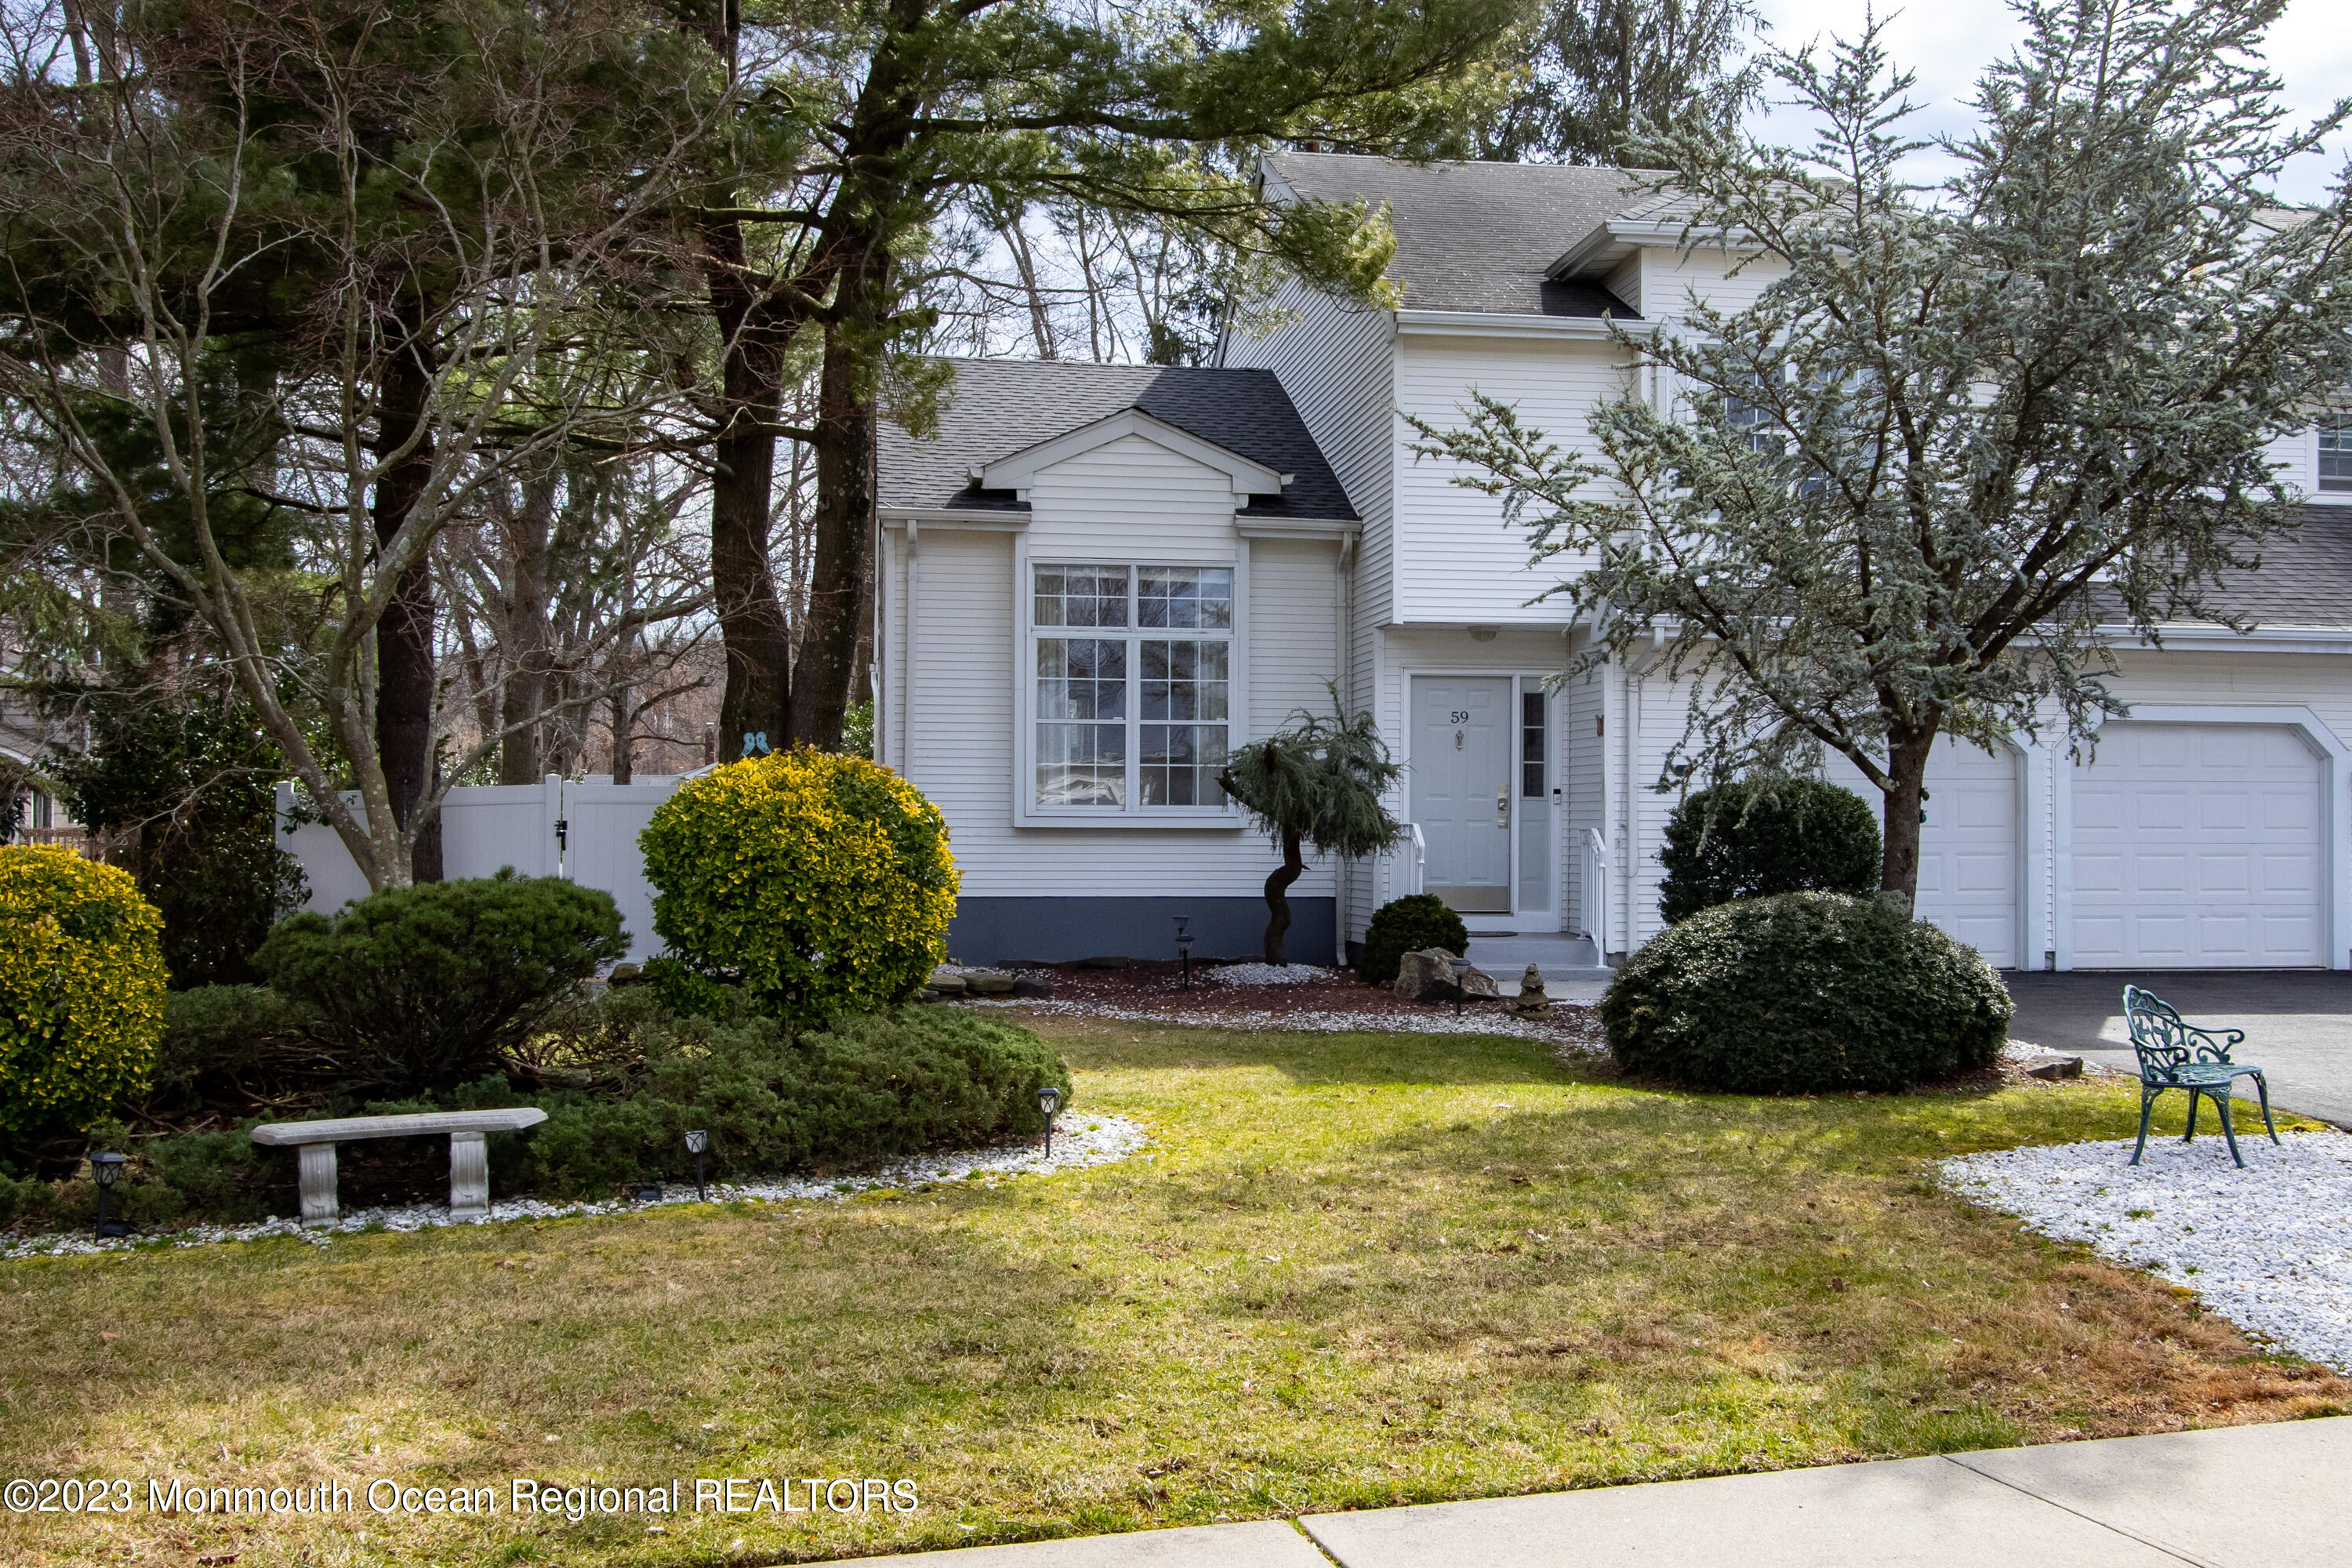
White two-story home with attached double garage, landscaped yard, mature trees, and a stone bench.
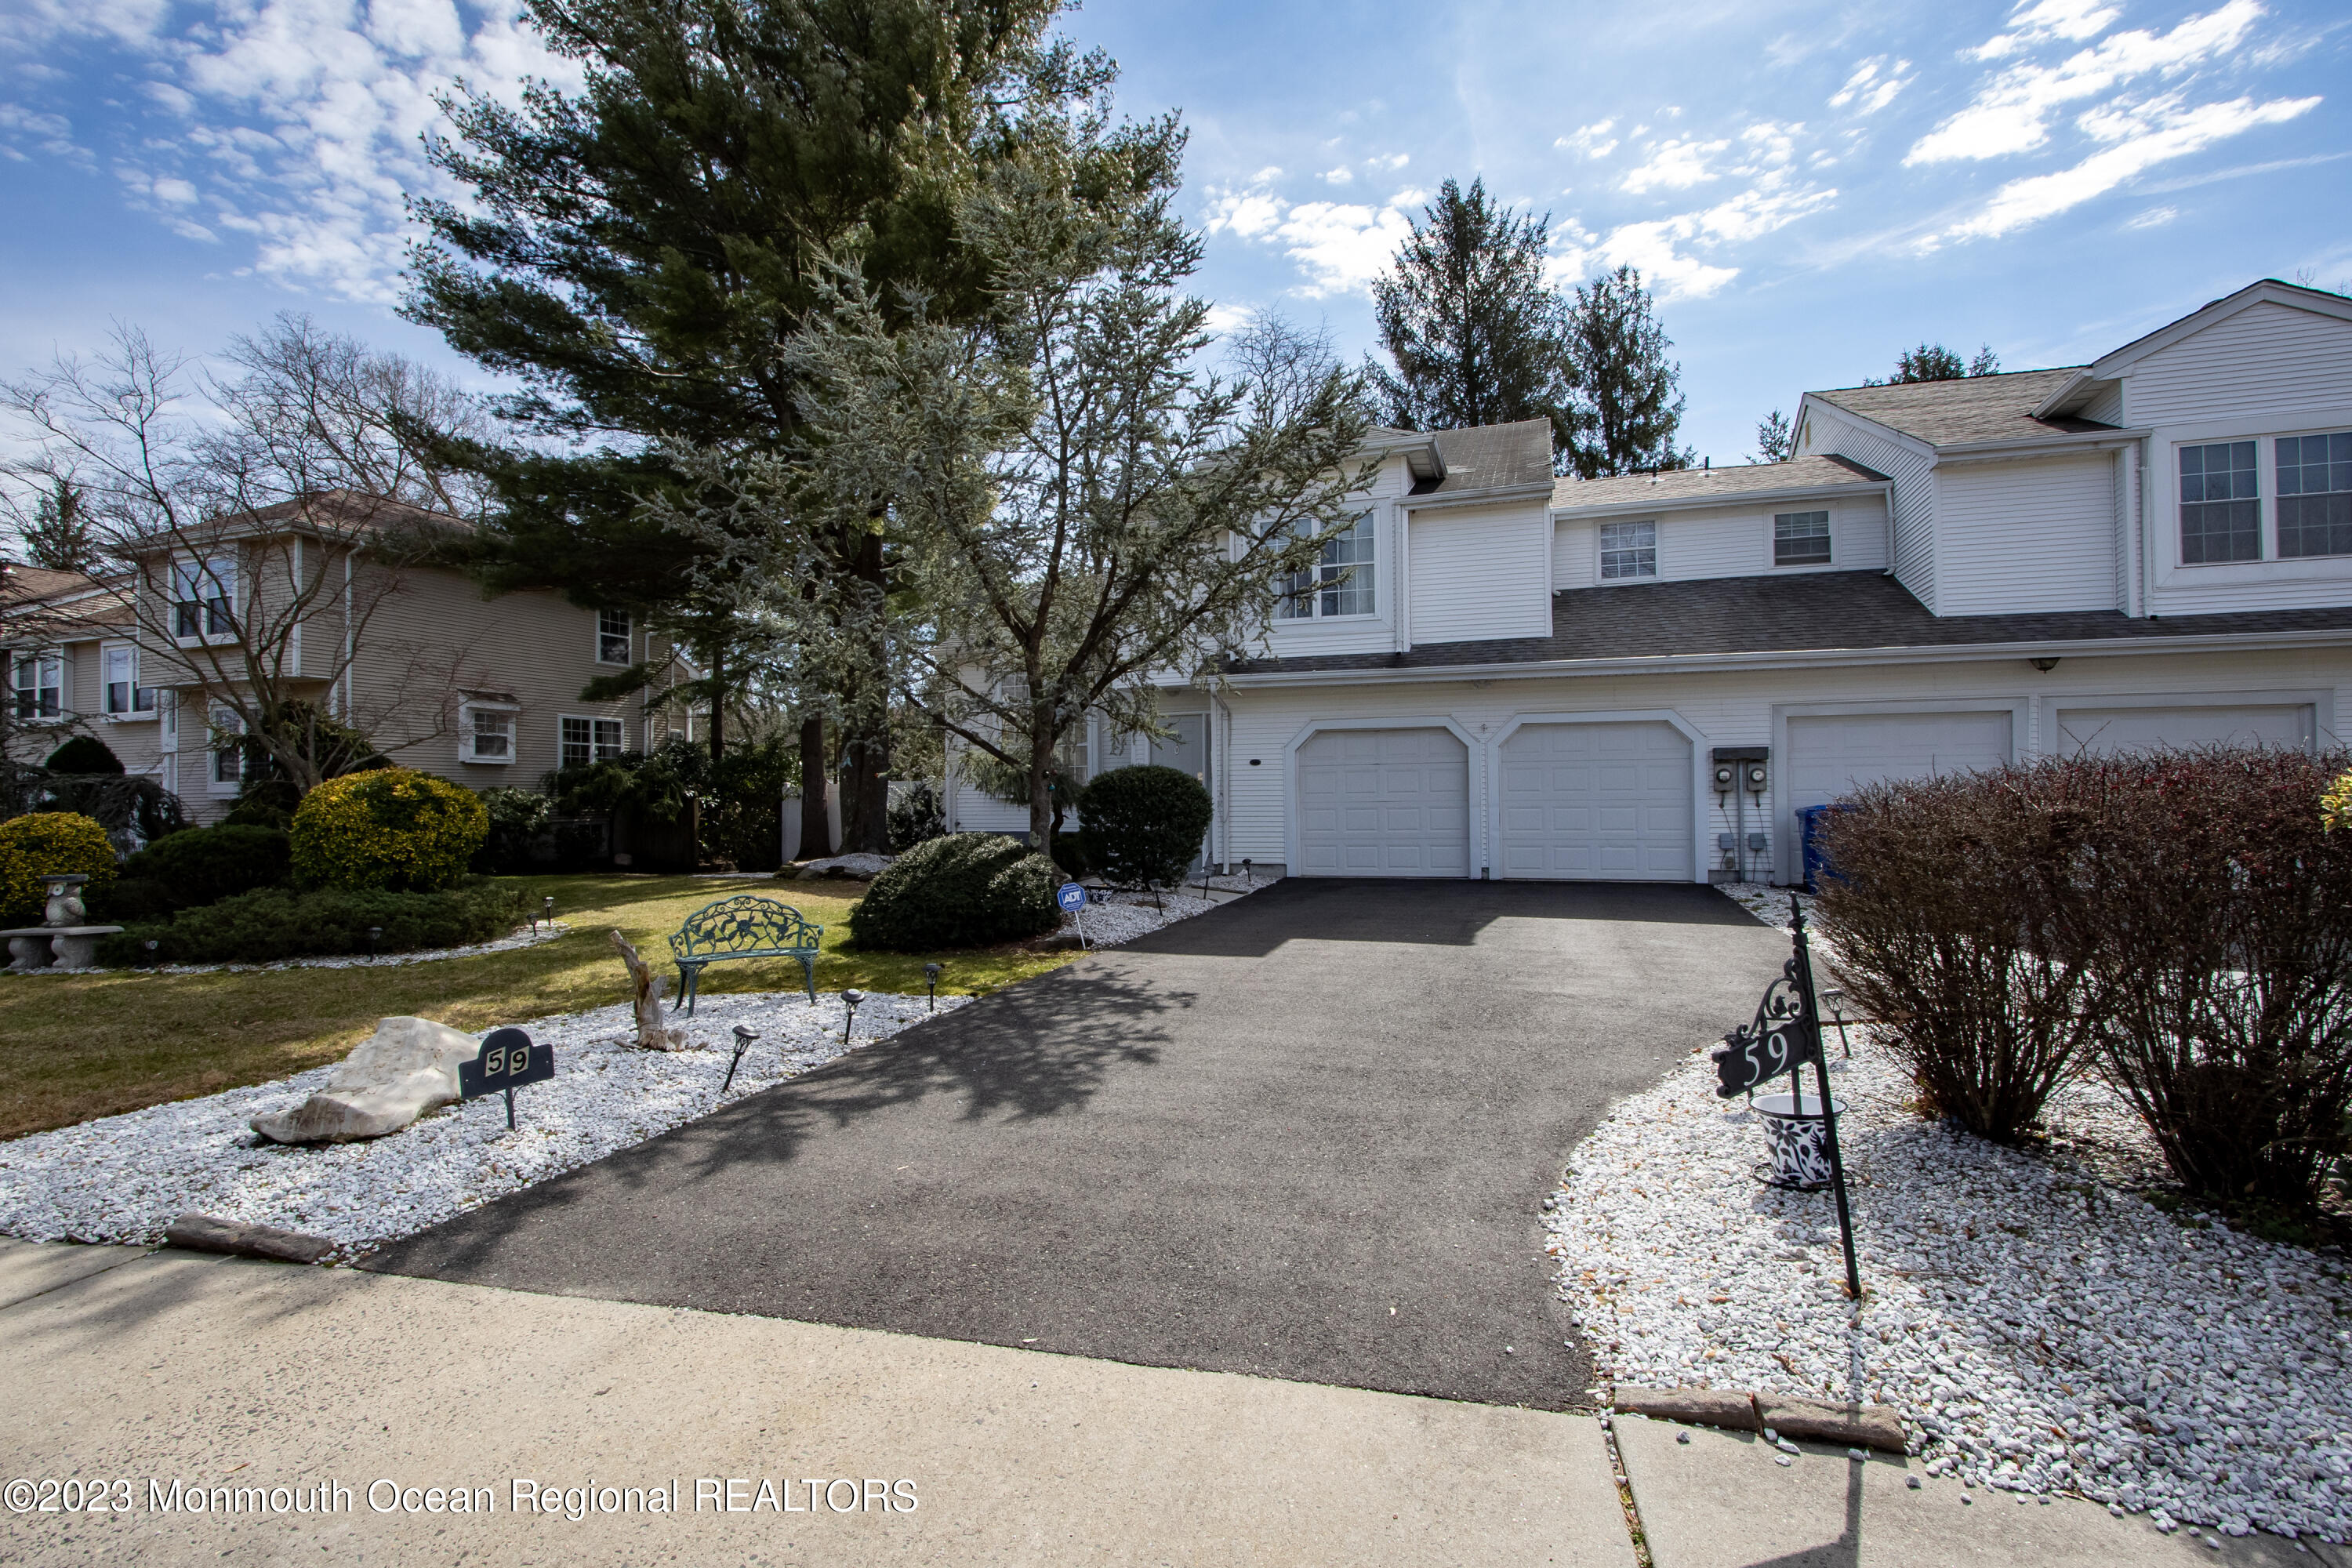
Two-story white-sided home with multiple garage doors, a broad driveway, and mature trees.
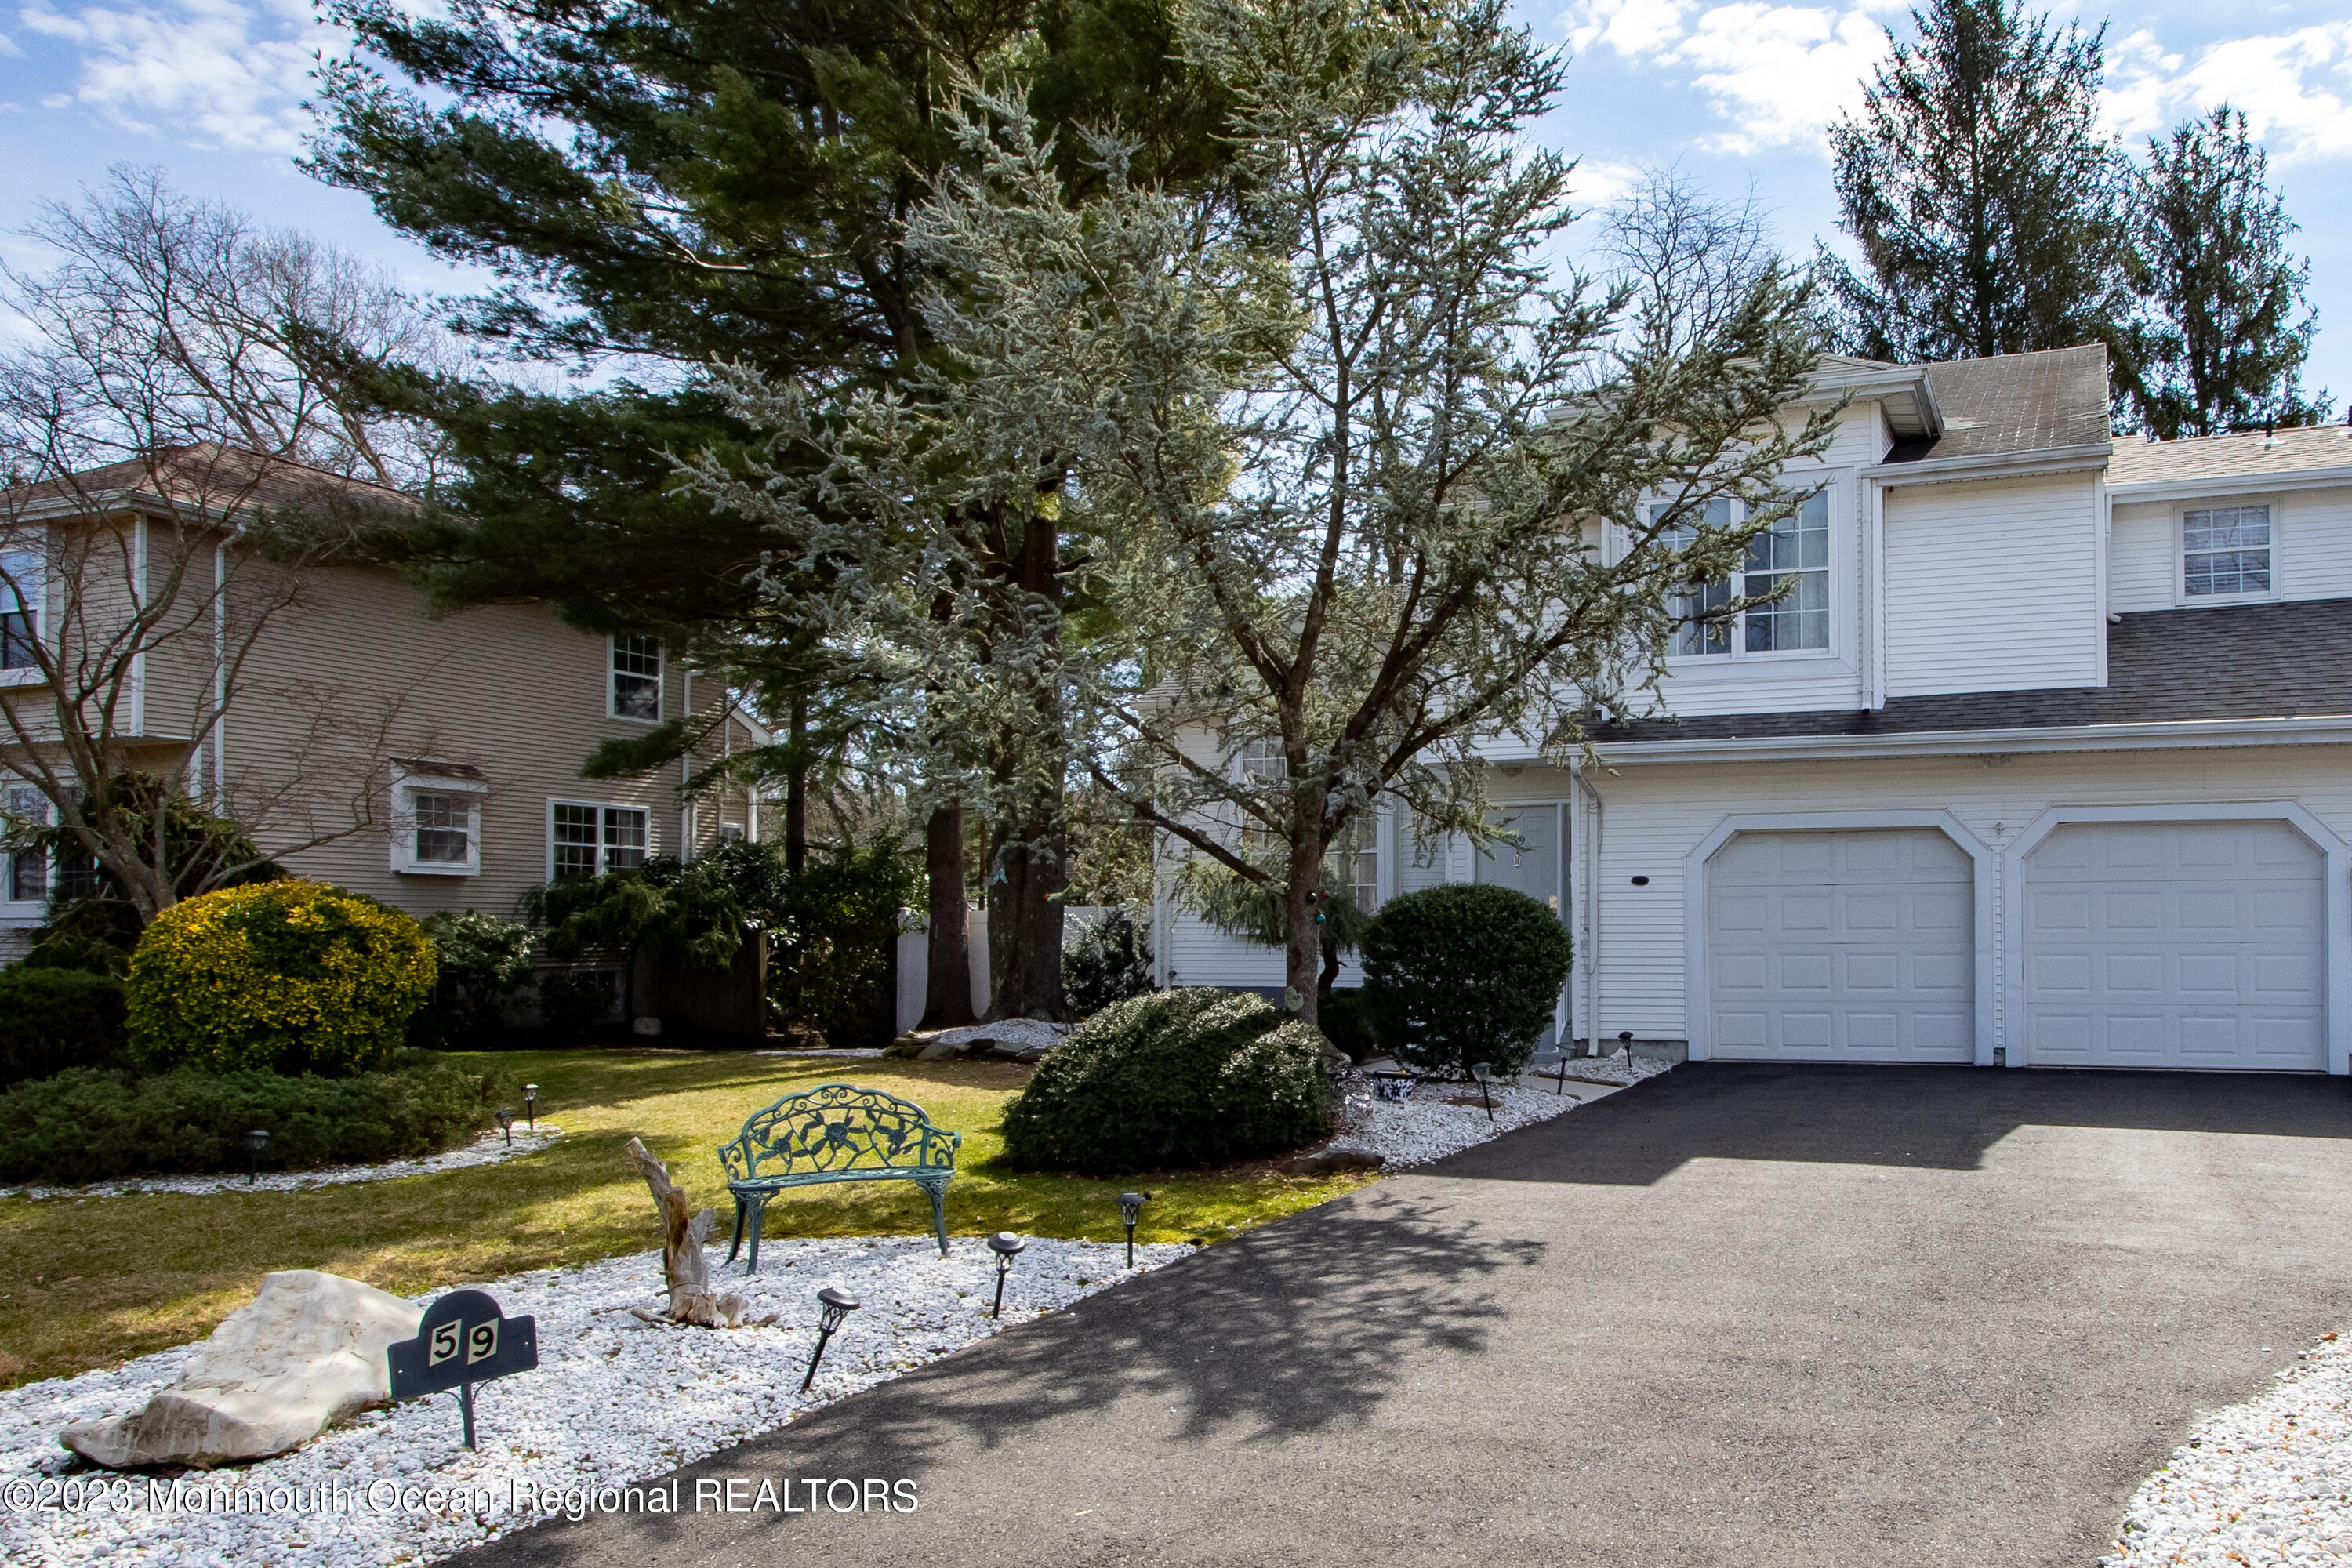
White two-story house with double garage, mature trees, and a landscaped yard with a bench.
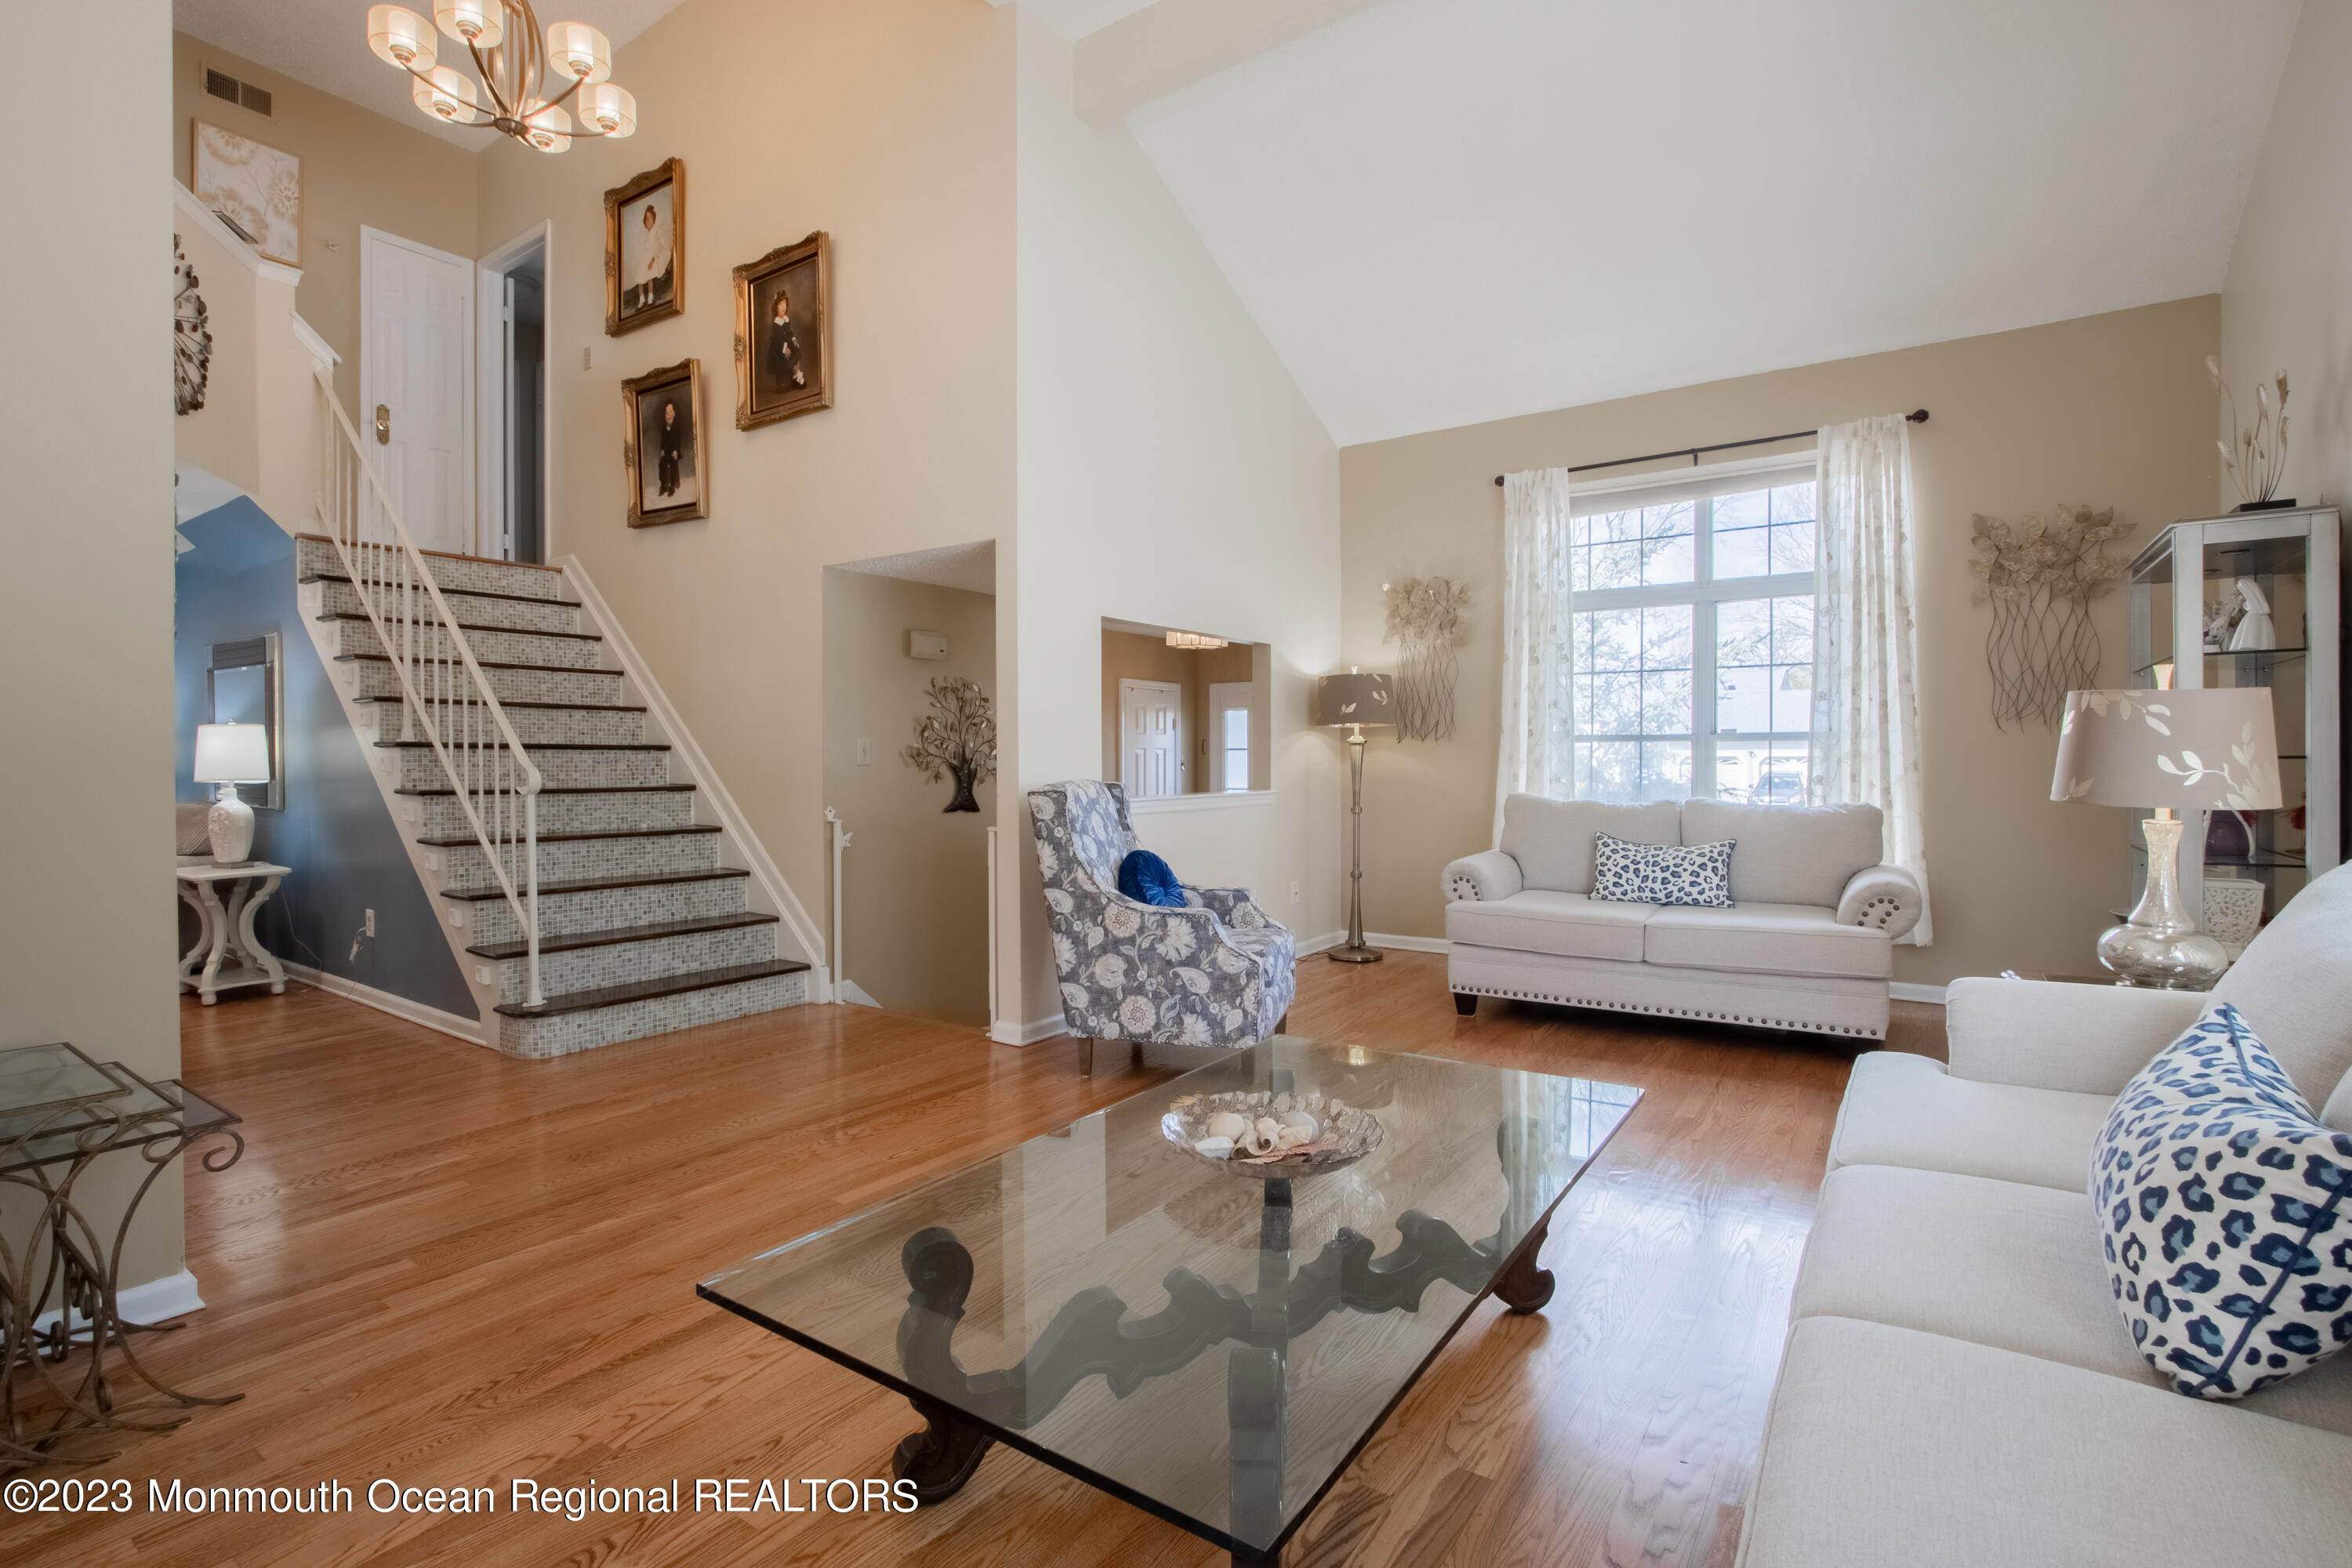
Staged living room with a tiled staircase, vaulted ceiling, and large curtained window.
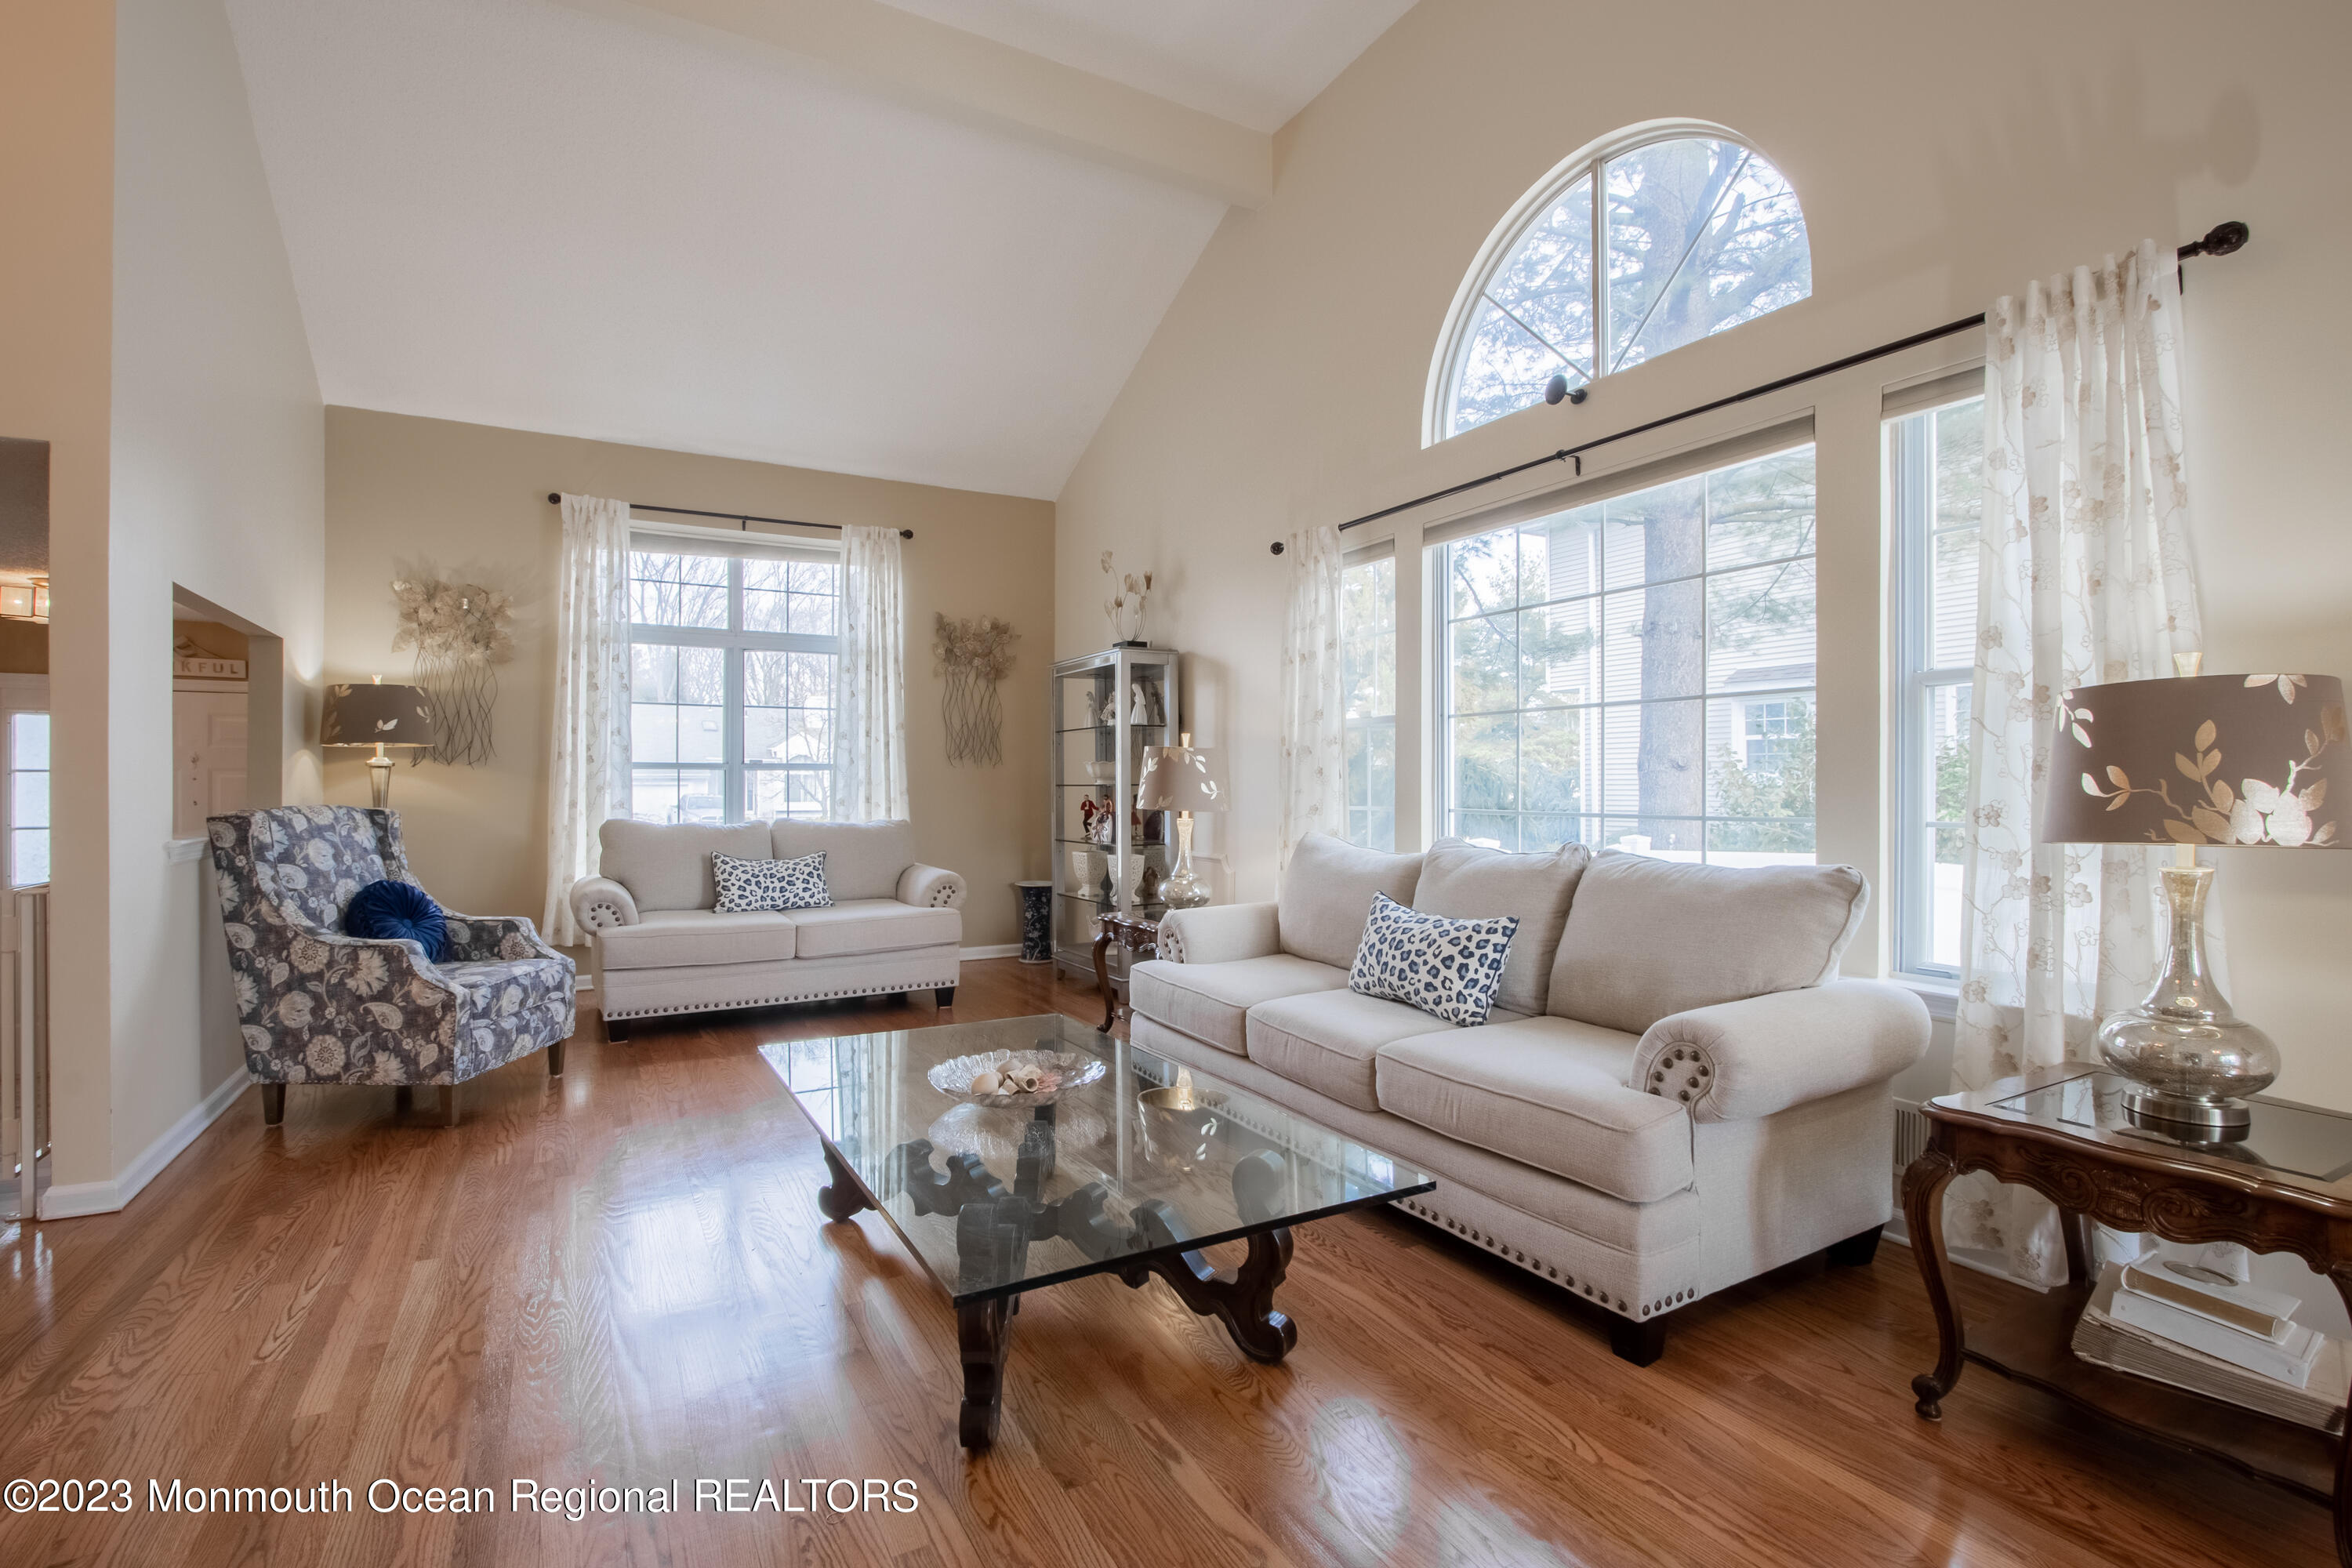
Furnished living room with vaulted ceiling, arched window, hardwood floors, and cream sofas.
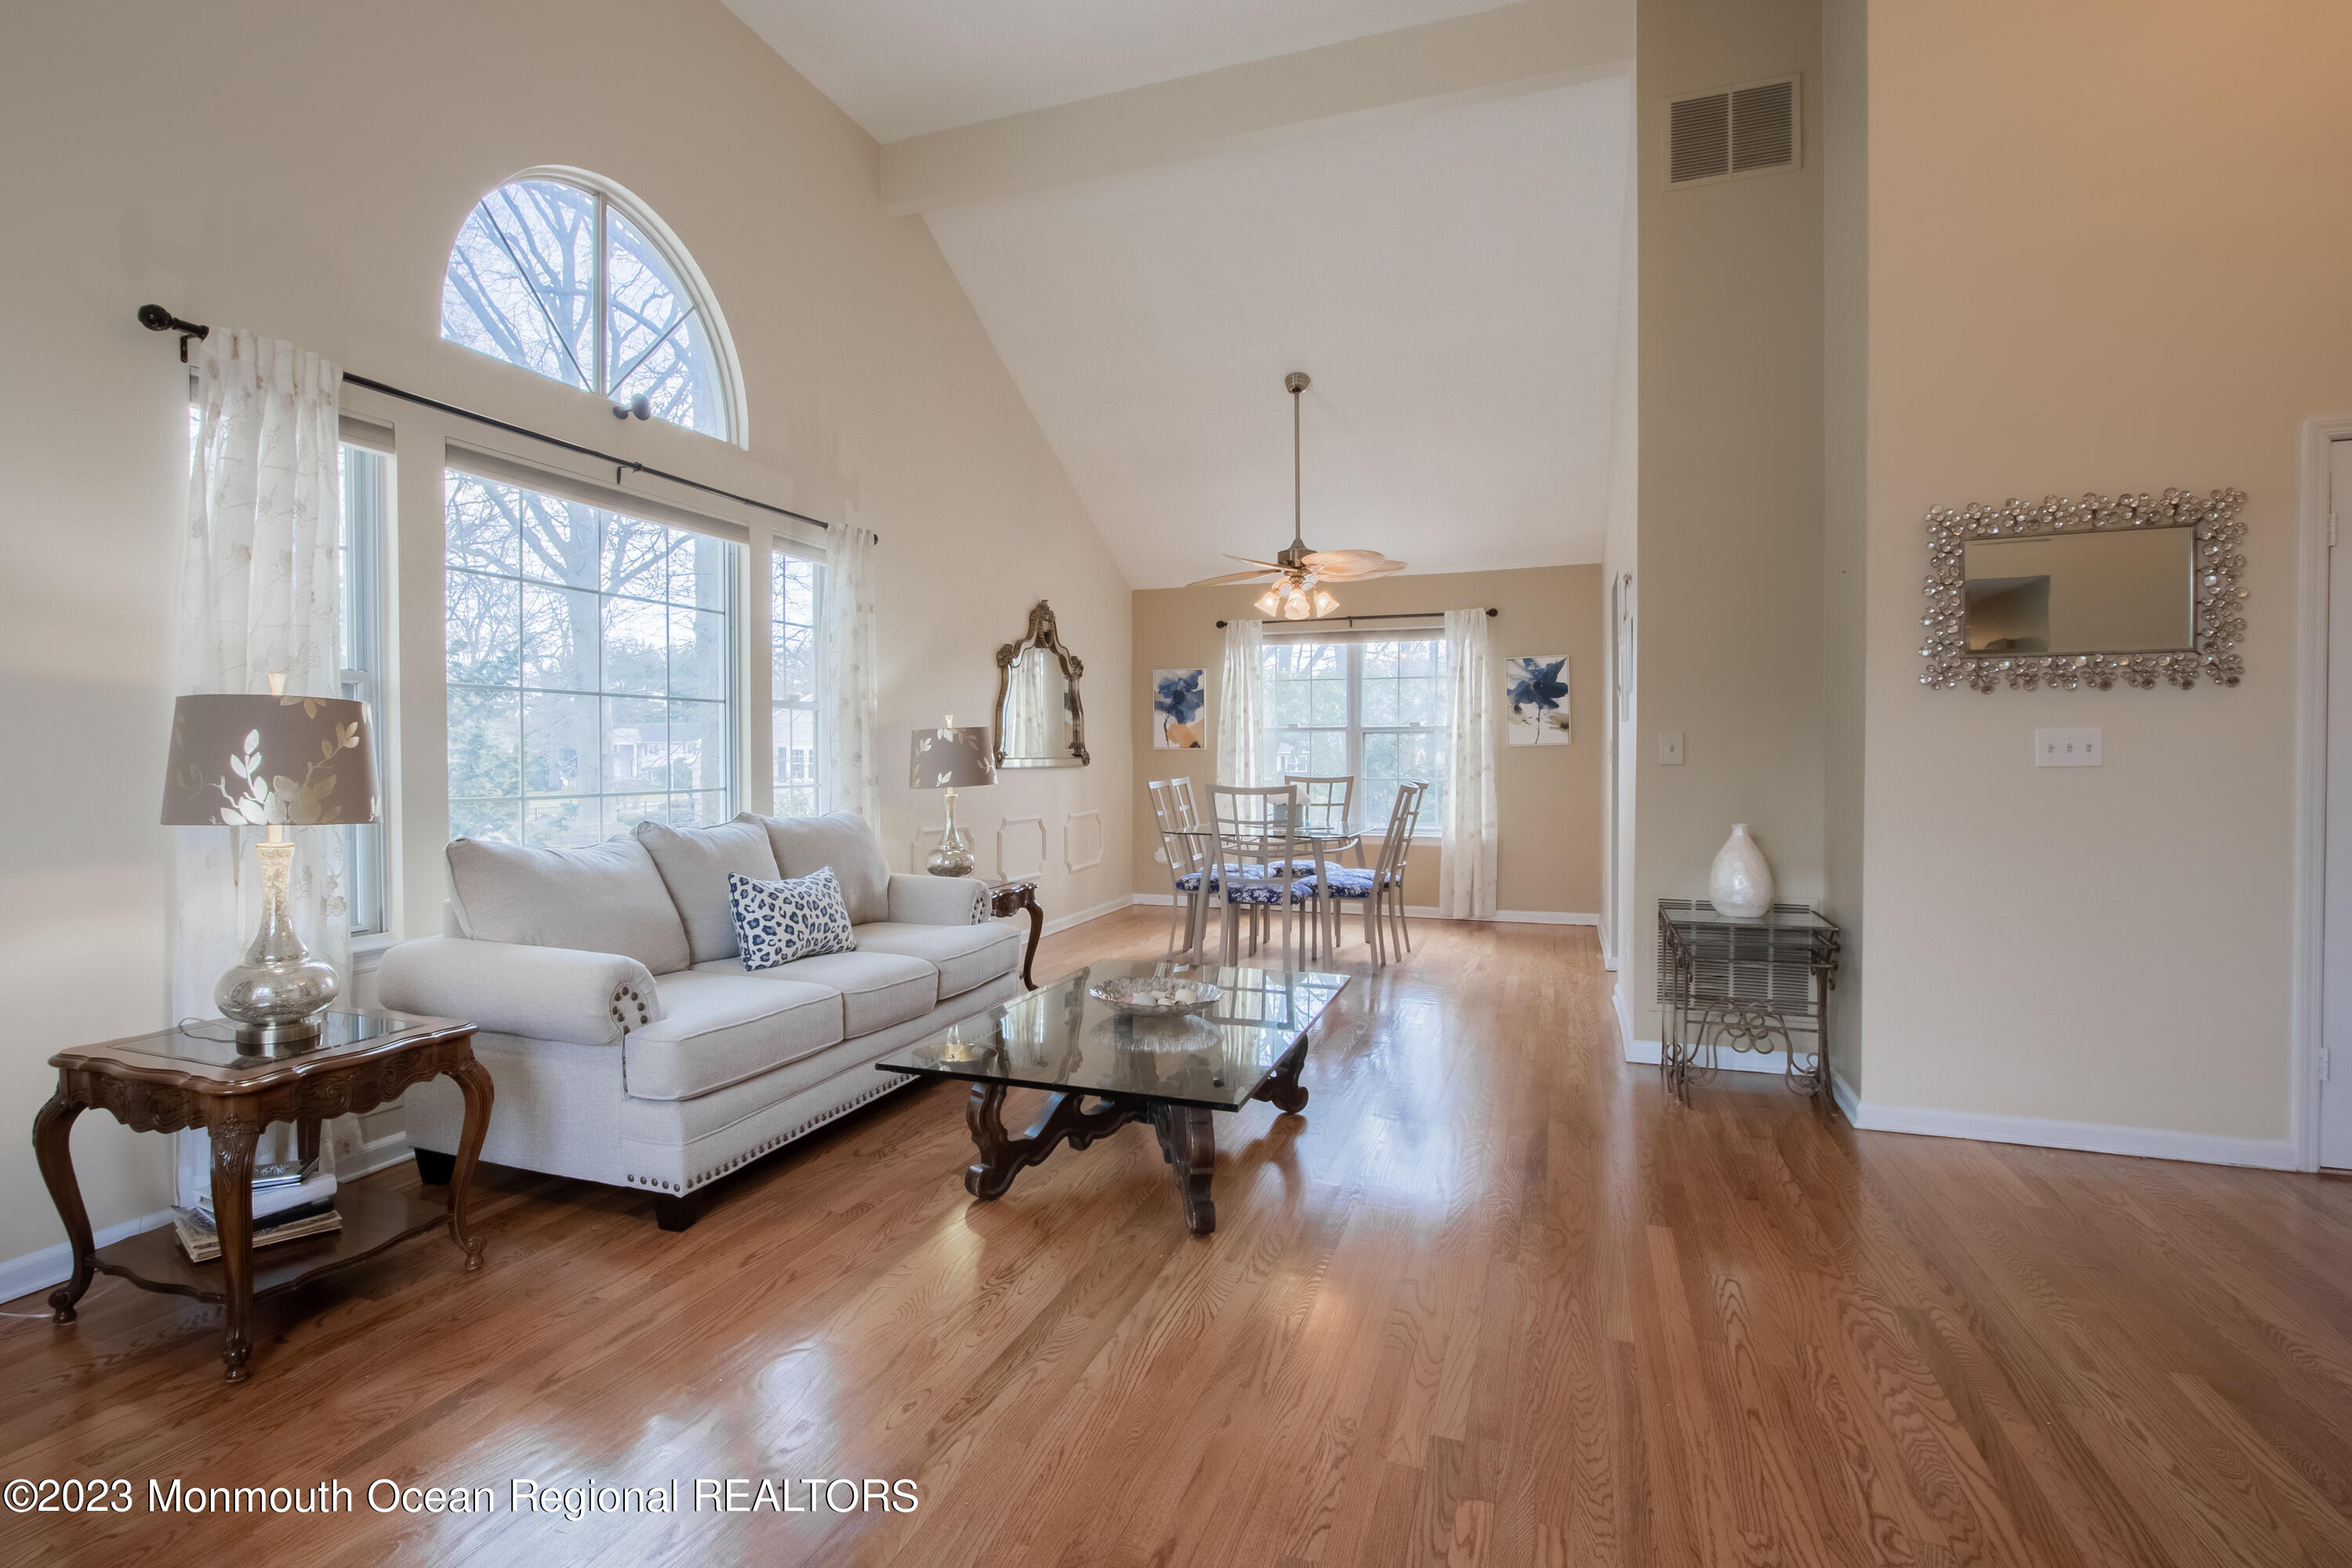
Living room with a white sofa and hardwood floors, opening to a dining area beneath tall arched windows.
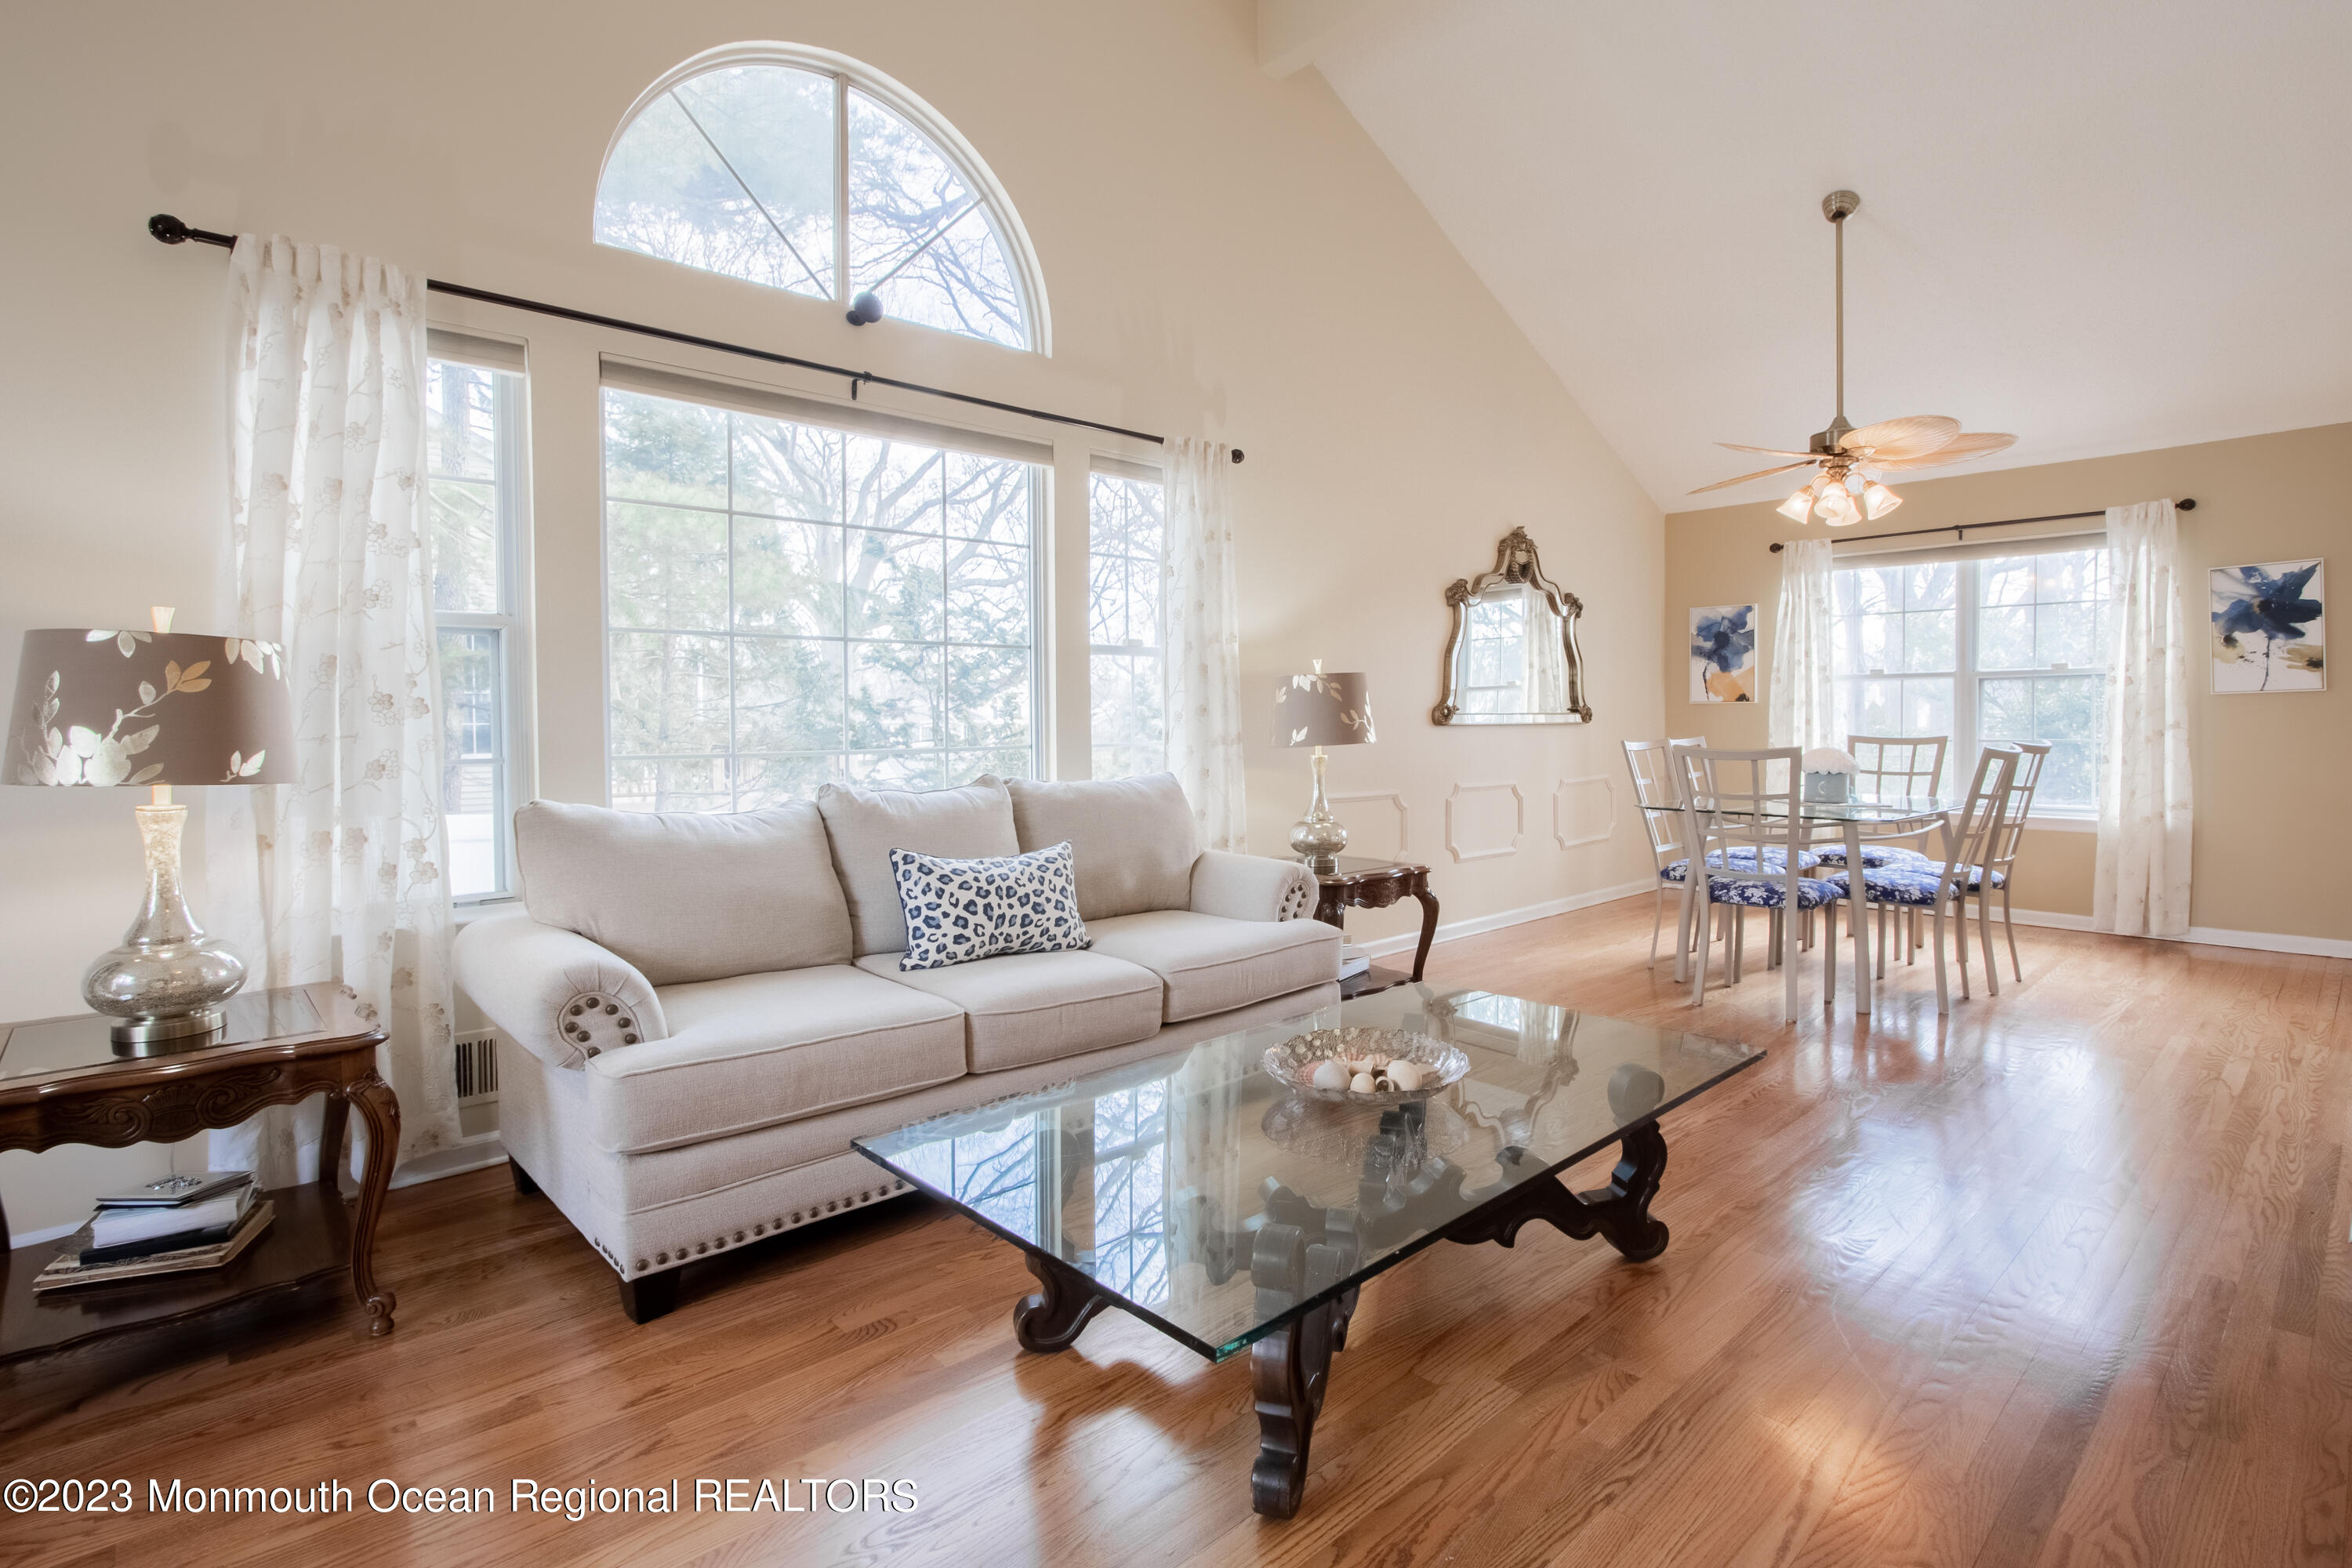
Furnished living and dining room with a white sofa, hardwood floors, and tall windows.
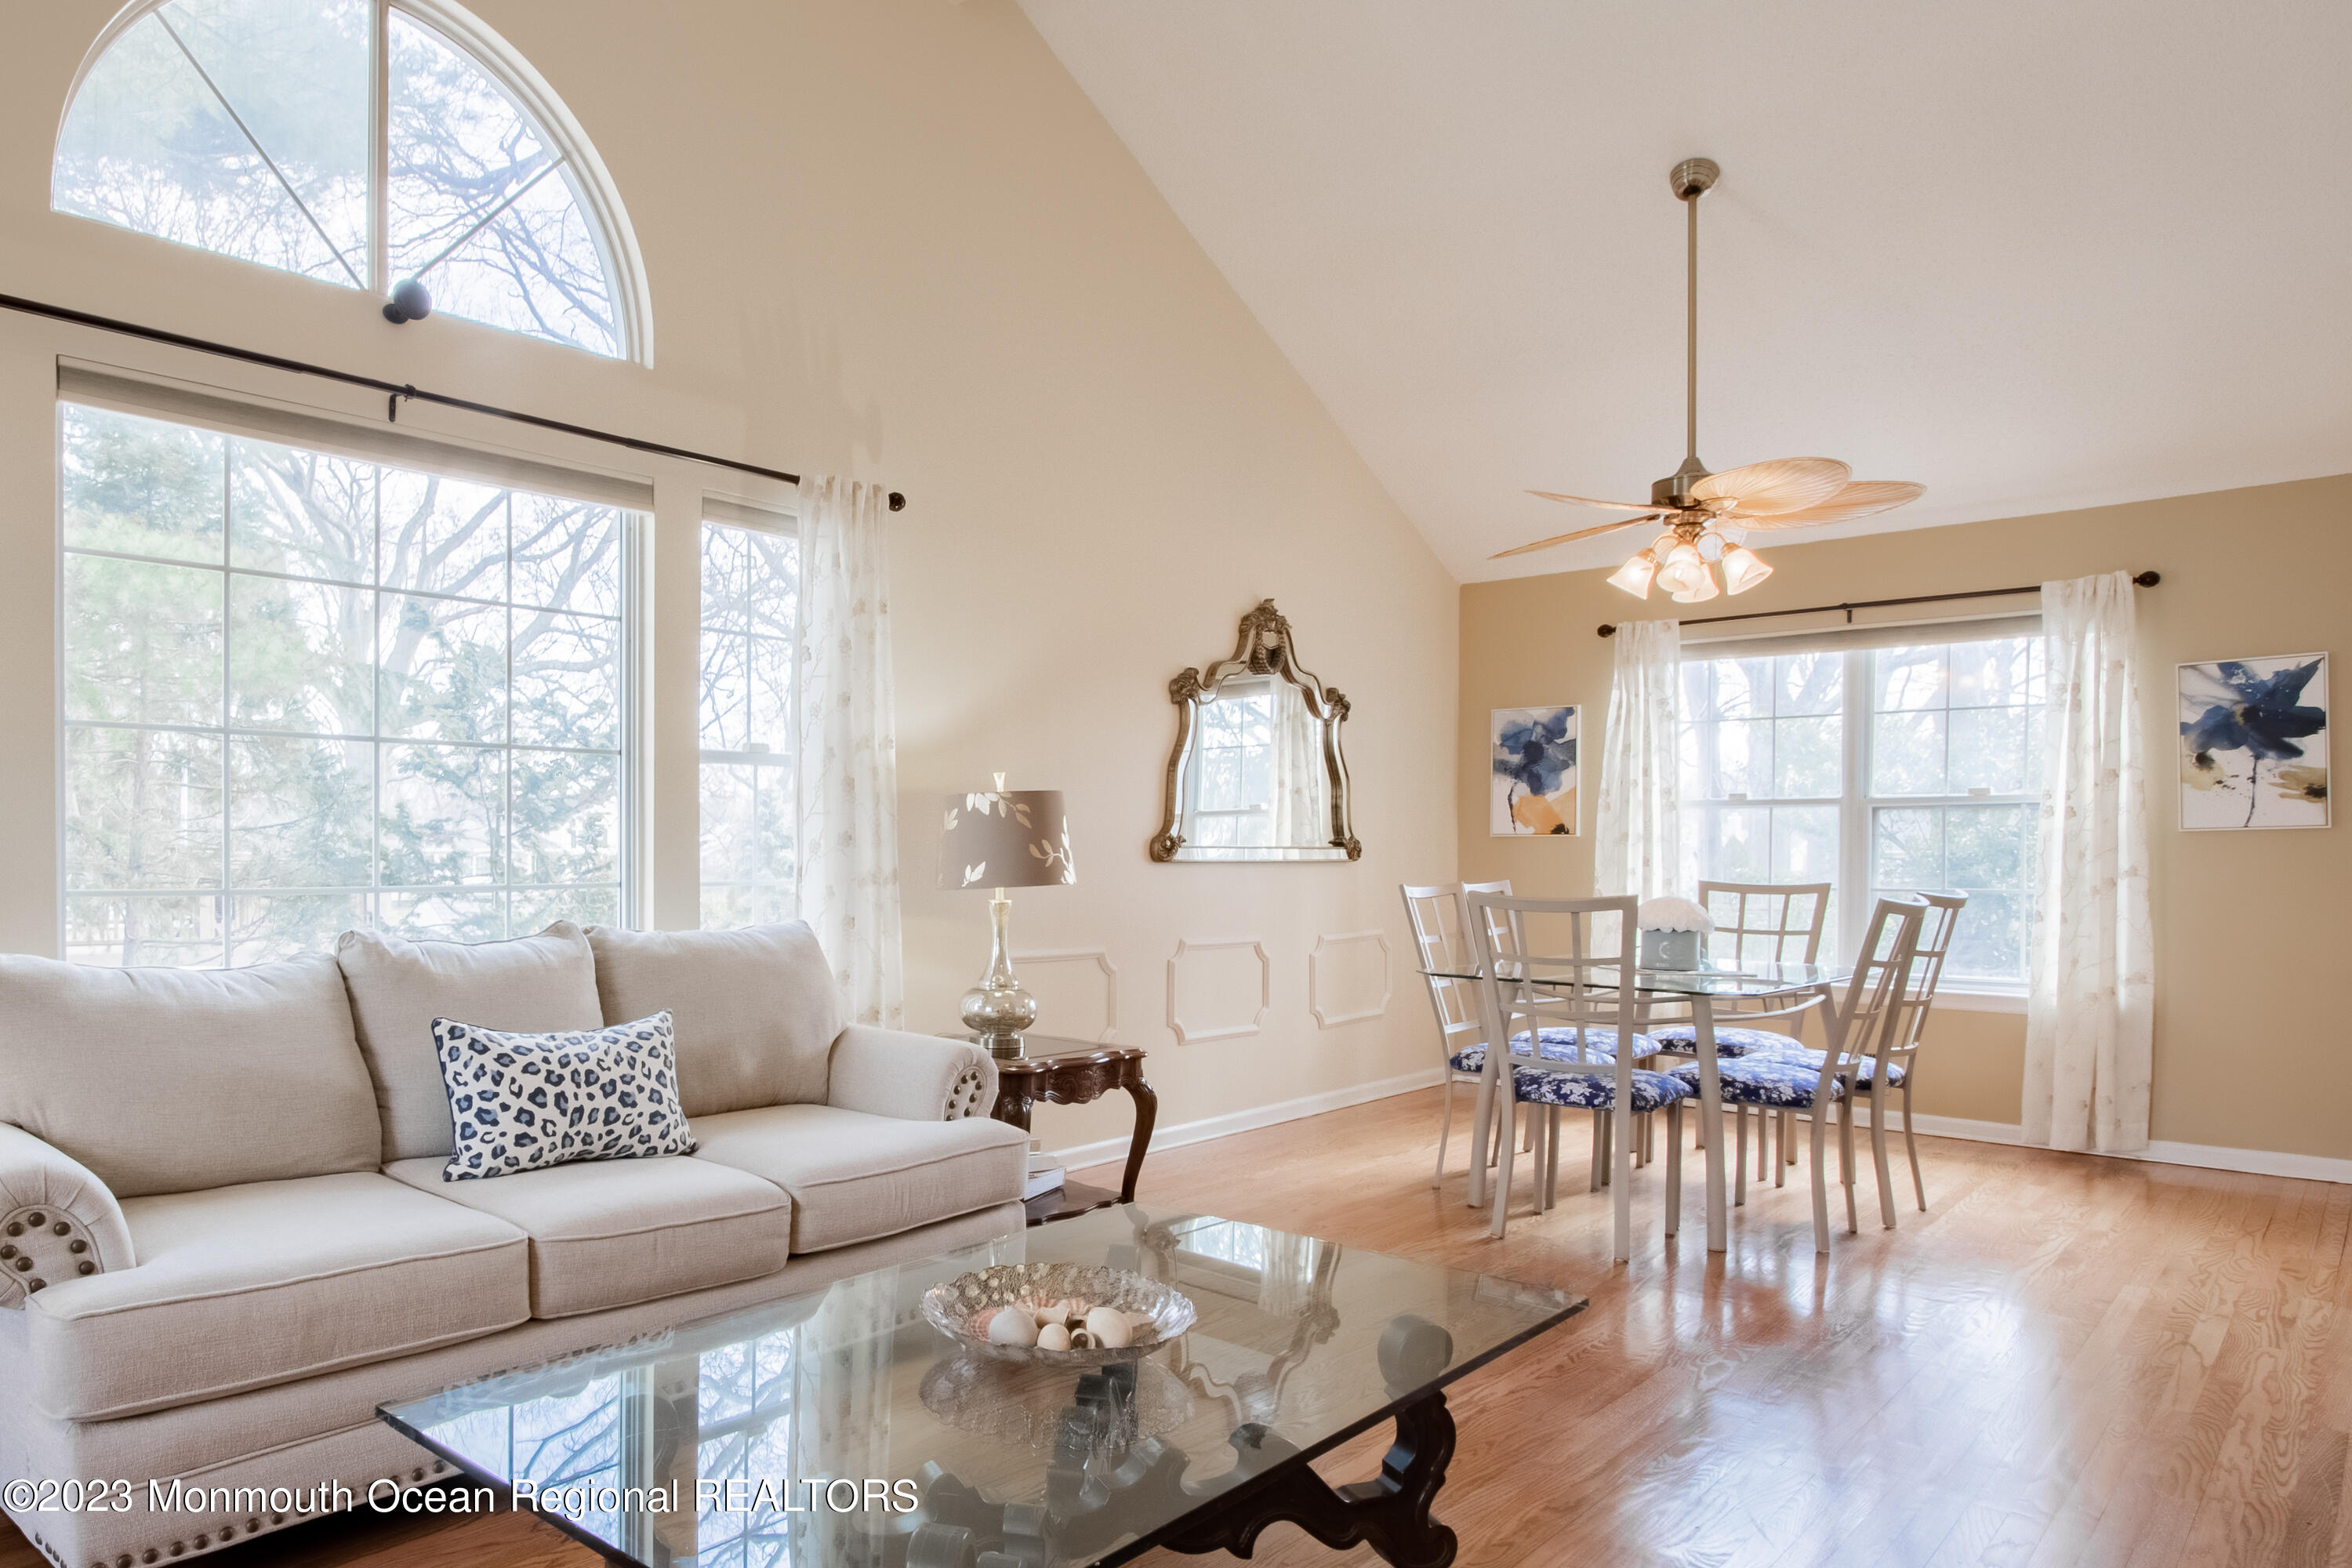
Living room with vaulted ceiling, arched windows, light sofa, and adjoining dining area.
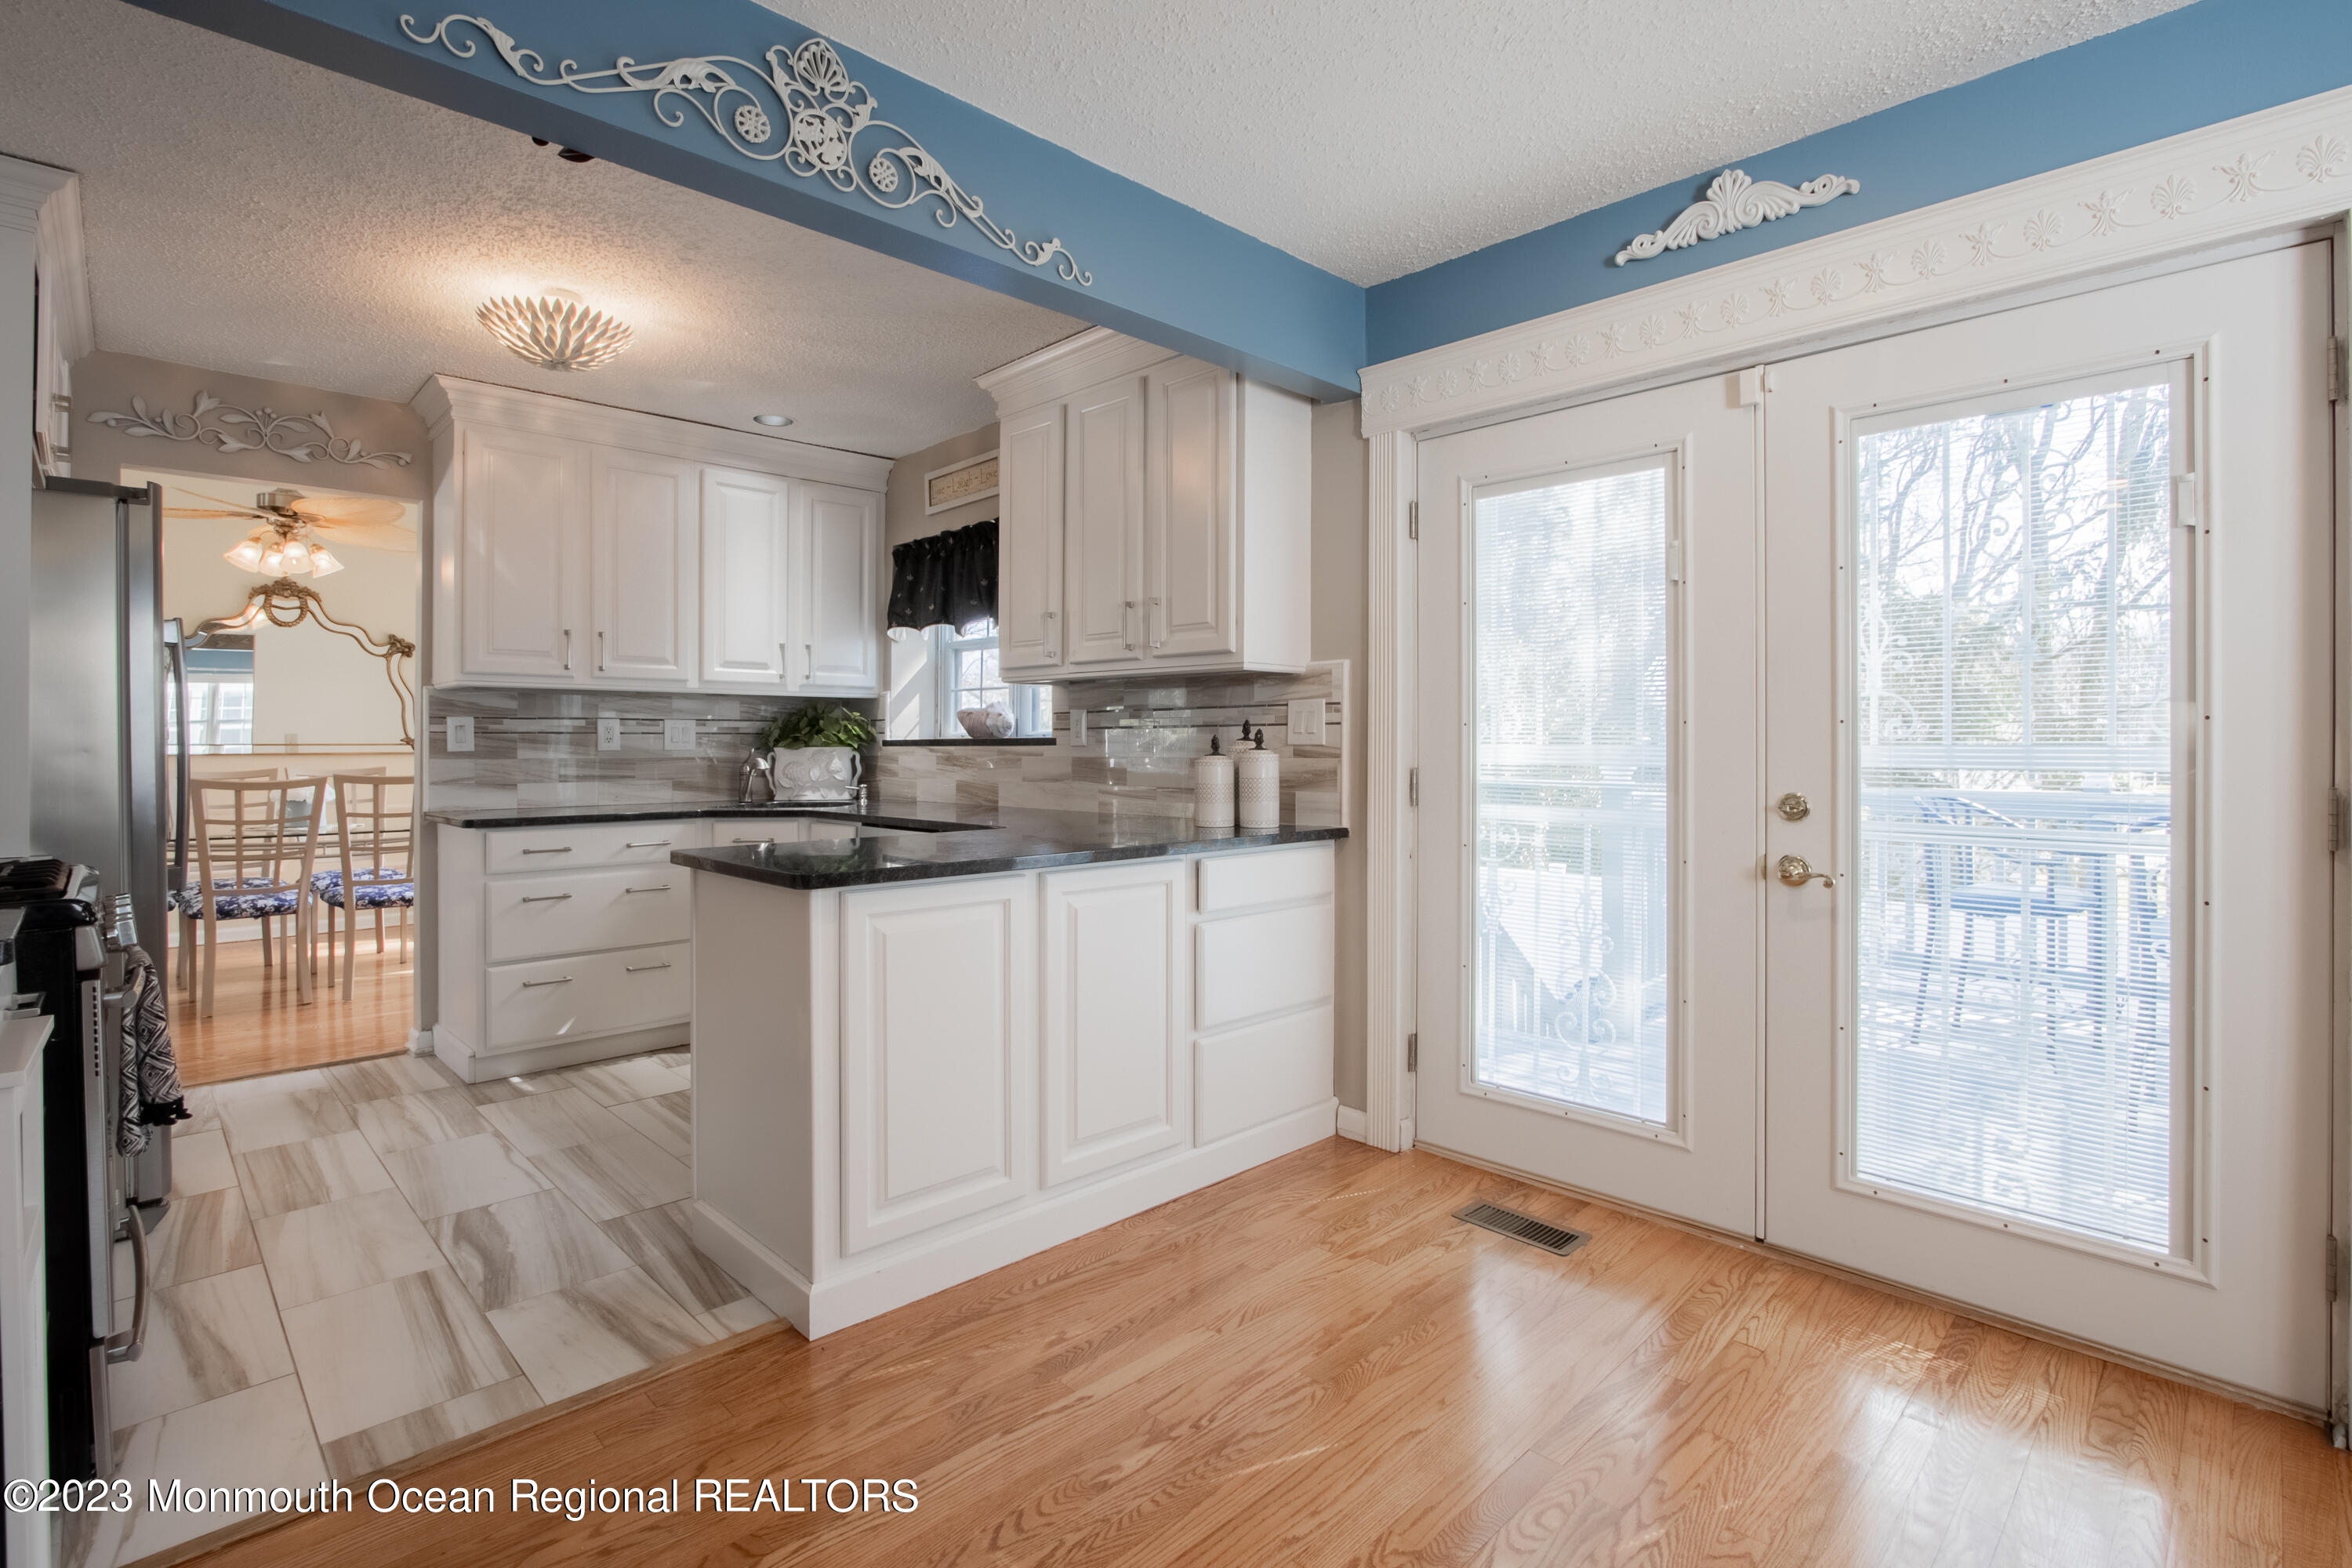
Bright kitchen with white cabinets, dark countertops, and glass doors opening to a deck.
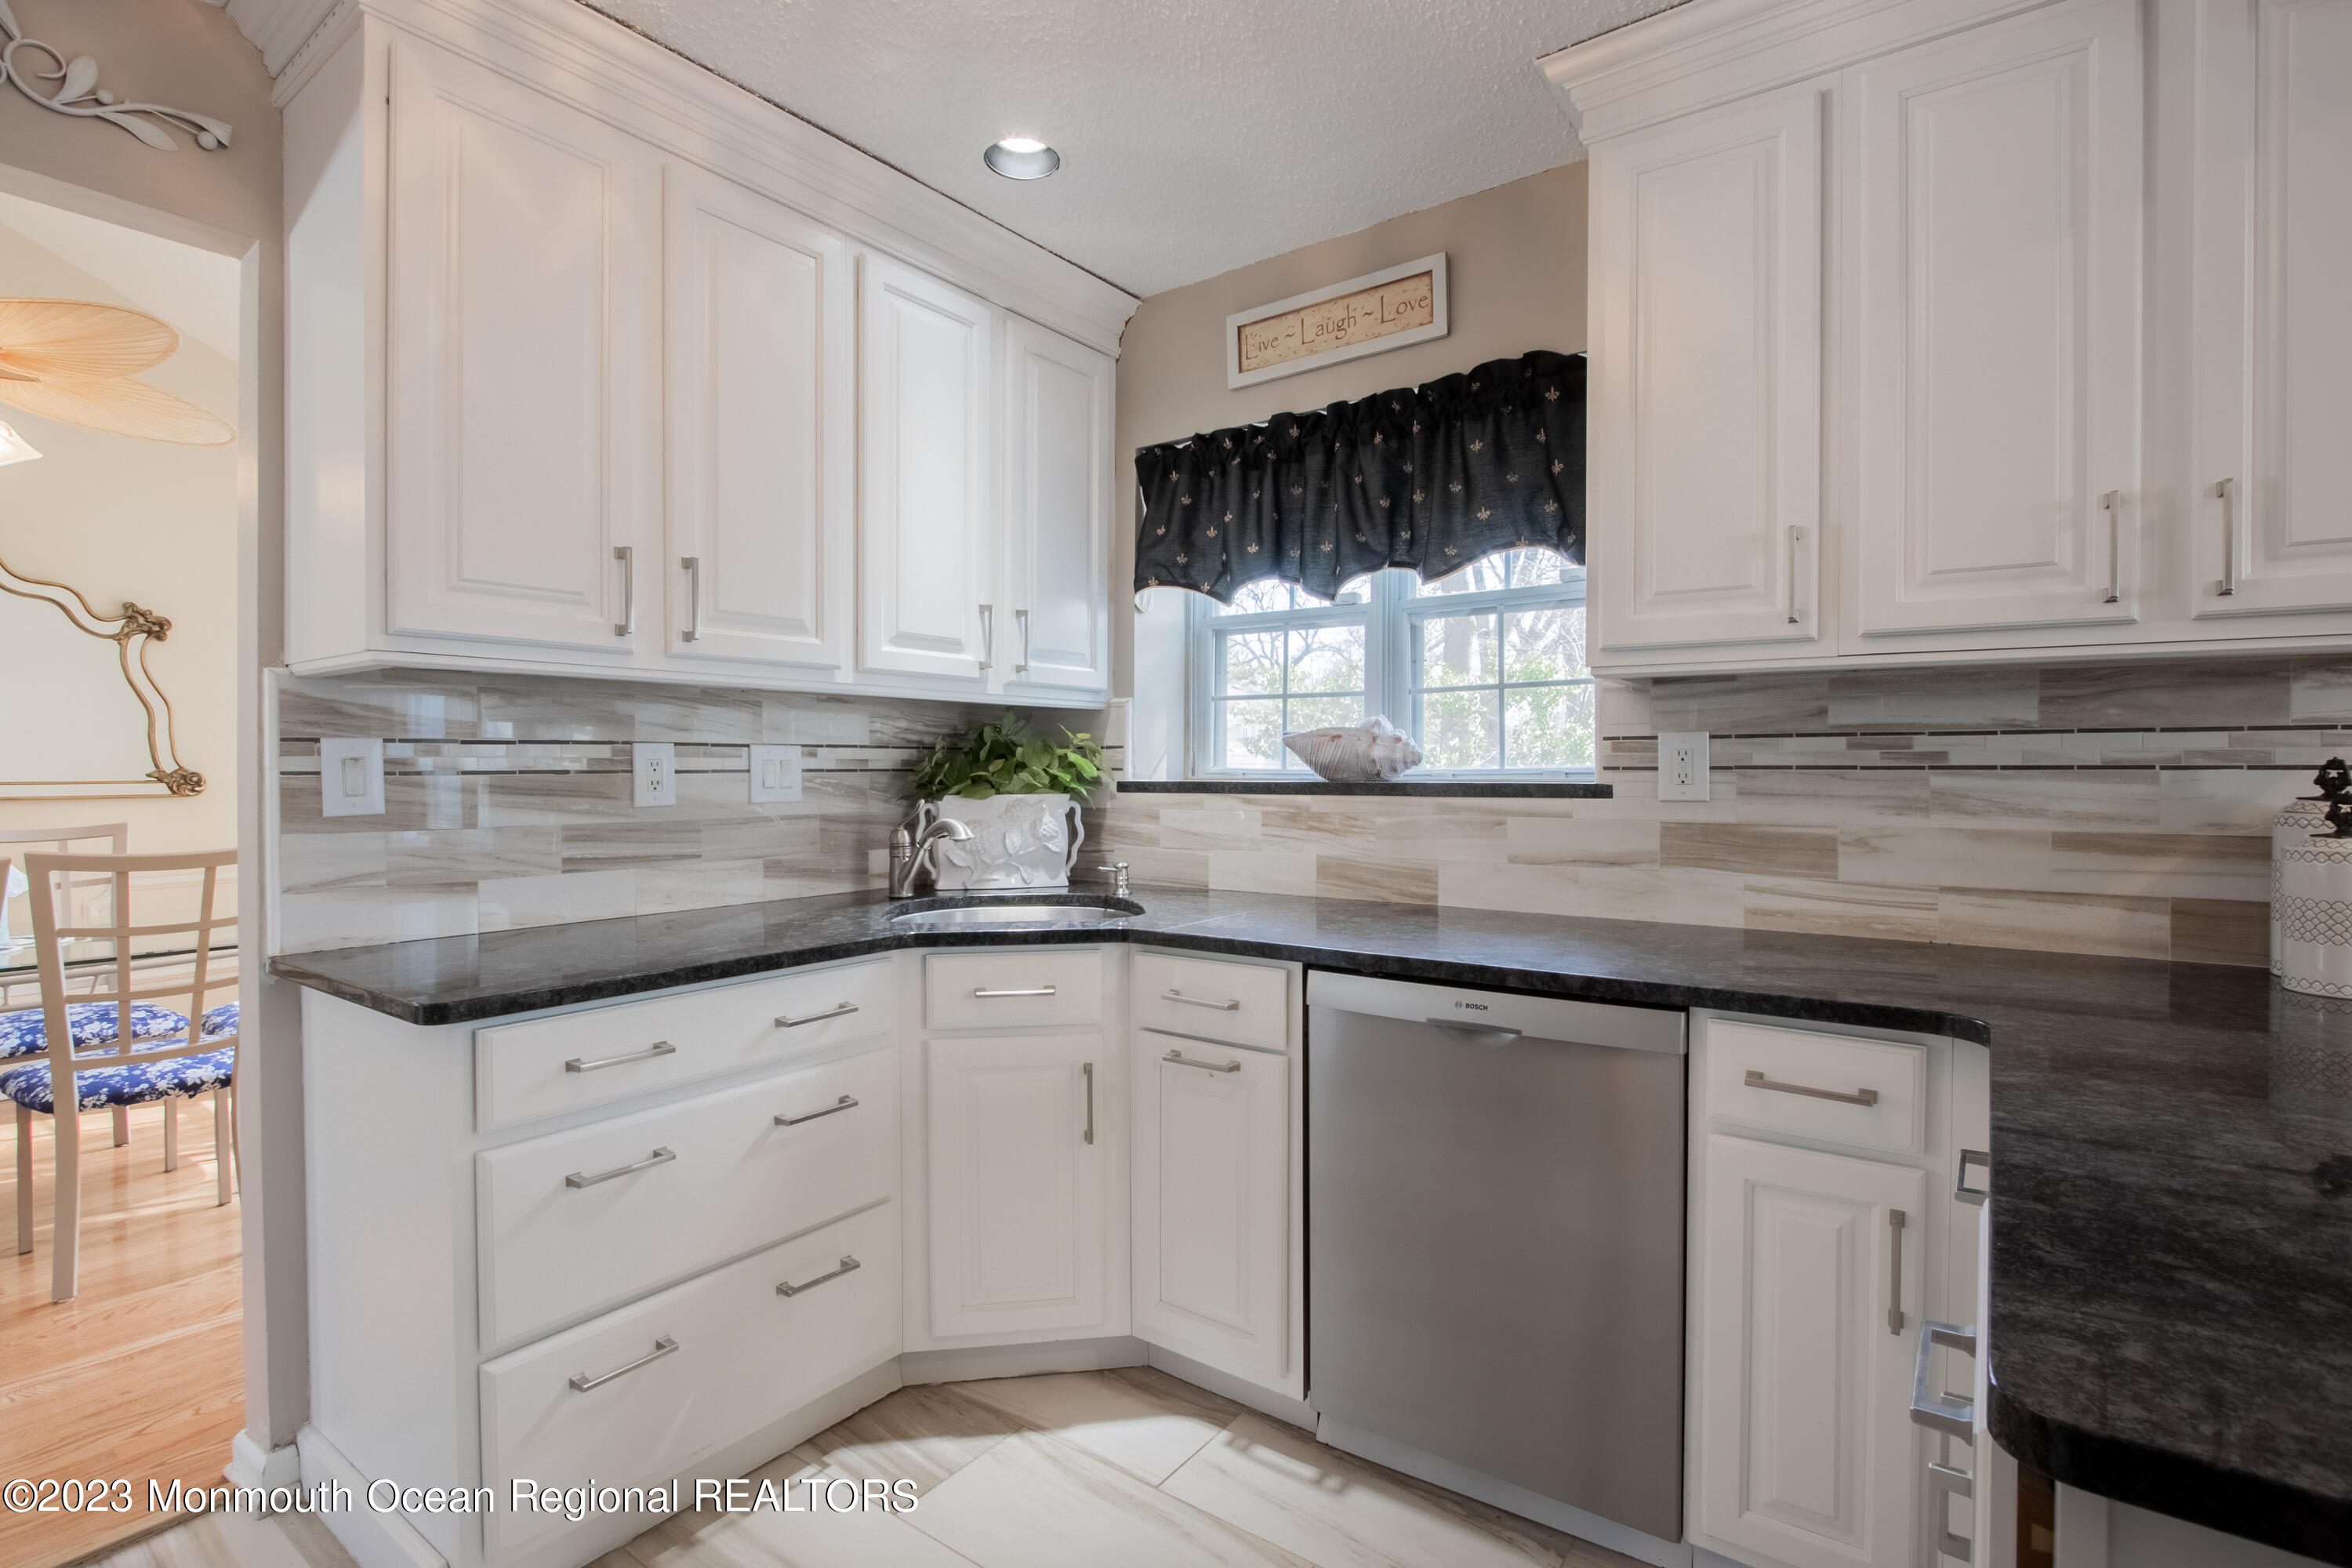
Kitchen with white cabinets, dark countertops, tiled backsplash, and a window above the sink.
Kitchen with white cabinets and dark granite counters opening to a dining area.
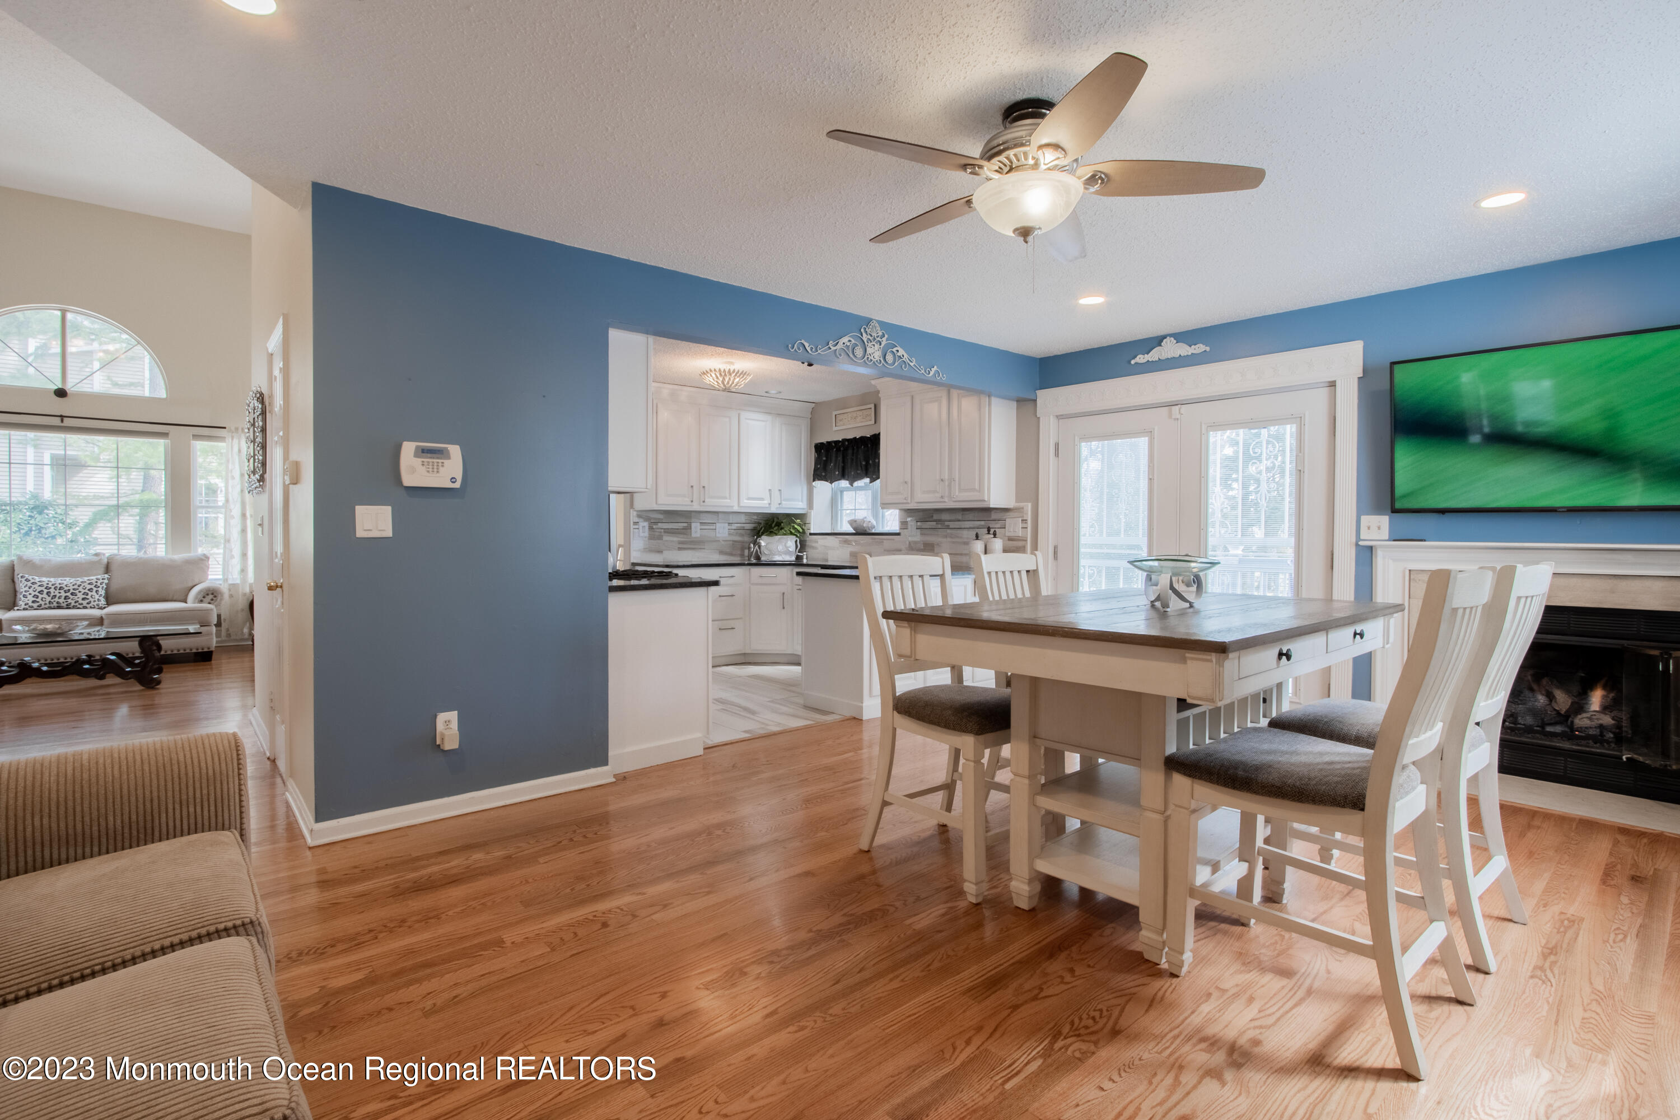
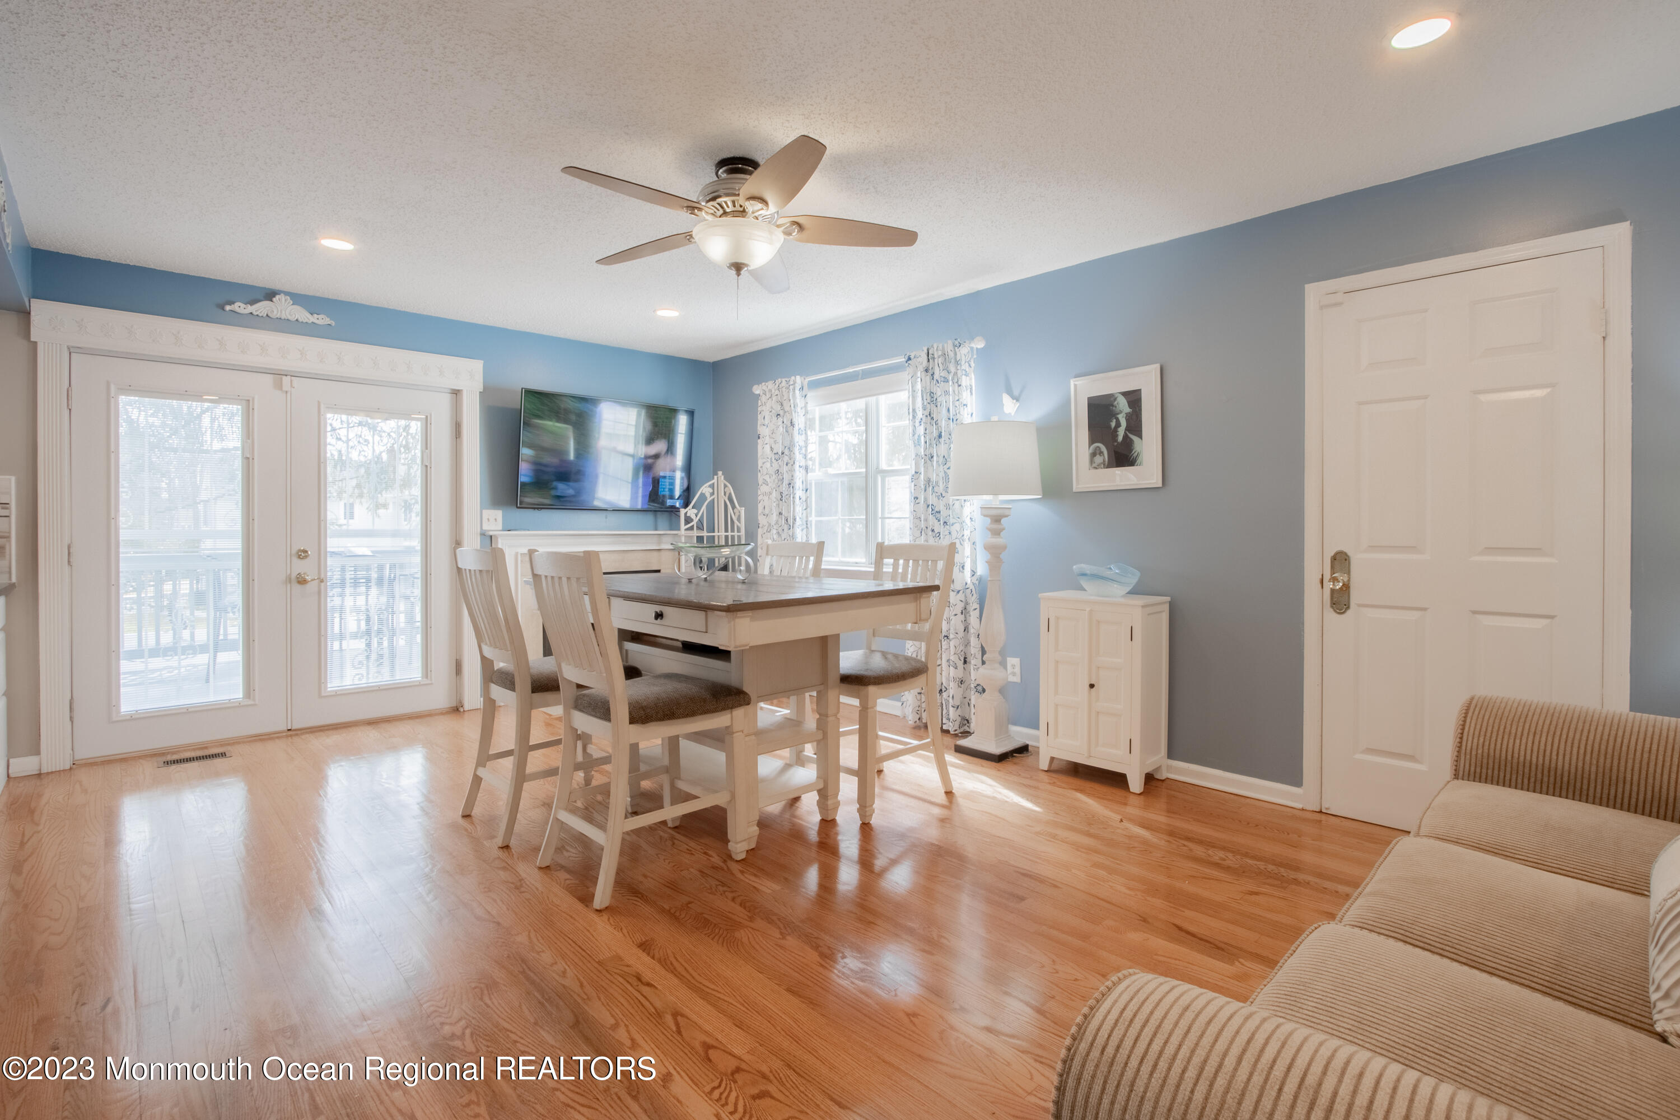
Dining room with white table and chairs, blue walls, hardwood floors, and an adjacent kitchen.
Dining area with a light wood table, blue walls, hardwood floors, and French doors to a deck.
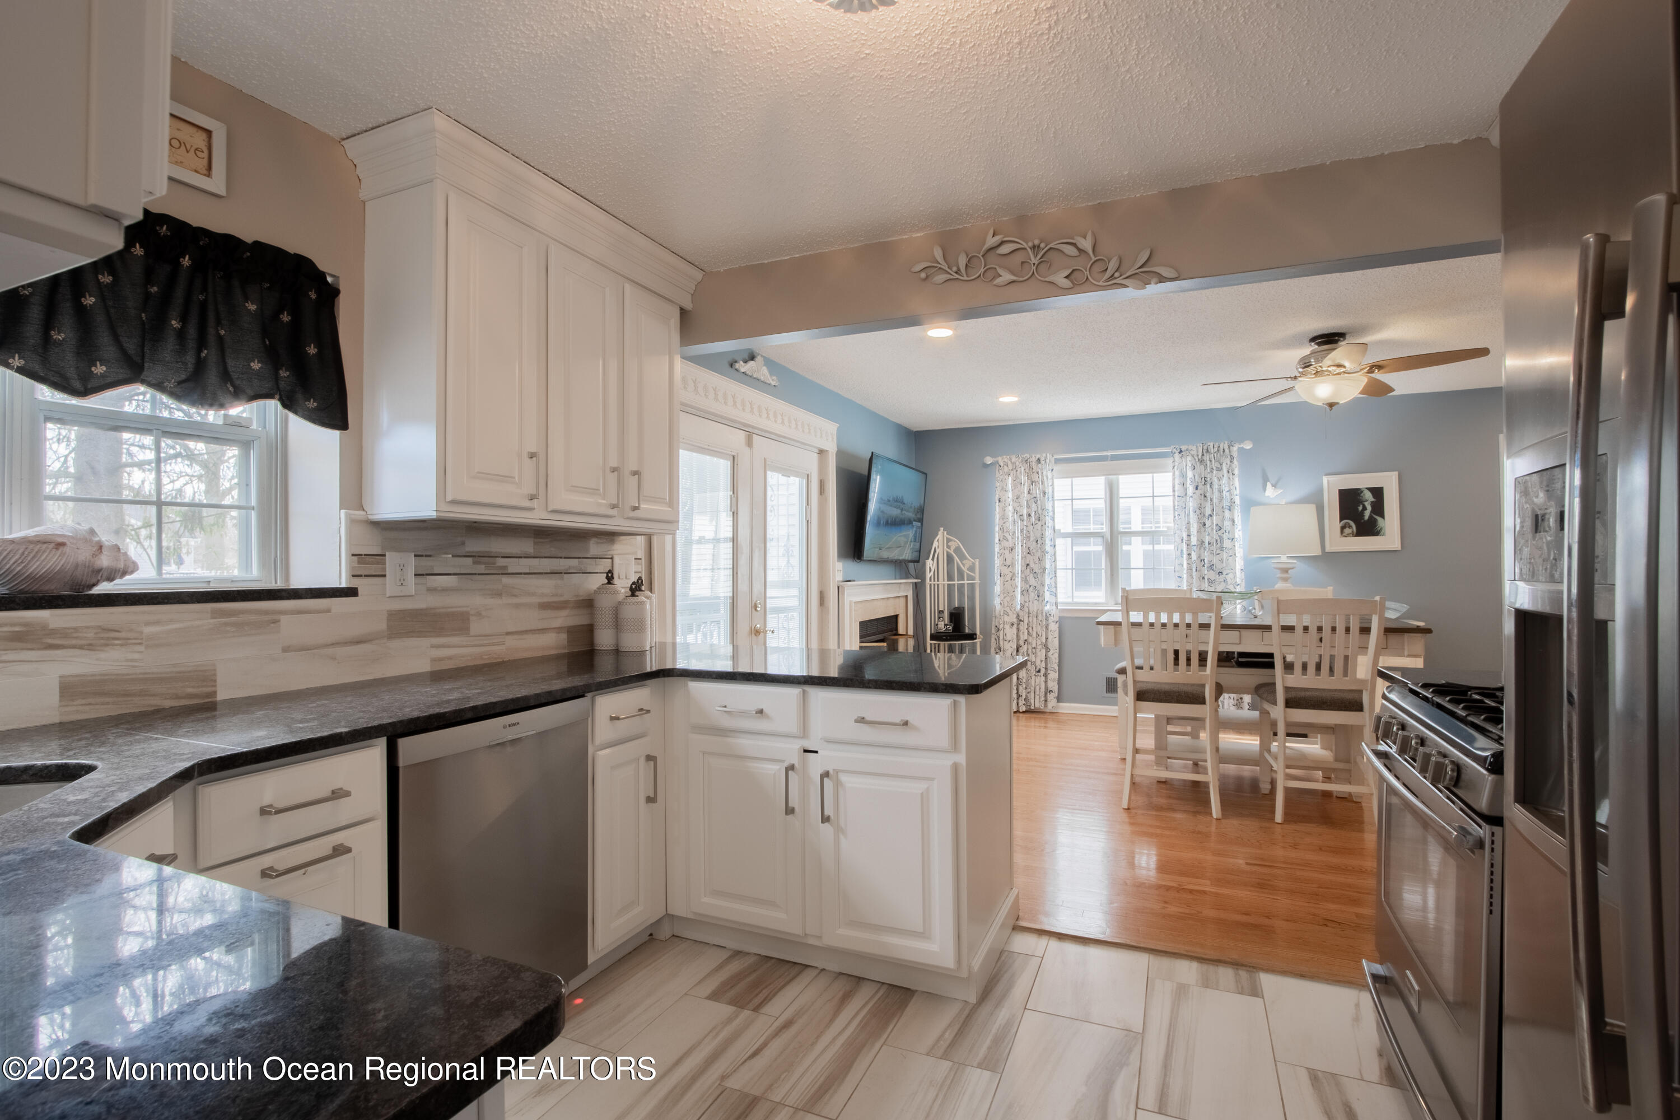
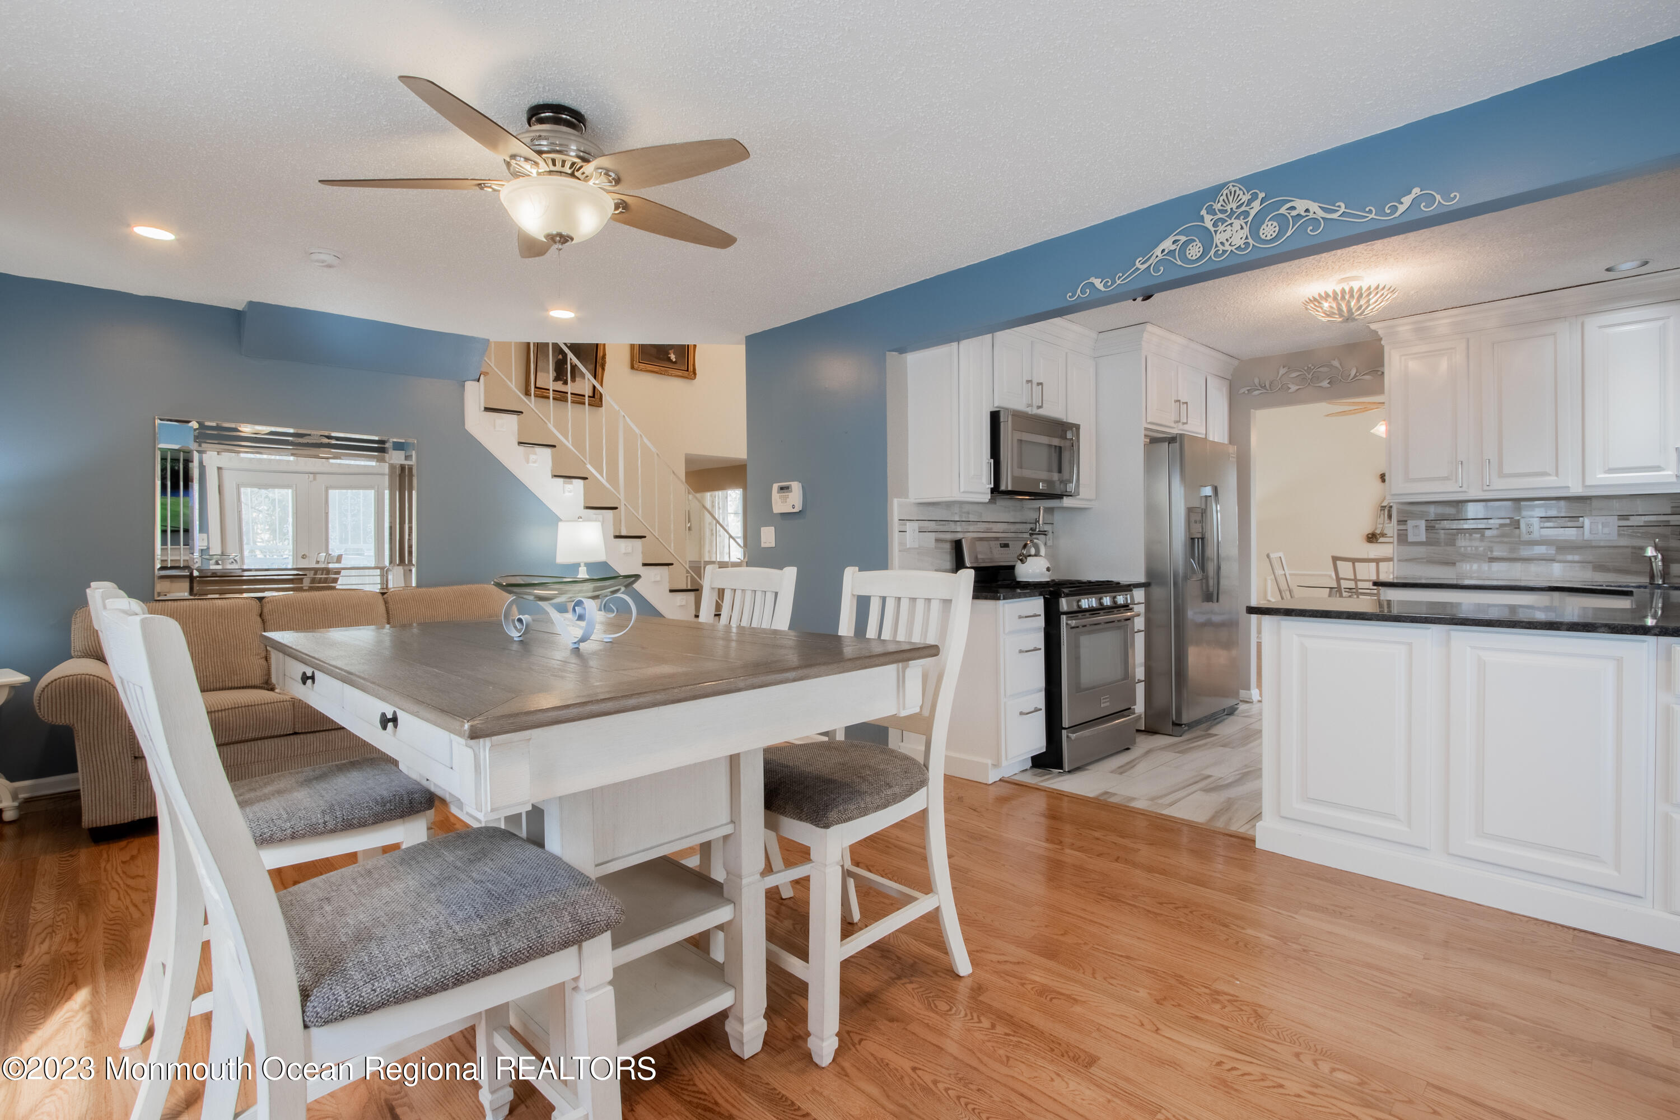
Open-plan kitchen and dining area with white cabinetry, stainless steel appliances, and a farmhouse table.
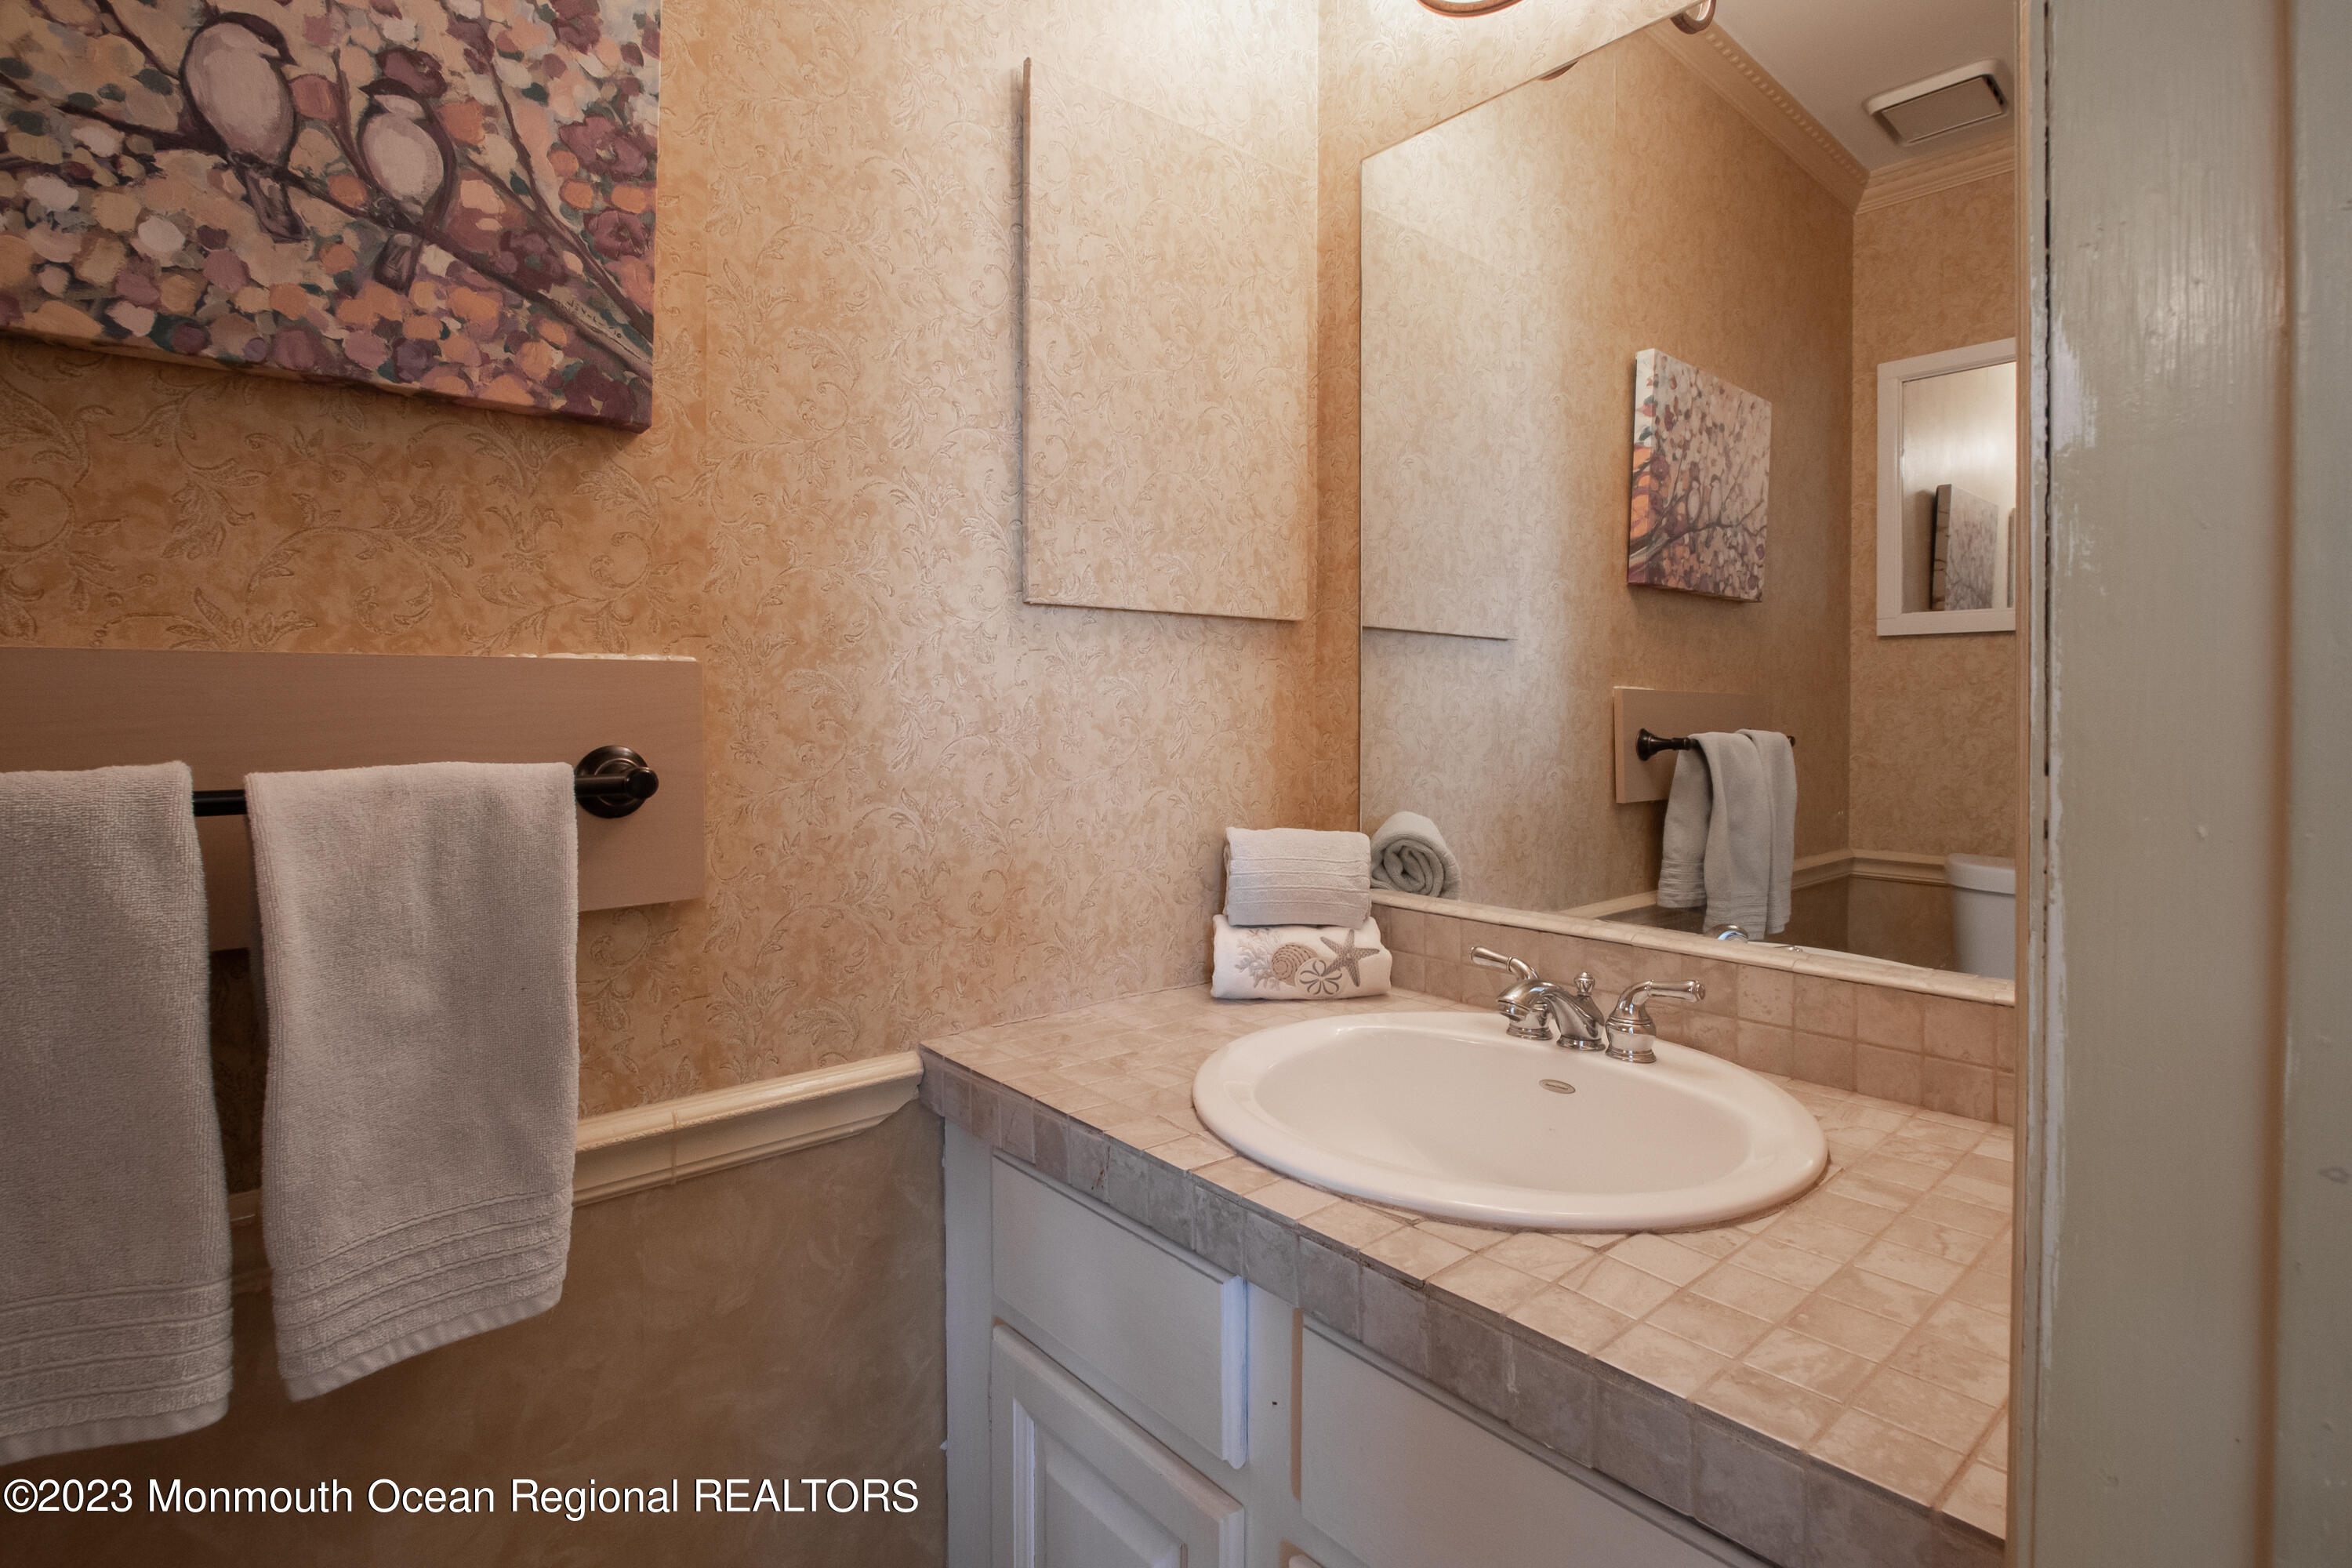
Bathroom vanity with a tiled counter, oval sink, large mirror, and folded towels.
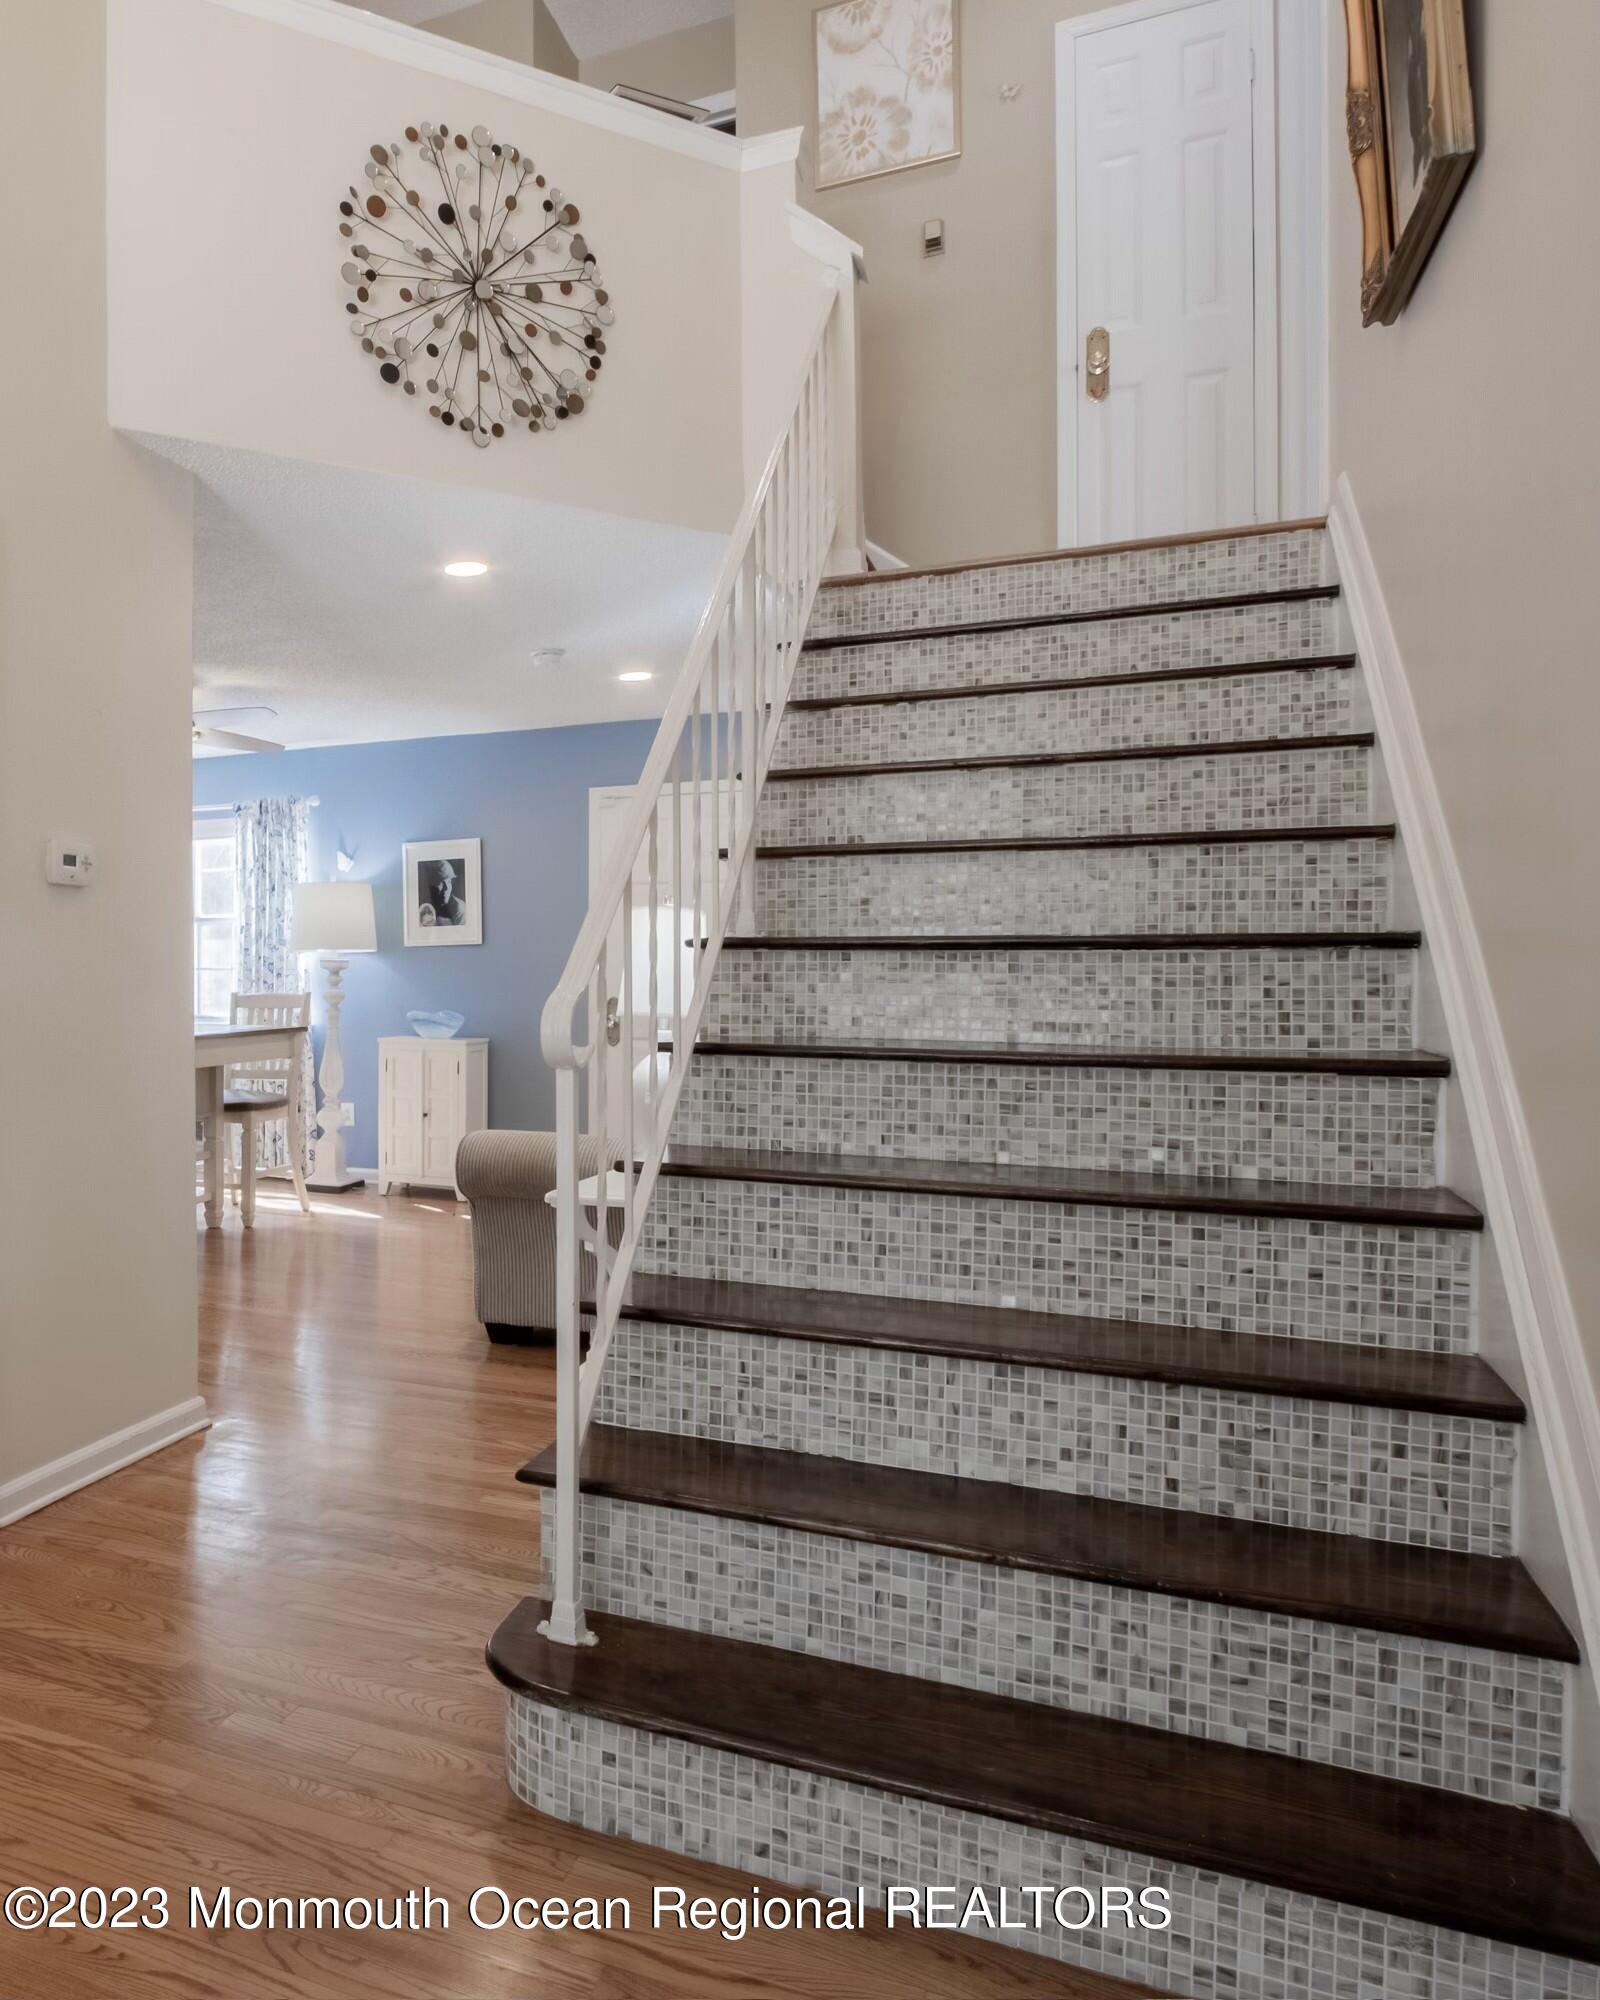
Tiled staircase with dark wood treads and white railings beside a blue-walled sitting area.
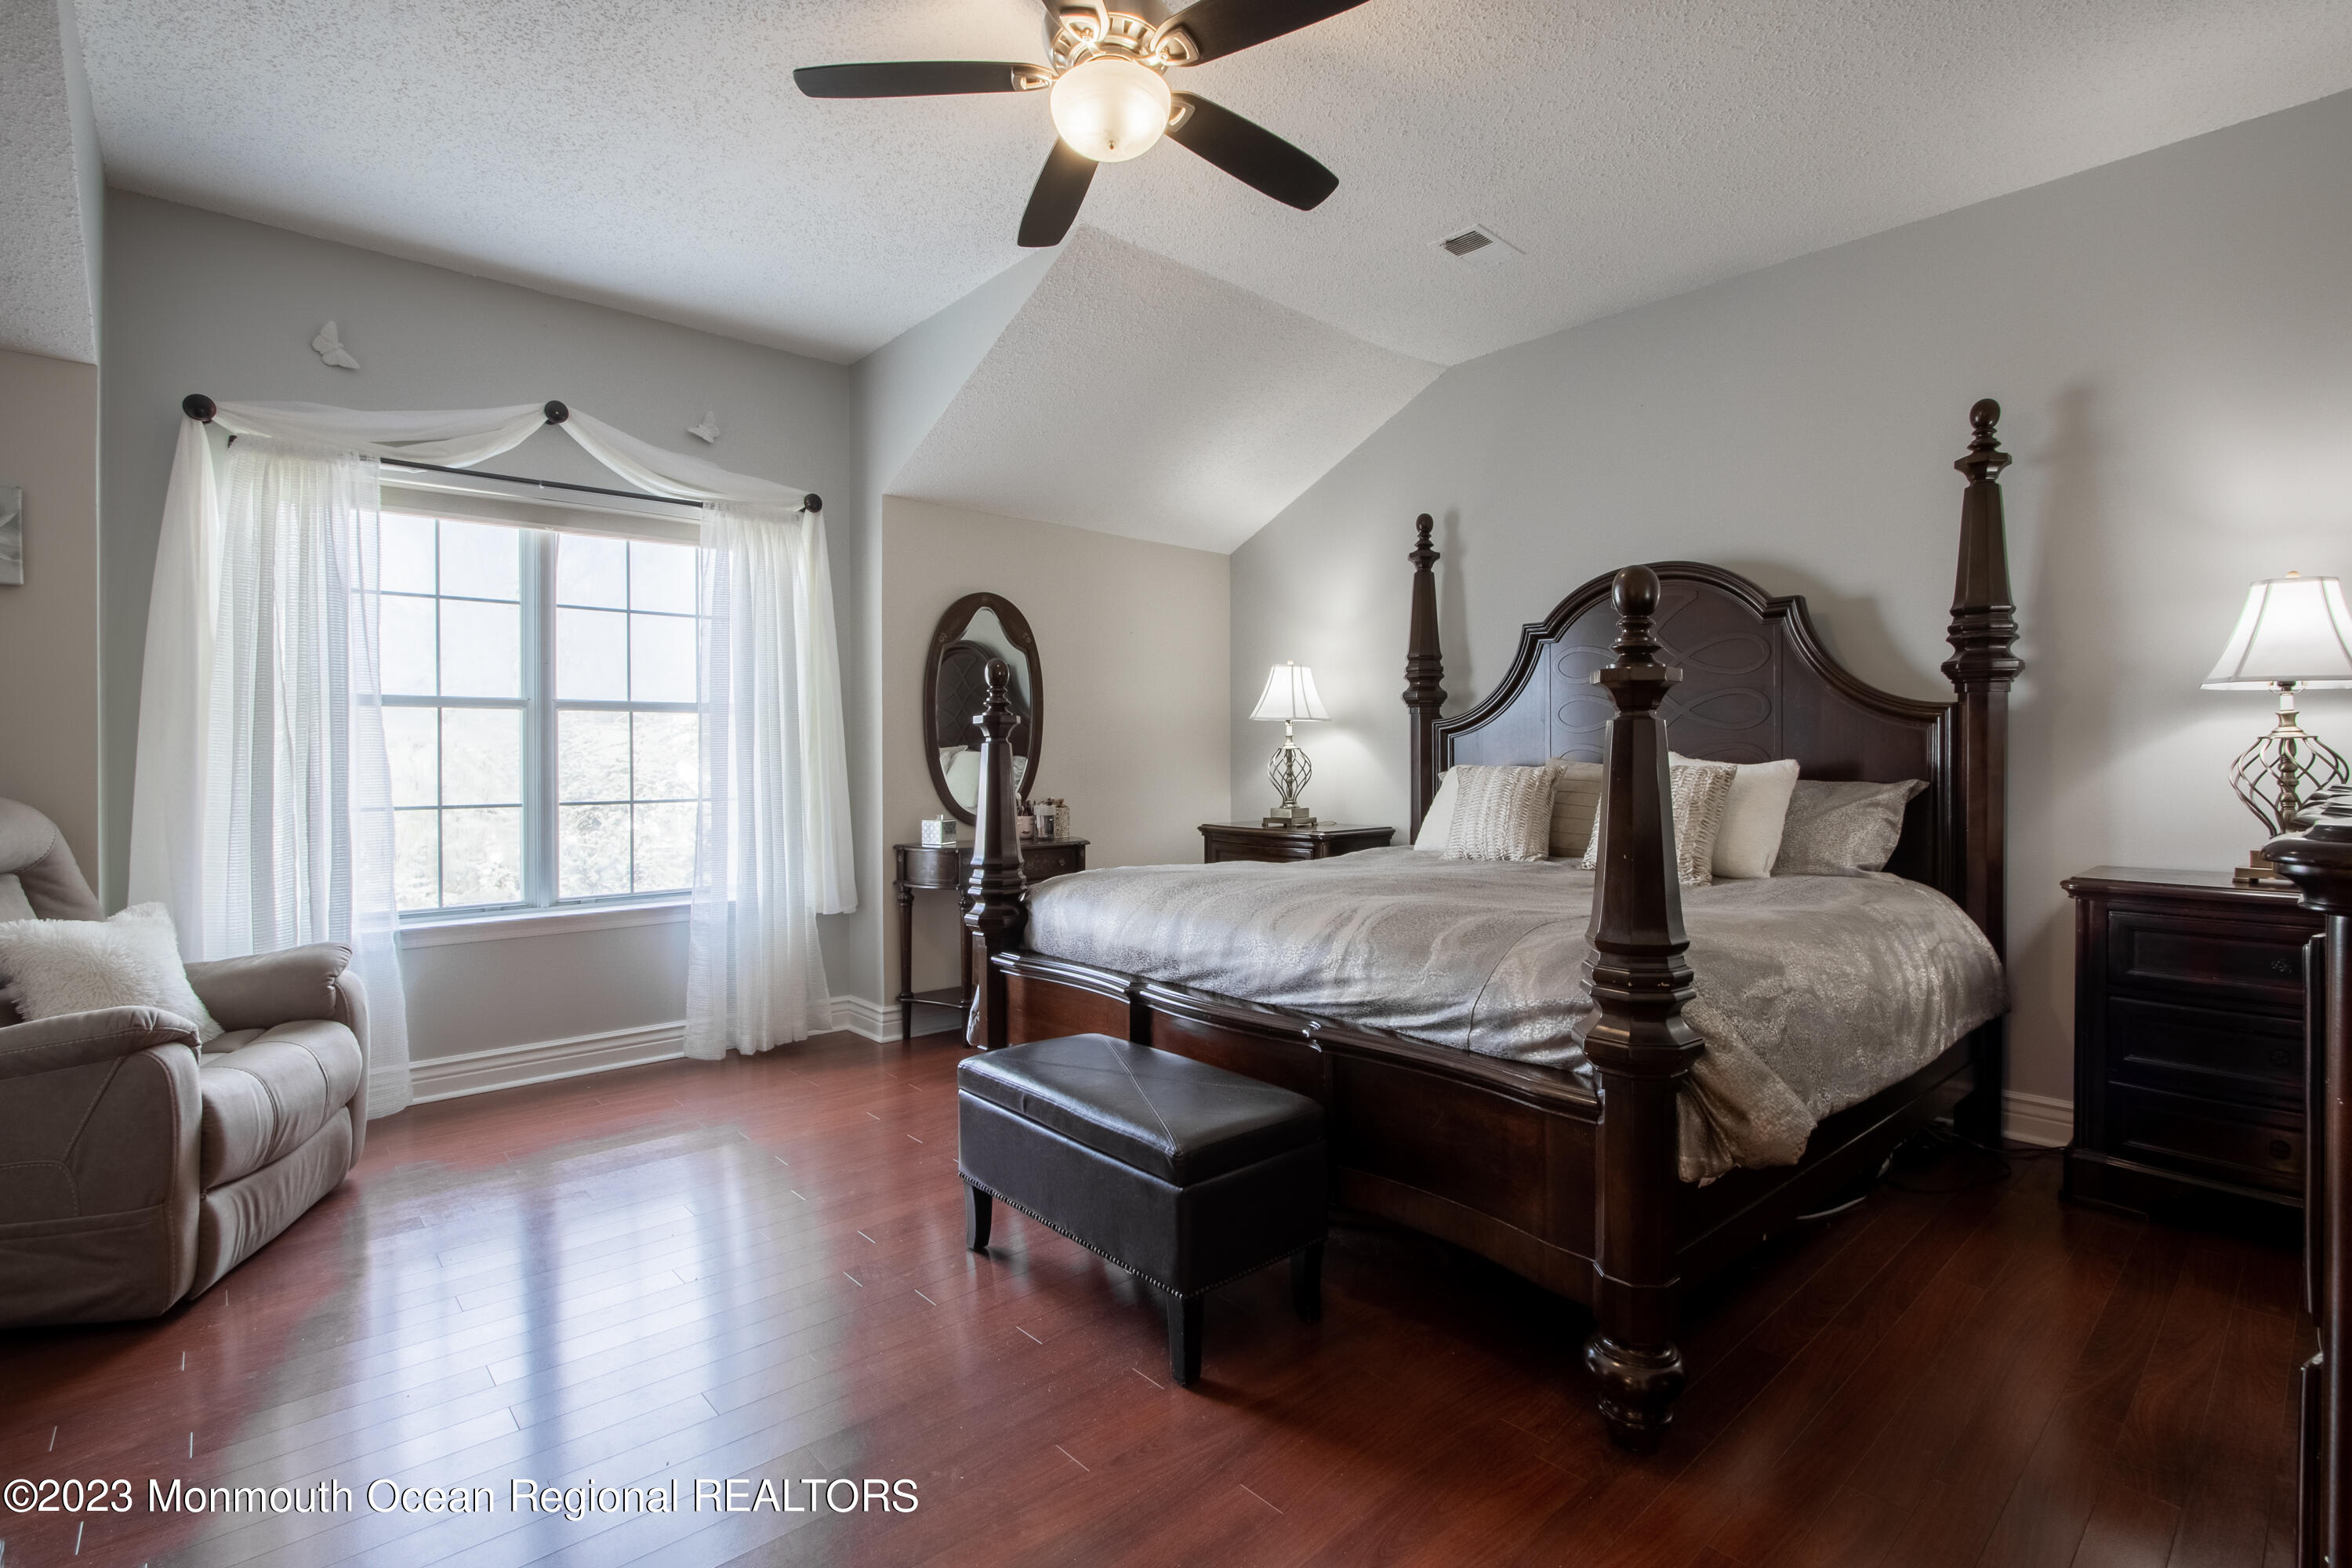
Furnished bedroom with a dark wood four-poster bed, hardwood floors, and a large curtained window.
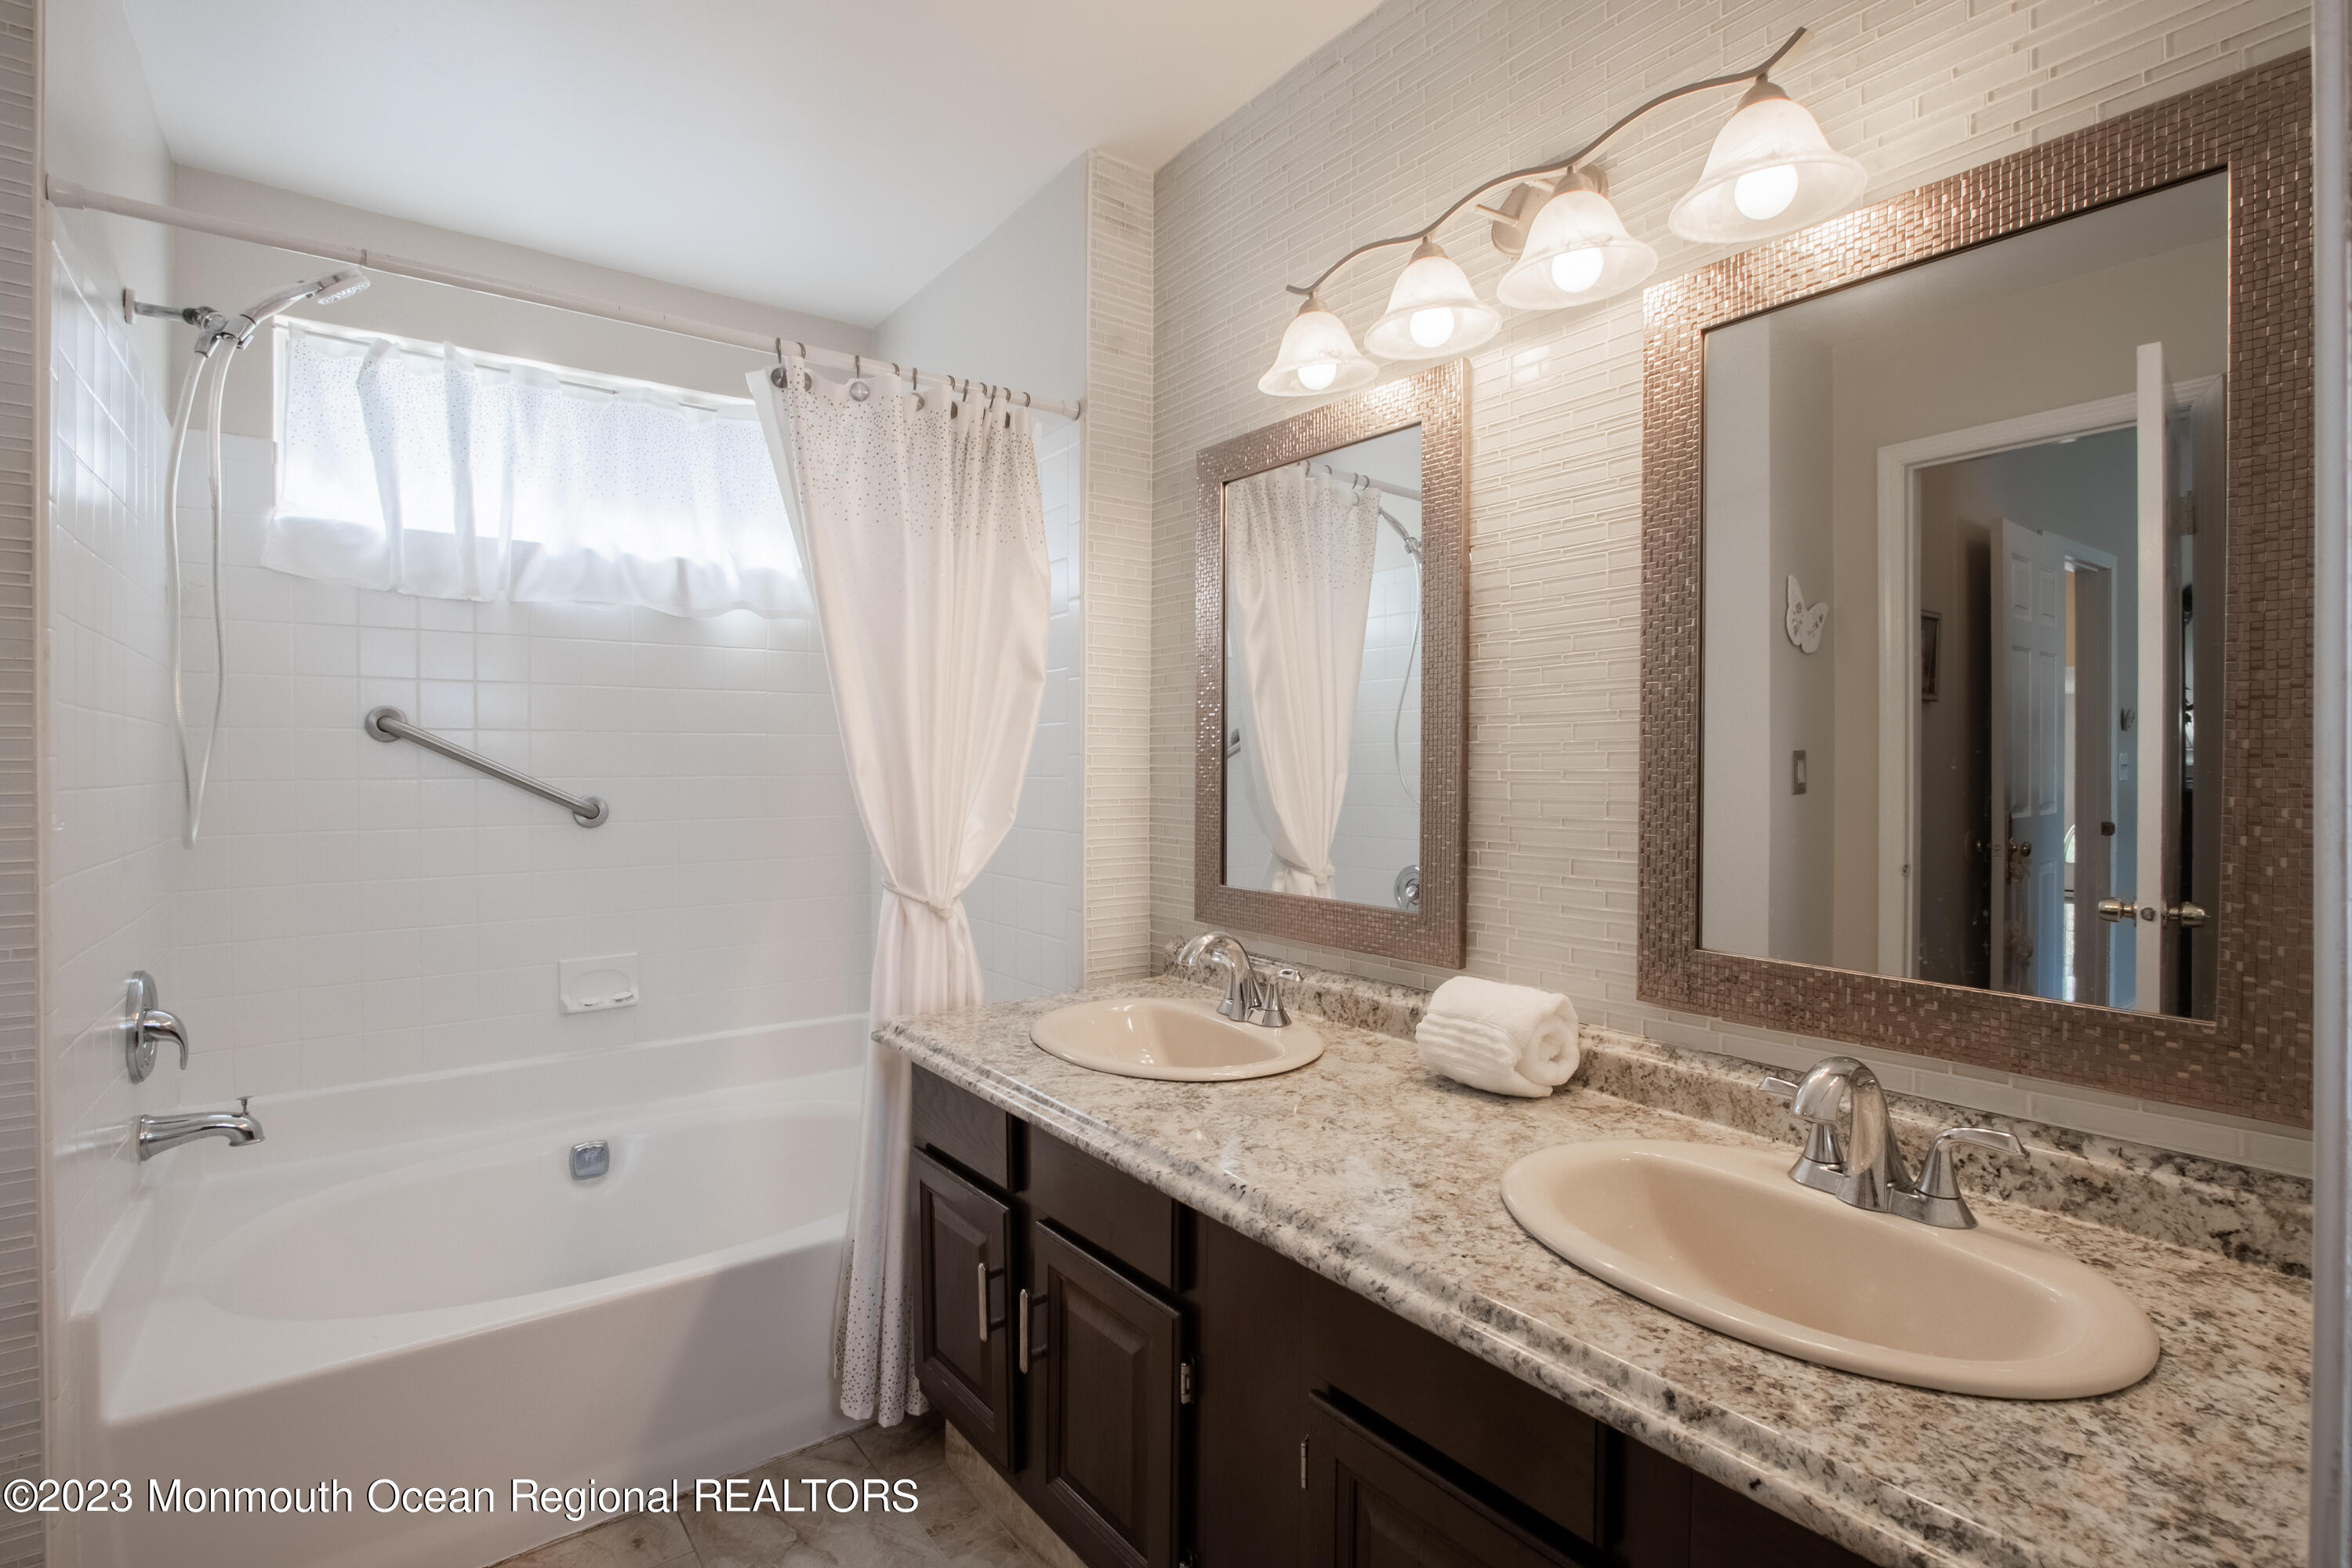
Bathroom with a white bathtub and shower curtain beside a dark double vanity with two sinks and granite countertop.
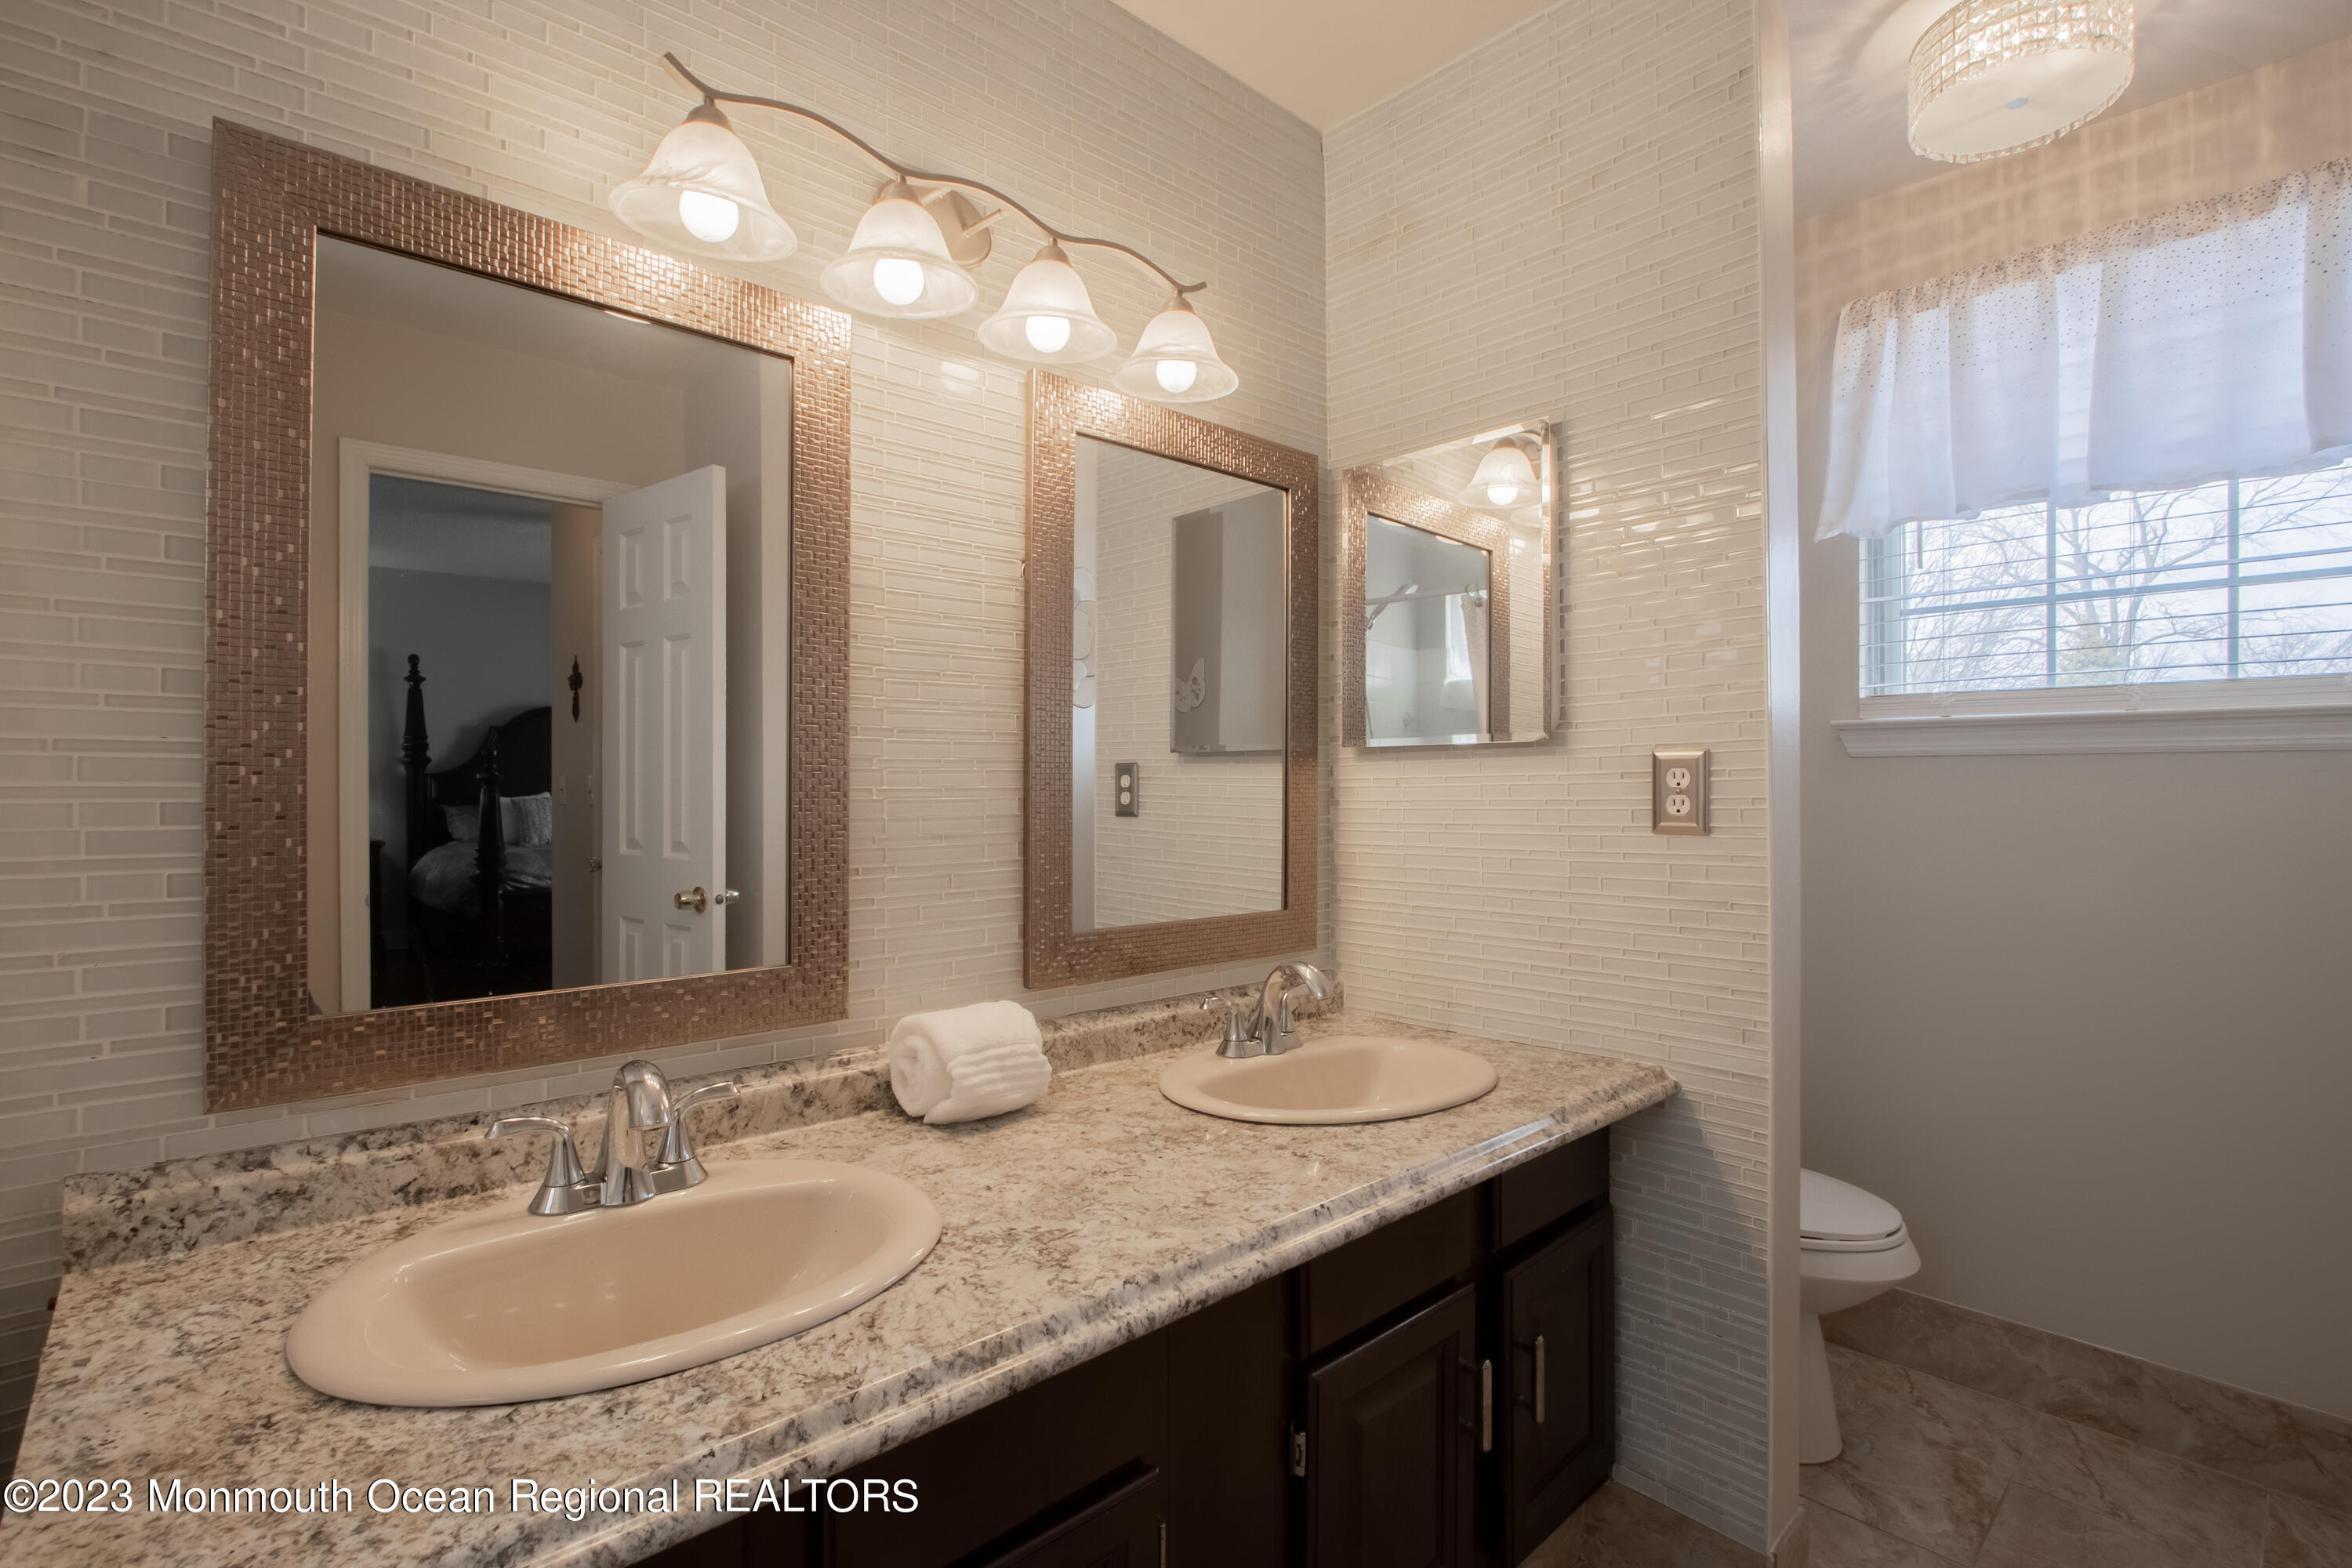
Bathroom with a granite double-sink vanity, dark wood cabinets, and pale tile walls.
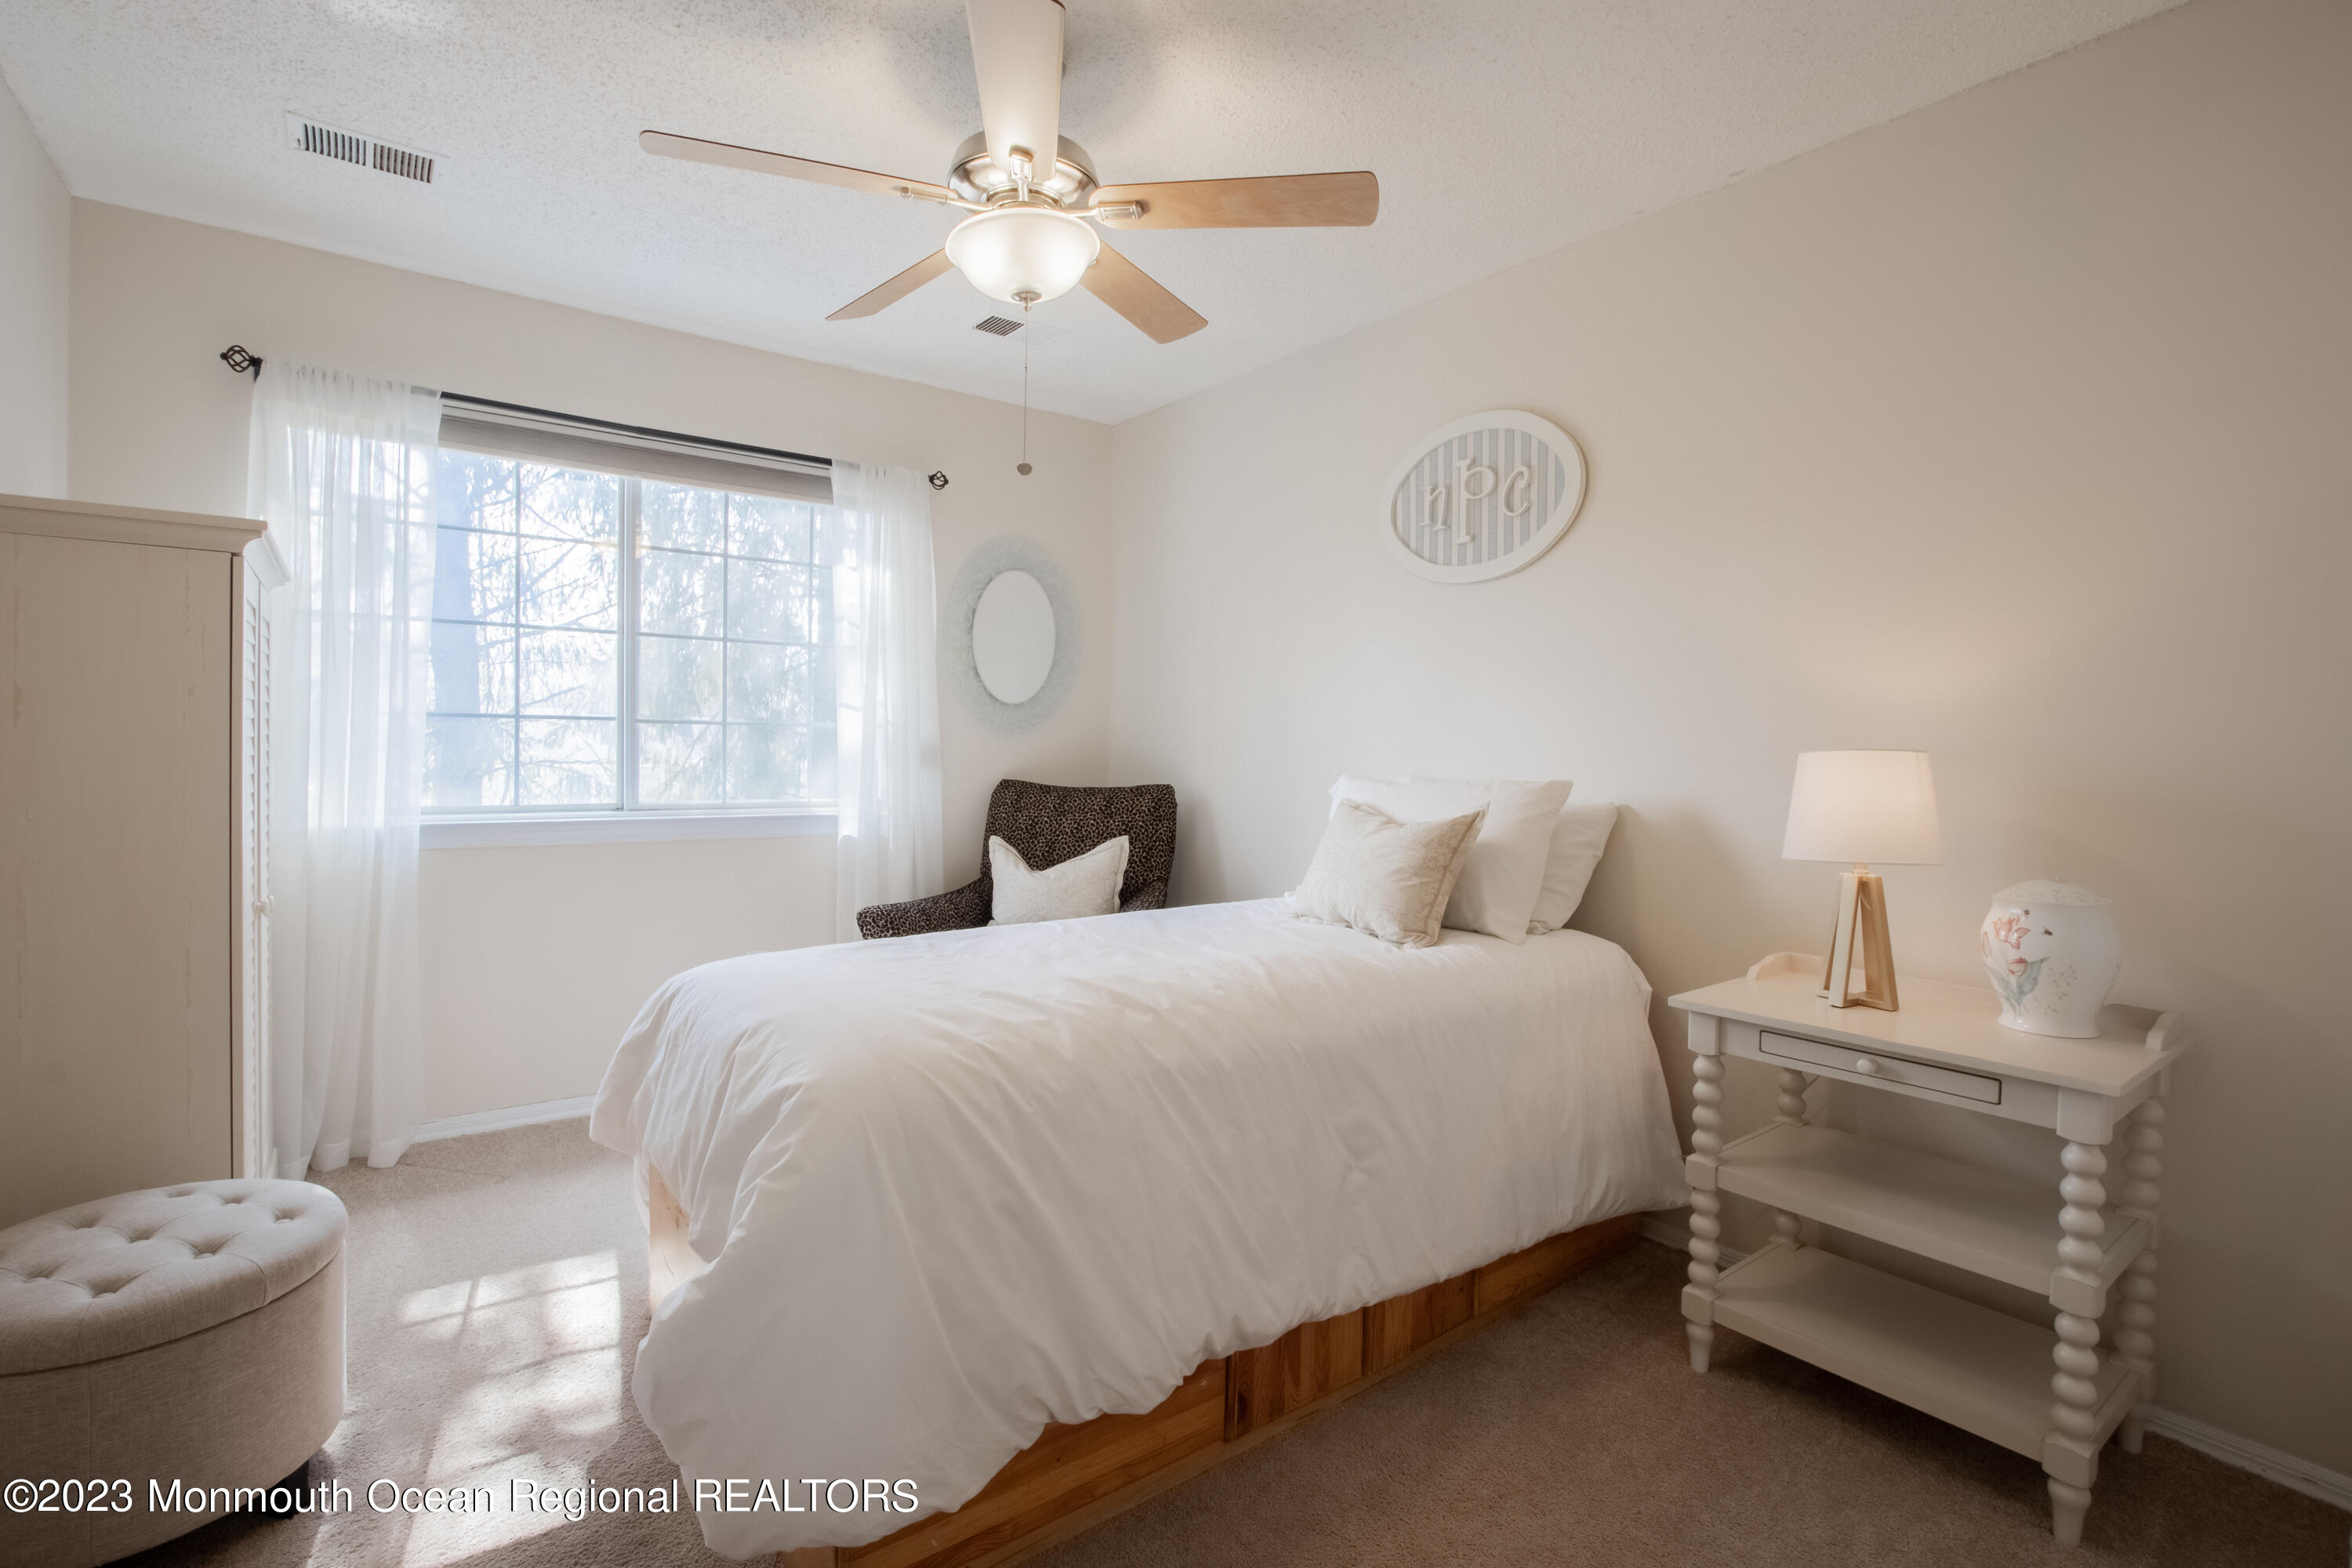
Bright bedroom with a white bed, wooden platform, ceiling fan, and large curtained window.
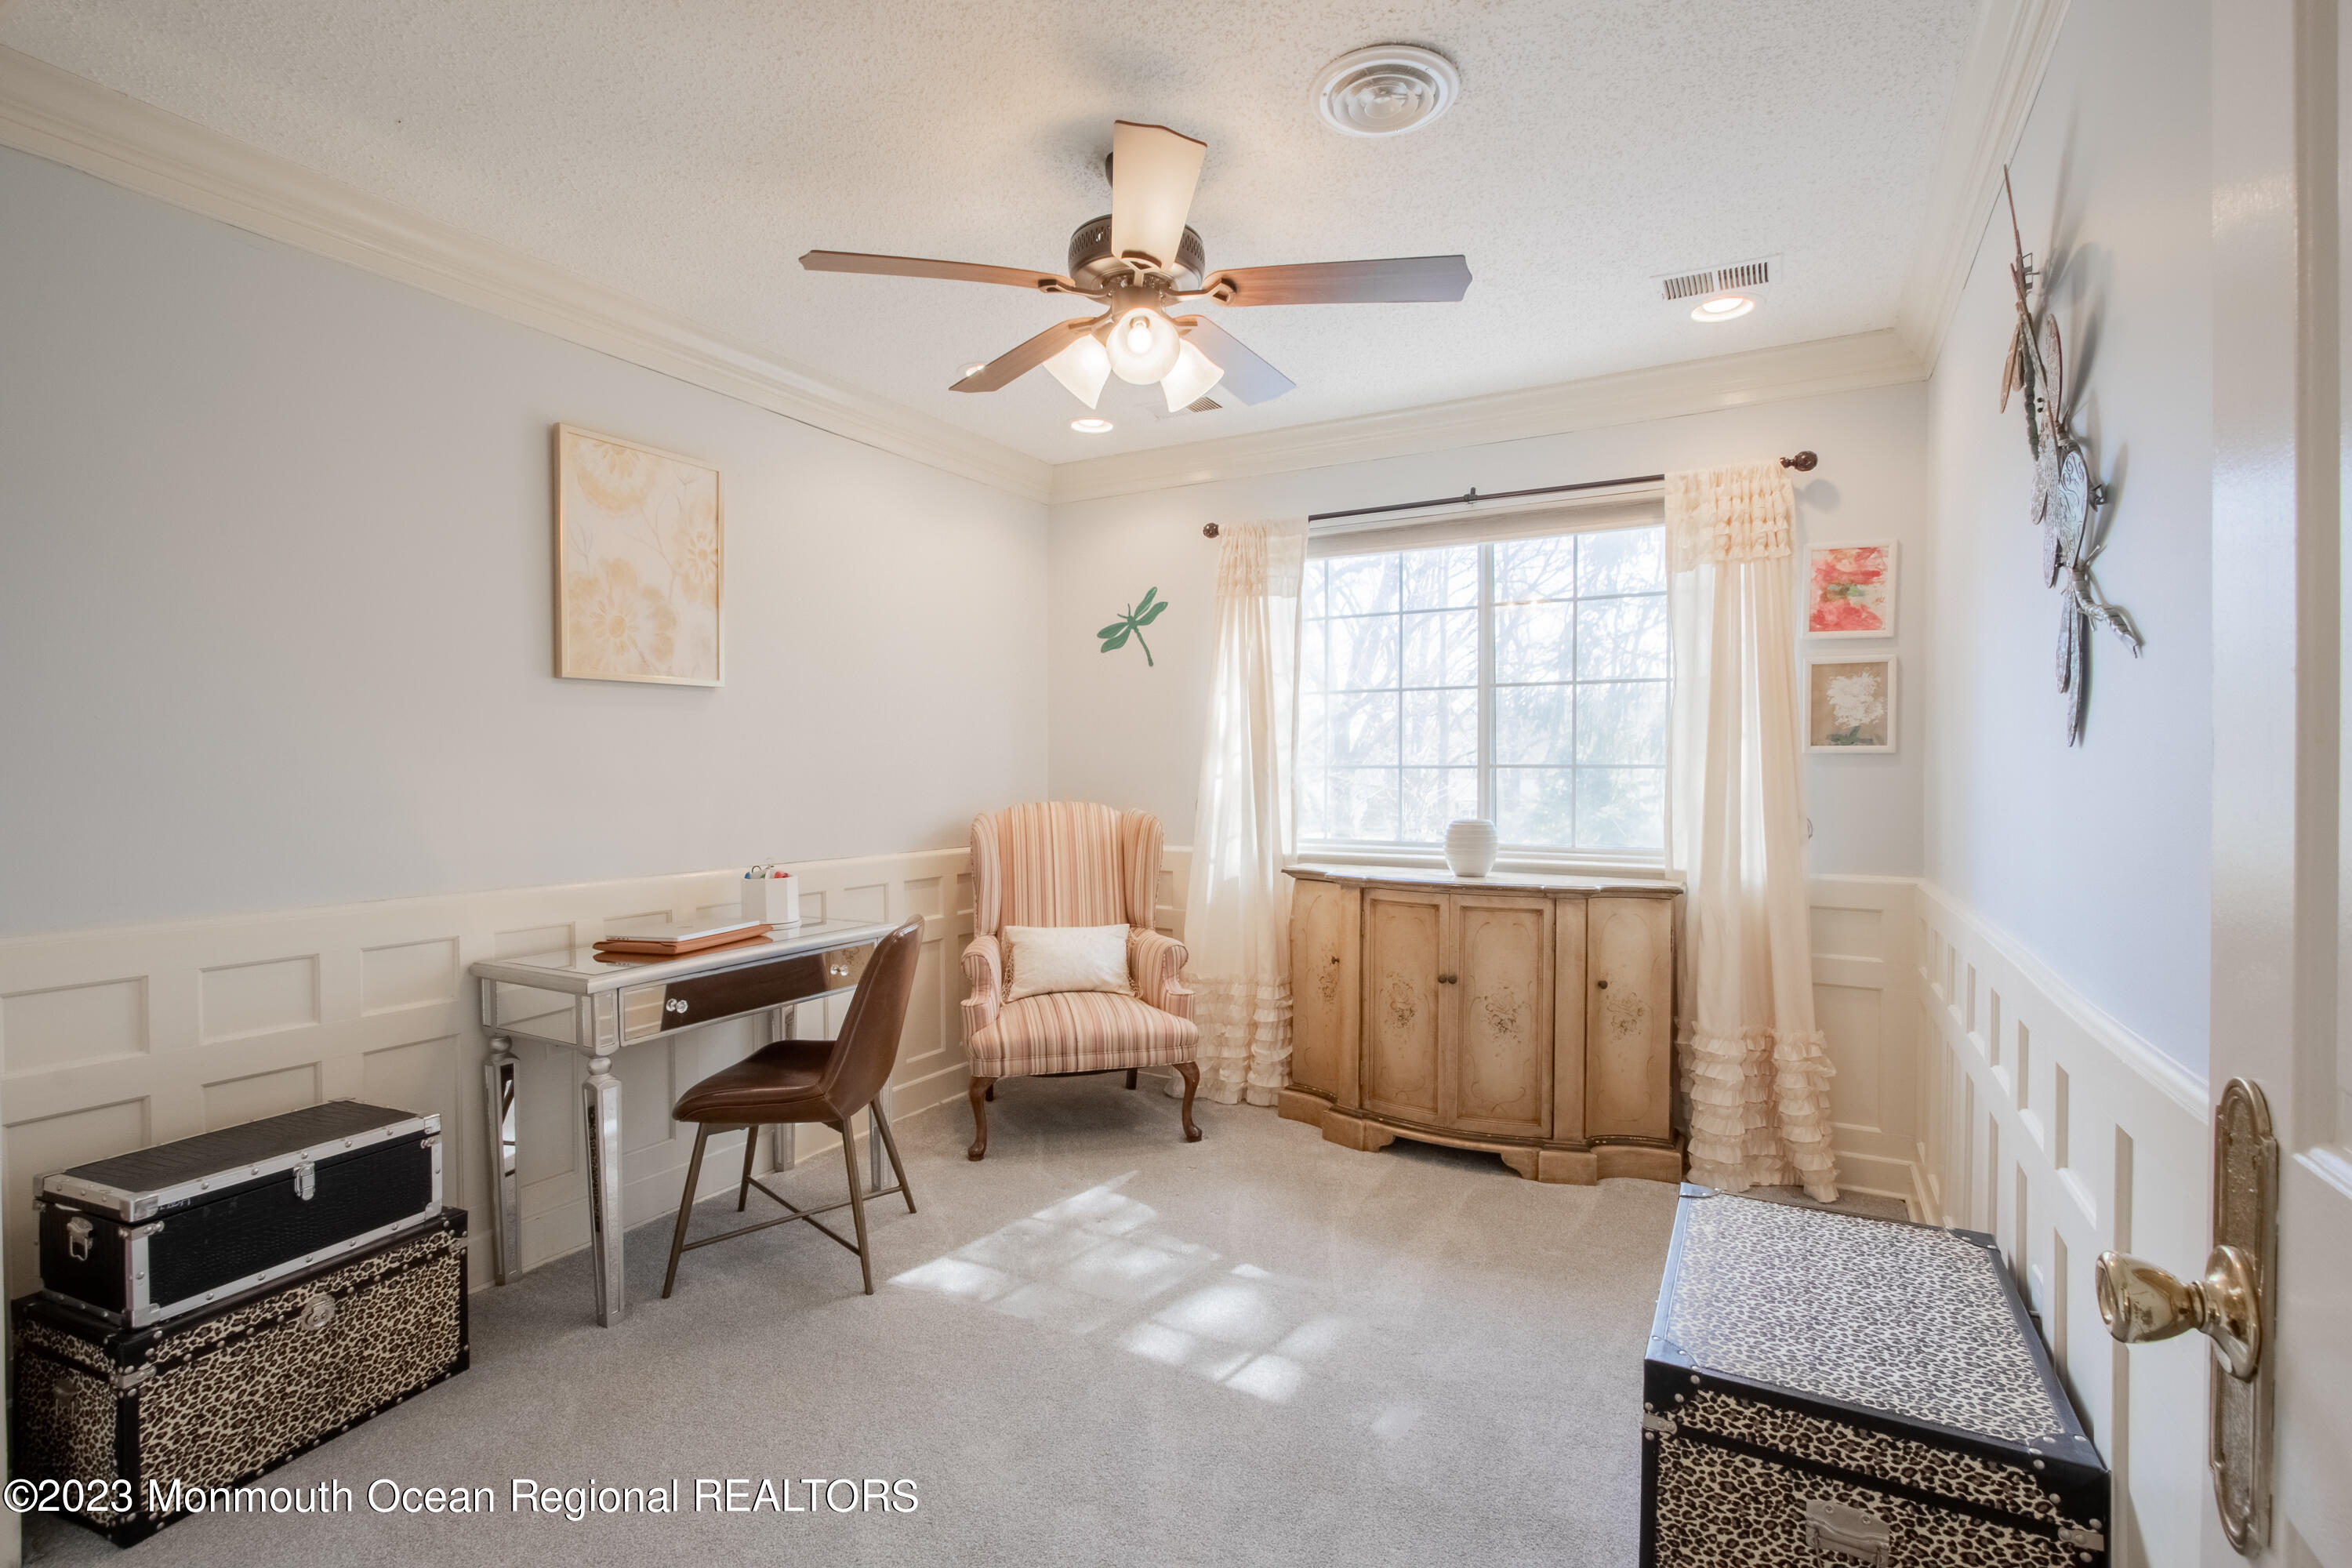
Furnished sitting room with a striped armchair and wooden cabinet beneath a large curtained window.
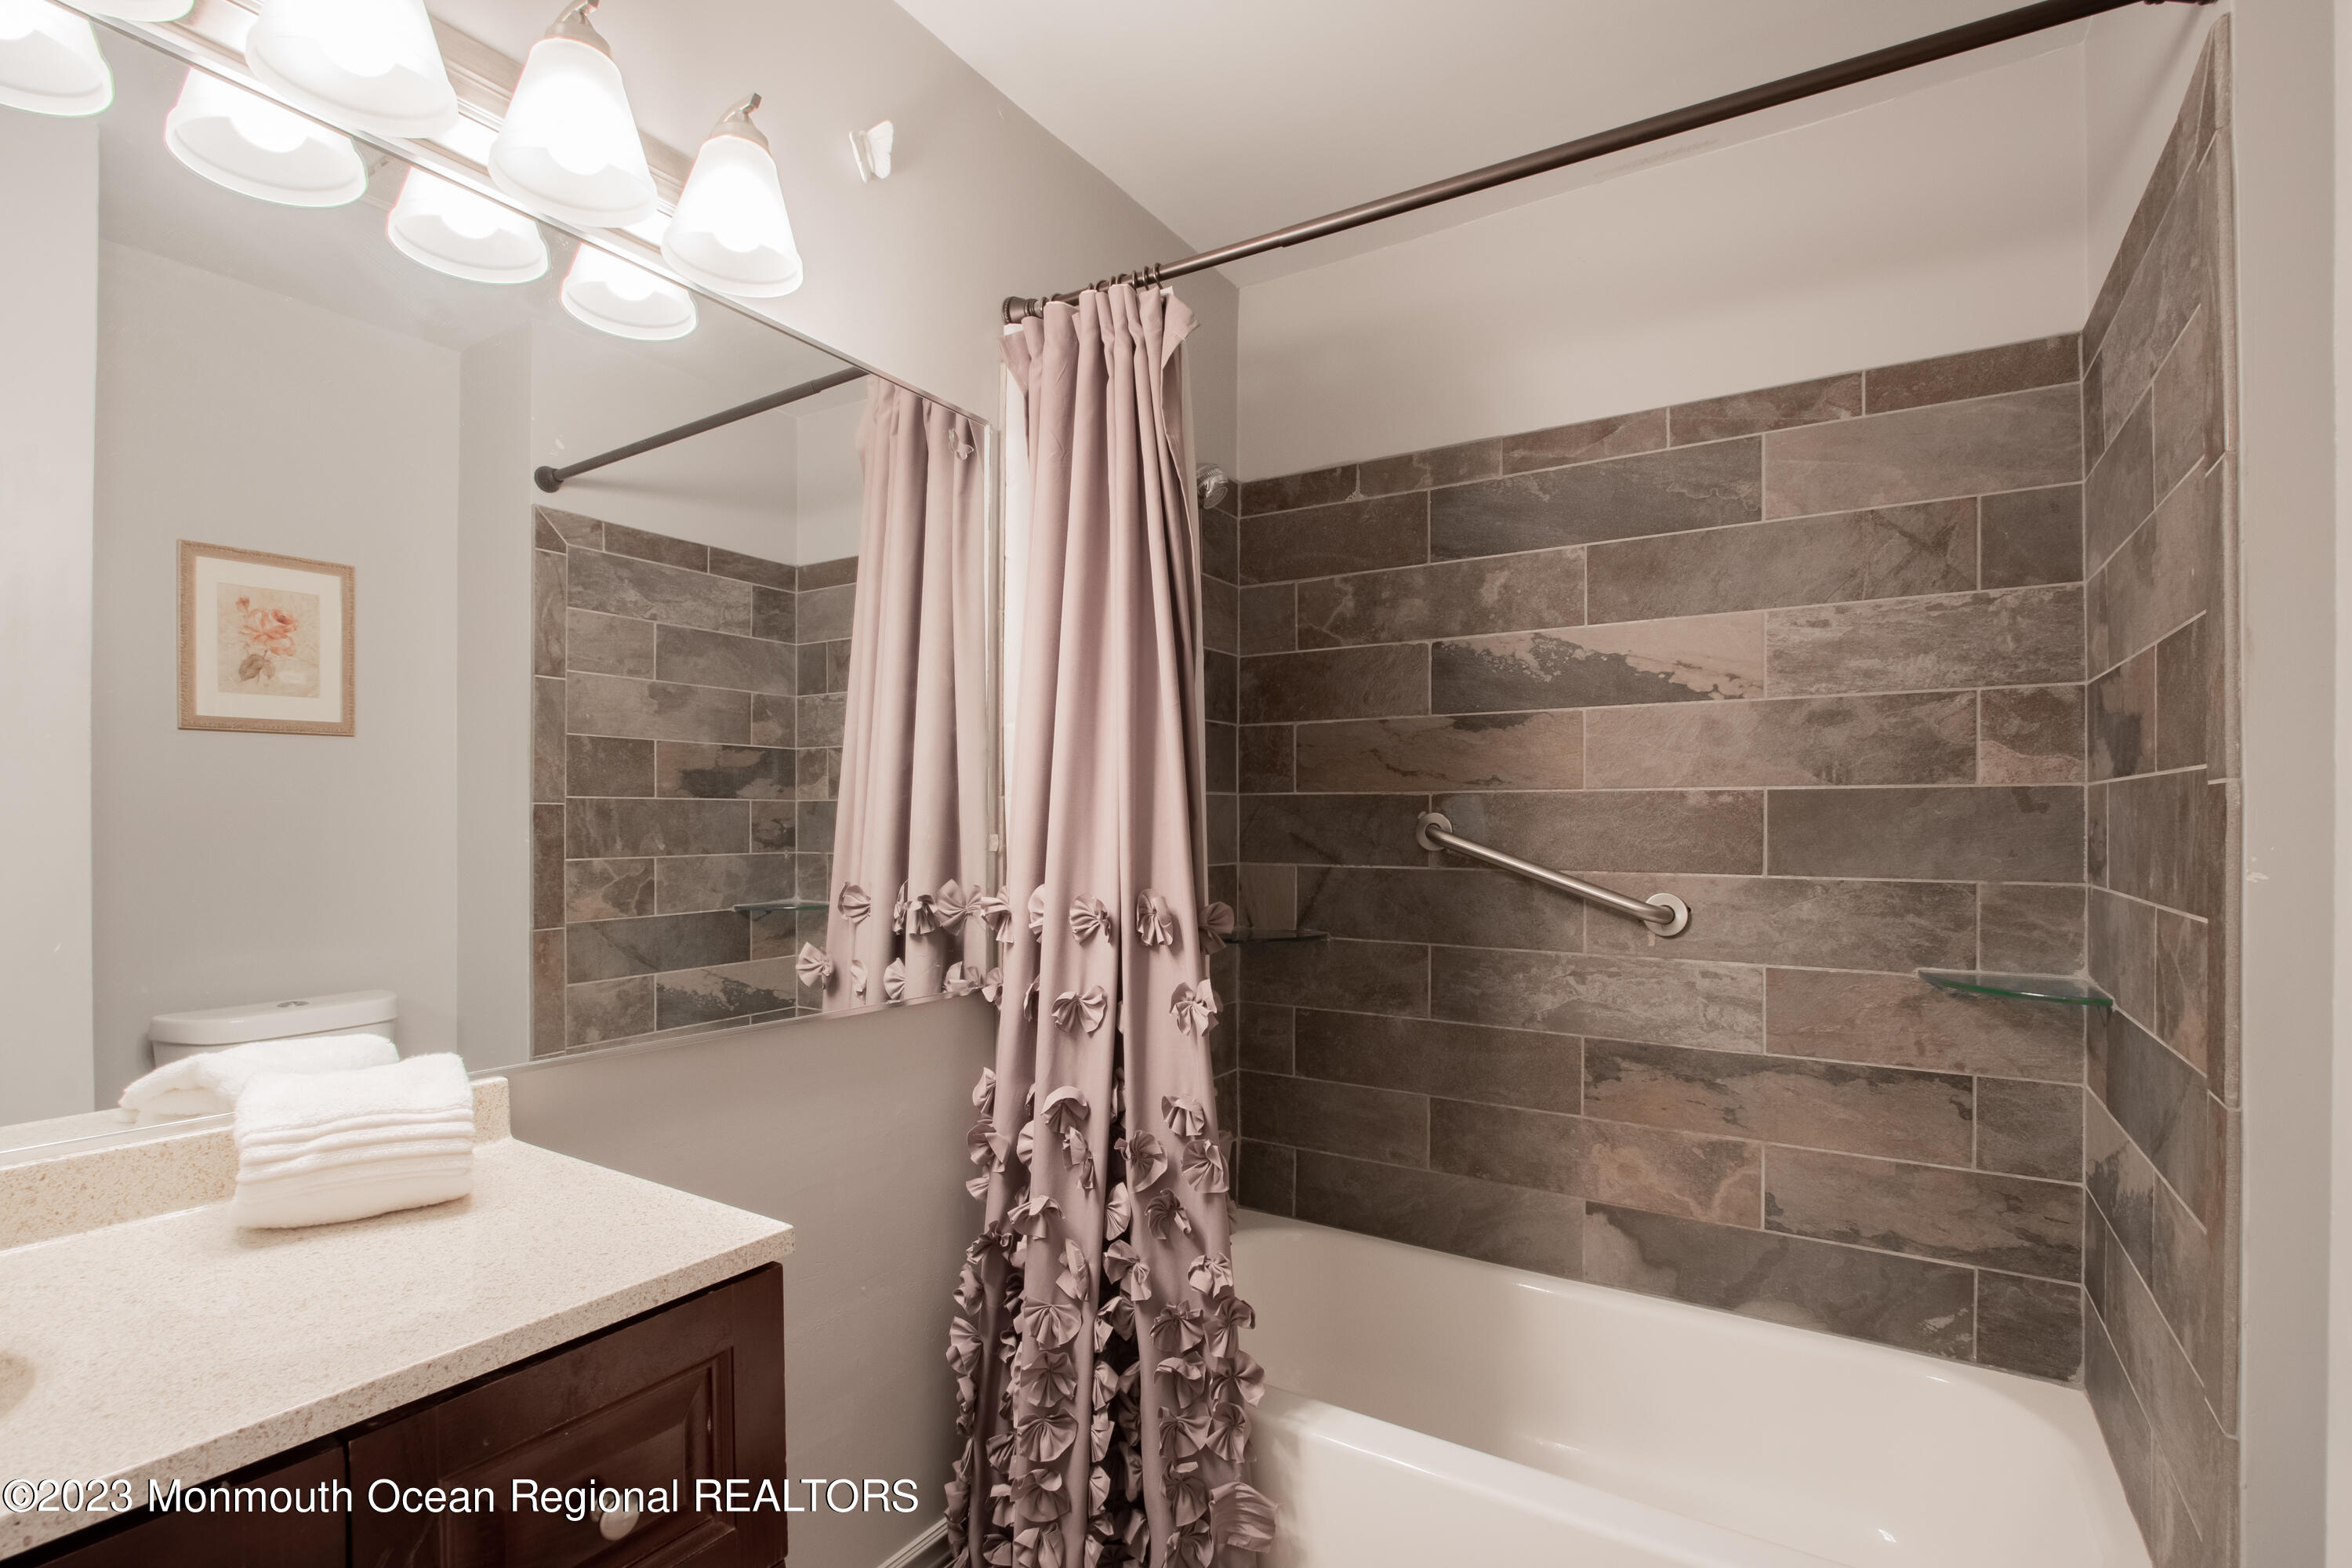
Bathroom with gray tiled tub surround, decorative shower curtain, grab bar, and dark wood vanity.
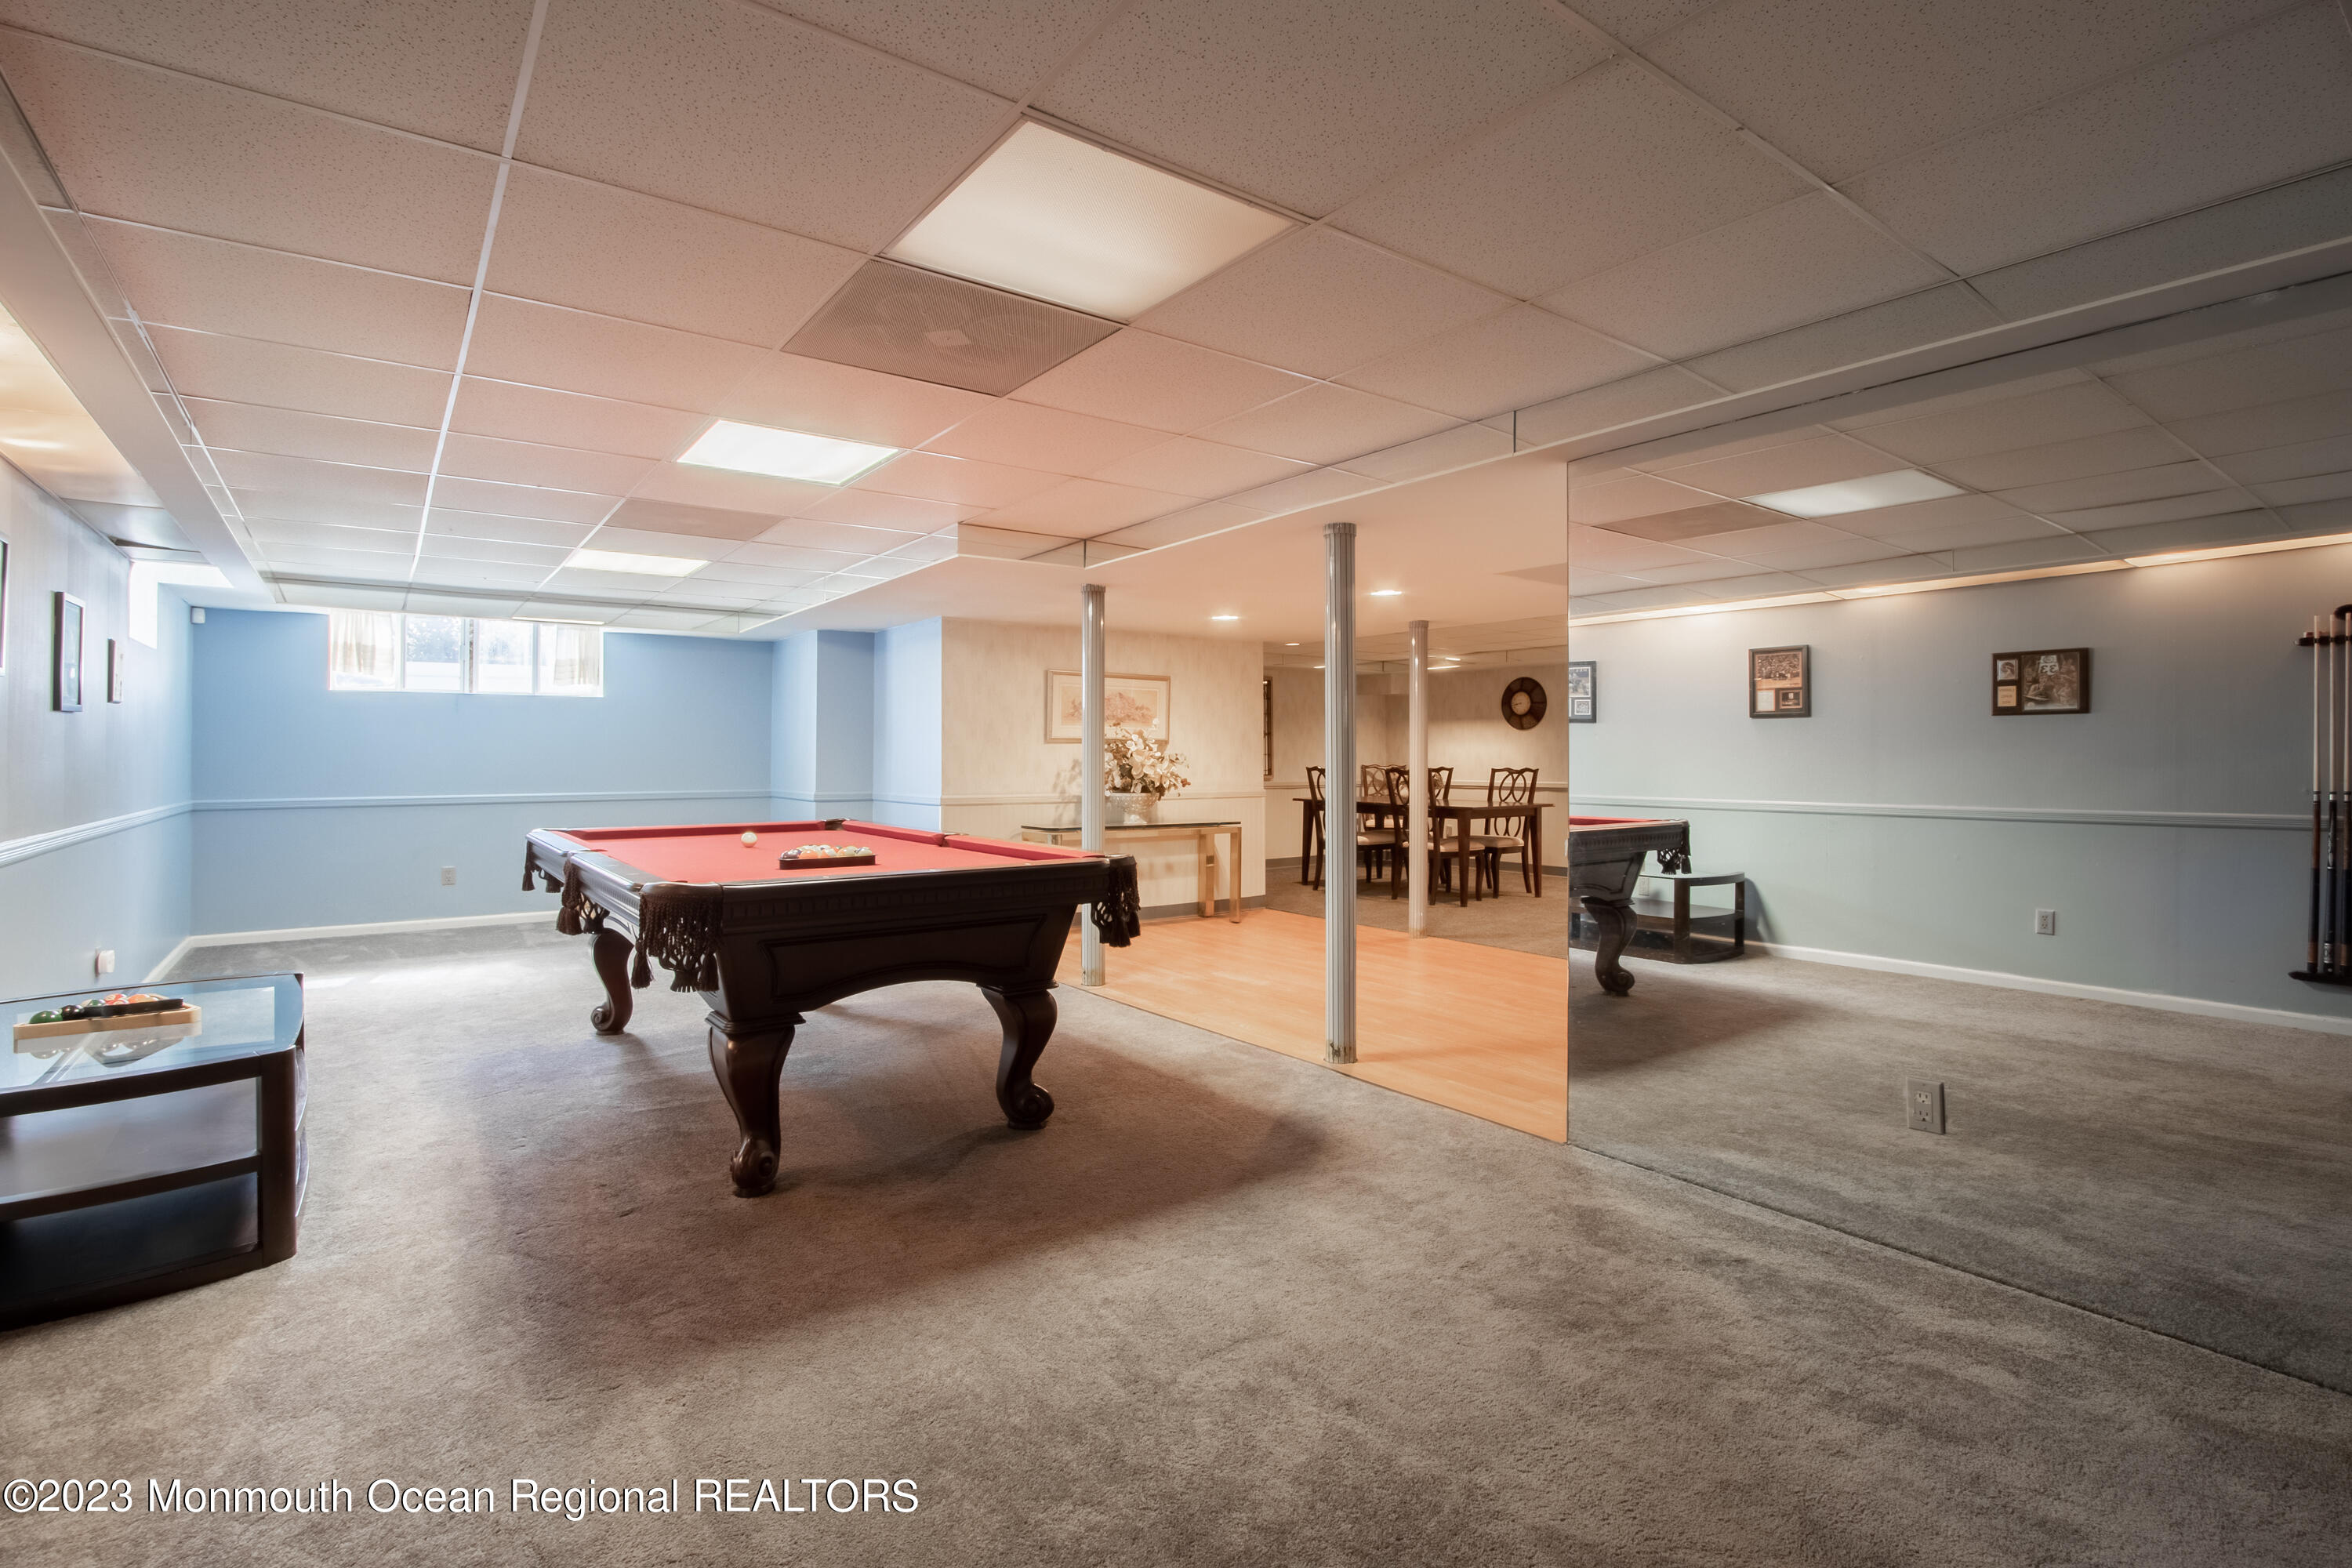
Basement game room with a red-felt pool table, mirrored wall, and adjoining dining area.
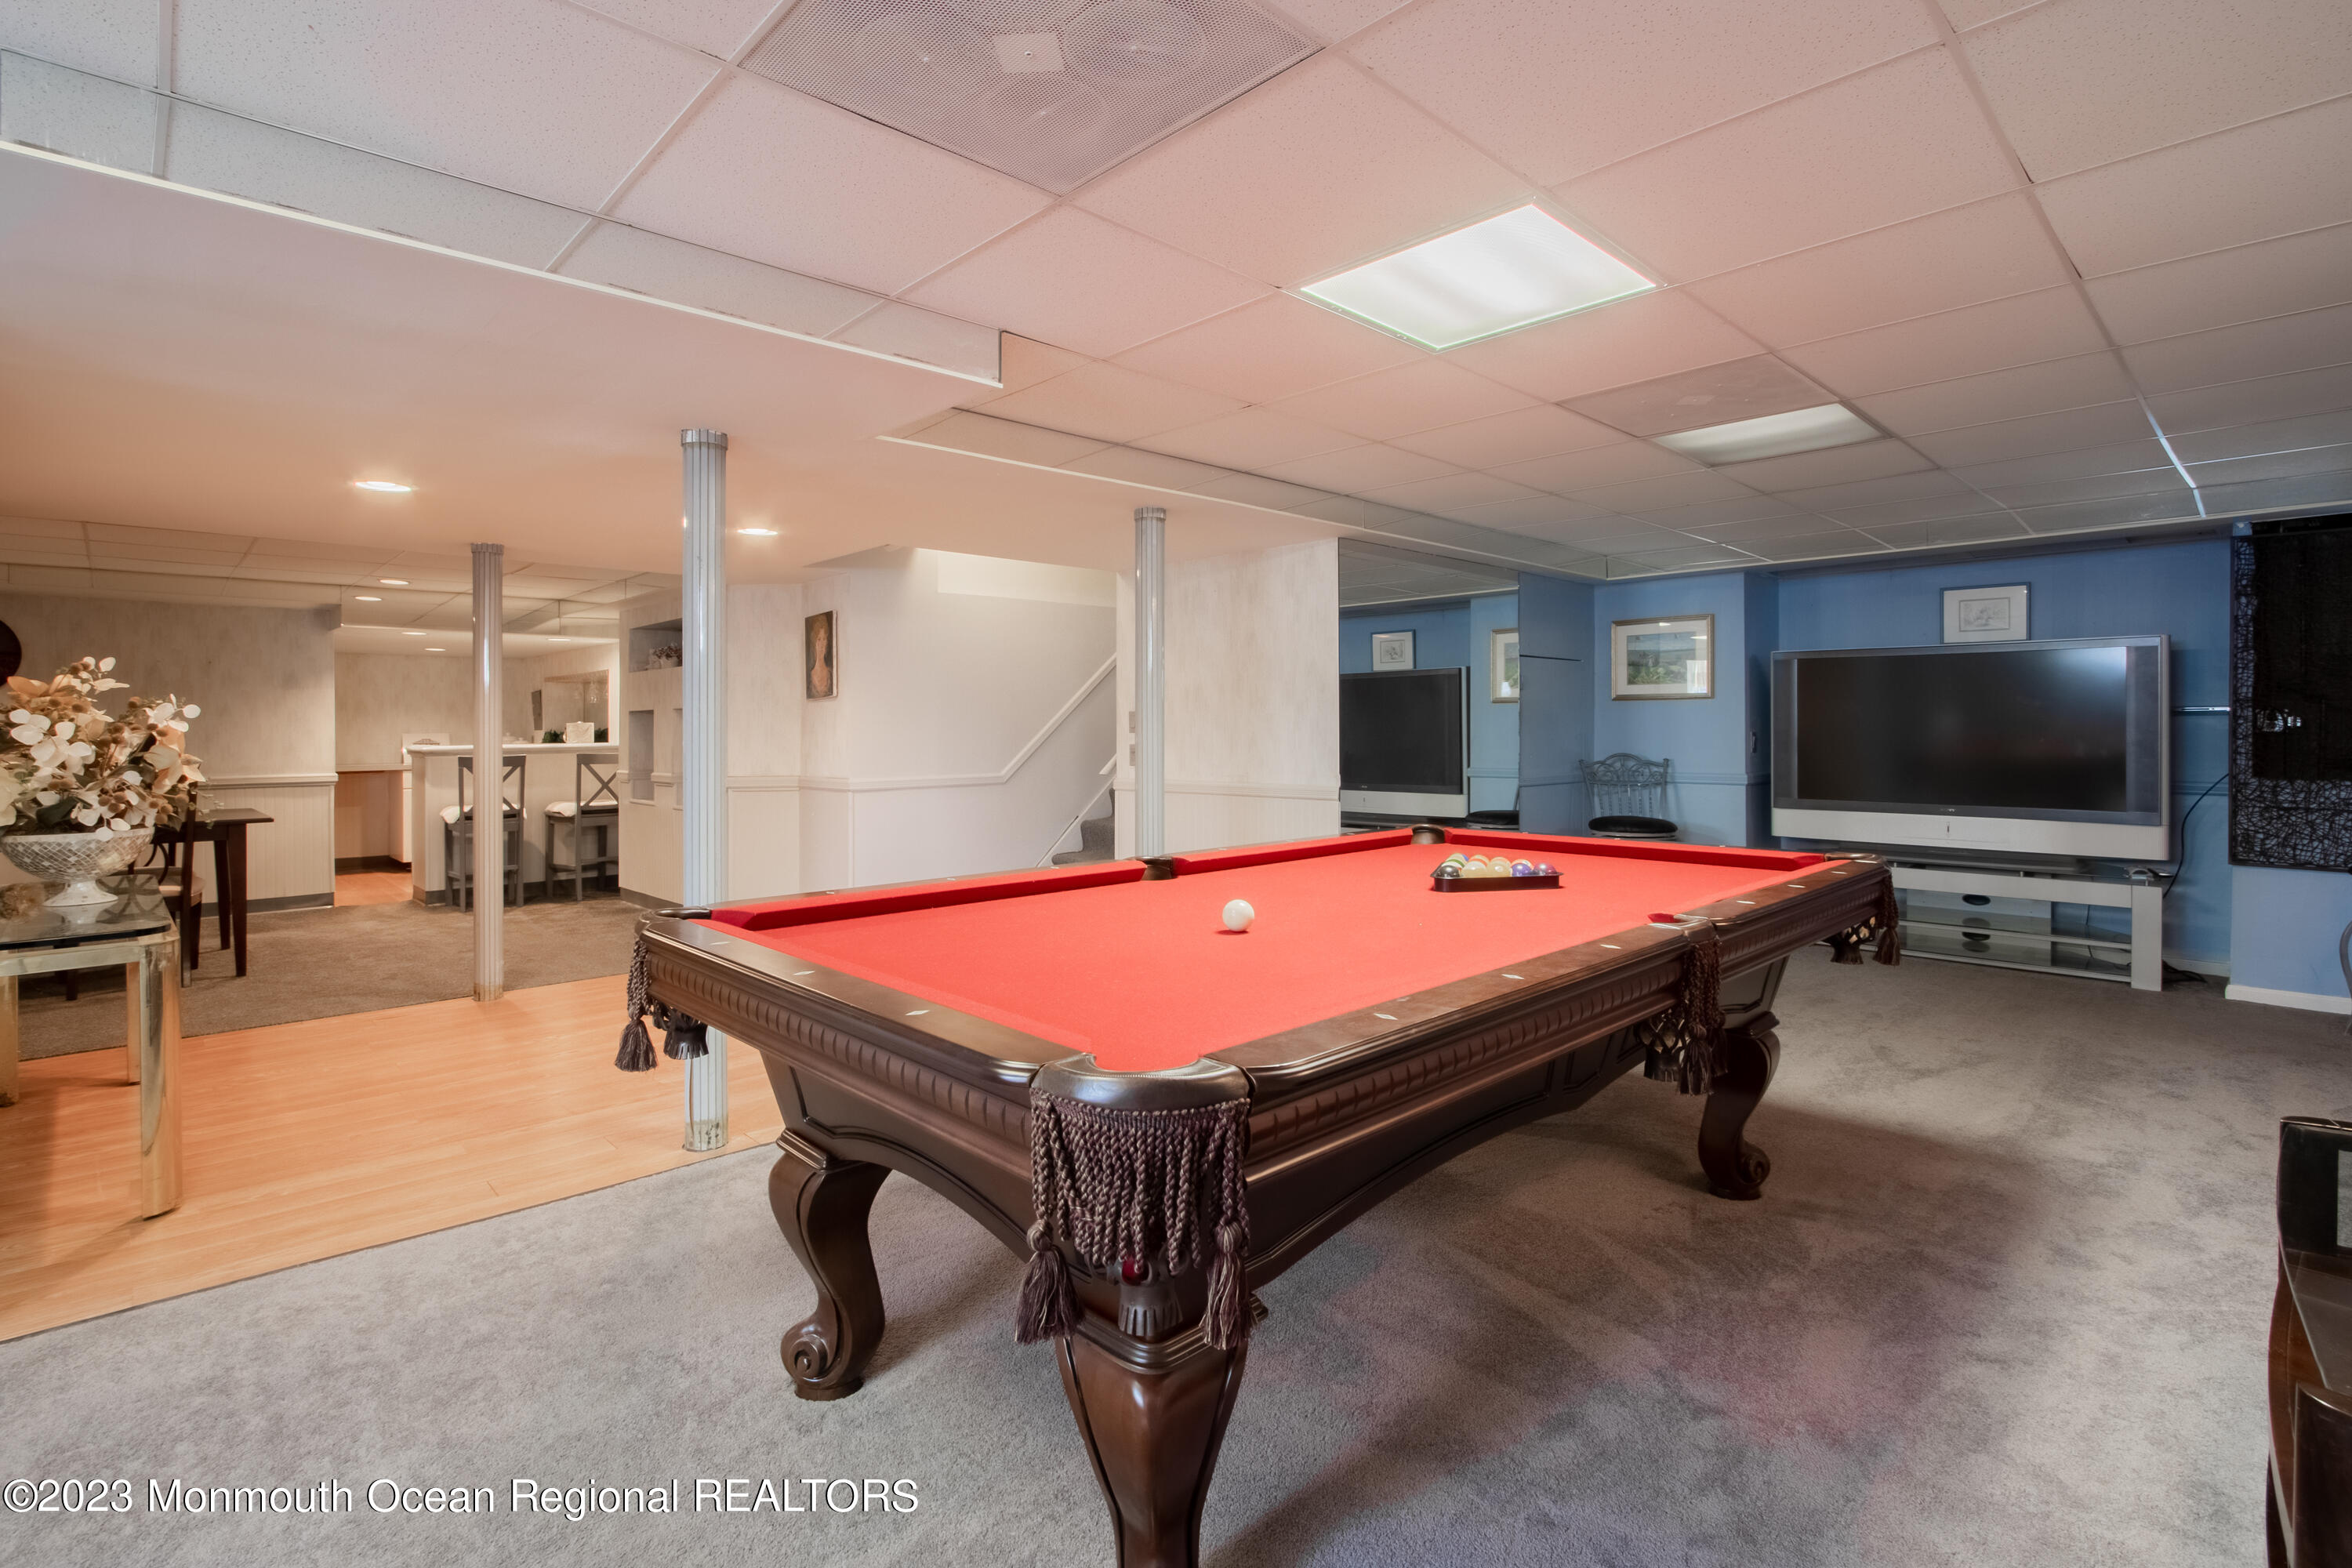
Furnished game room with a red-felt billiards table, television, and adjoining counter seating.
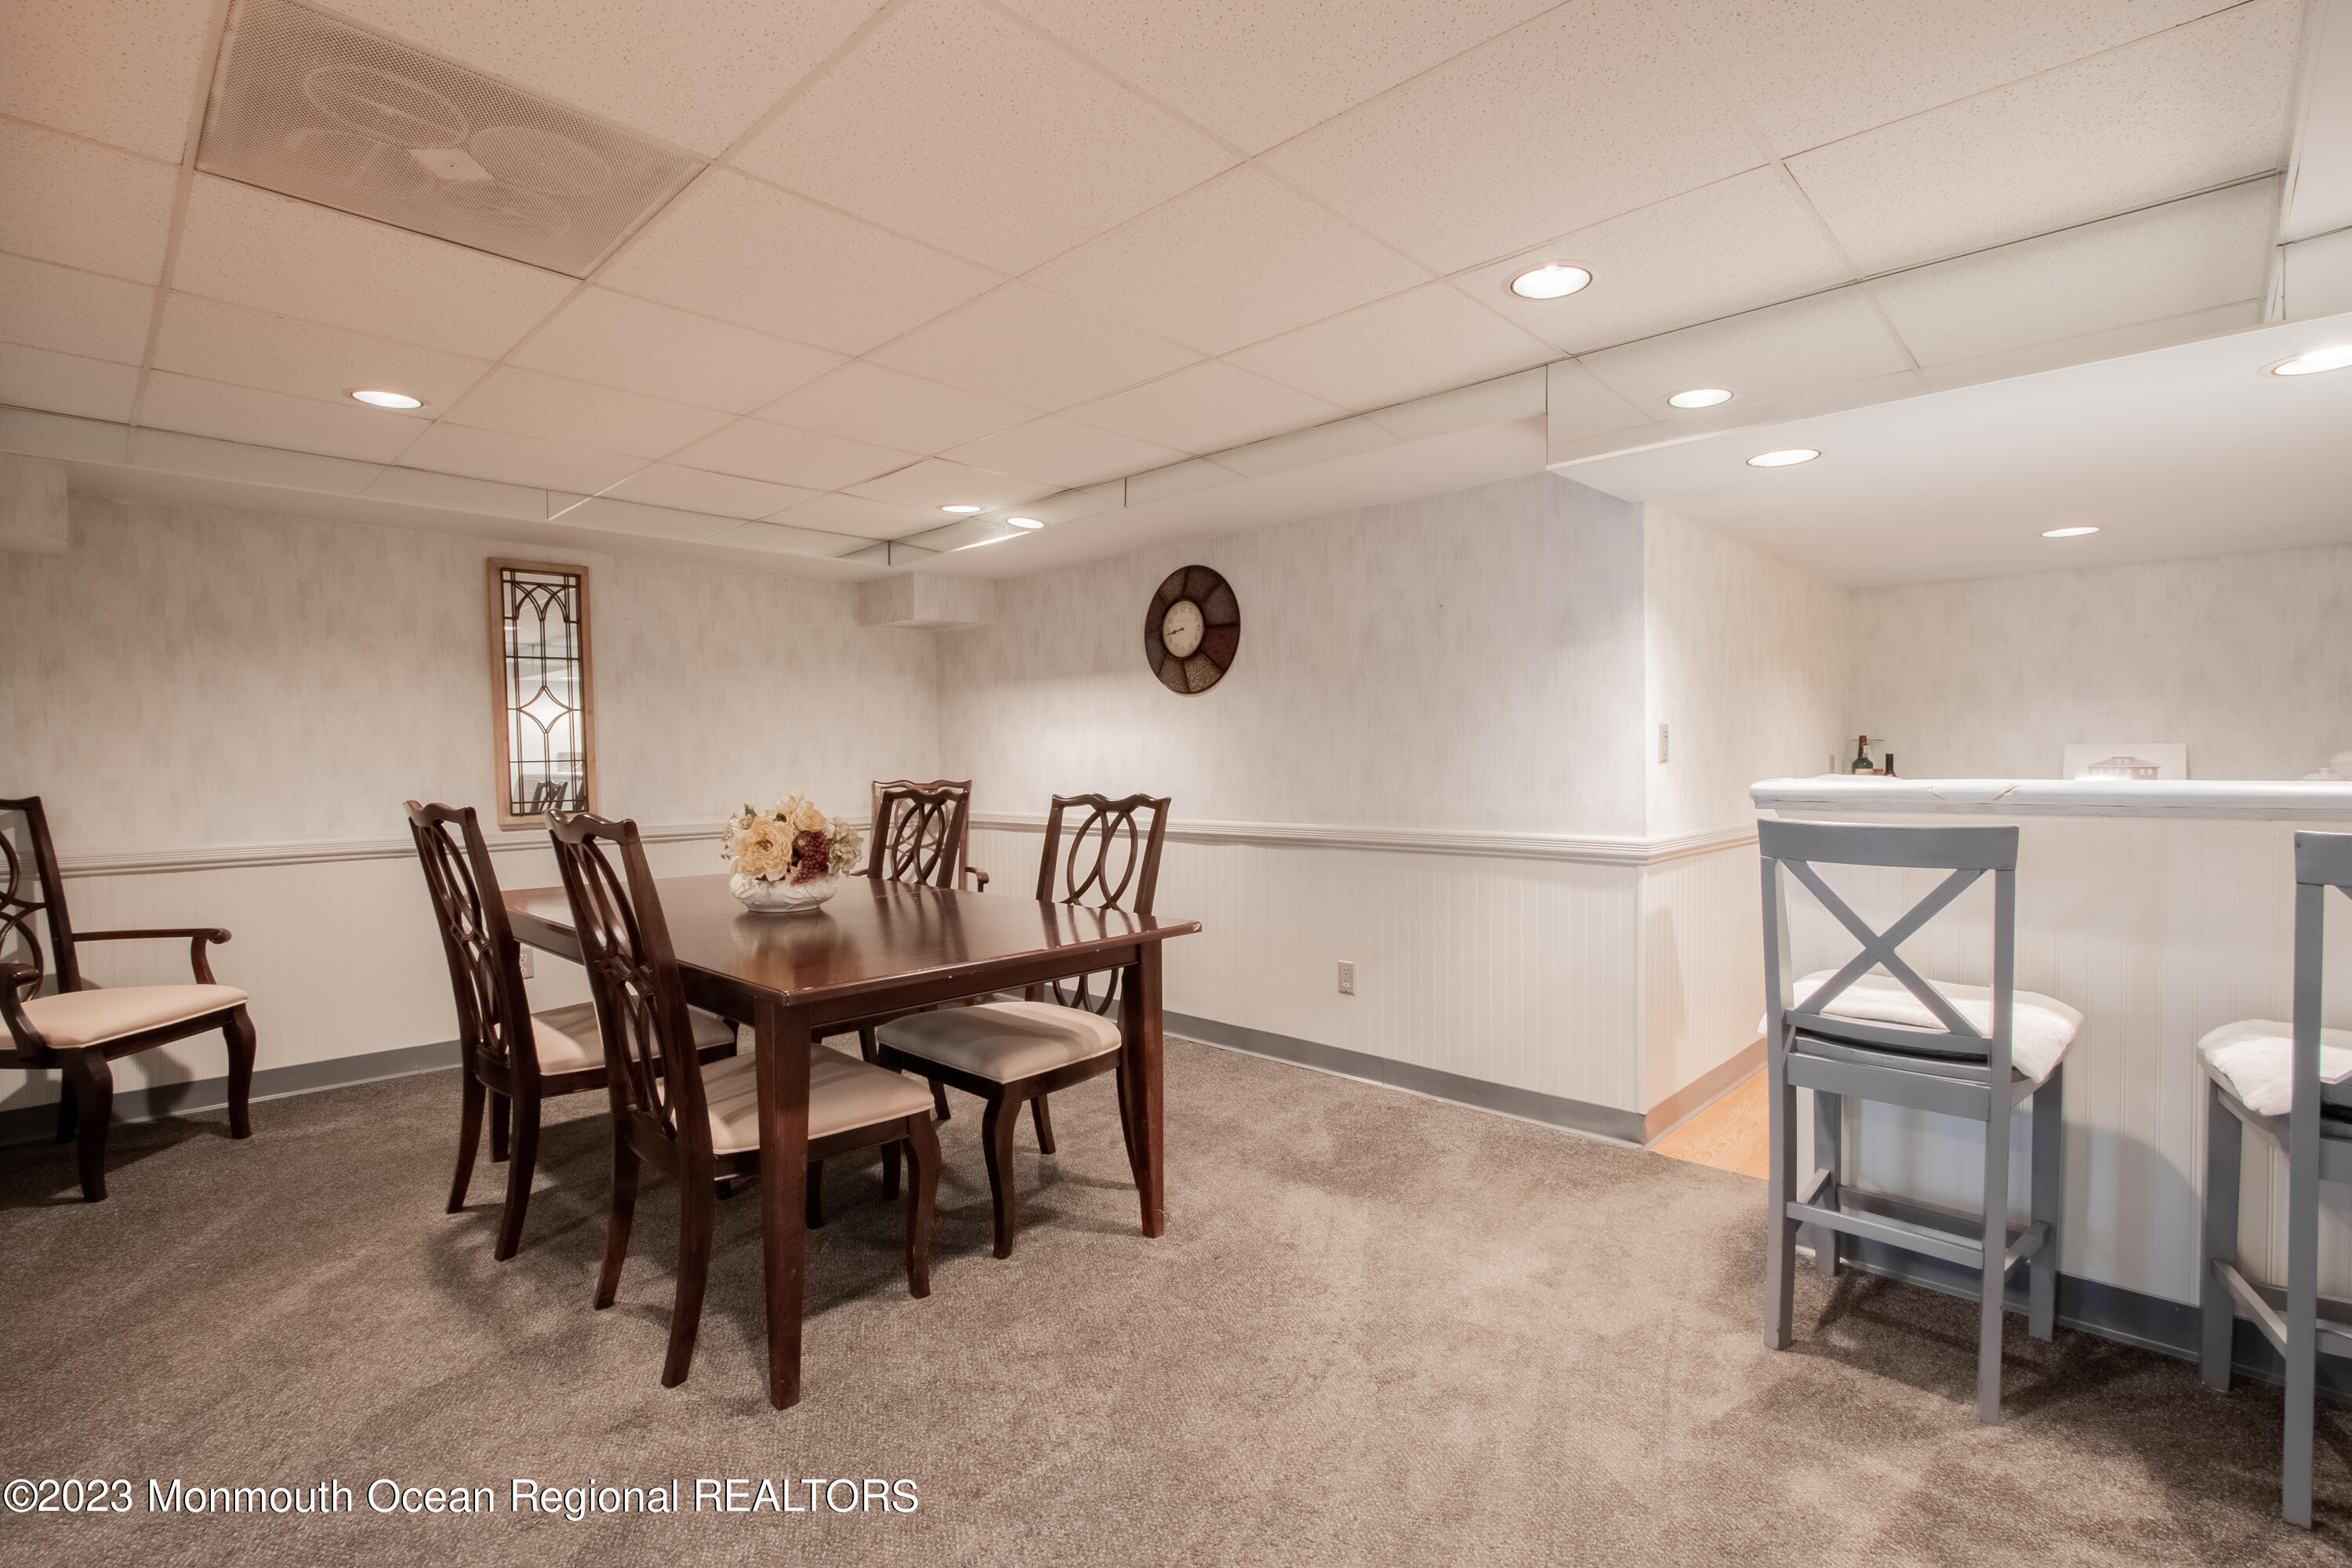
Basement dining area with a dark wood table, carpeted floor, and counter with gray bar stools.
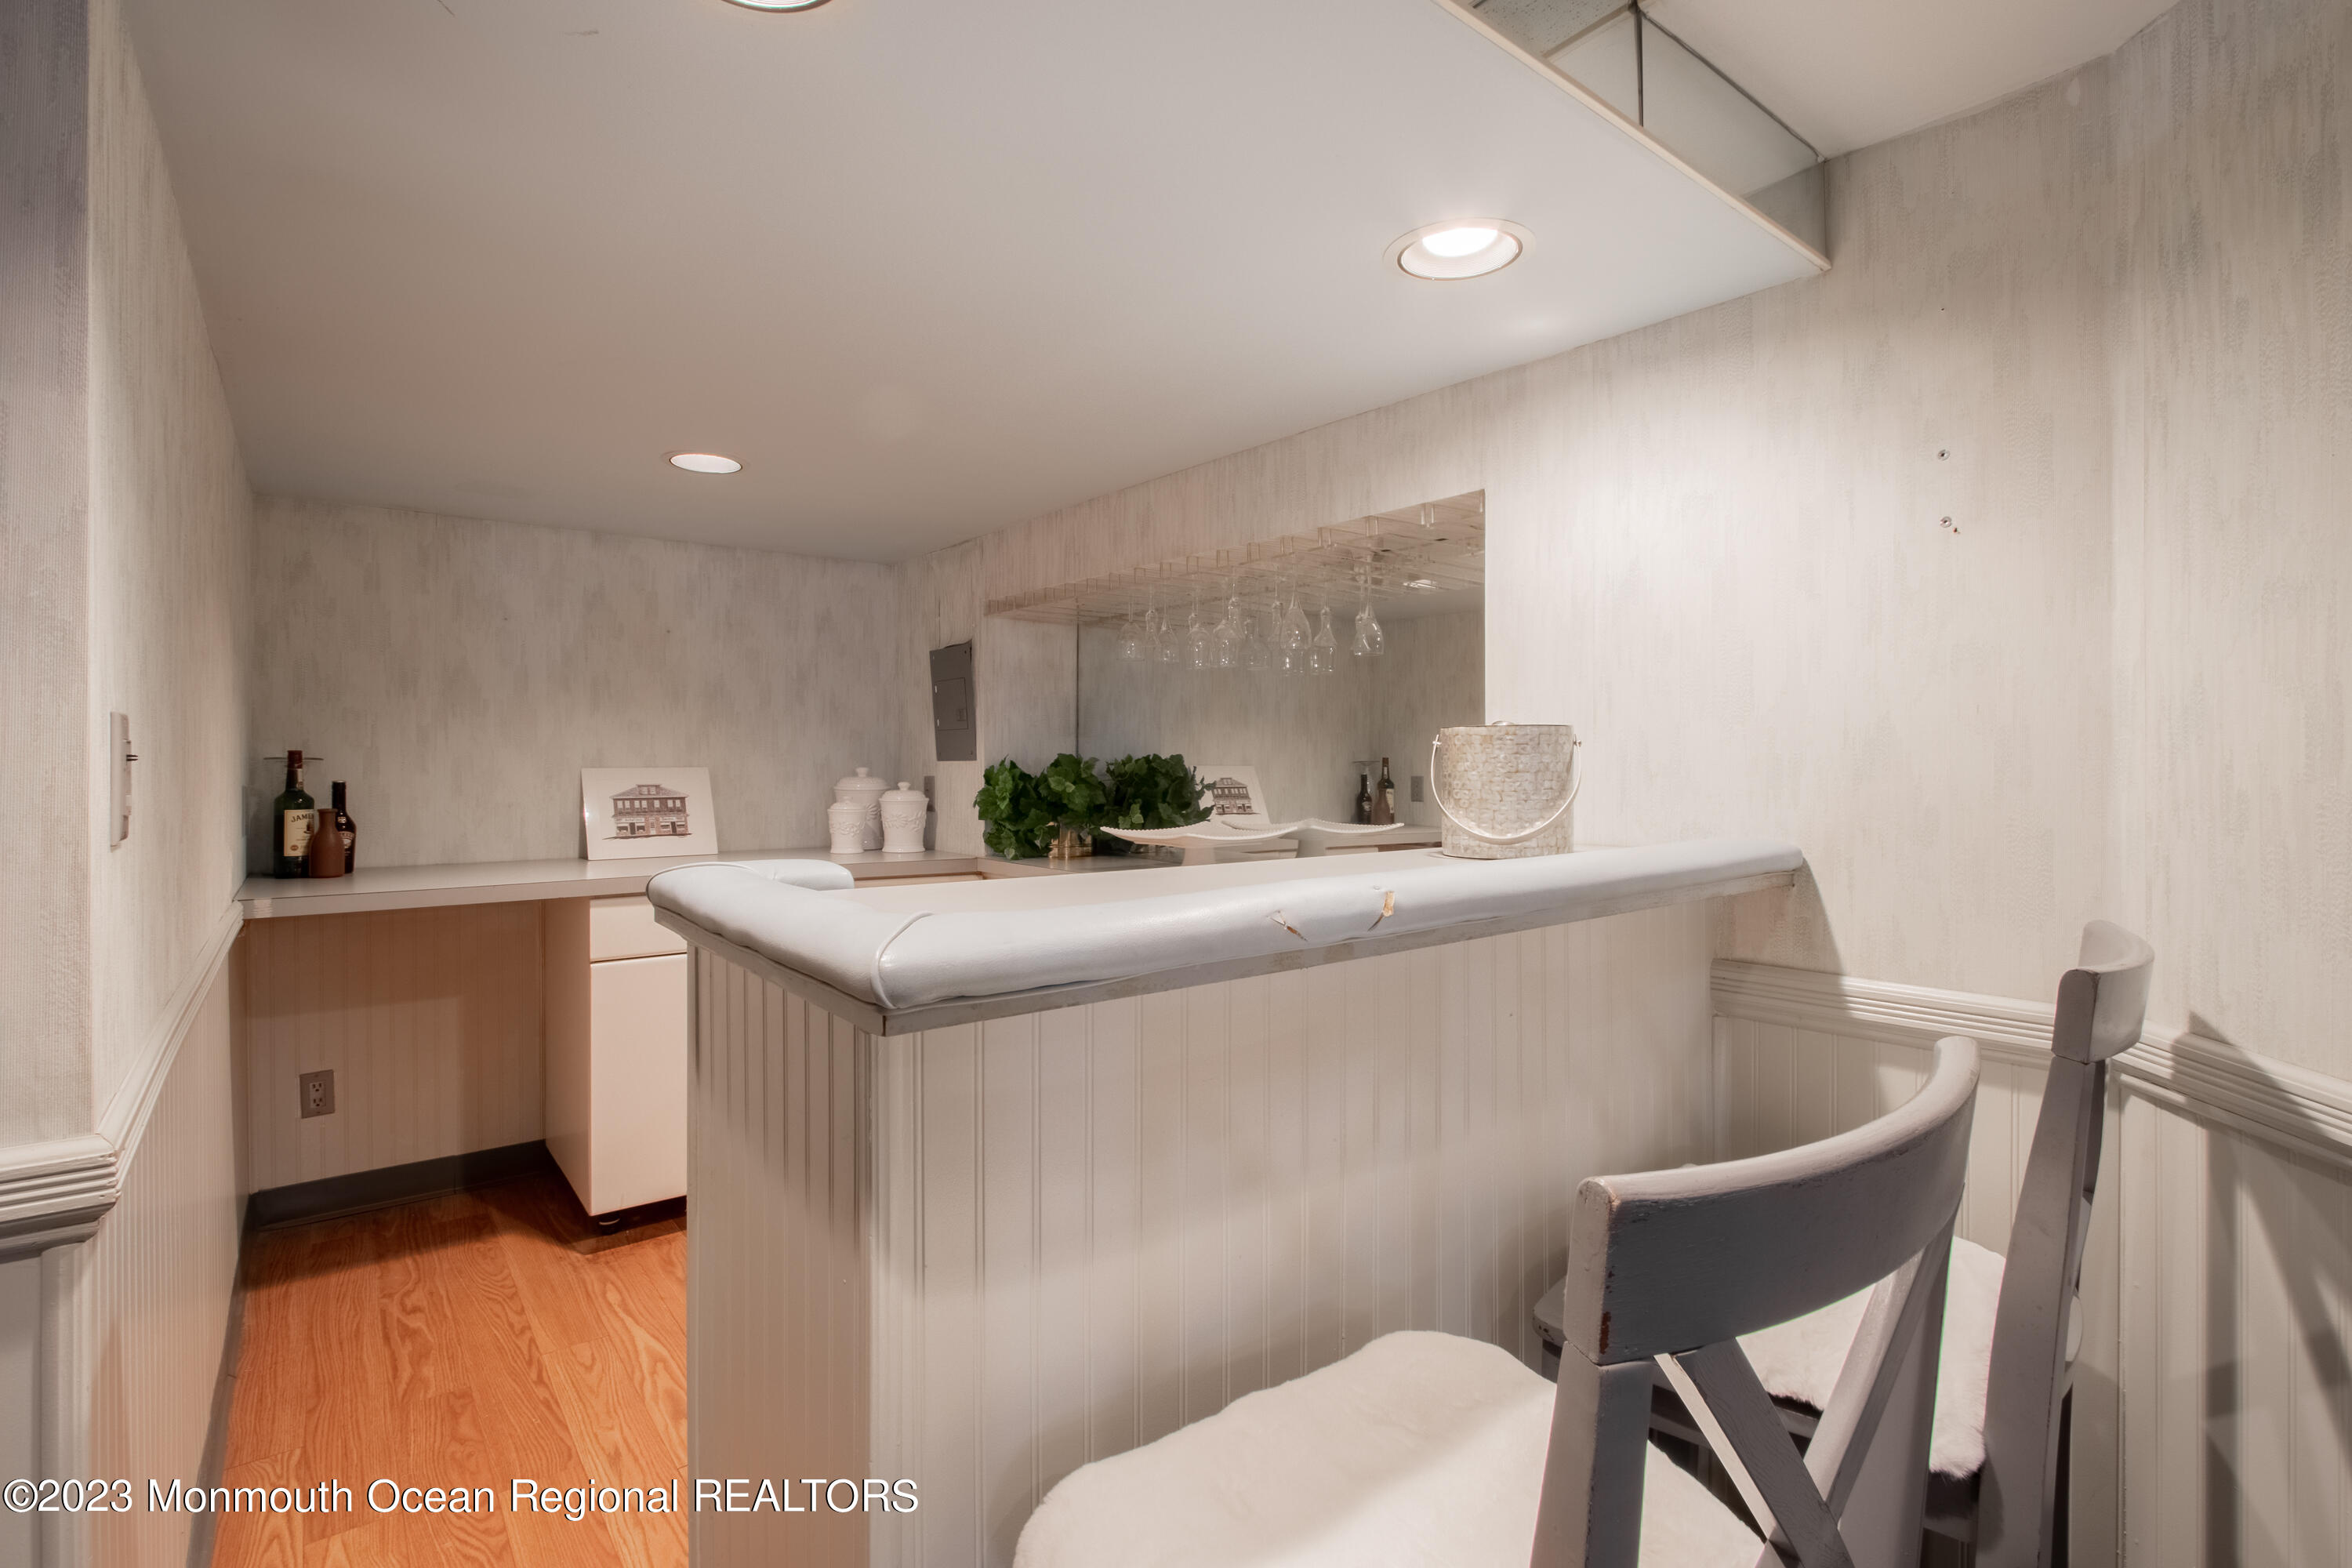
White home bar with paneled counter, upholstered stools, and hanging wine glasses.
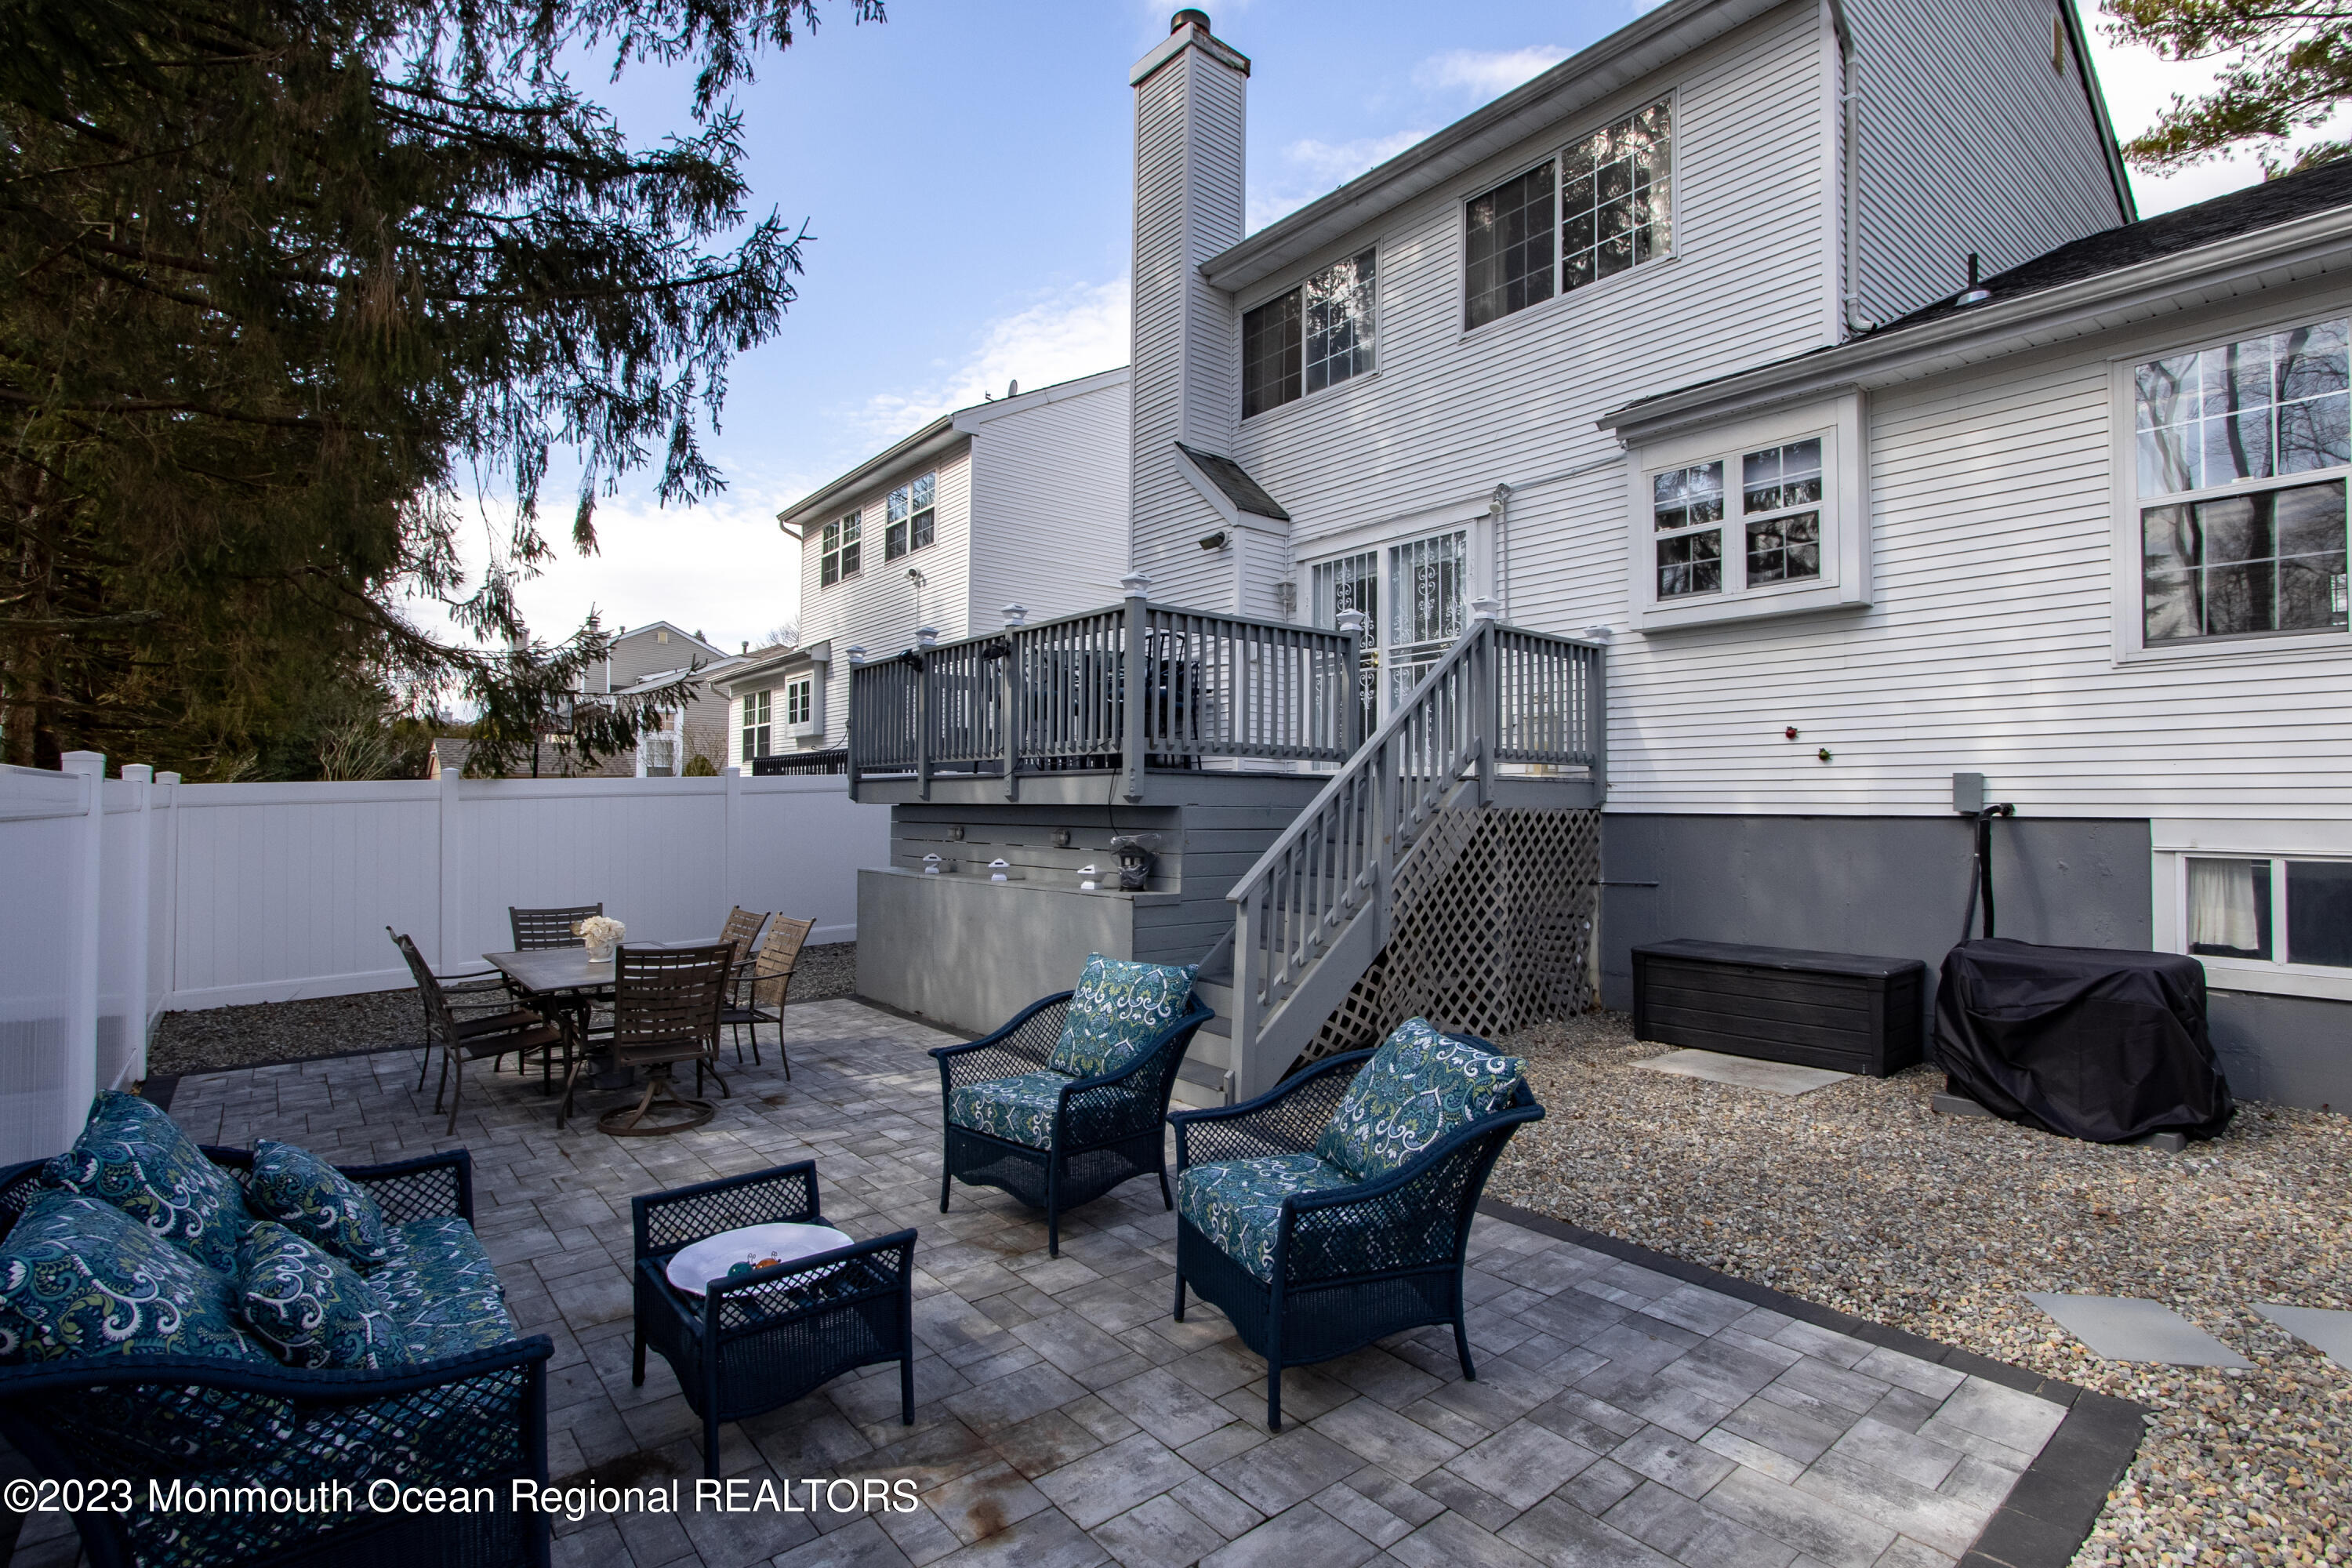
White-sided home with raised deck and furnished stone patio enclosed by a privacy fence.
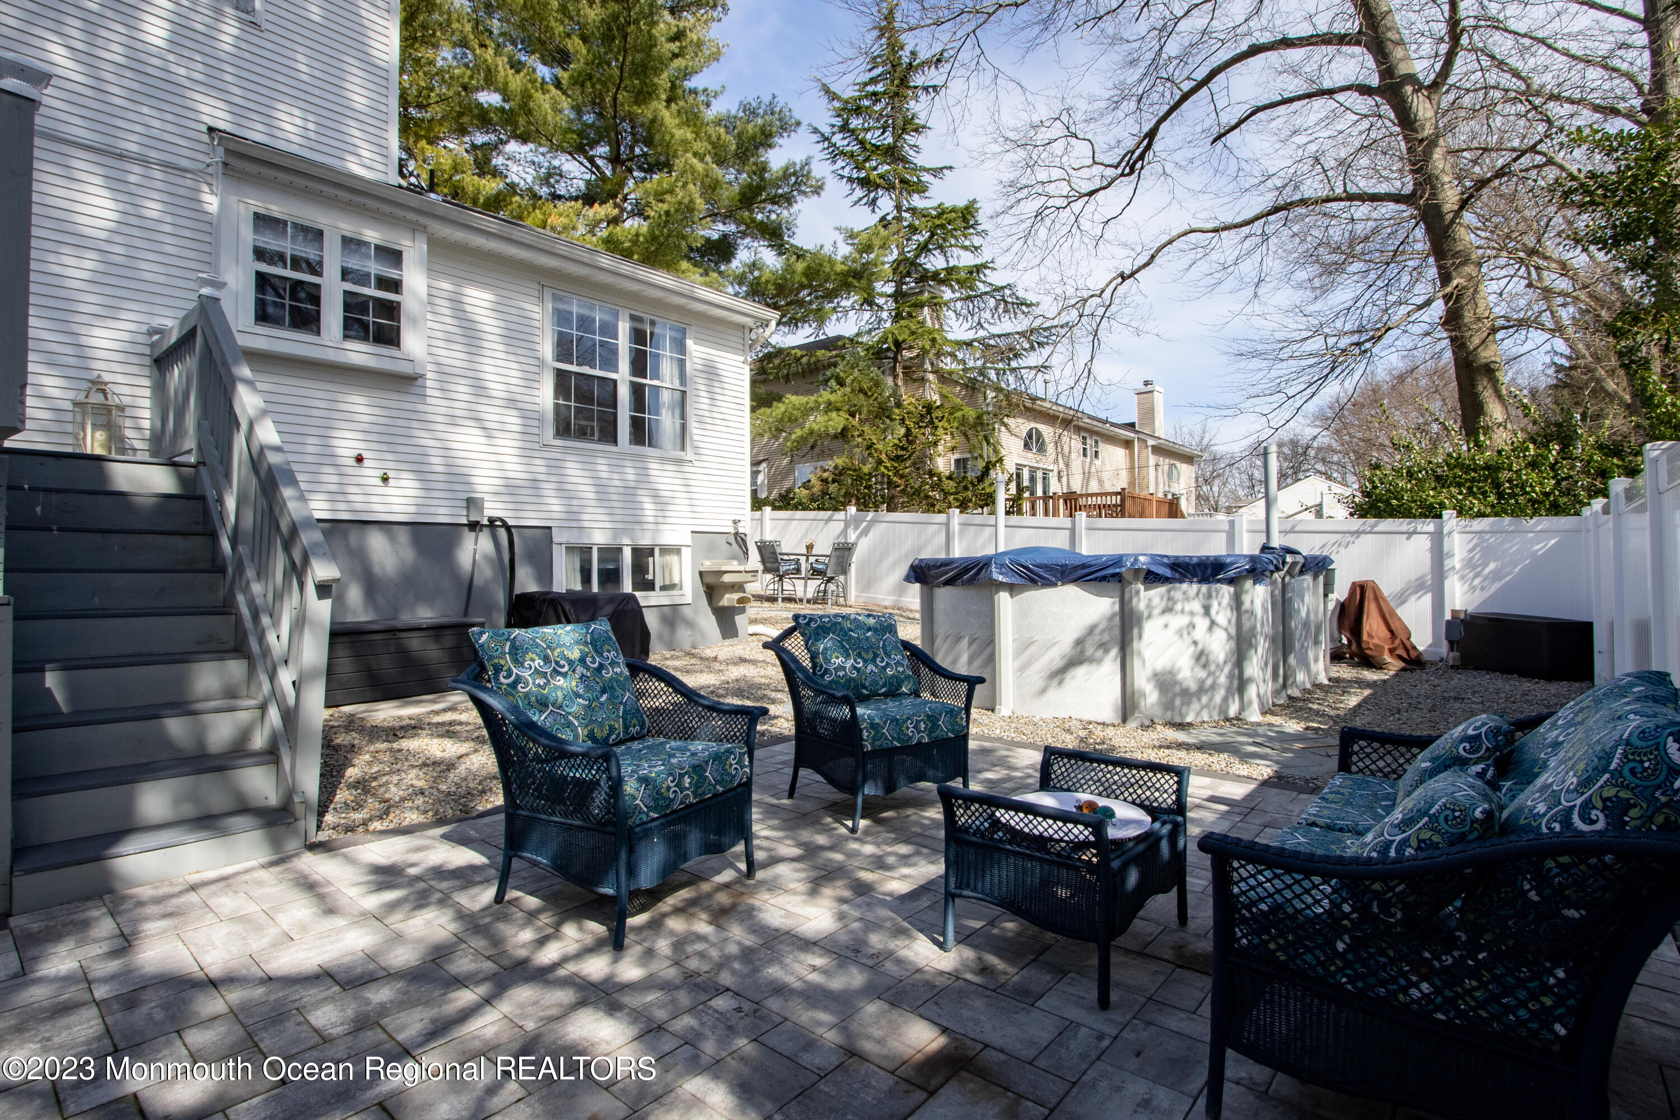
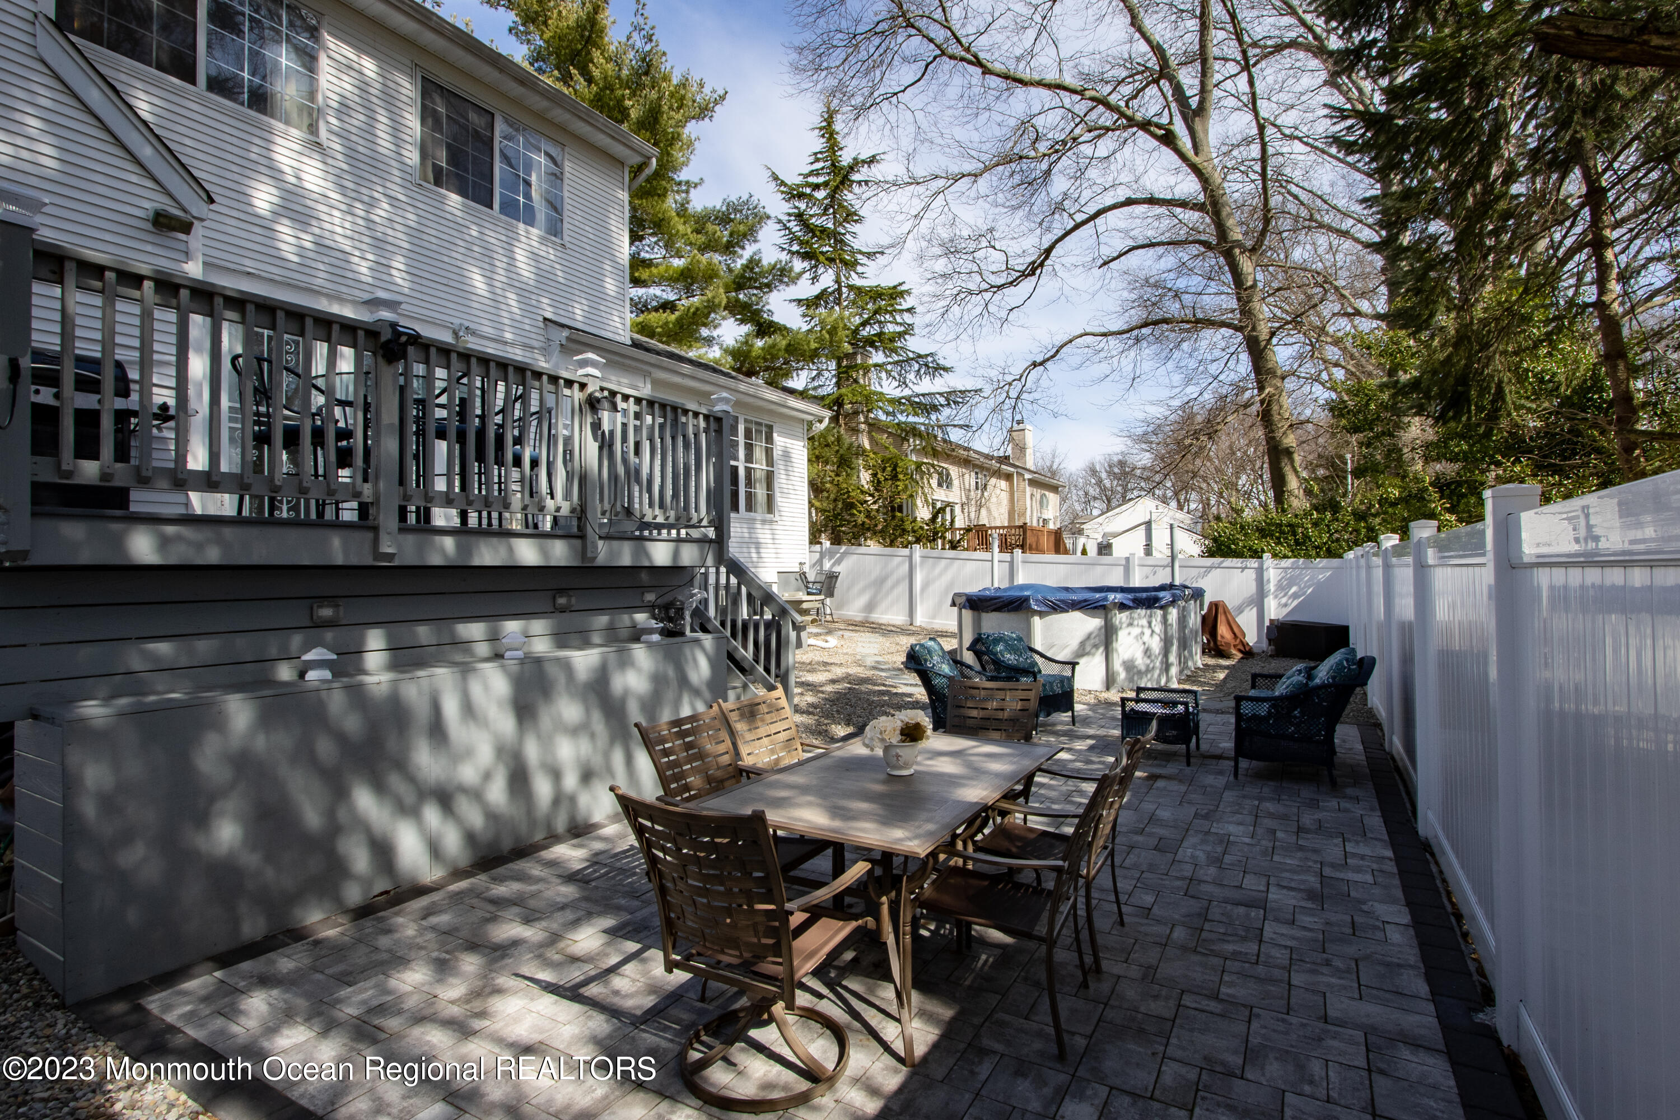
Fenced backyard patio with wicker seating, gray pavers, and a covered above-ground pool.
Fenced backyard patio with gray pavers, outdoor dining furniture, lounge chairs, and a covered hot tub.
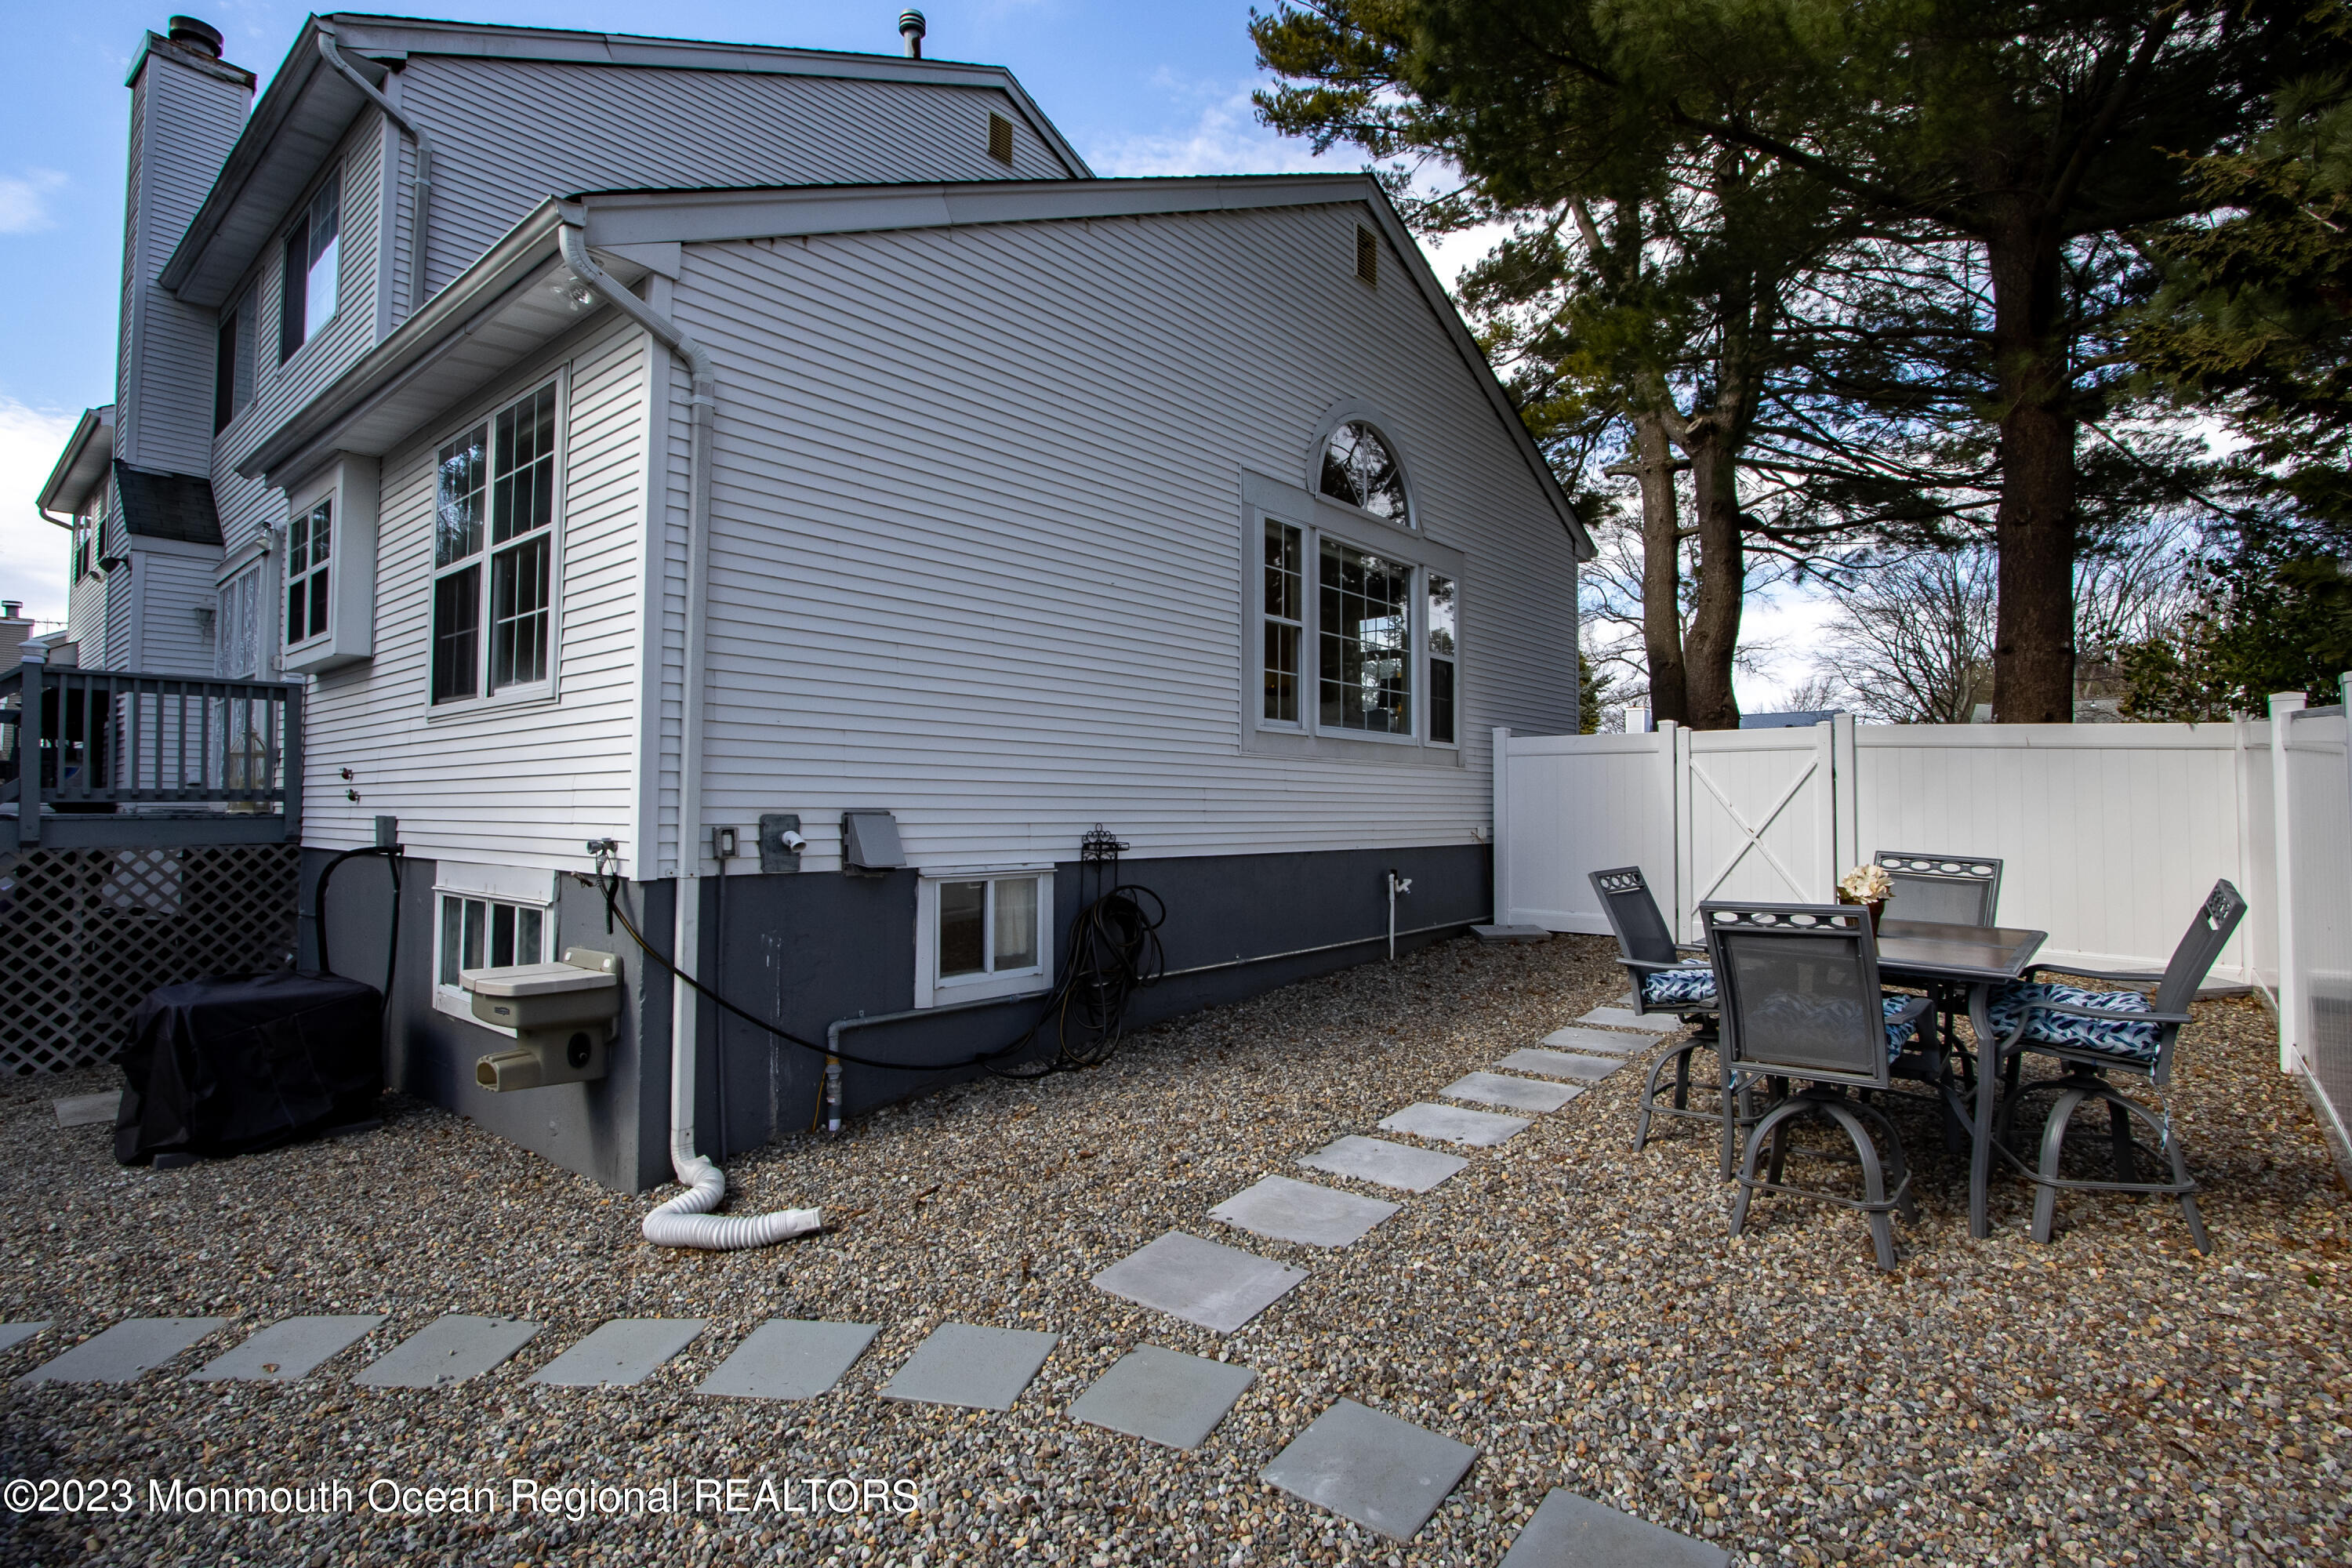
House exterior beside a fenced gravel patio with outdoor dining furniture and stepping stones.
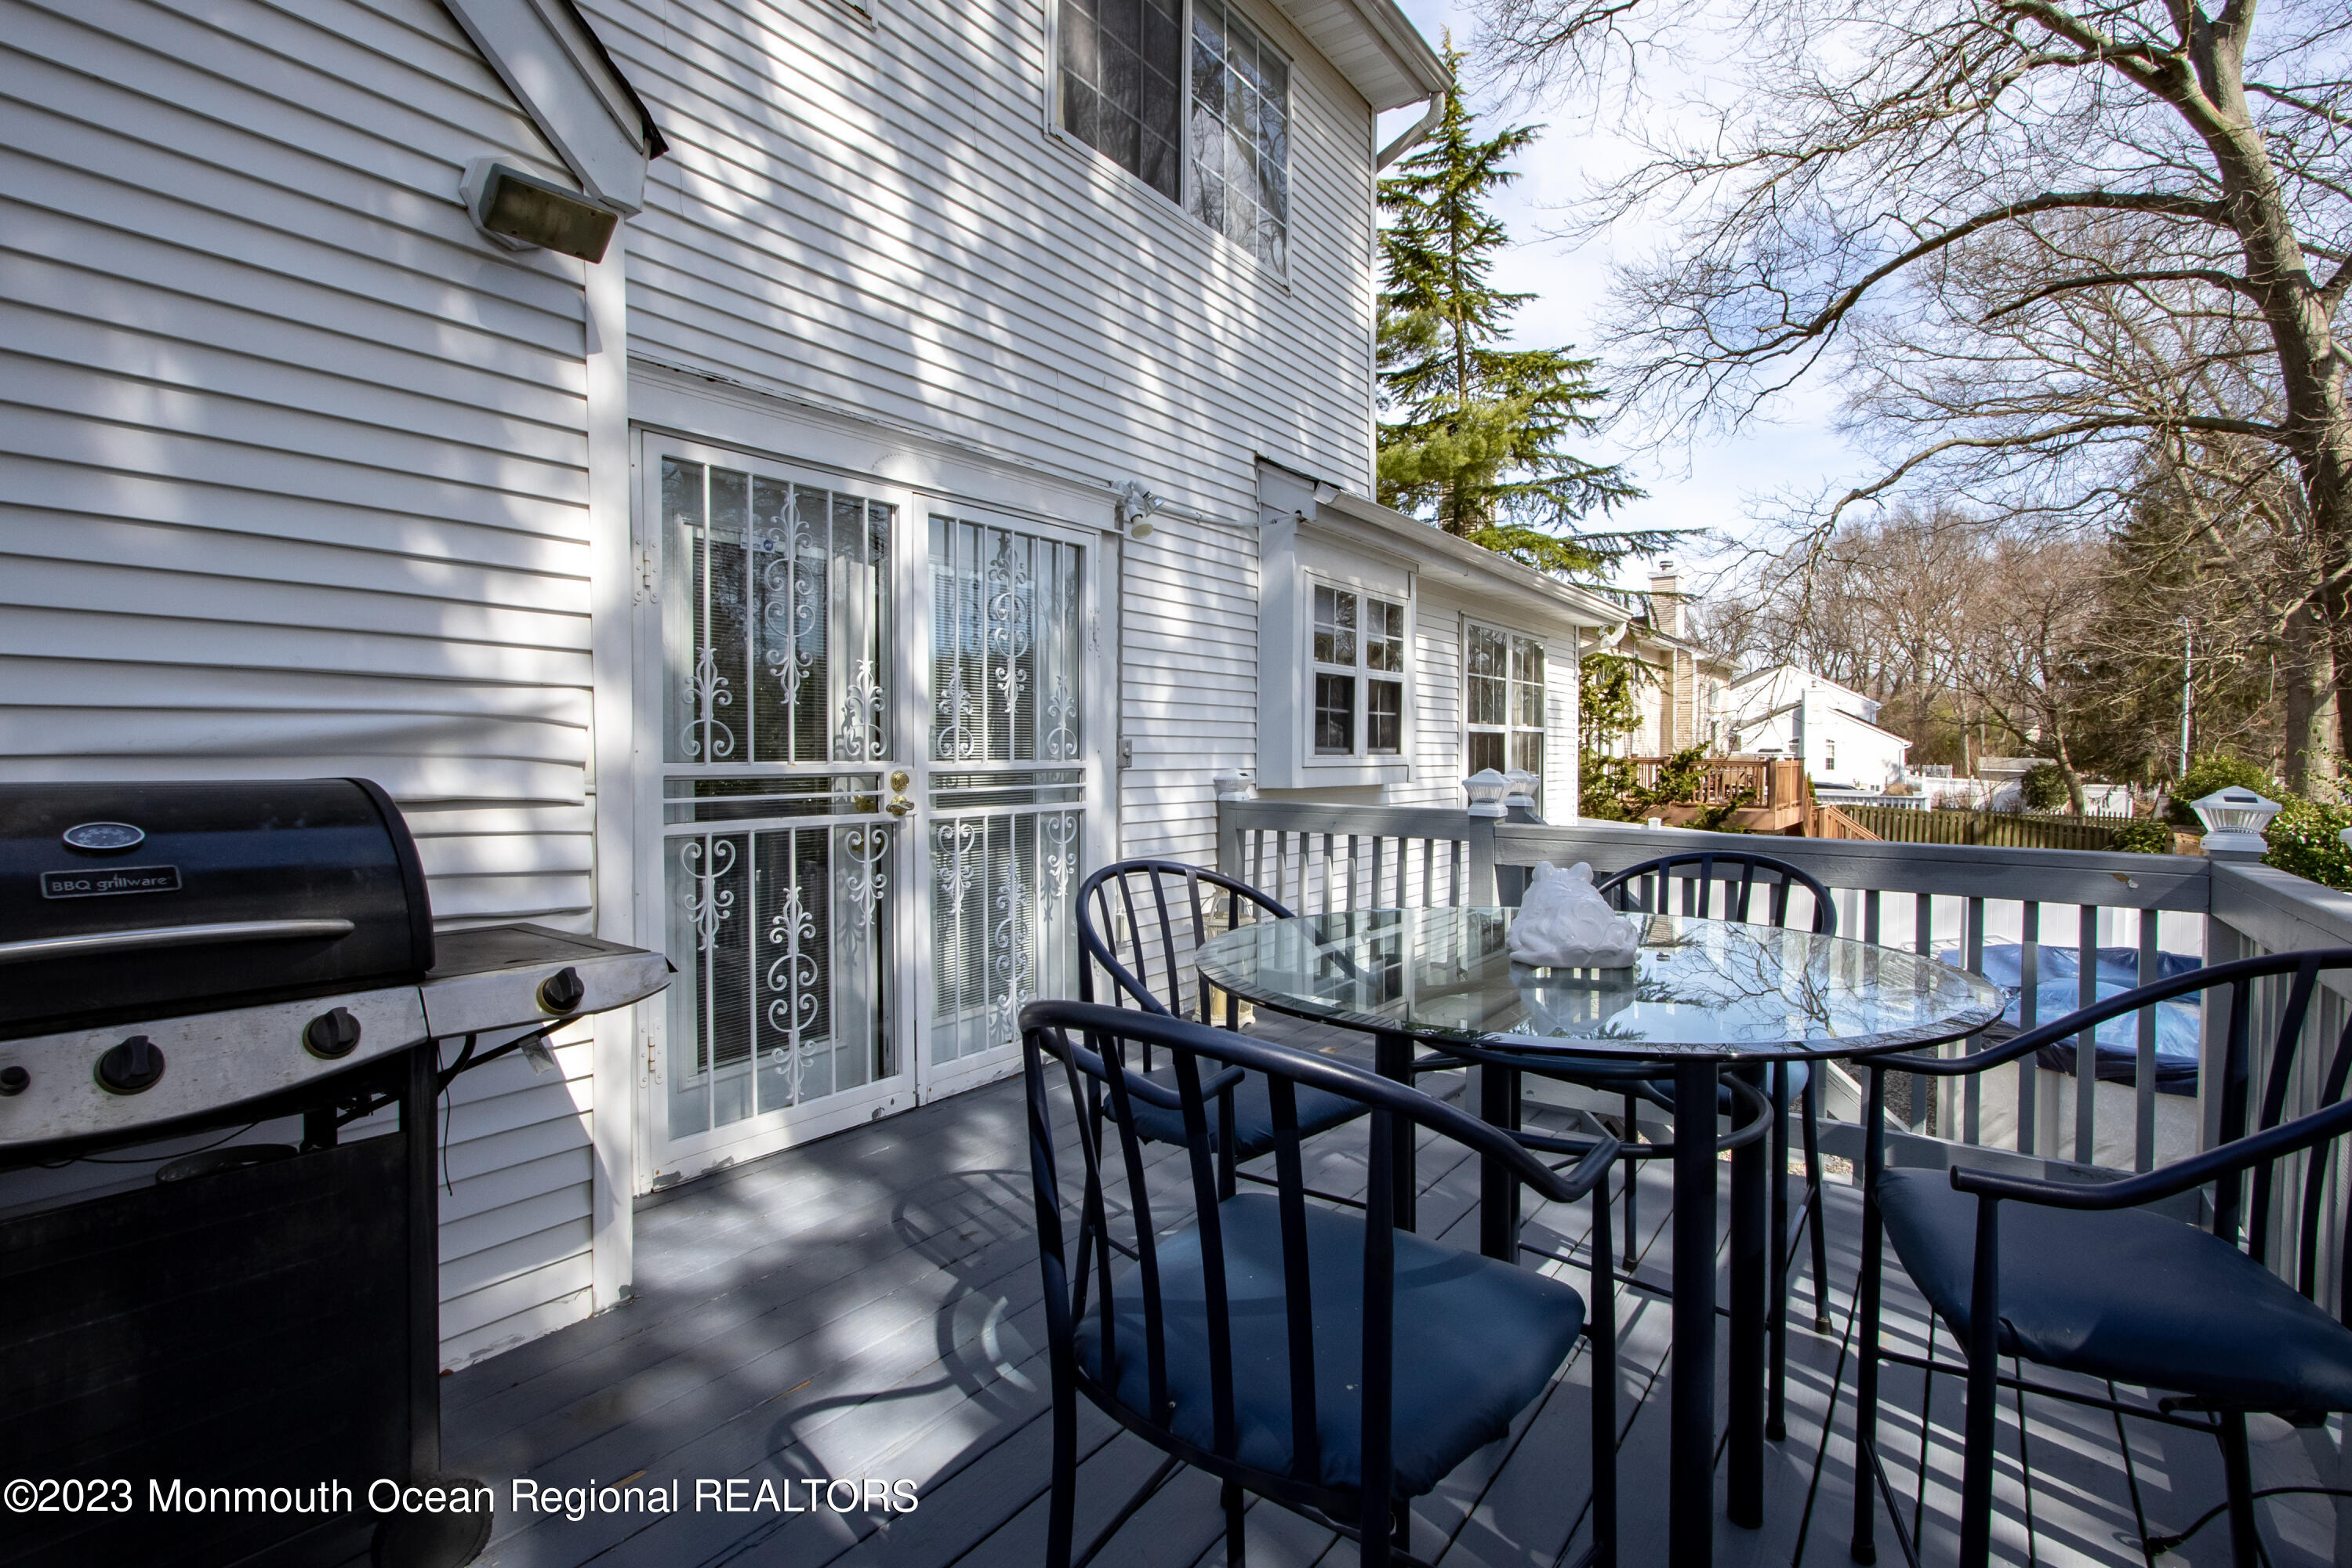
Raised gray deck with a glass patio table, dark chairs, and a barbecue beside the home.
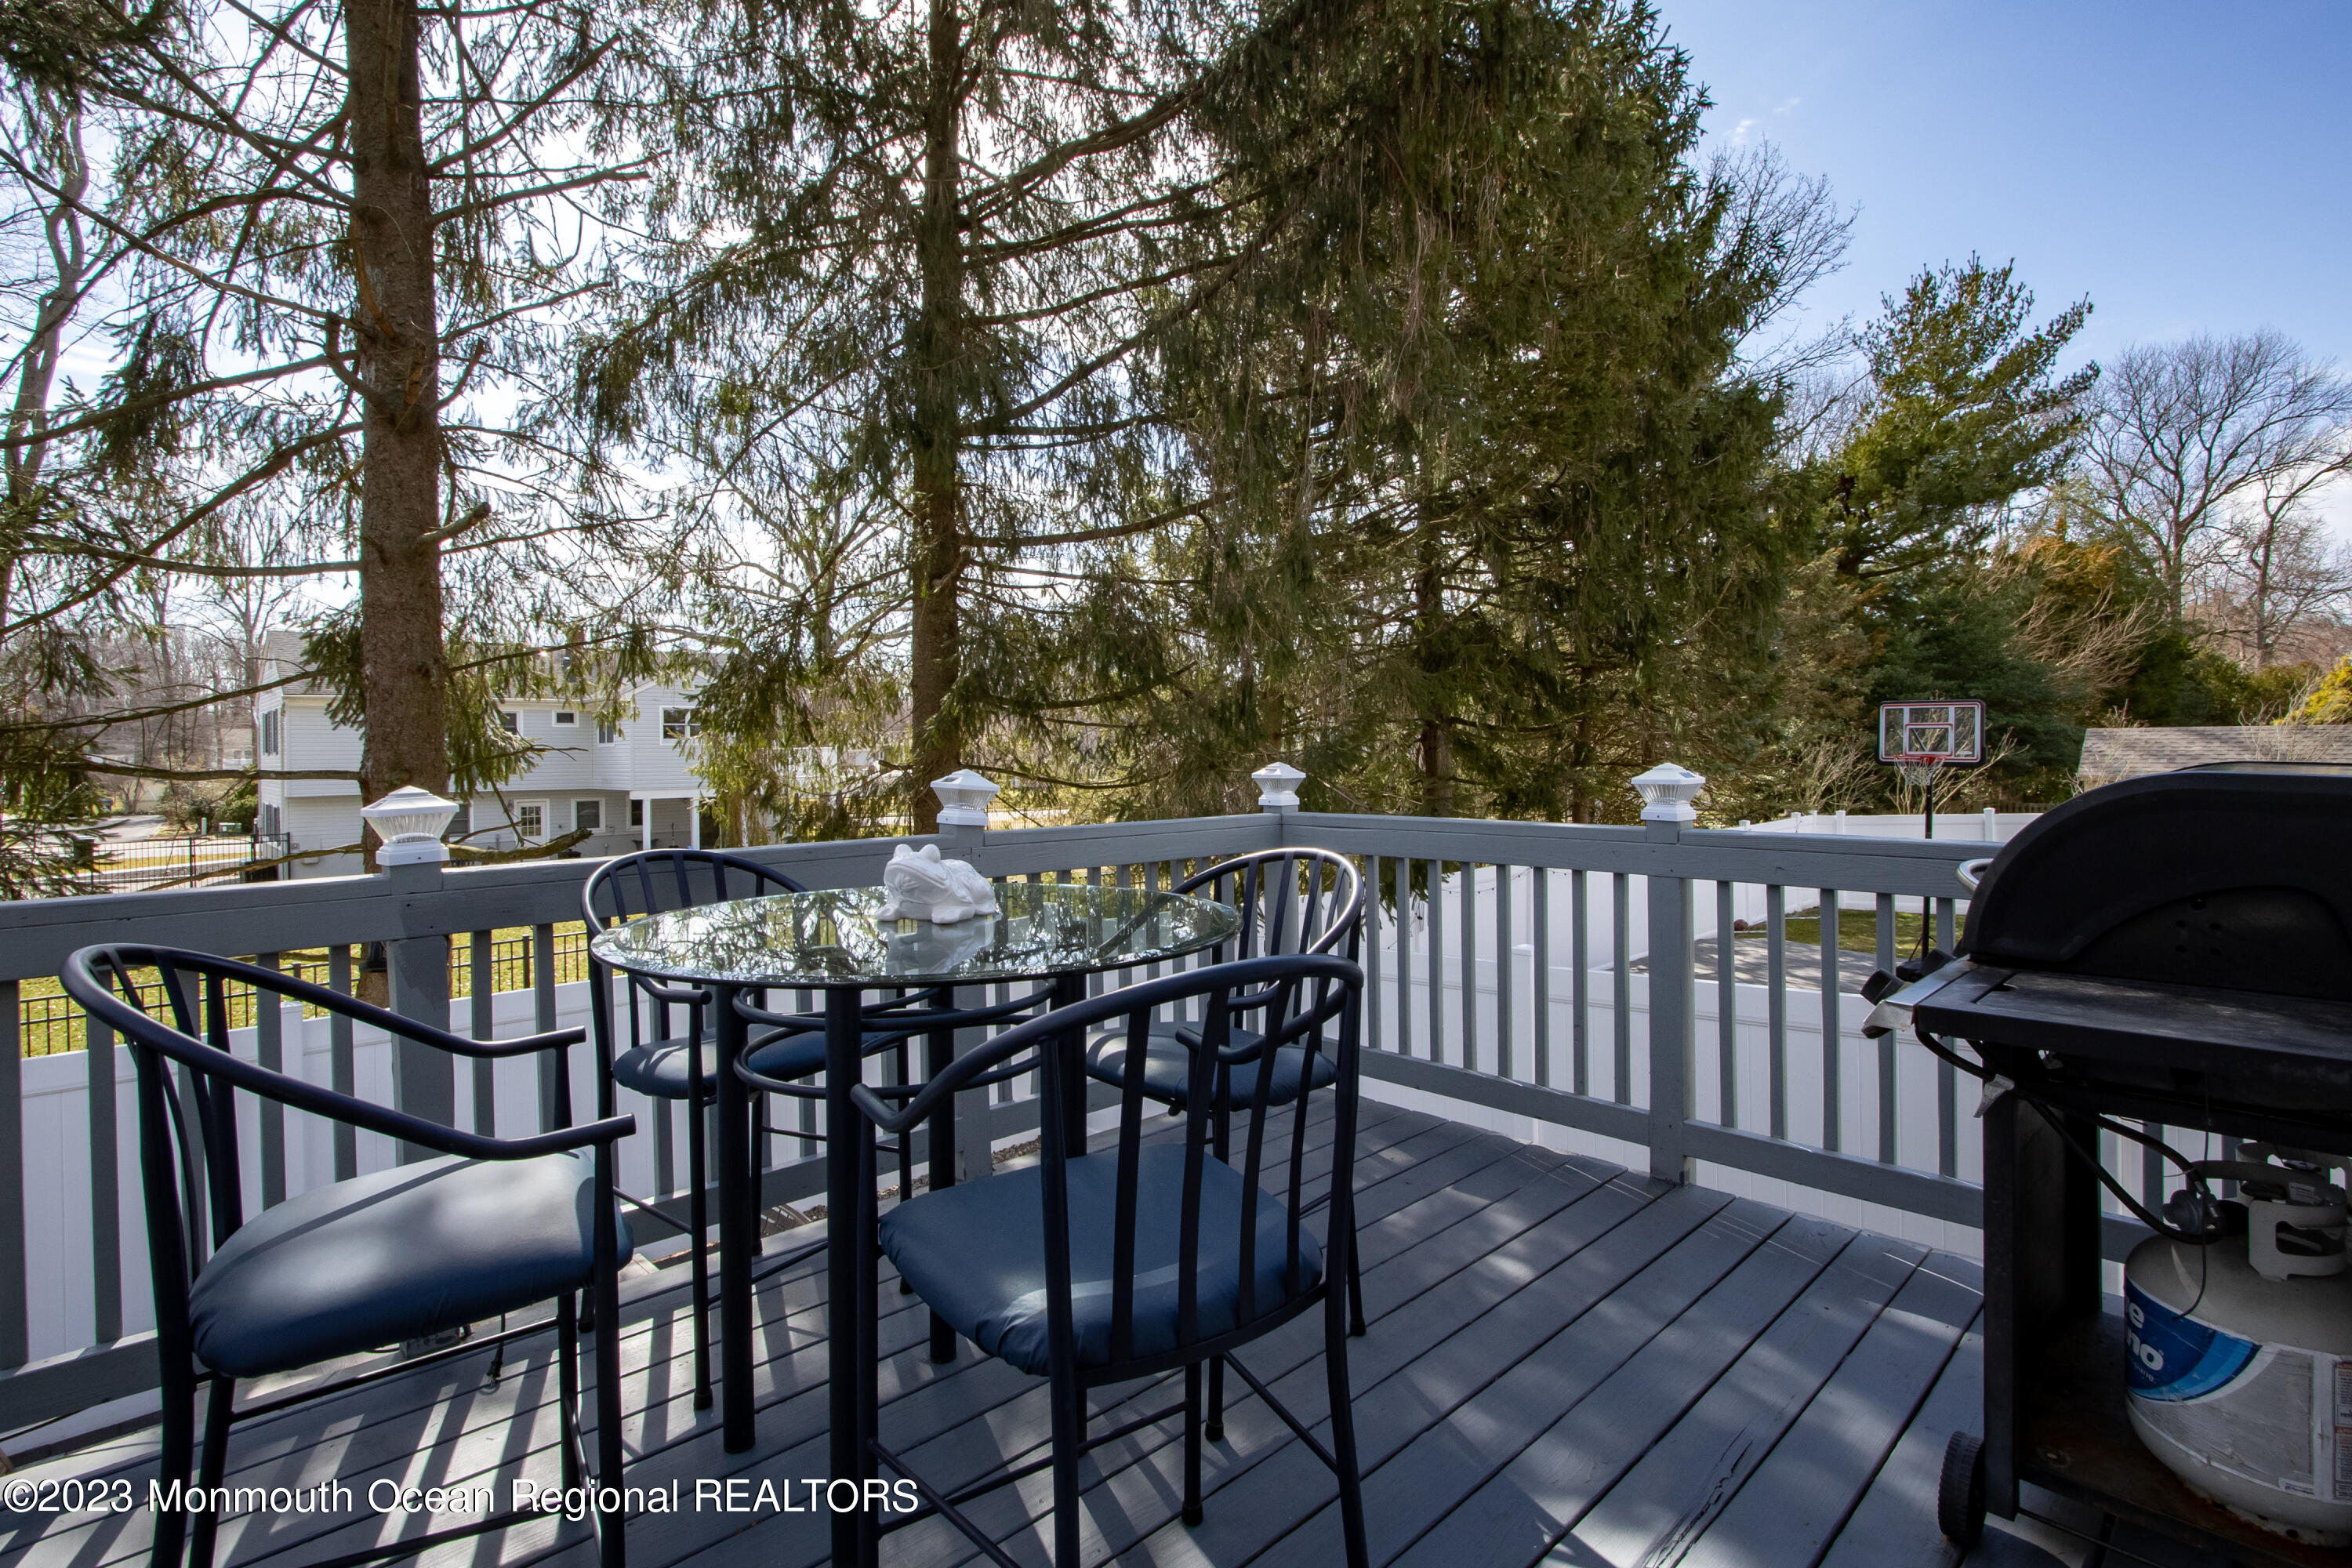
Gray deck with a glass-top dining table, dark chairs, barbecue grill, and tall evergreens beyond the railing.
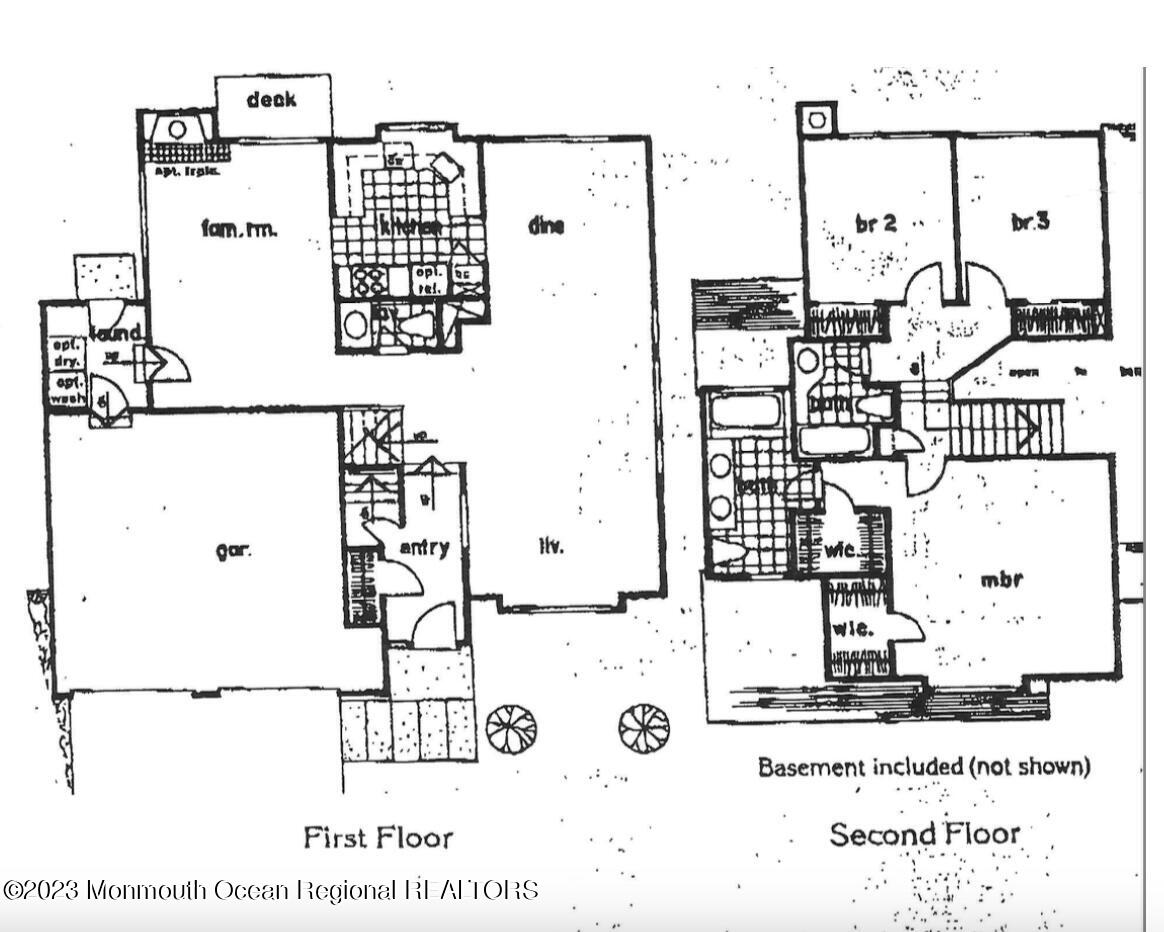
Two-story floor plan with a garage, deck, three bedrooms, and basement noted as included.
SEE ALL PHOTOS
White two-story home with attached double garage, landscaped yard, mature trees, and a stone bench.
Two-story white-sided home with multiple garage doors, a broad driveway, and mature trees.
White two-story house with double garage, mature trees, and a landscaped yard with a bench.
Staged living room with a tiled staircase, vaulted ceiling, and large curtained window.
Furnished living room with vaulted ceiling, arched window, hardwood floors, and cream sofas.
Living room with a white sofa and hardwood floors, opening to a dining area beneath tall arched windows.
Furnished living and dining room with a white sofa, hardwood floors, and tall windows.
Living room with vaulted ceiling, arched windows, light sofa, and adjoining dining area.
Bright kitchen with white cabinets, dark countertops, and glass doors opening to a deck.
Kitchen with white cabinets, dark countertops, tiled backsplash, and a window above the sink.
Kitchen with white cabinets and dark granite counters opening to a dining area.
Dining room with white table and chairs, blue walls, hardwood floors, and an adjacent kitchen.
Dining area with a light wood table, blue walls, hardwood floors, and French doors to a deck.
Open-plan kitchen and dining area with white cabinetry, stainless steel appliances, and a farmhouse table.
Bathroom vanity with a tiled counter, oval sink, large mirror, and folded towels.
Tiled staircase with dark wood treads and white railings beside a blue-walled sitting area.
Furnished bedroom with a dark wood four-poster bed, hardwood floors, and a large curtained window.
Bathroom with a white bathtub and shower curtain beside a dark double vanity with two sinks and granite countertop.
Bathroom with a granite double-sink vanity, dark wood cabinets, and pale tile walls.
Bright bedroom with a white bed, wooden platform, ceiling fan, and large curtained window.
Furnished sitting room with a striped armchair and wooden cabinet beneath a large curtained window.
Bathroom with gray tiled tub surround, decorative shower curtain, grab bar, and dark wood vanity.
Basement game room with a red-felt pool table, mirrored wall, and adjoining dining area.
Furnished game room with a red-felt billiards table, television, and adjoining counter seating.
Basement dining area with a dark wood table, carpeted floor, and counter with gray bar stools.
White home bar with paneled counter, upholstered stools, and hanging wine glasses.
White-sided home with raised deck and furnished stone patio enclosed by a privacy fence.
Fenced backyard patio with wicker seating, gray pavers, and a covered above-ground pool.
Fenced backyard patio with gray pavers, outdoor dining furniture, lounge chairs, and a covered hot tub.
House exterior beside a fenced gravel patio with outdoor dining furniture and stepping stones.
Raised gray deck with a glass patio table, dark chairs, and a barbecue beside the home.
Gray deck with a glass-top dining table, dark chairs, barbecue grill, and tall evergreens beyond the railing.
Two-story floor plan with a garage, deck, three bedrooms, and basement noted as included.
Sold

59 Bonnie Drive

59 Bonnie Drive, North Middletown, NJ 07748

$575,000
Welcome to this three bedroom, two and a half bath Hunters Pointe home. This inviting open floor plan offers plenty of open space for entertaining throughout the large bright rooms - hardwood floors, recessed lighting, oversized windows, tiled staircase, vaulted ceilings. The first floor is complete with living room, dining room, kitchen opens to a family room with gas fireplace and french doors, half bath, and laundry. Second floor with primary en-suite with two walk-in closets, two additional bedrooms and another full bathroom. A full finished basement with wet bar, attached two car garage and back deck, paver patio and heated above ground pool to enjoy the private yard. All conveniently located to beaches, GSP and transportation to NY

3
beds

3
baths

1,955 Sq.Ft. LIVING AREA

6,098.4 Sq.Ft. lot

Features & Amenities

Interior

  • total bedrooms3
  • Total bathrooms3
  • full bathrooms2
  • half bathroom1
  • Flooring Ceramic Tile, Wood
  • other interior Features Attic, Ceilings - 9 Ft 1st Flr, French Doors, Security System, Recessed Lighting

Area & Lot

  • Status Sold
  • Date Sold June 13, 2023
  • Living Area1,955 Sq.Ft.
  • Lot Area6,098.4 Sq.Ft.
  • MLS® ID22306296
  • TypeResidential
  • YEAR BUILT1988
  • Architecture StylesEnd Unit, Attached Duplex, Colonial
  • Elementary SchoolHarmony
  • Middle SchoolThorne
  • High SchoolMiddle North

Exterior

  • STORIES2
  • Garage Space2.0
  • water SourcePublic
  • PoolAbove Ground, Heated
  • roofShingle
  • parkingDriveway, Direct Access
  • HEAT TYPEForced Air
  • AIR CONDITIONINGCentral Air
  • sewerPublic Sewer
  • other exterior FeaturesDeck, Fence, Patio, Swimming, Lighting

Financial

  • Sales Price$575,000

Questions About the Market?

Contact me today to discuss your next move.

Follow Me on Instagram