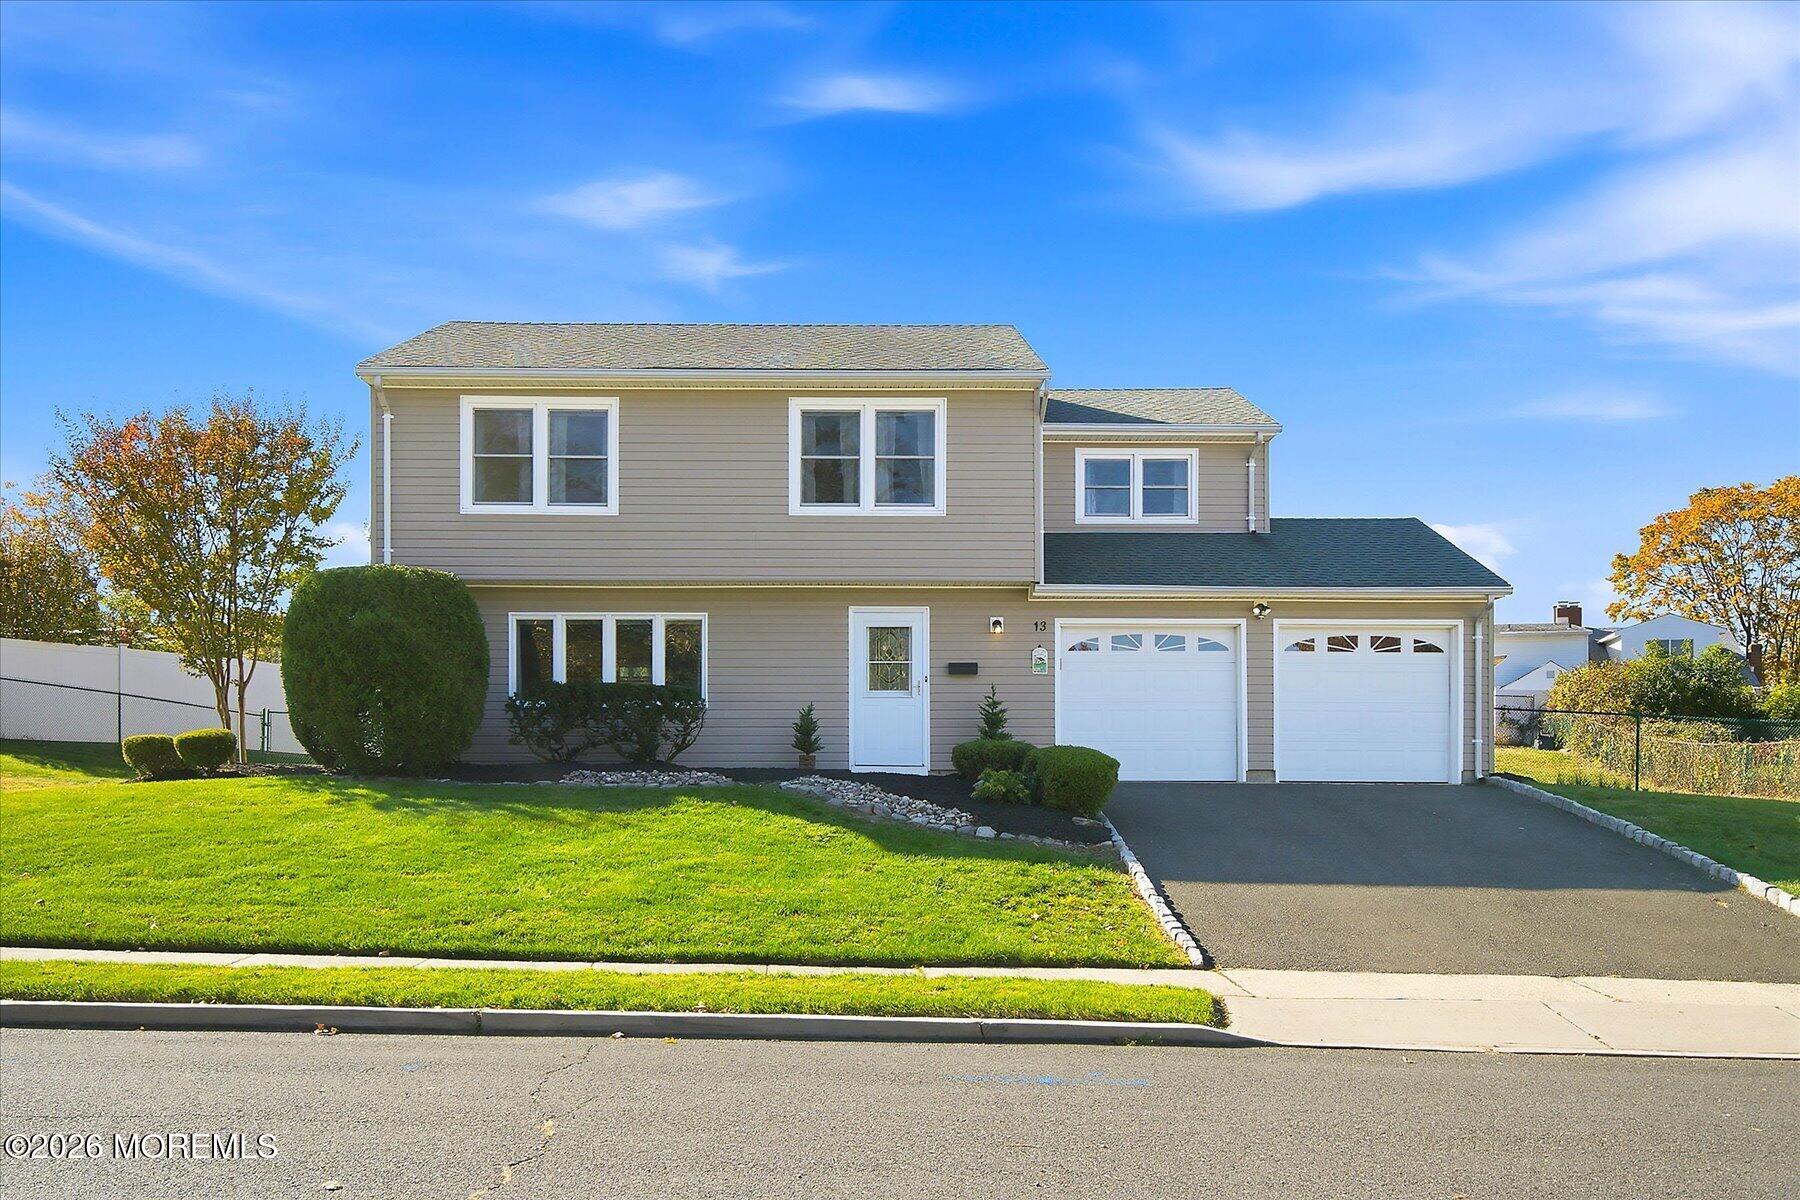
Two-story home at 13 N Stevens Place with a double garage and landscaped lawn.
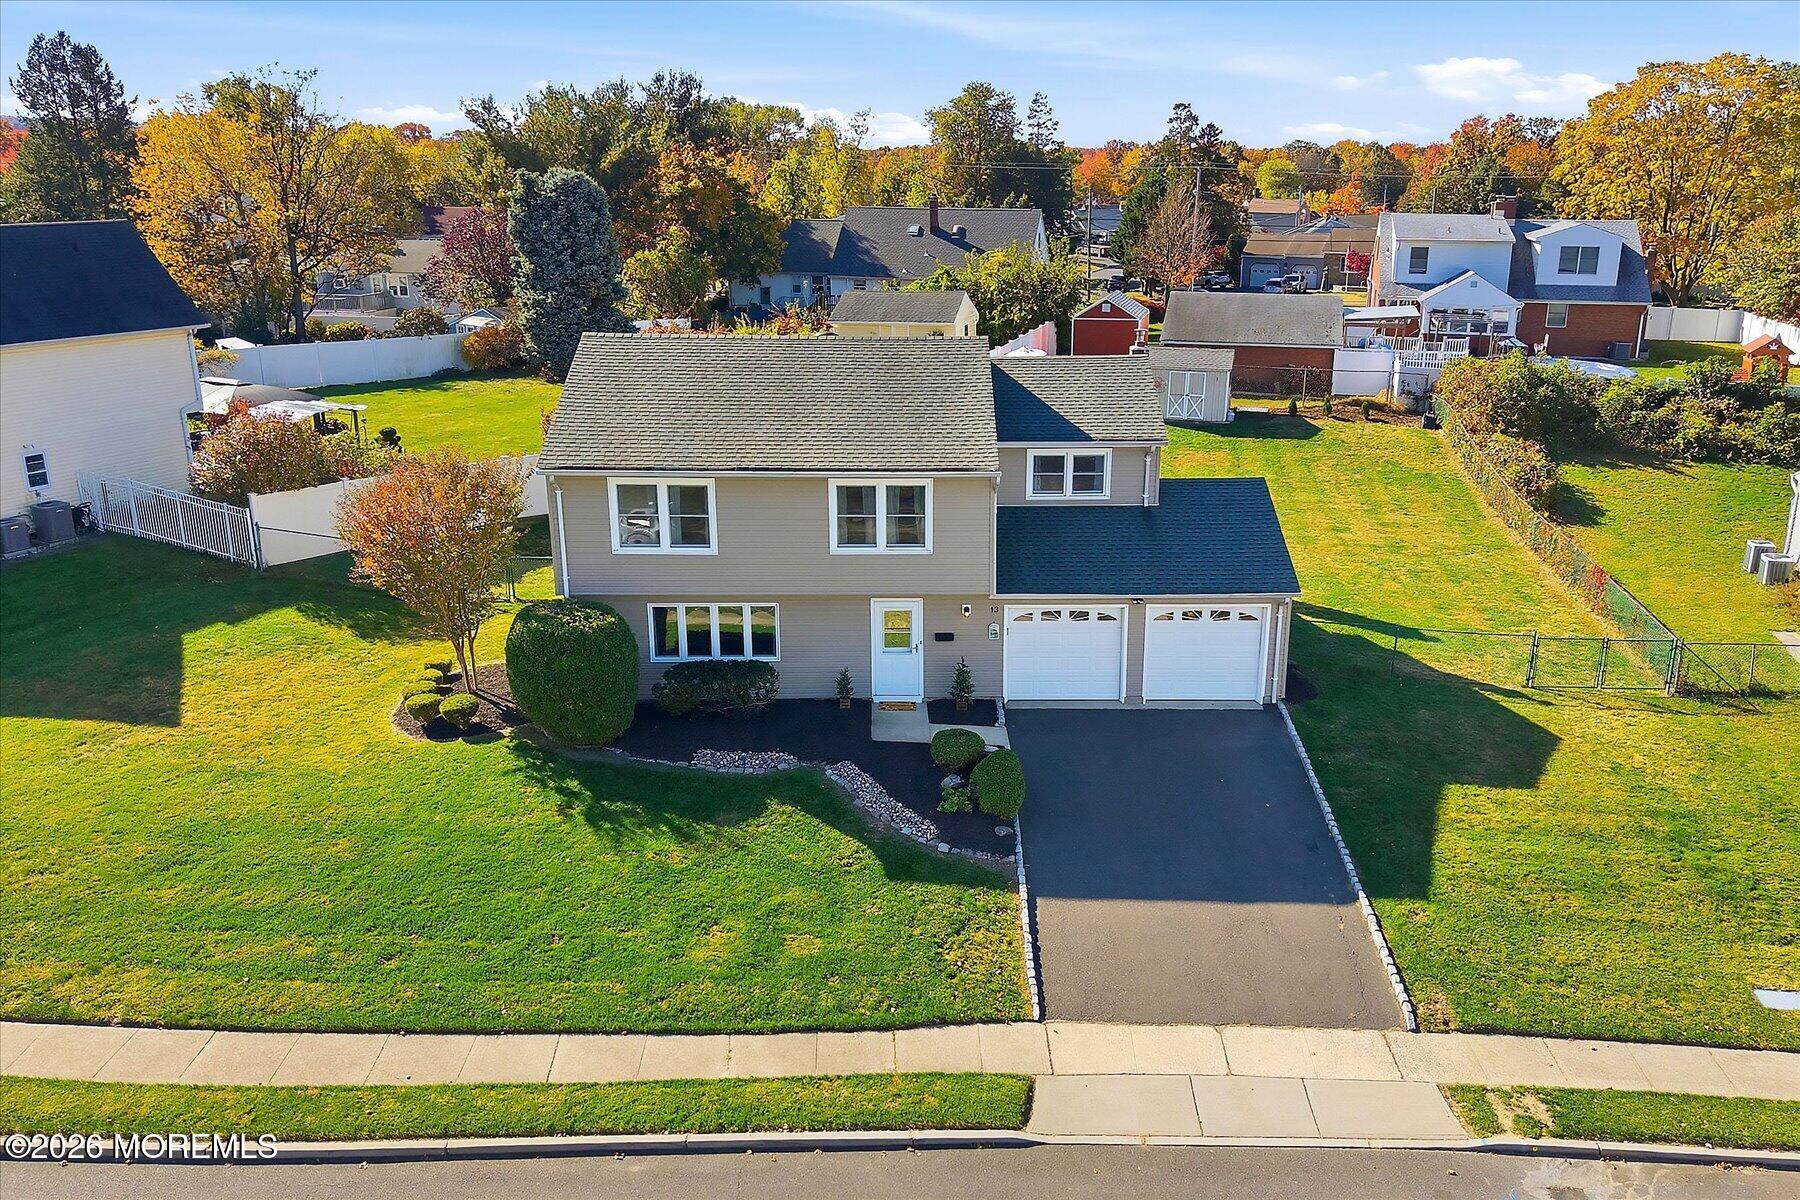
Aerial view of a beige two-story home with a double garage, long driveway, and landscaped front lawn.
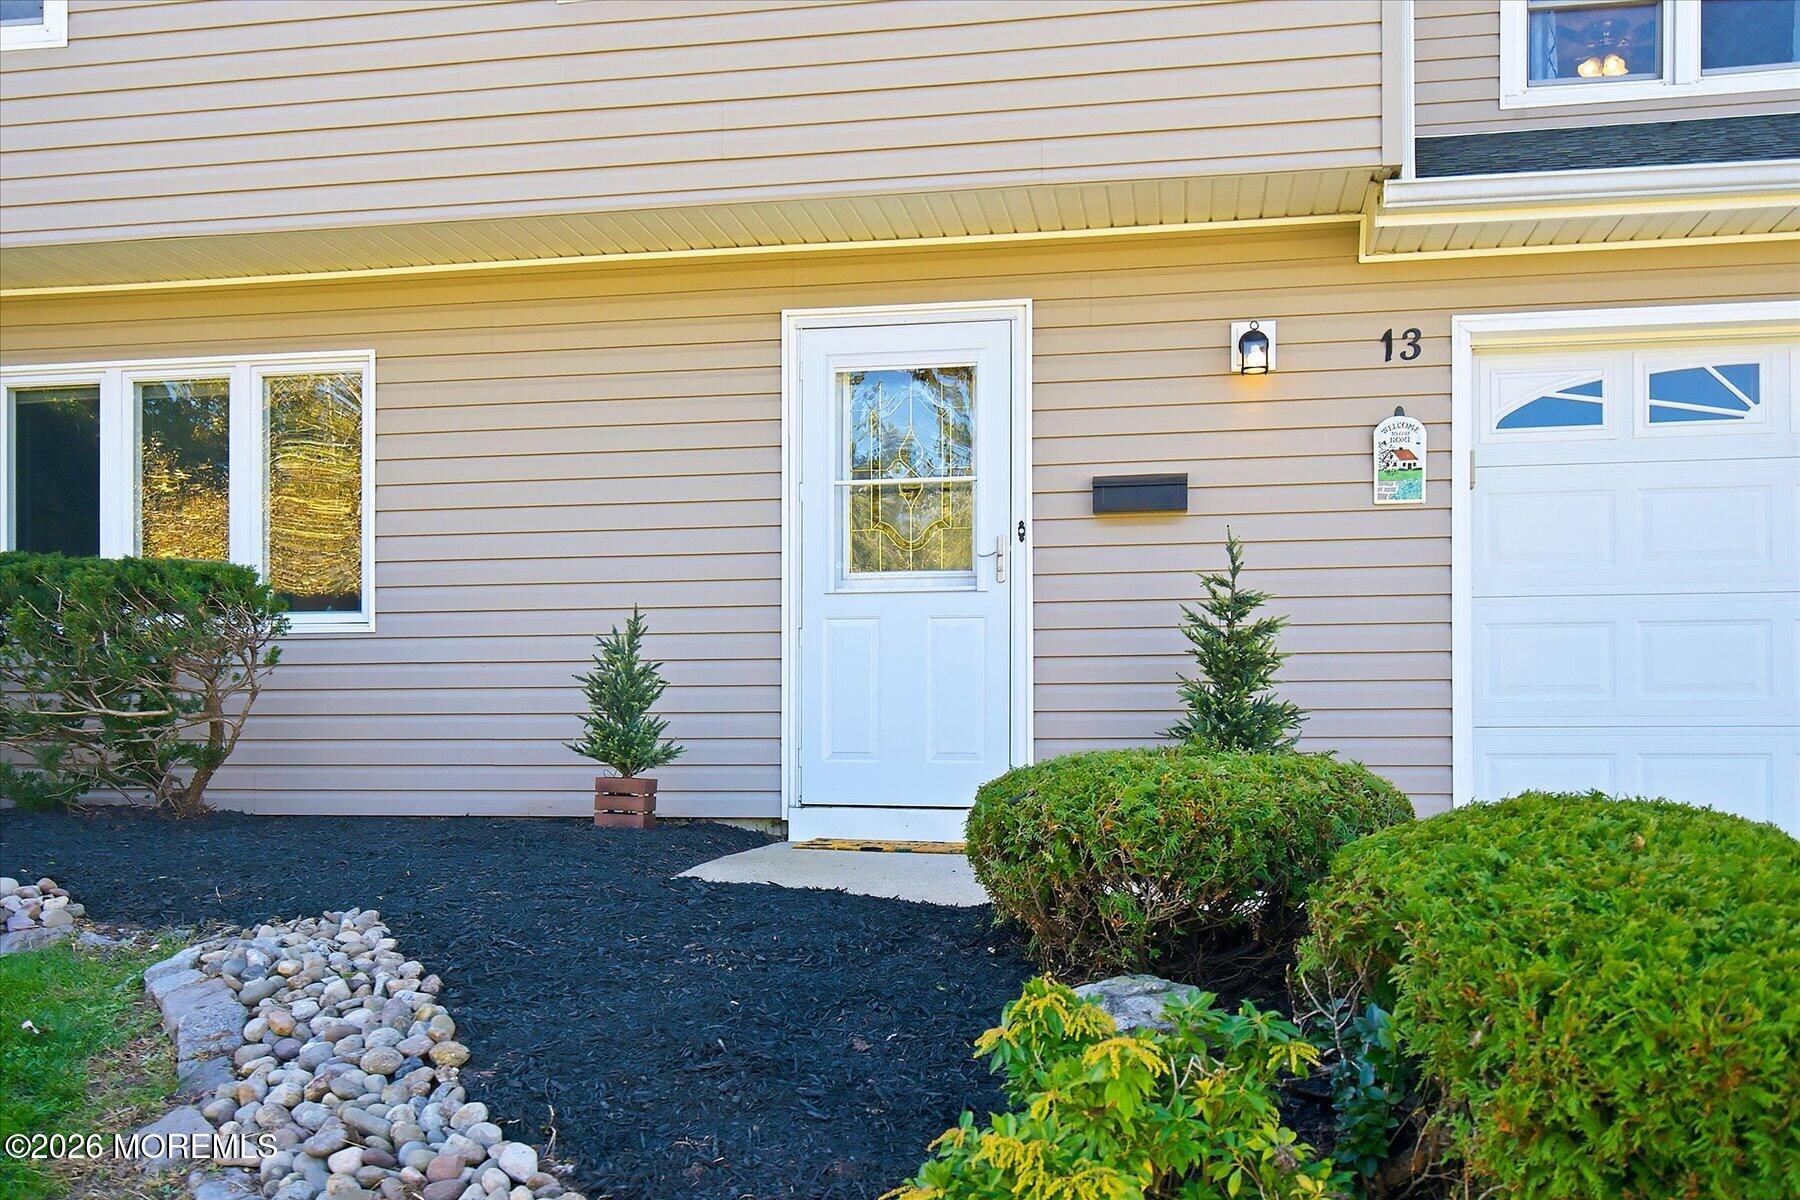
Home entrance with white door, beige siding, and landscaped shrubs.
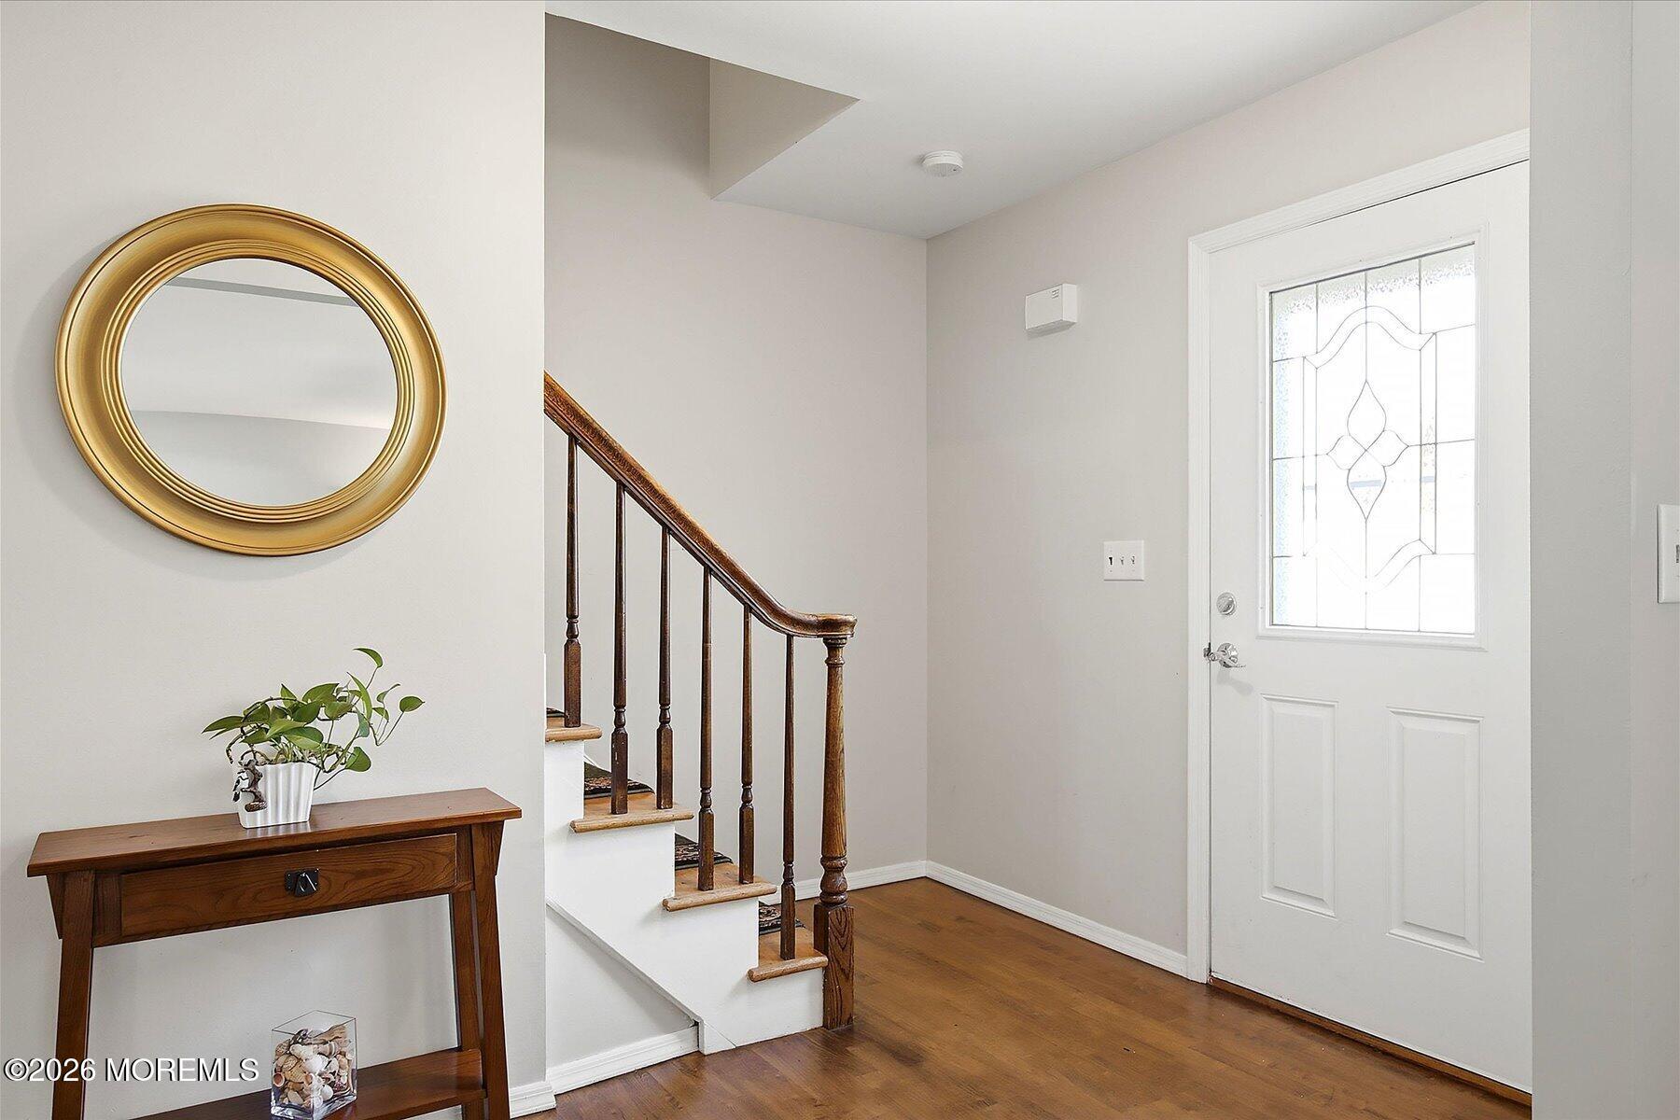
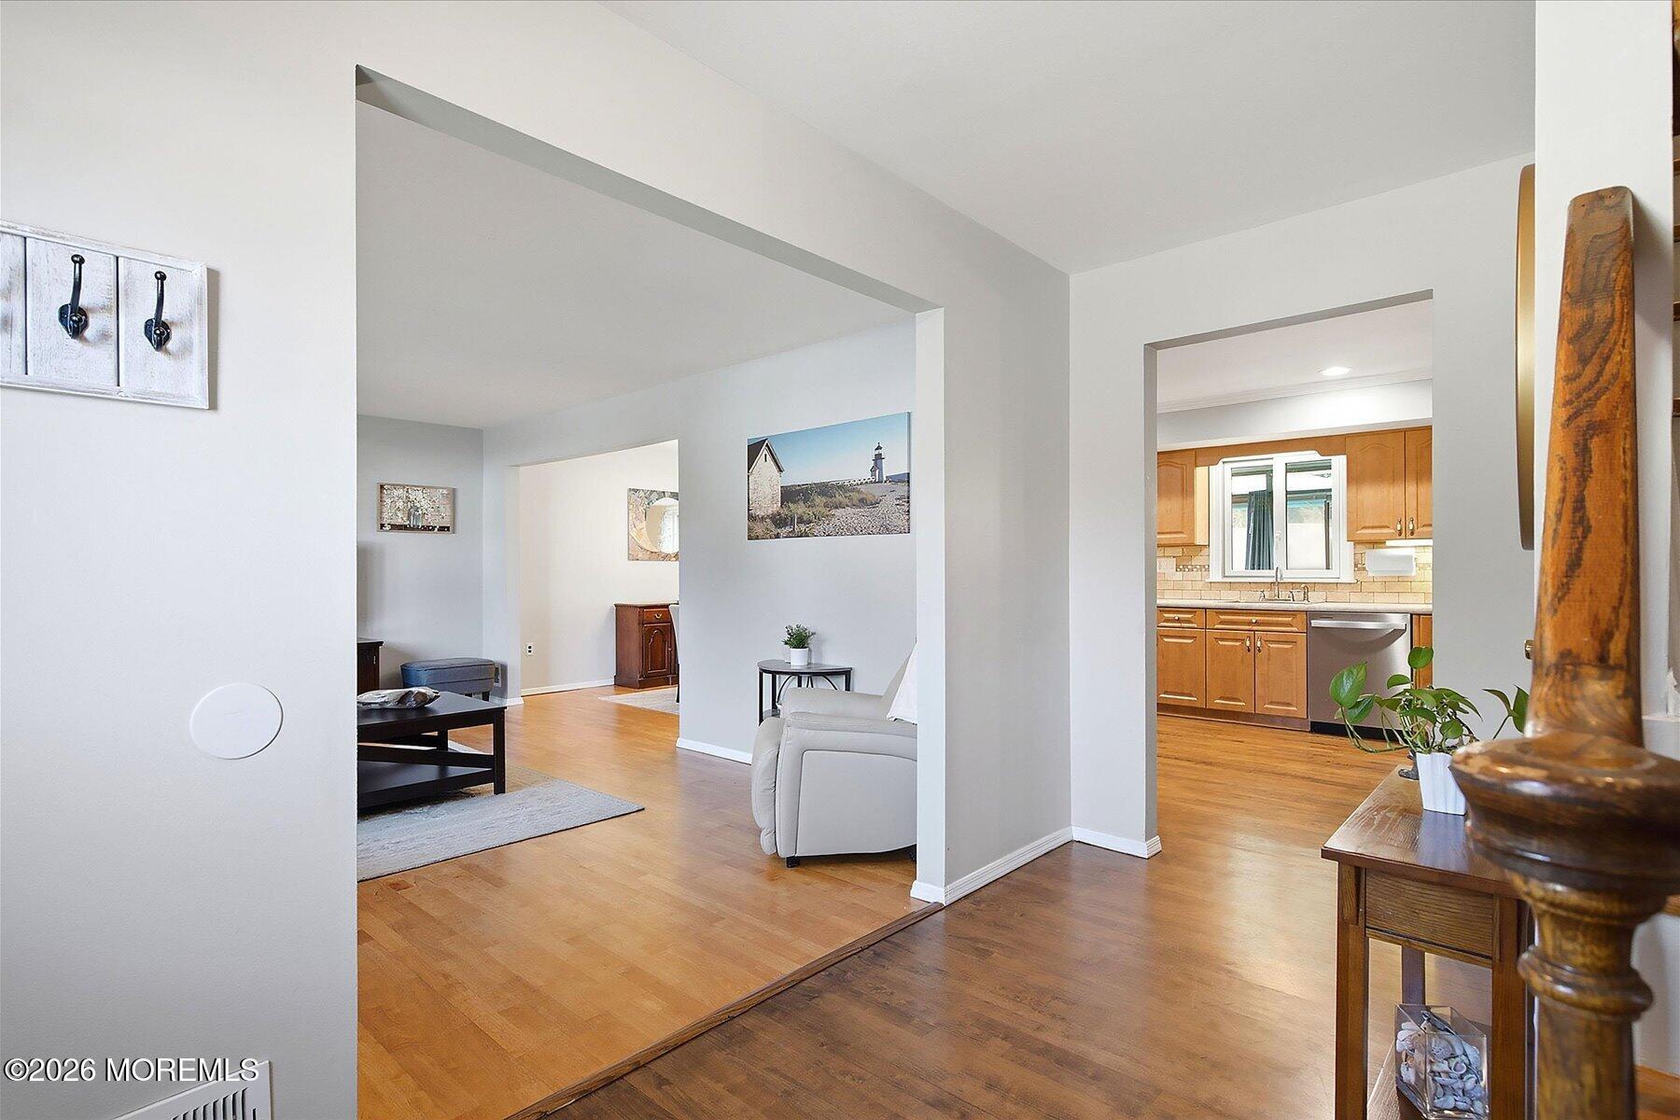
Entry foyer with hardwood floors, a wooden staircase, and a front door with decorative glass.
Open living area with hardwood floors, white walls, and adjoining wood-cabinet kitchen.
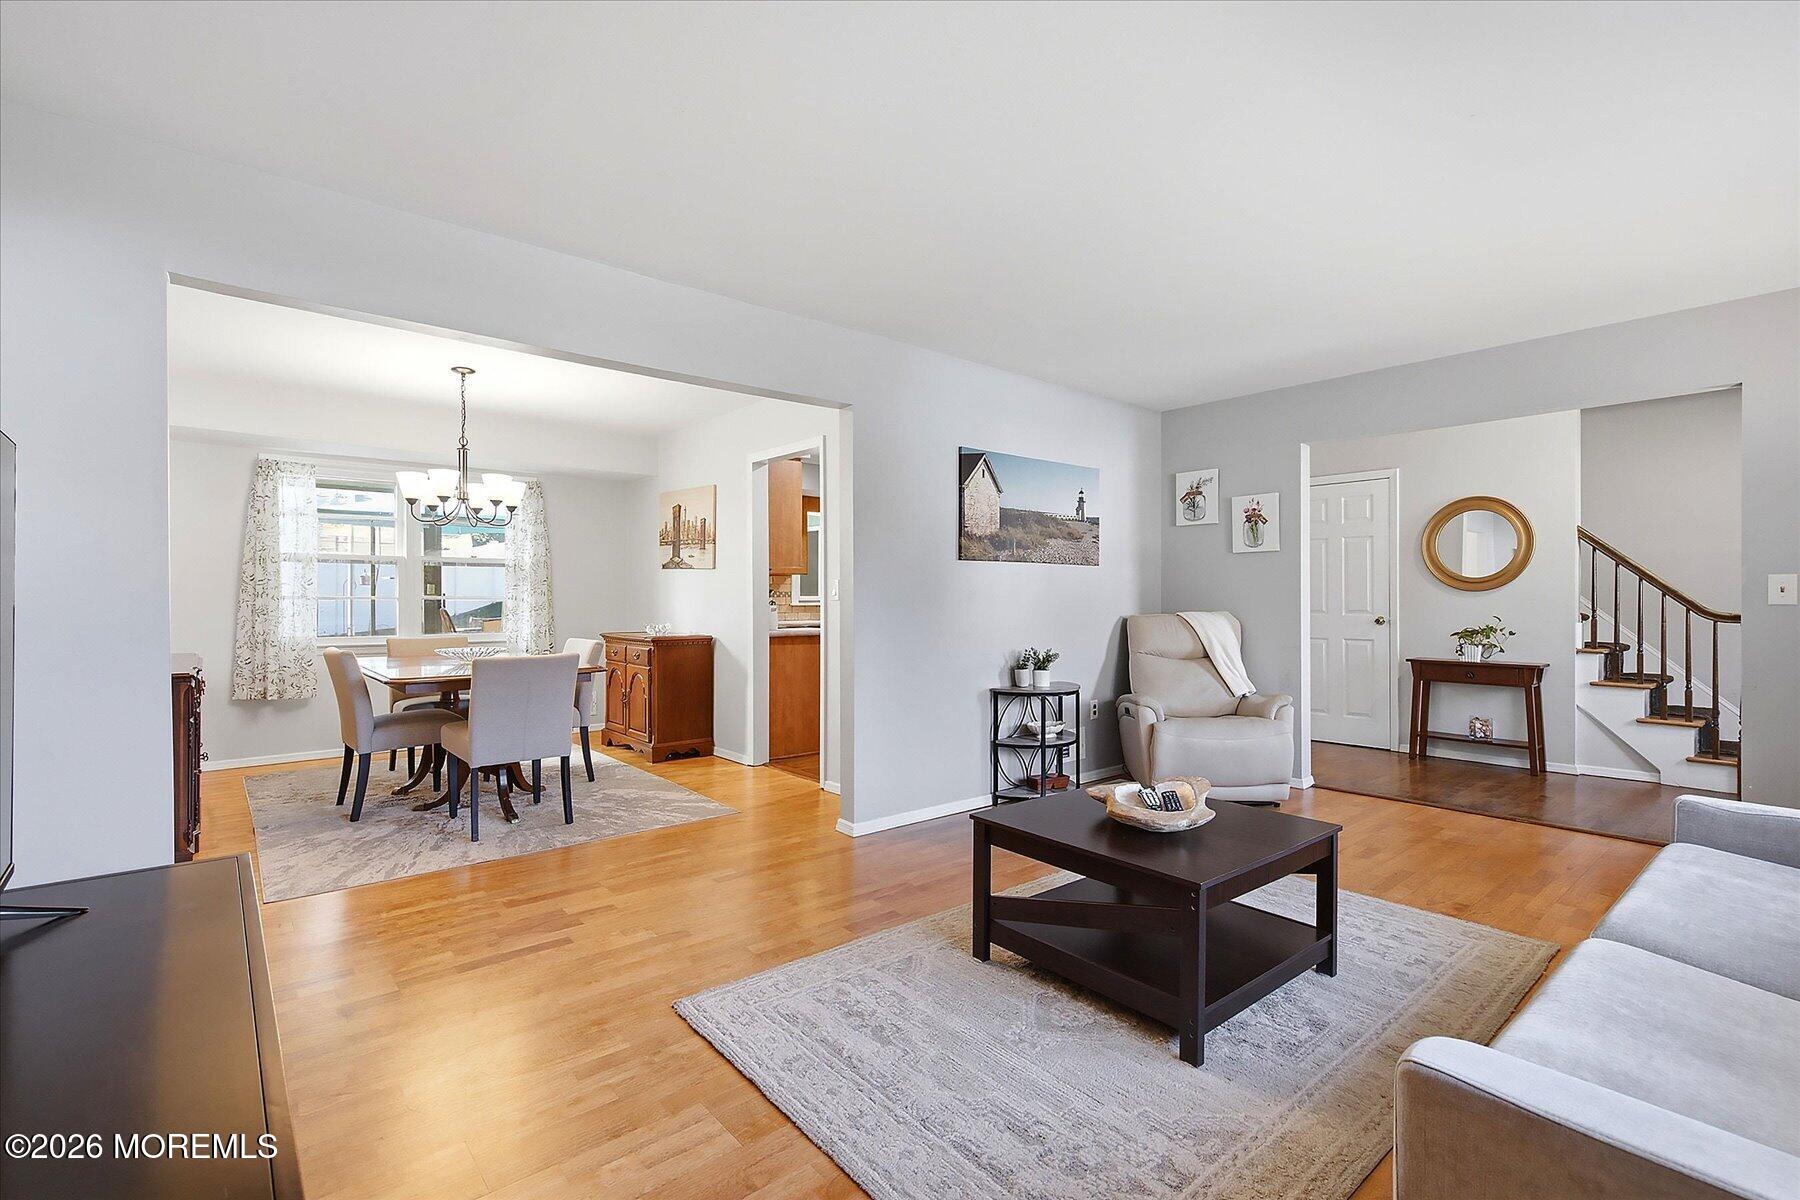
Staged living room and dining area with hardwood floors, neutral furnishings, and a staircase.
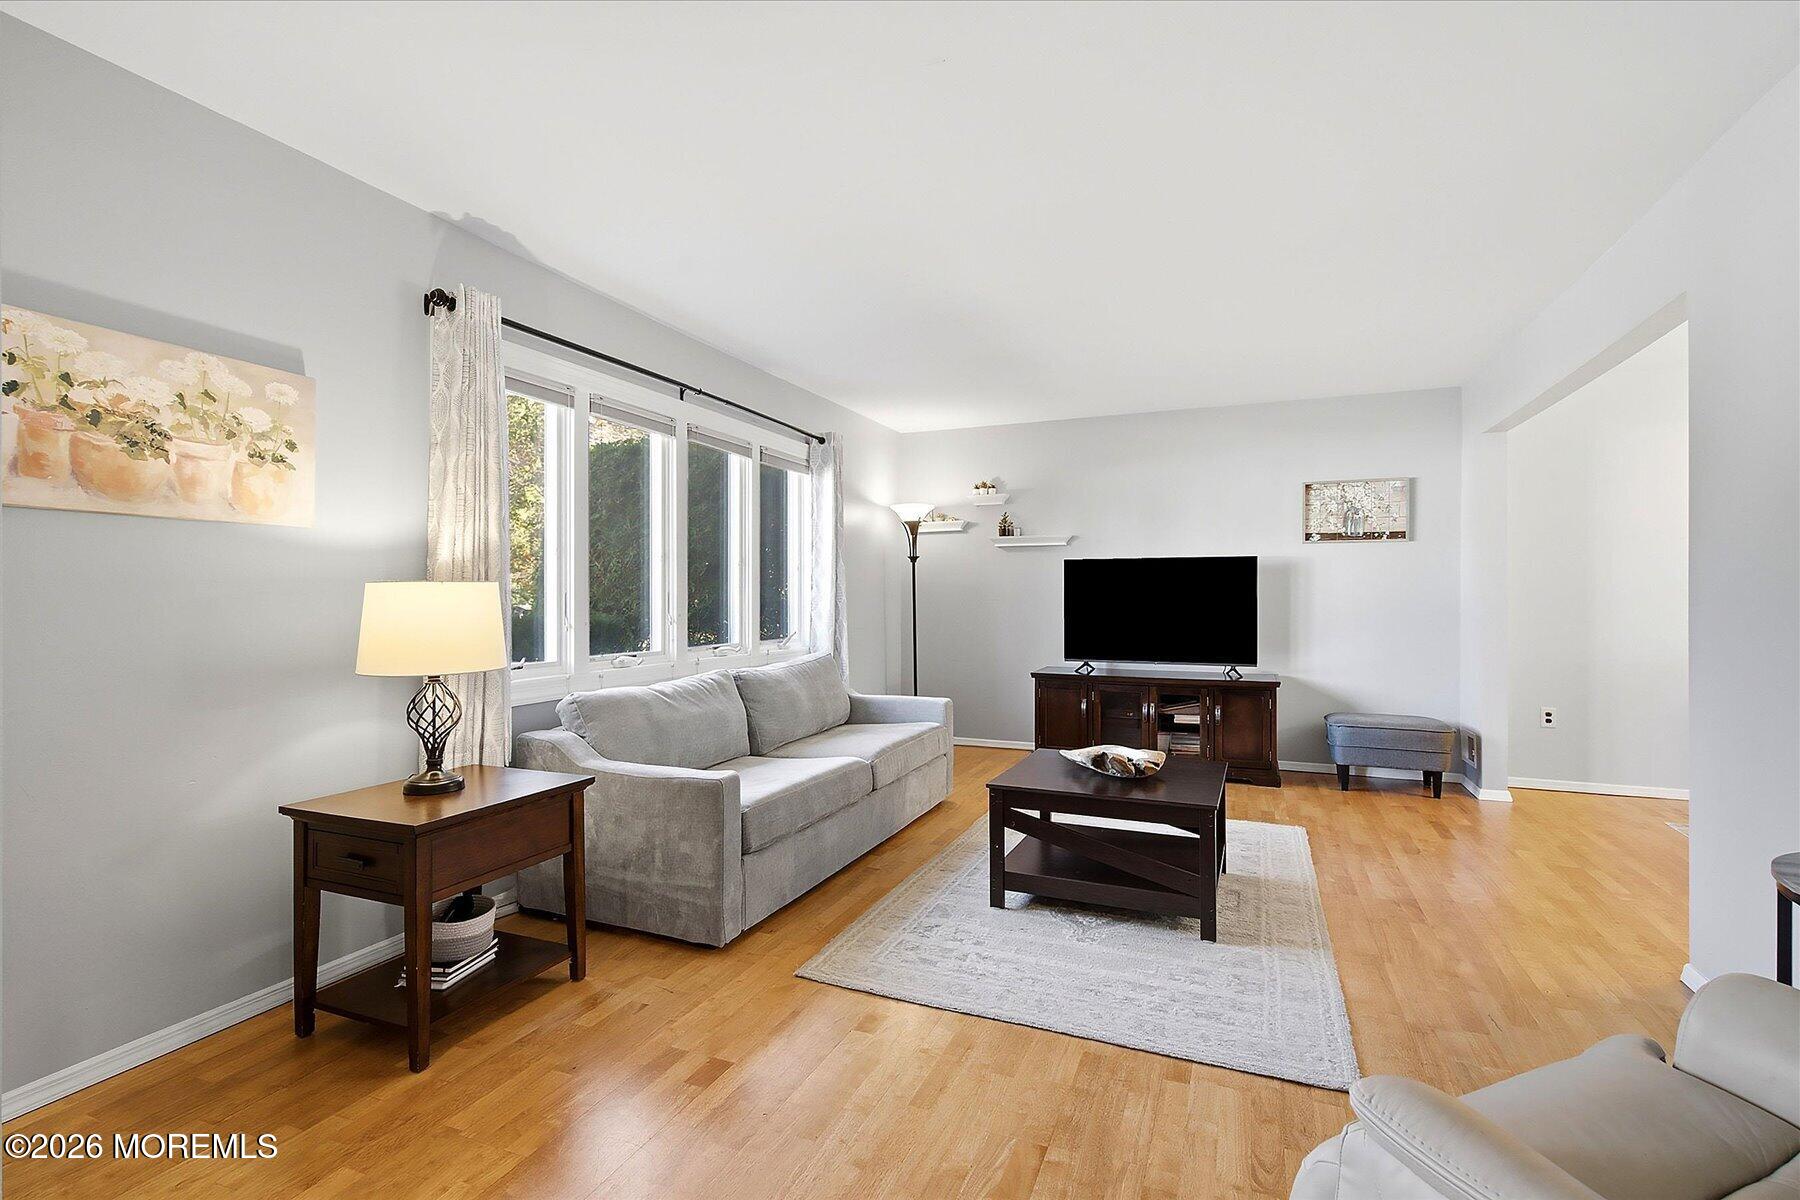
Living room with hardwood floors, a gray sofa, and large windows.
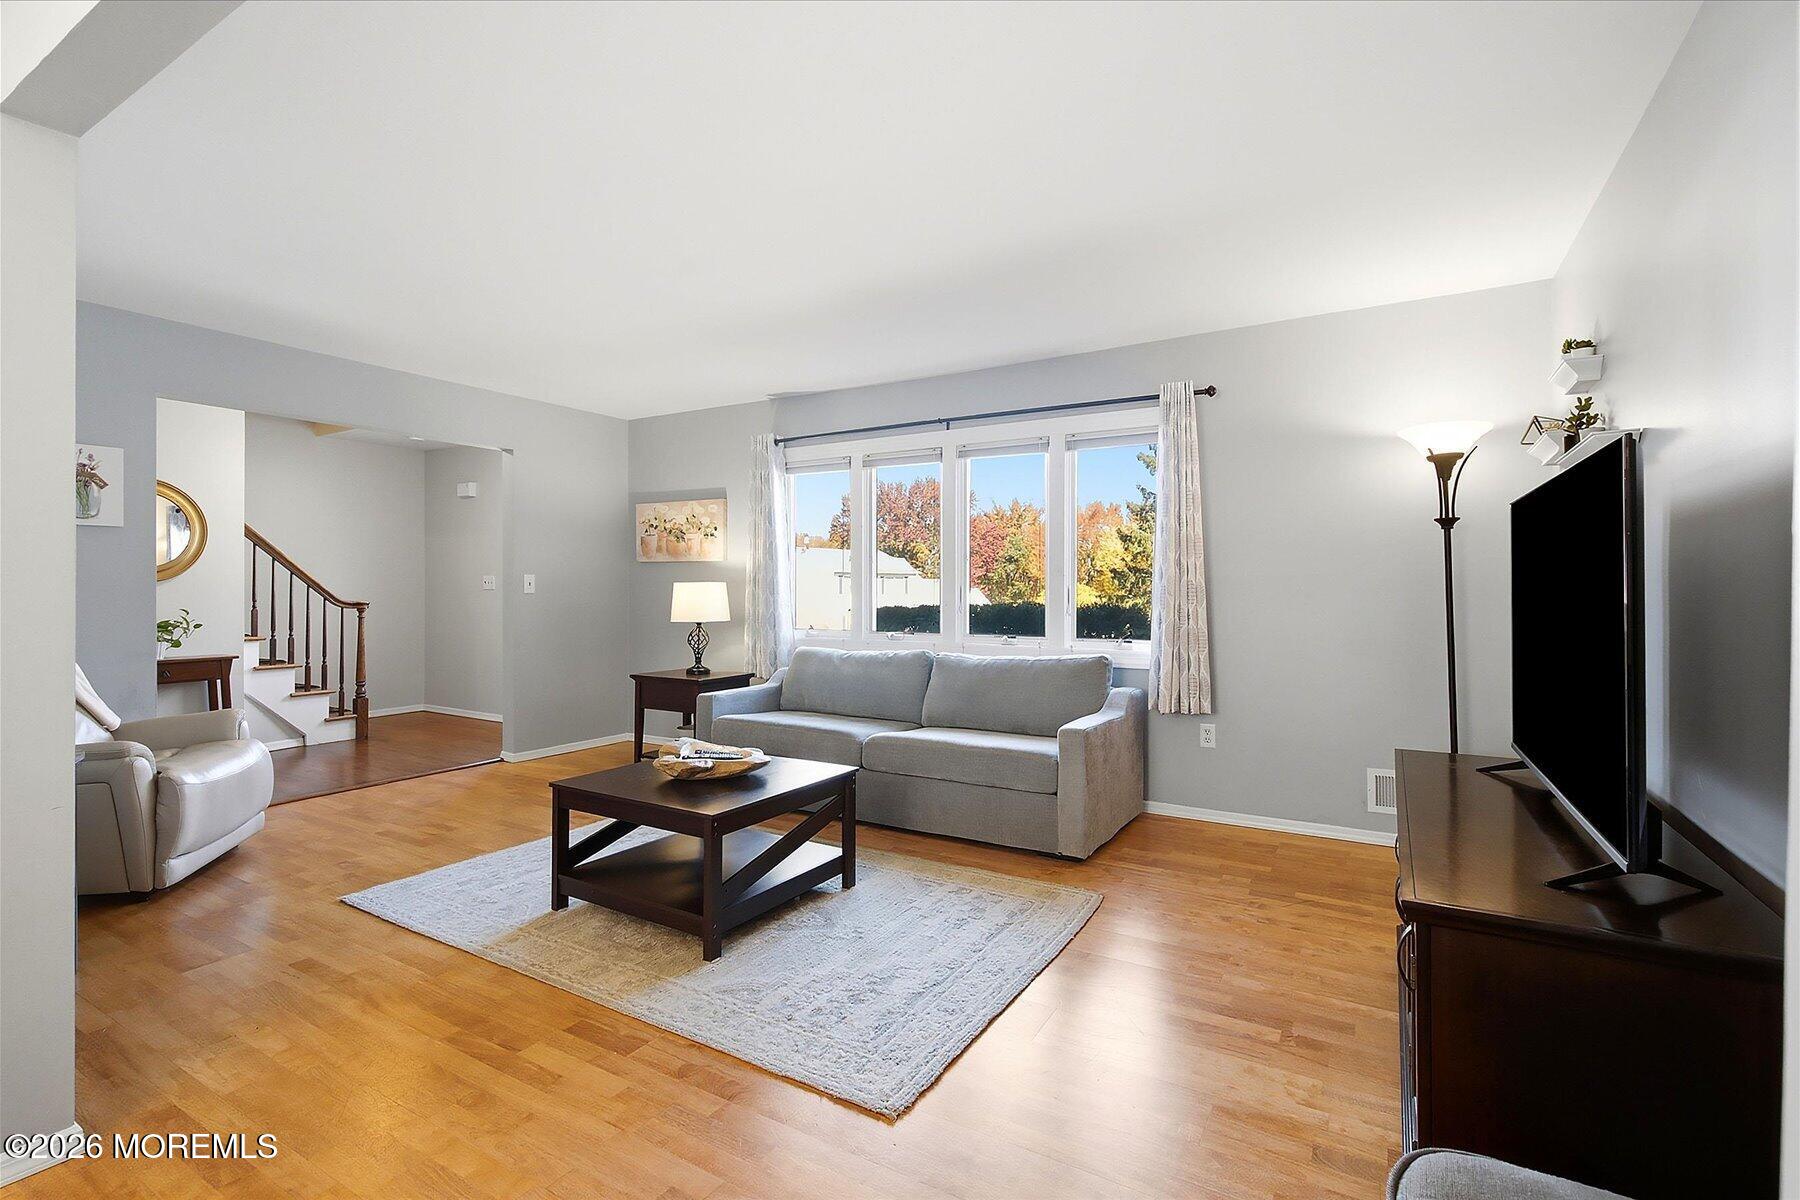
Living room with gray sofa, hardwood floors, large windows, and a staircase.
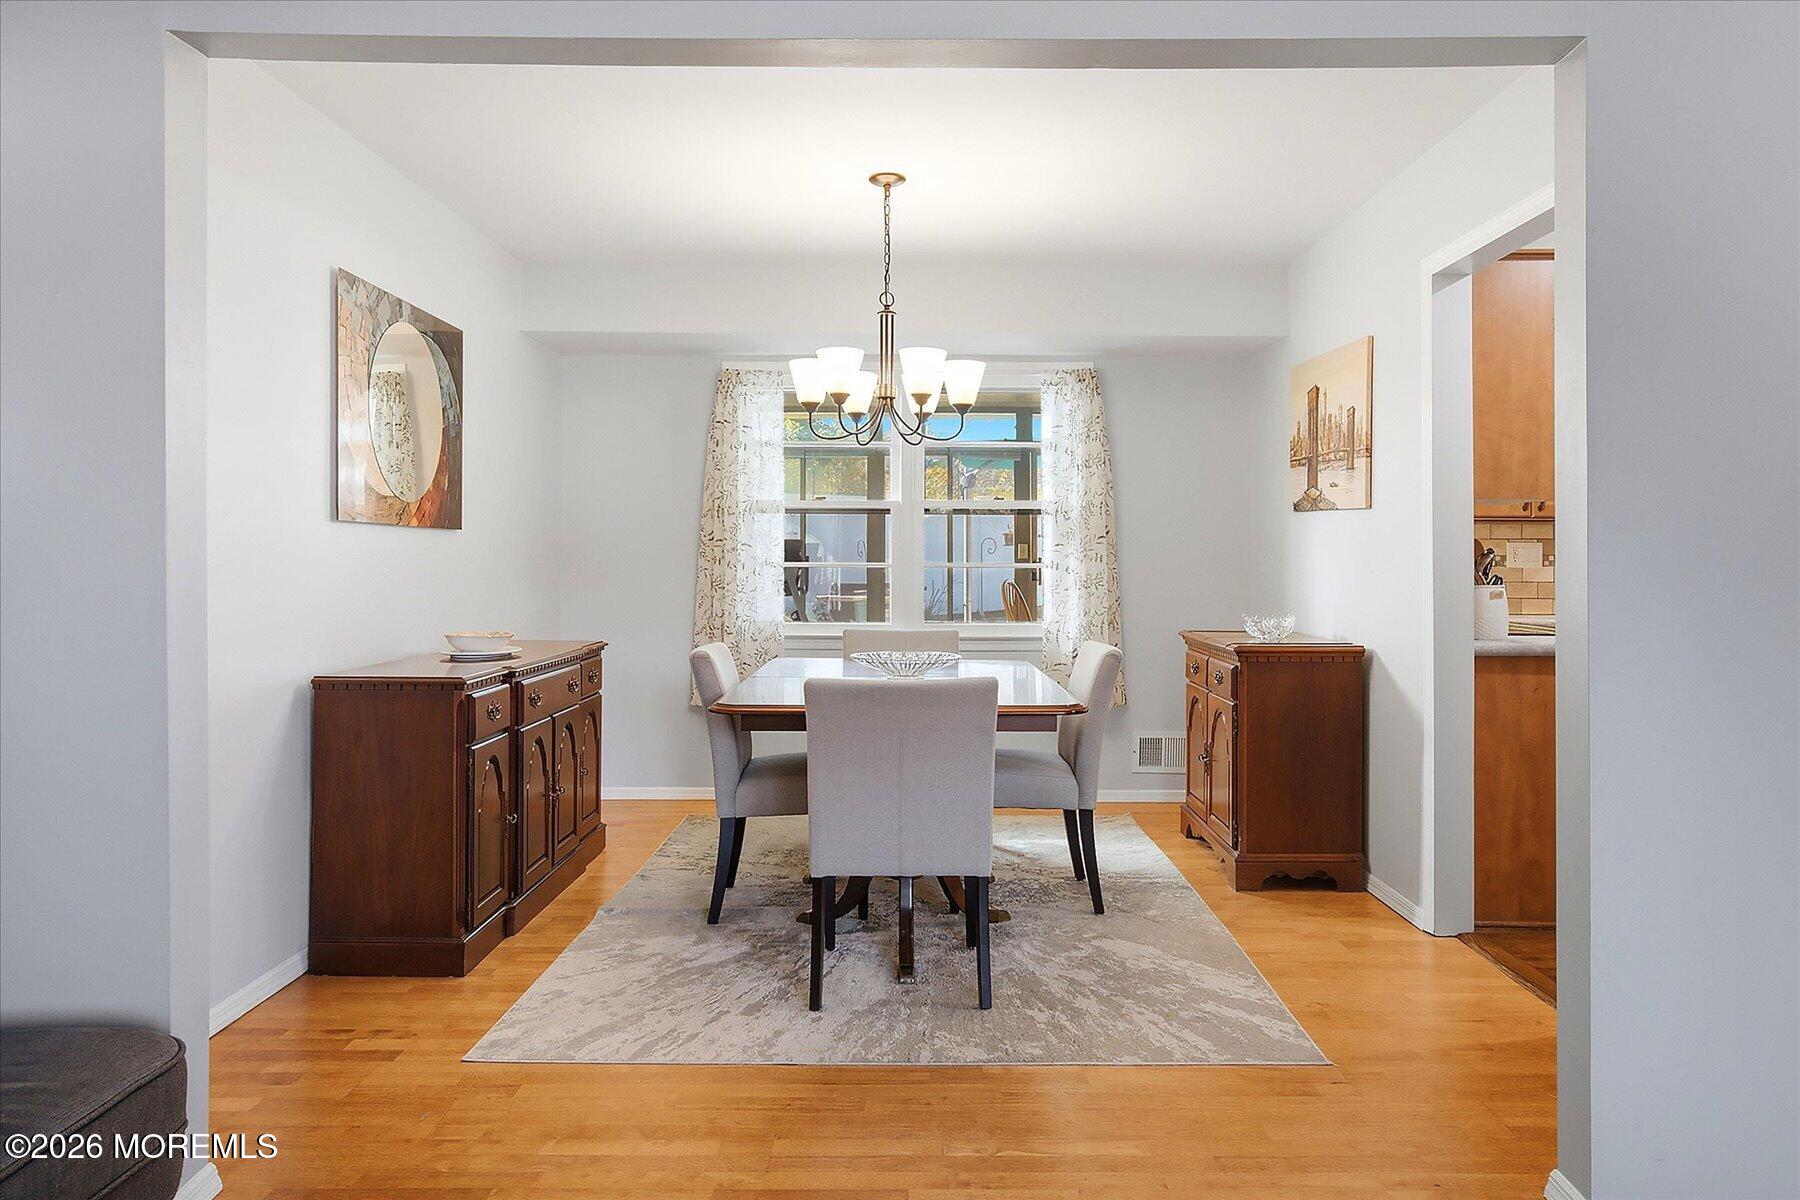
Dining room with a set table, chandelier, hardwood floors, and curtained windows.
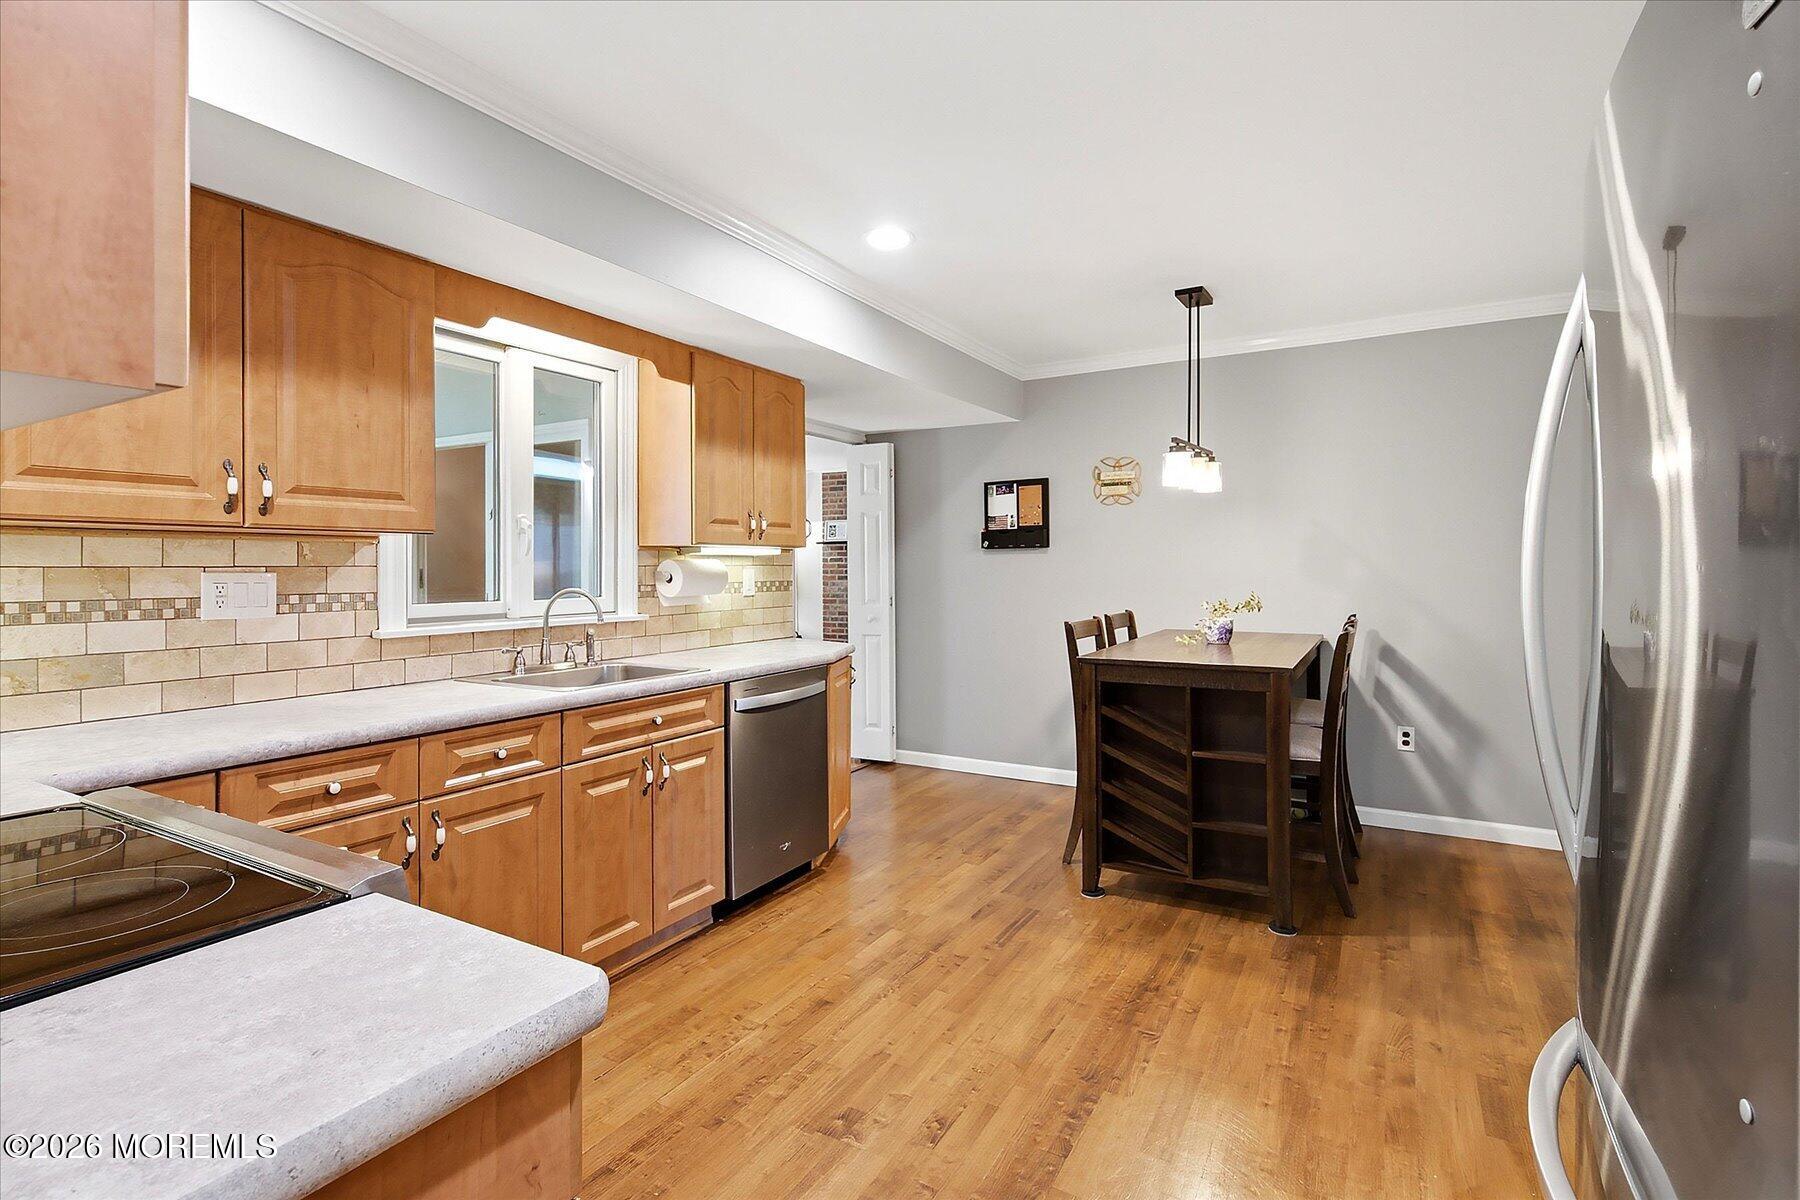
Kitchen with honey-toned cabinets, a tile backsplash, and an adjacent dining table.
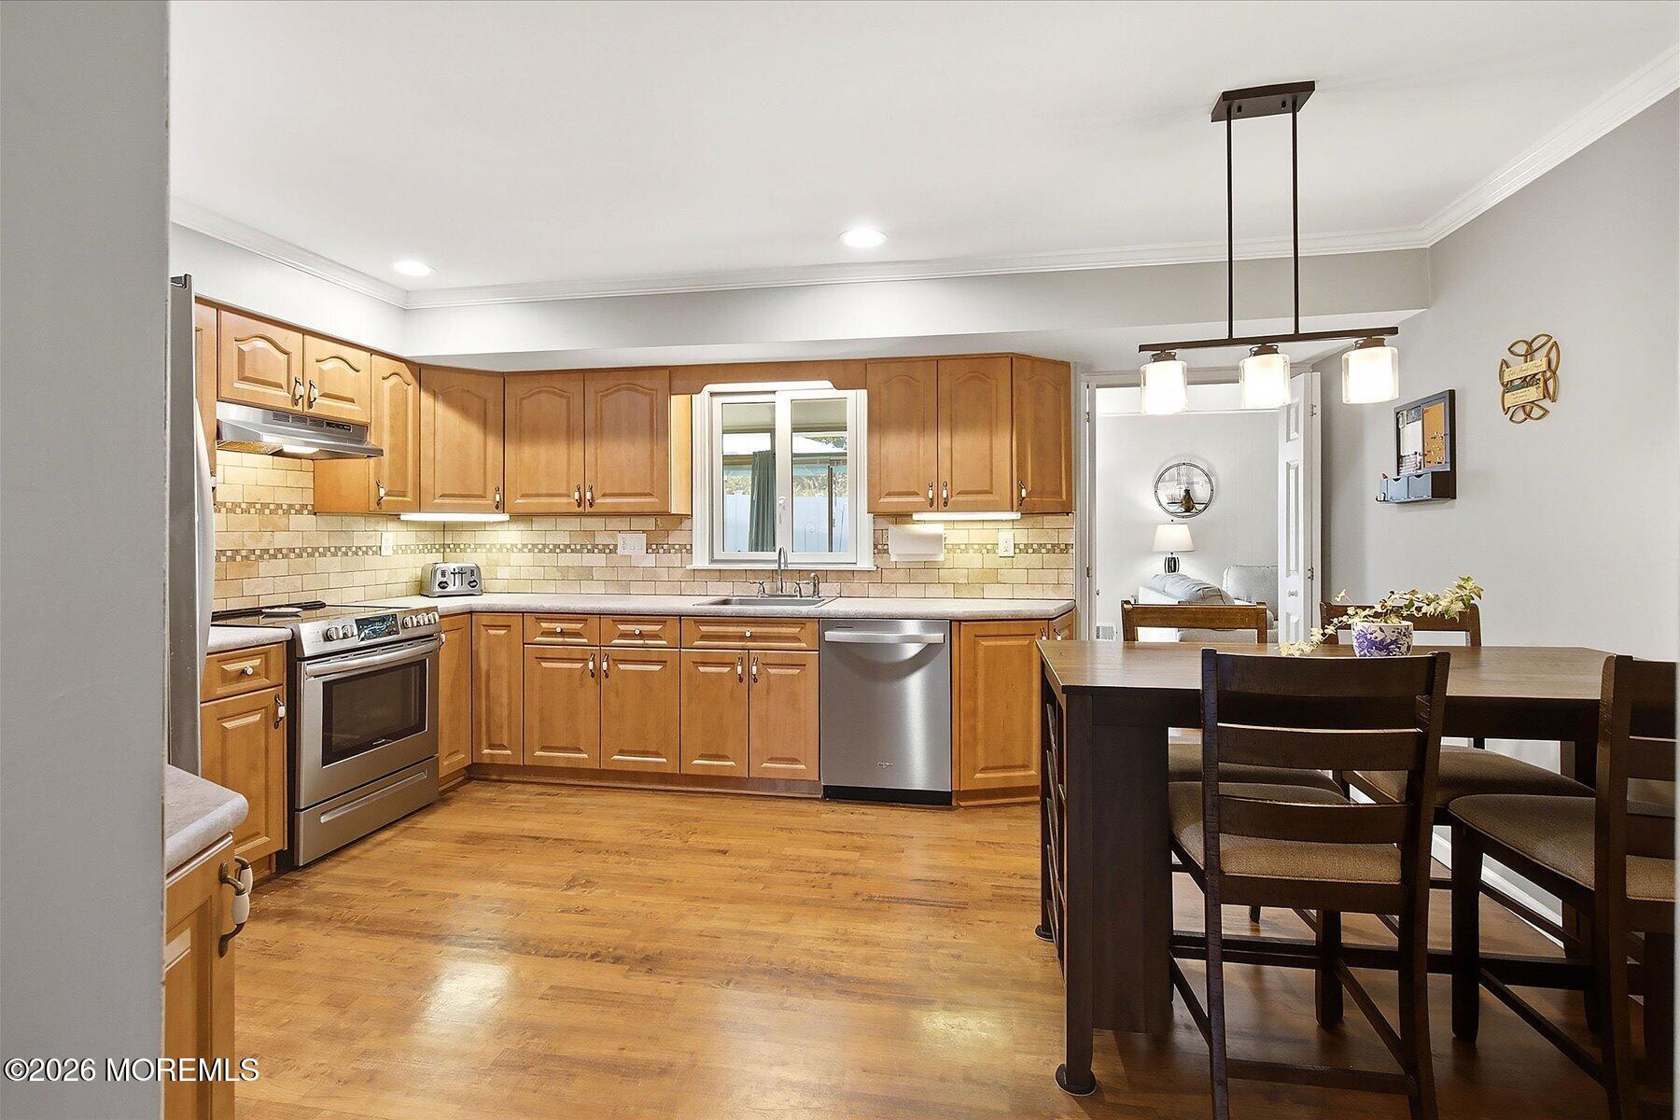
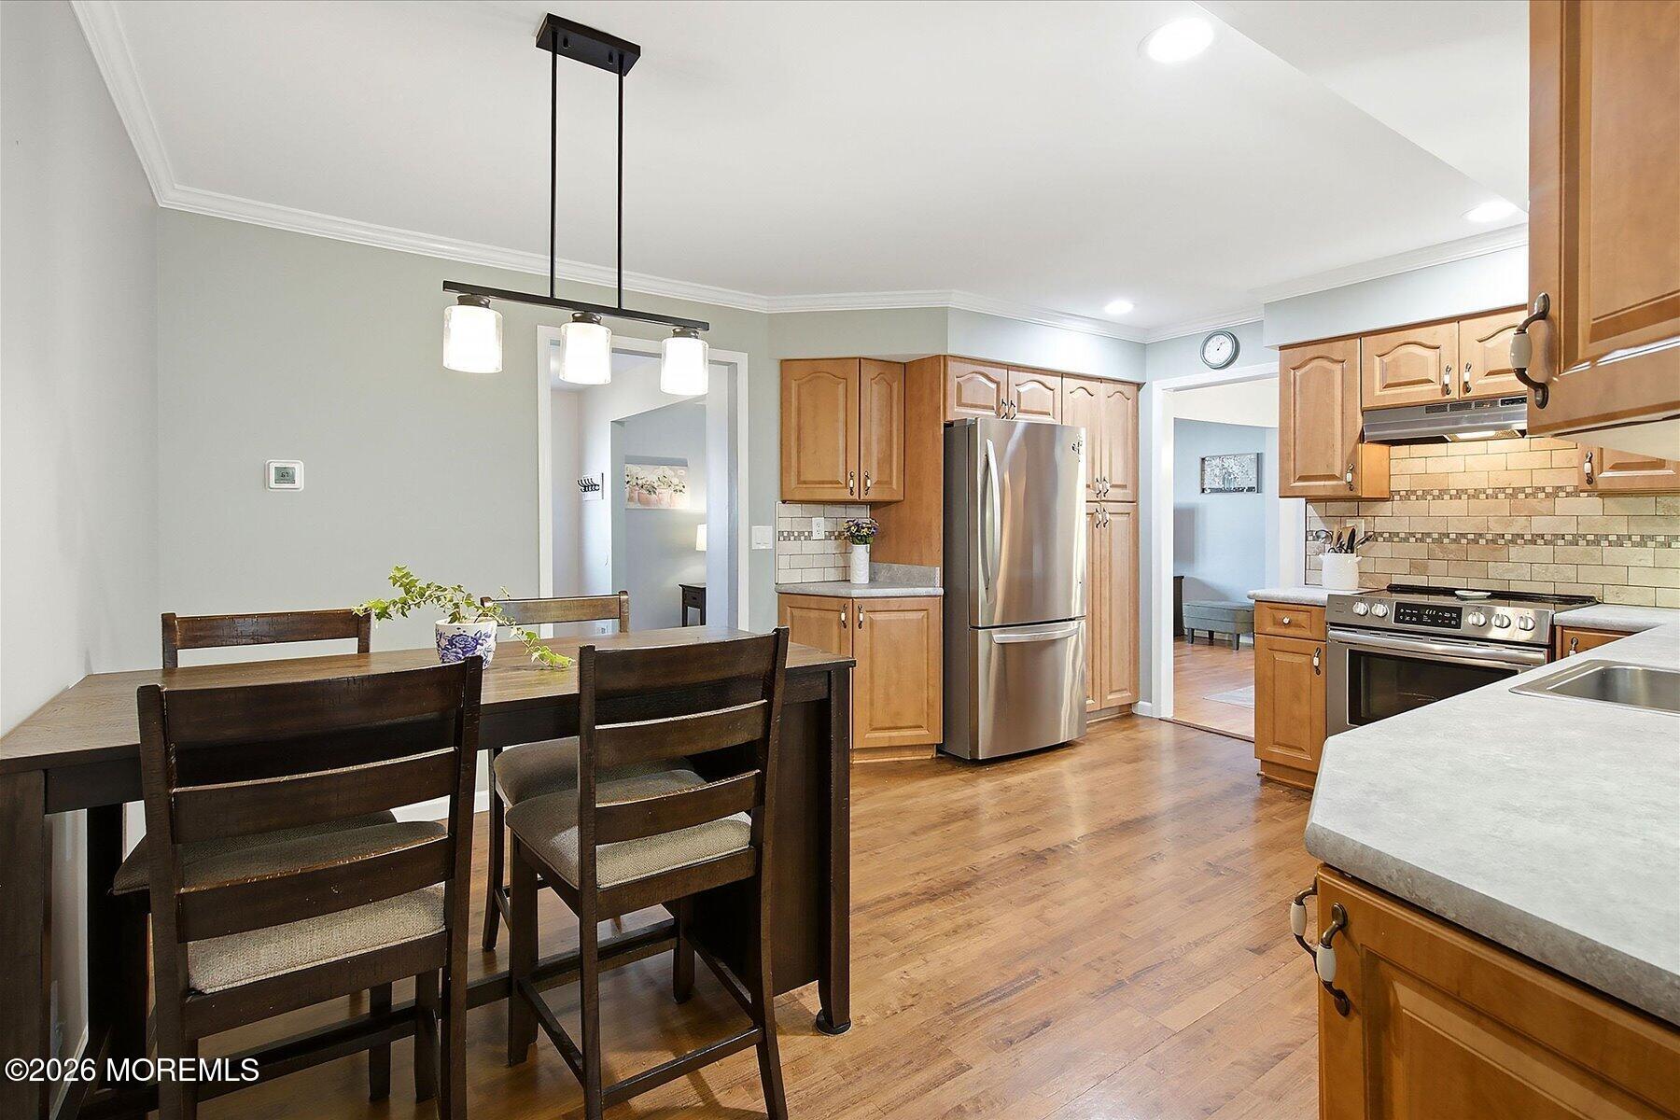
Kitchen with honey-colored cabinets, stainless steel appliances, and an adjoining dining area.
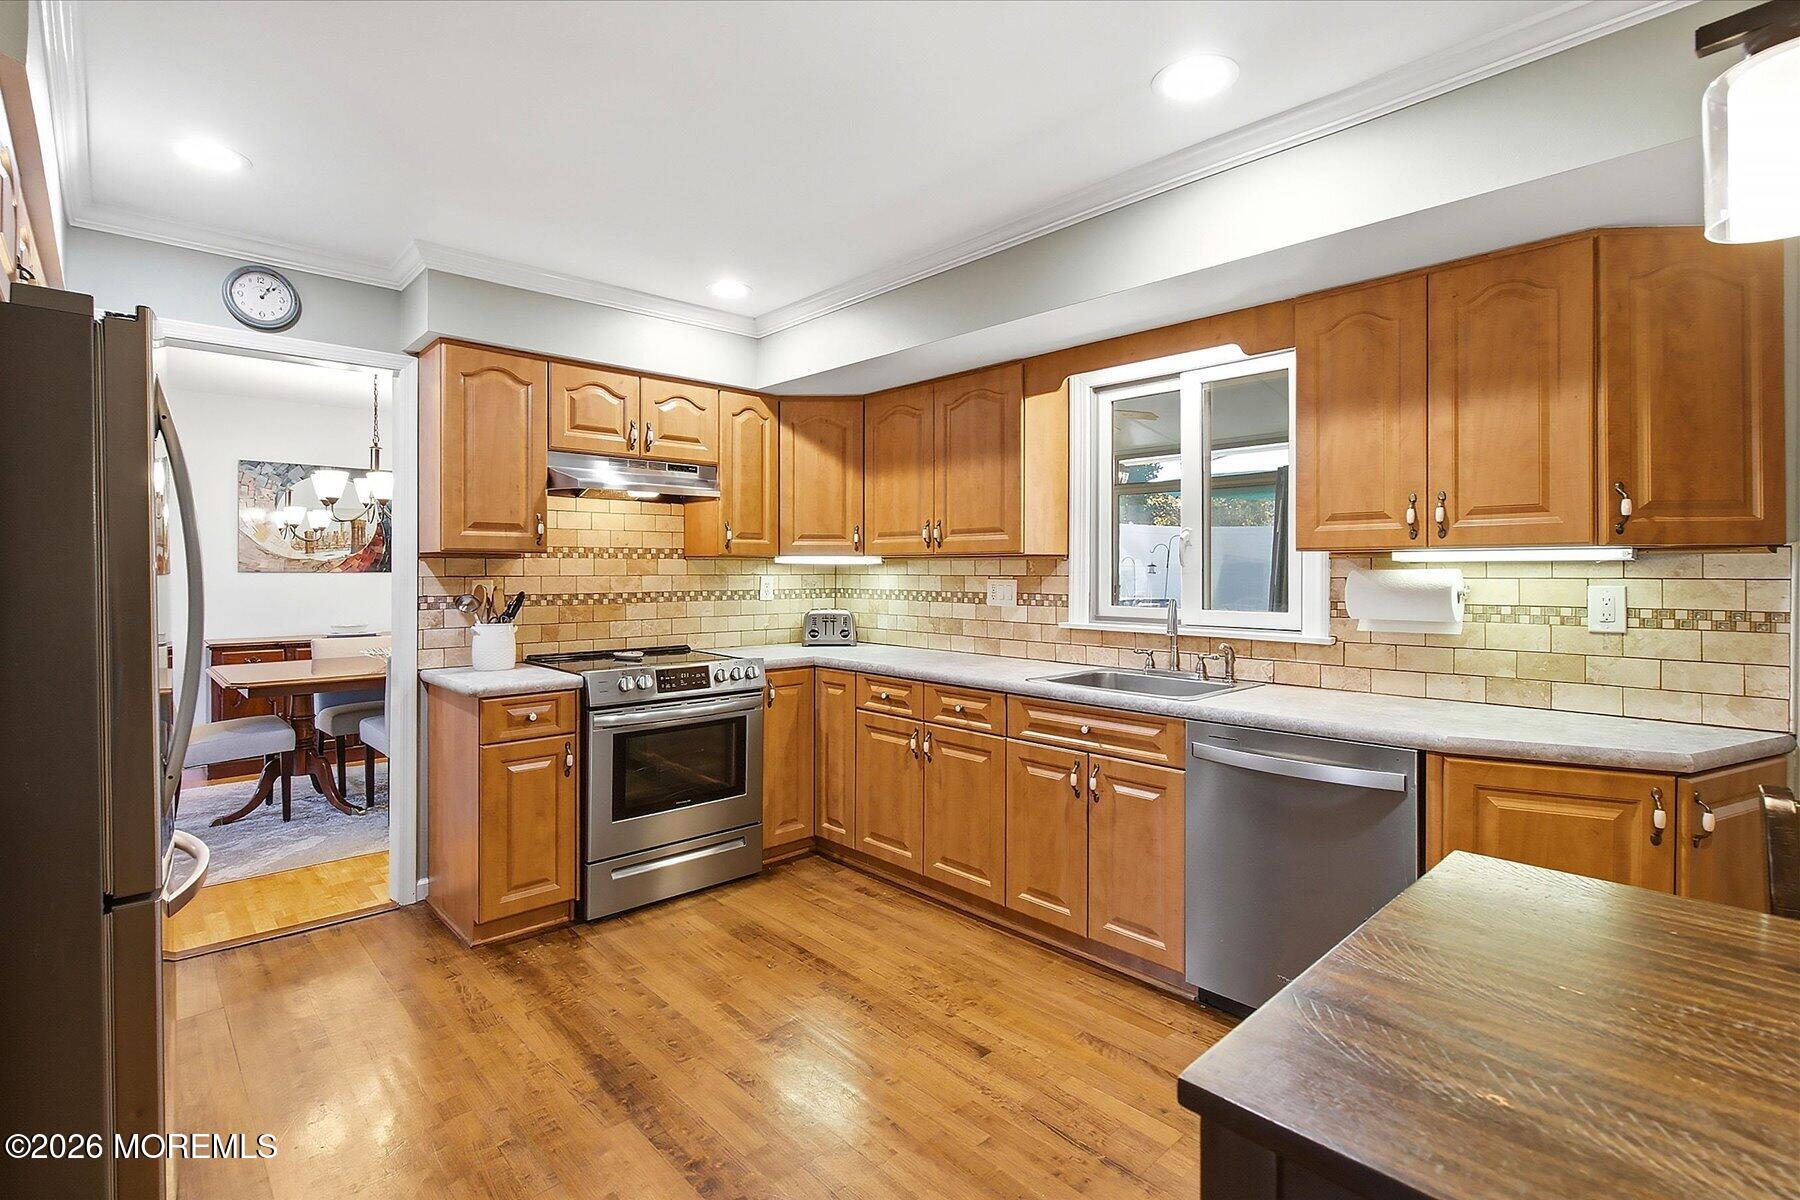
Kitchen with honey-colored cabinets, tile backsplash, stainless appliances, and hardwood floors.
Kitchen and dining area with wood cabinetry, stainless steel appliances, and a dark dining table.
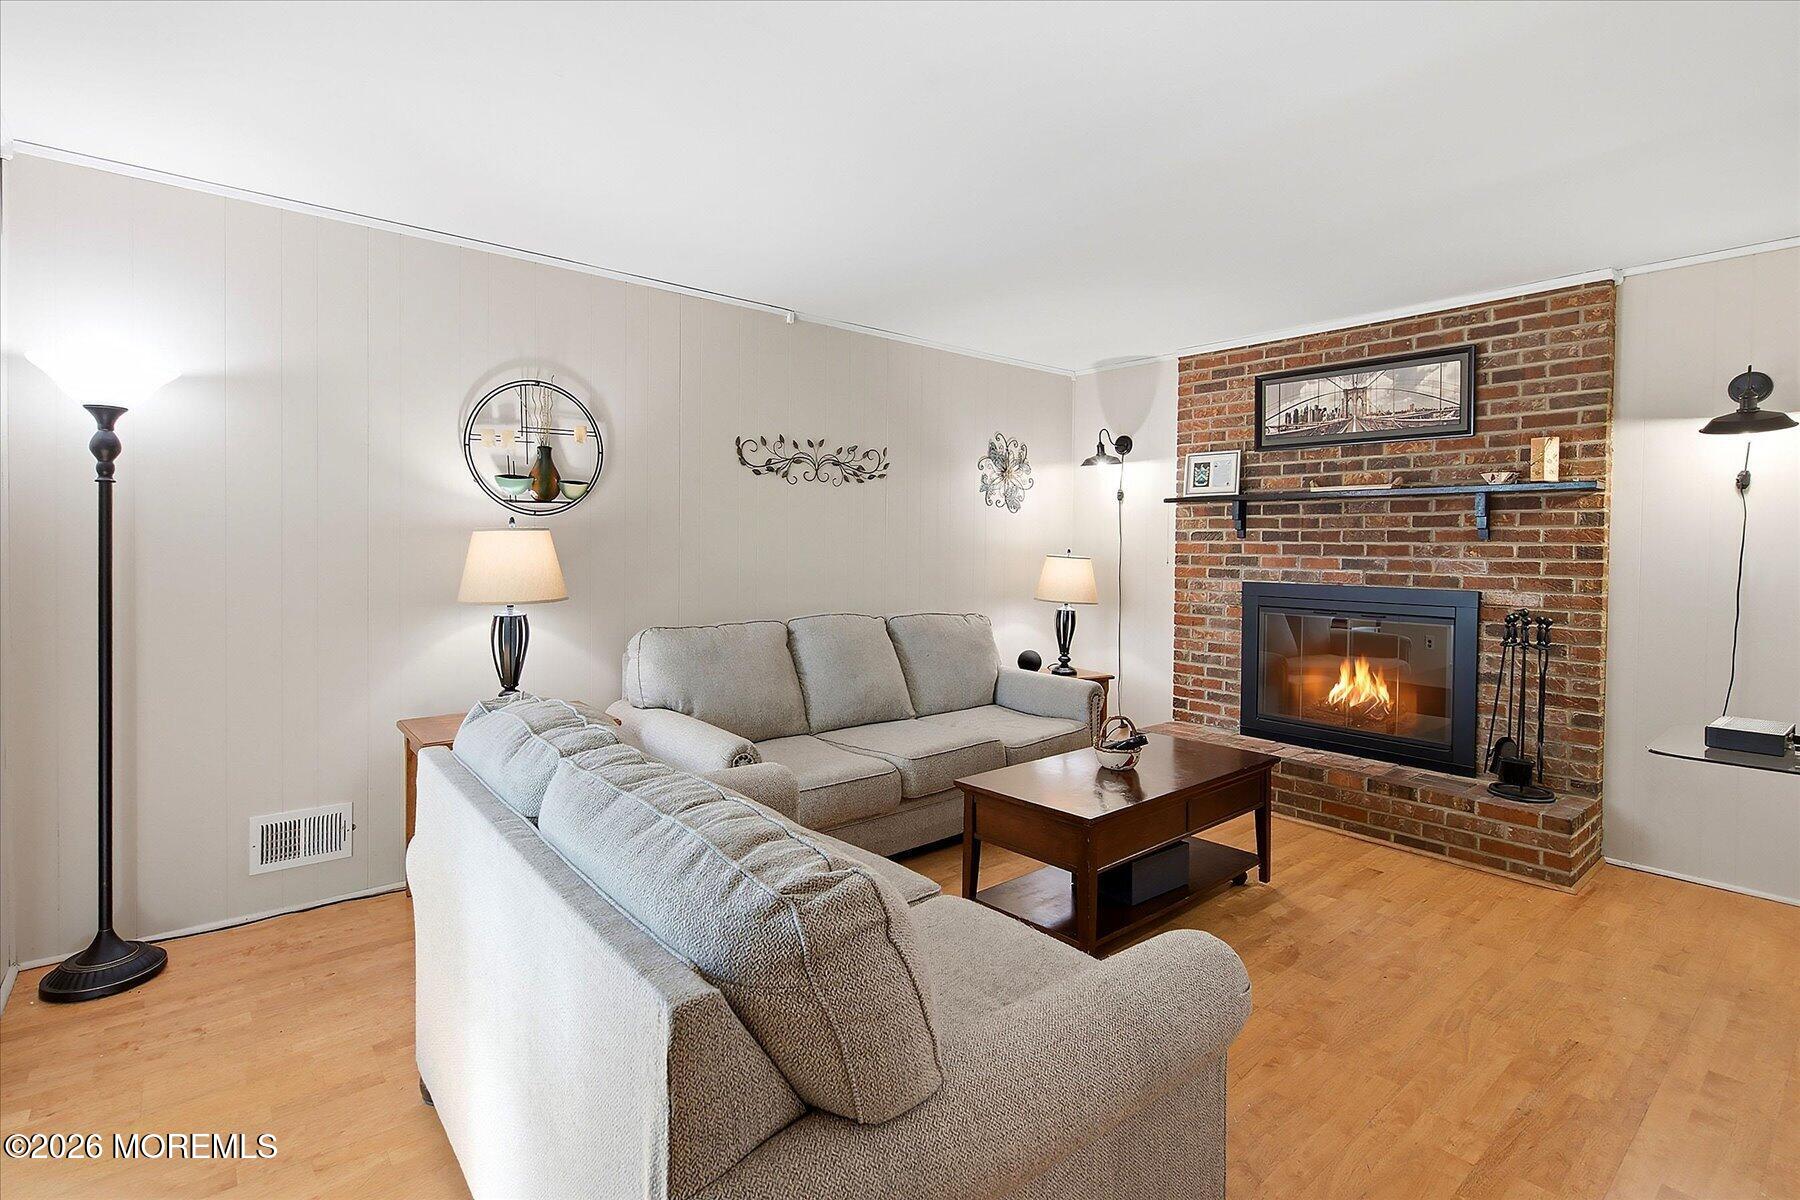
Living room with a brick fireplace, lit fire, two sofas, and hardwood floors.
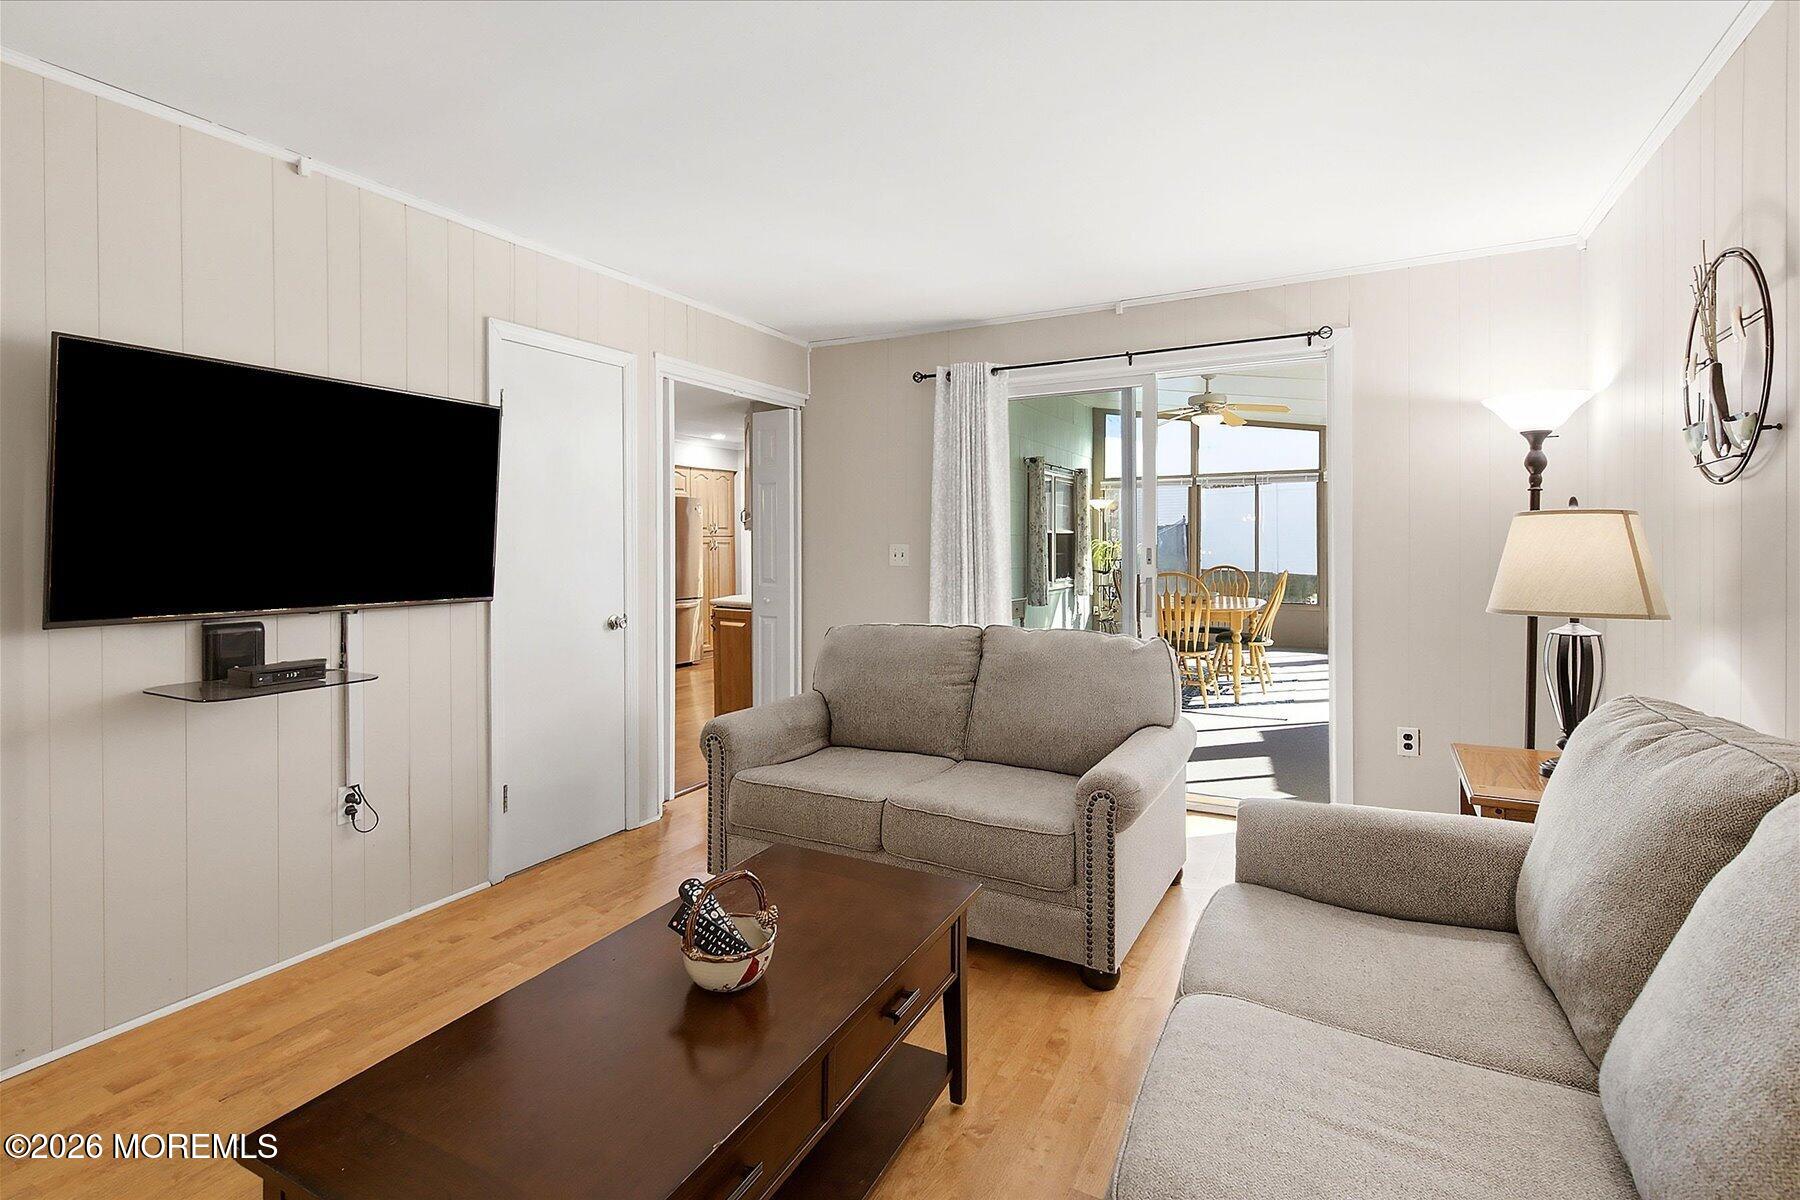
Living room with gray sofas, hardwood floors, and sliding doors to a sunroom.
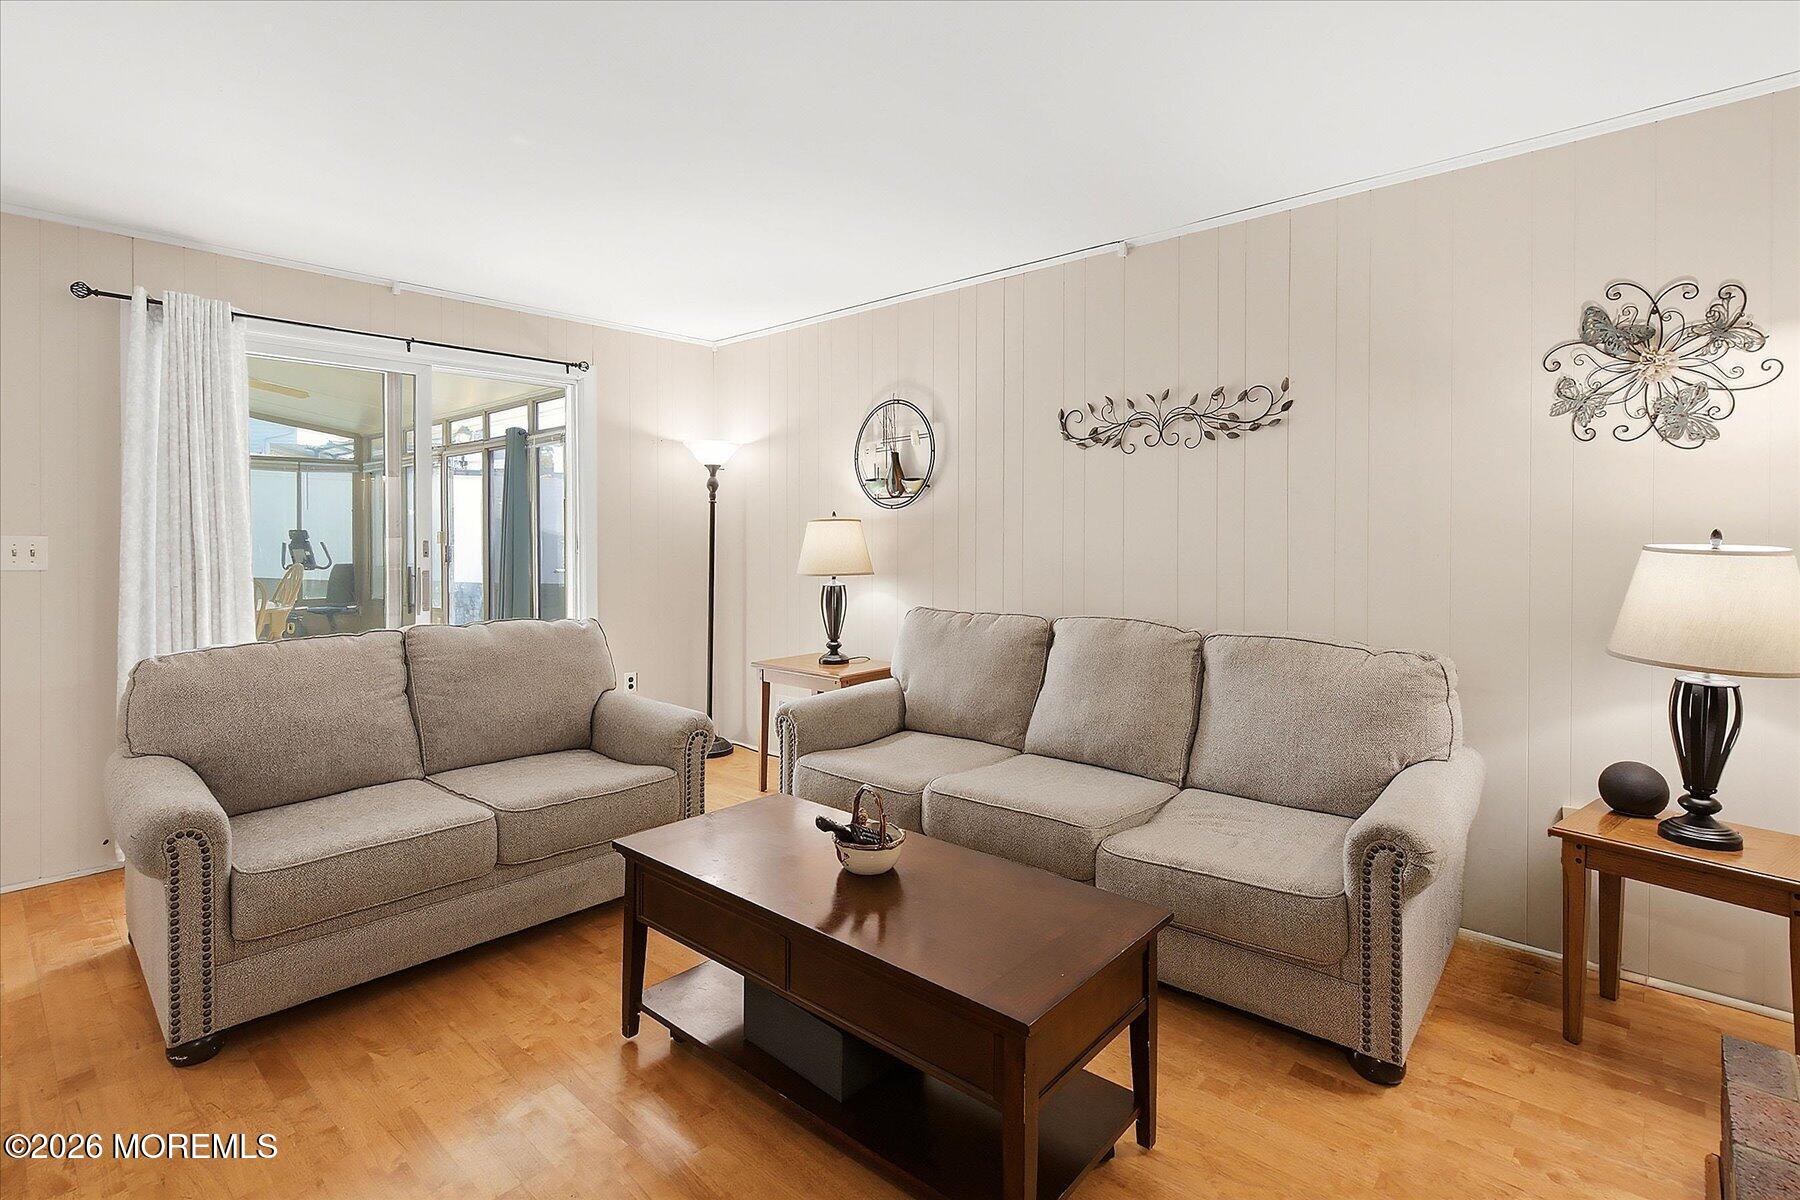
Living room with two gray sofas, a dark wood coffee table, and parquet flooring.
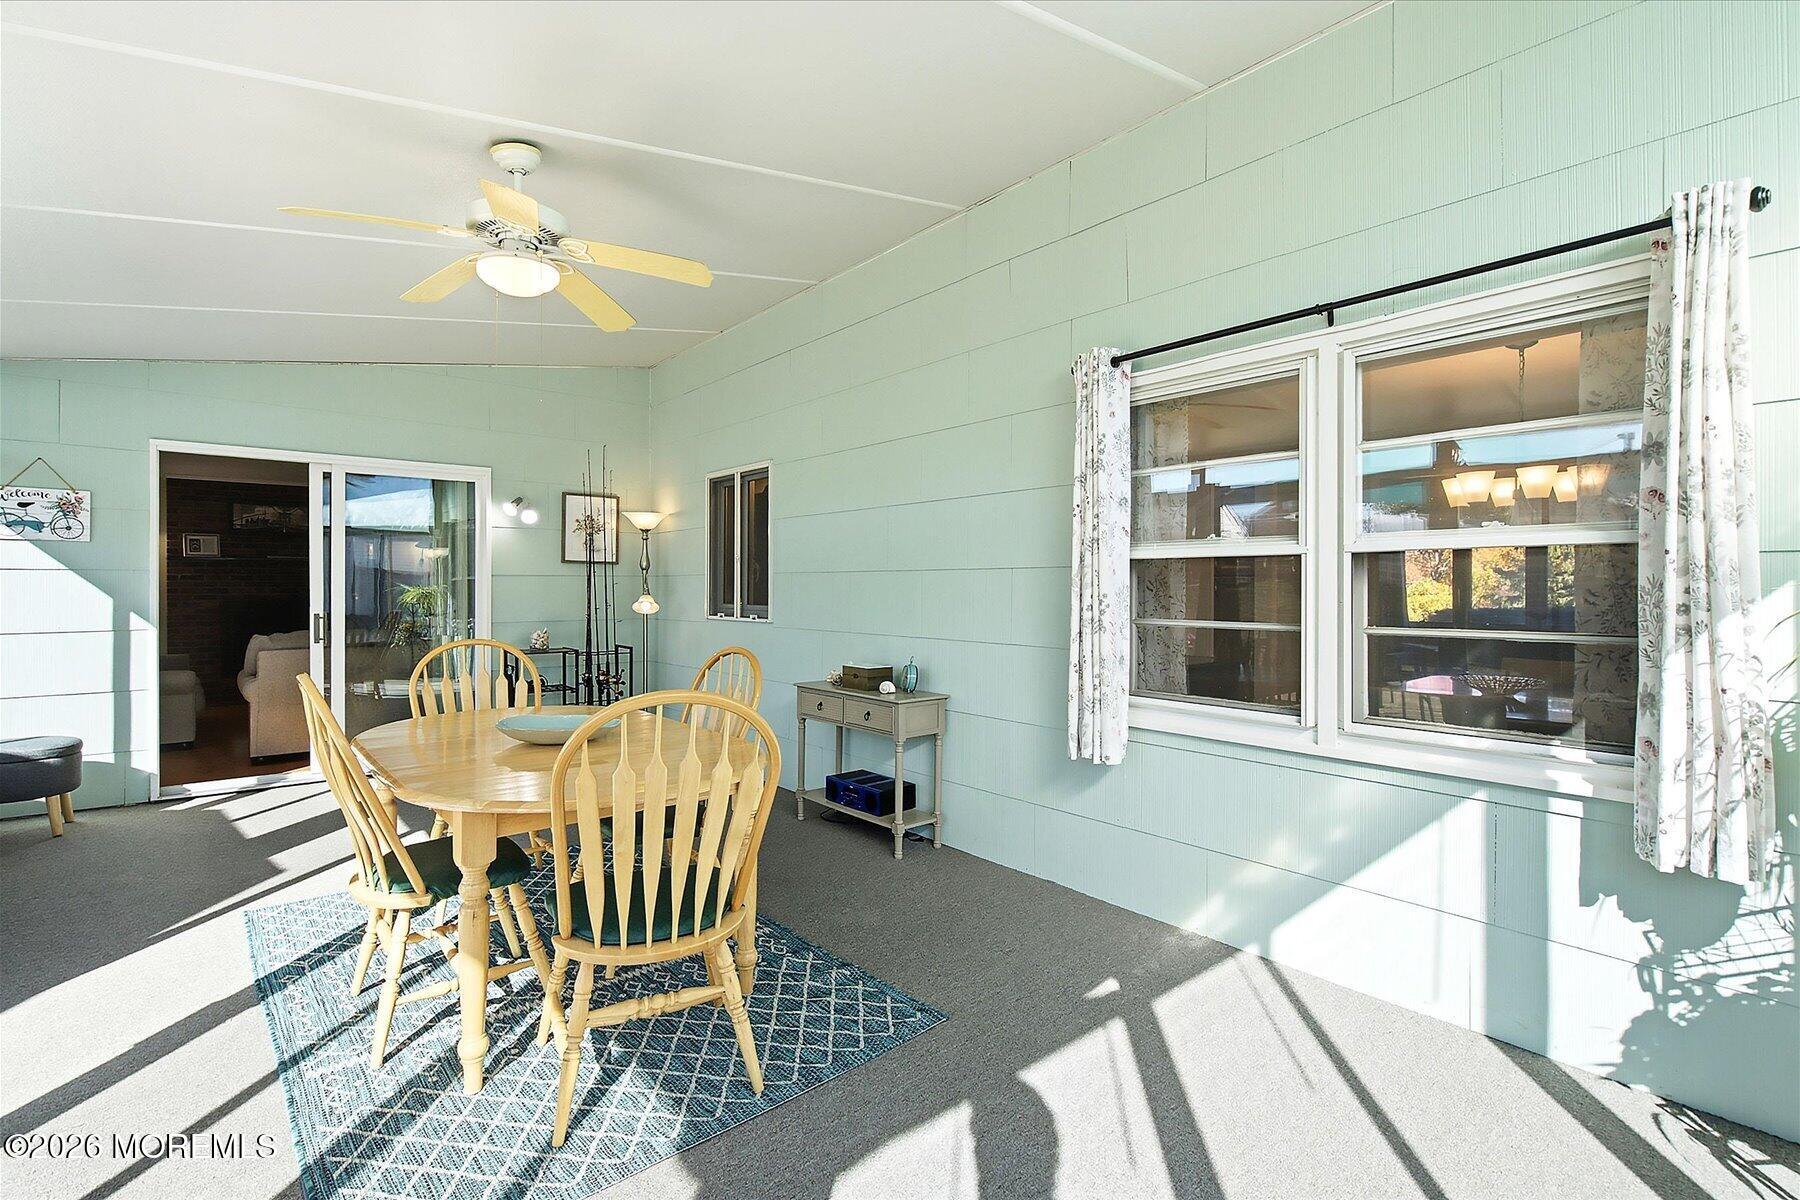
Dining area with a wooden table and chairs, pale green walls, and large windows.
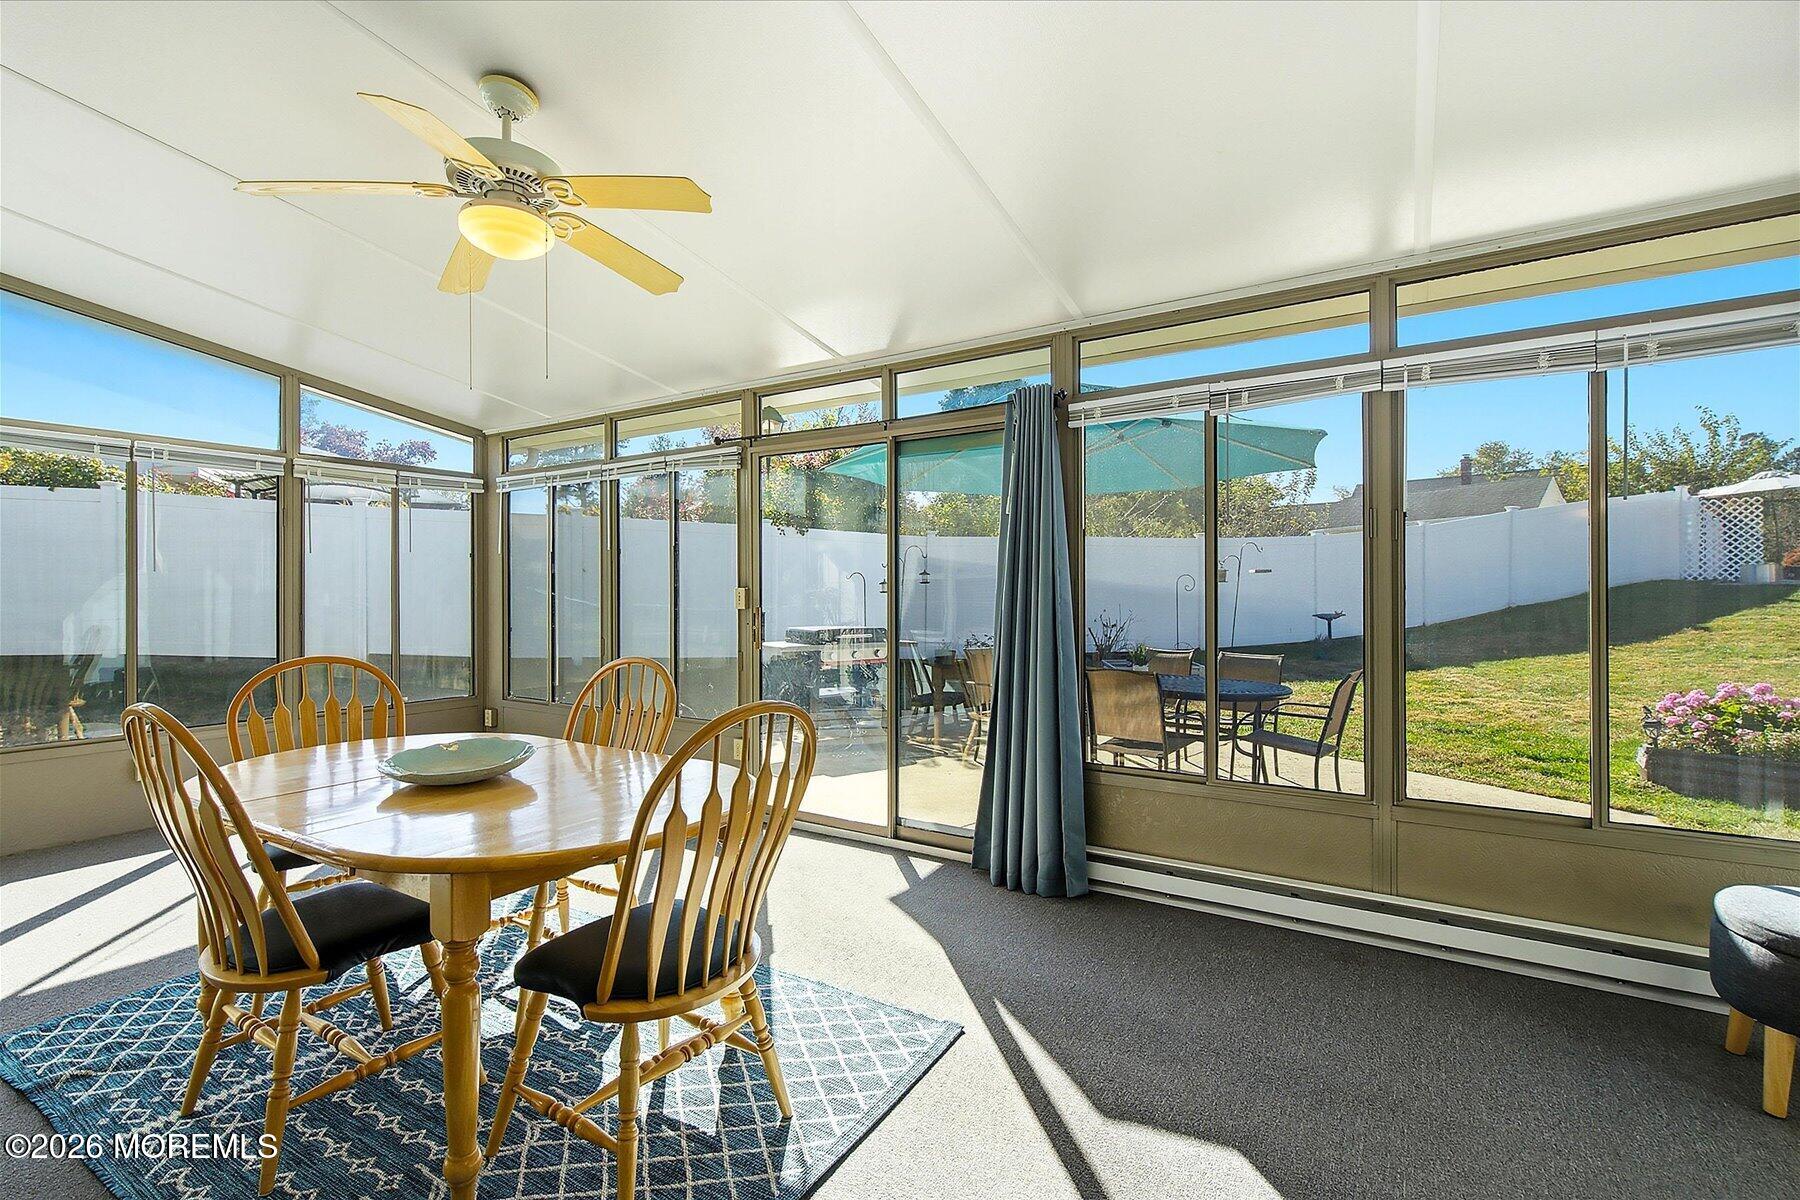
Sunroom dining area with a wooden table, ceiling fan, and floor-to-ceiling windows overlooking the fenced yard.
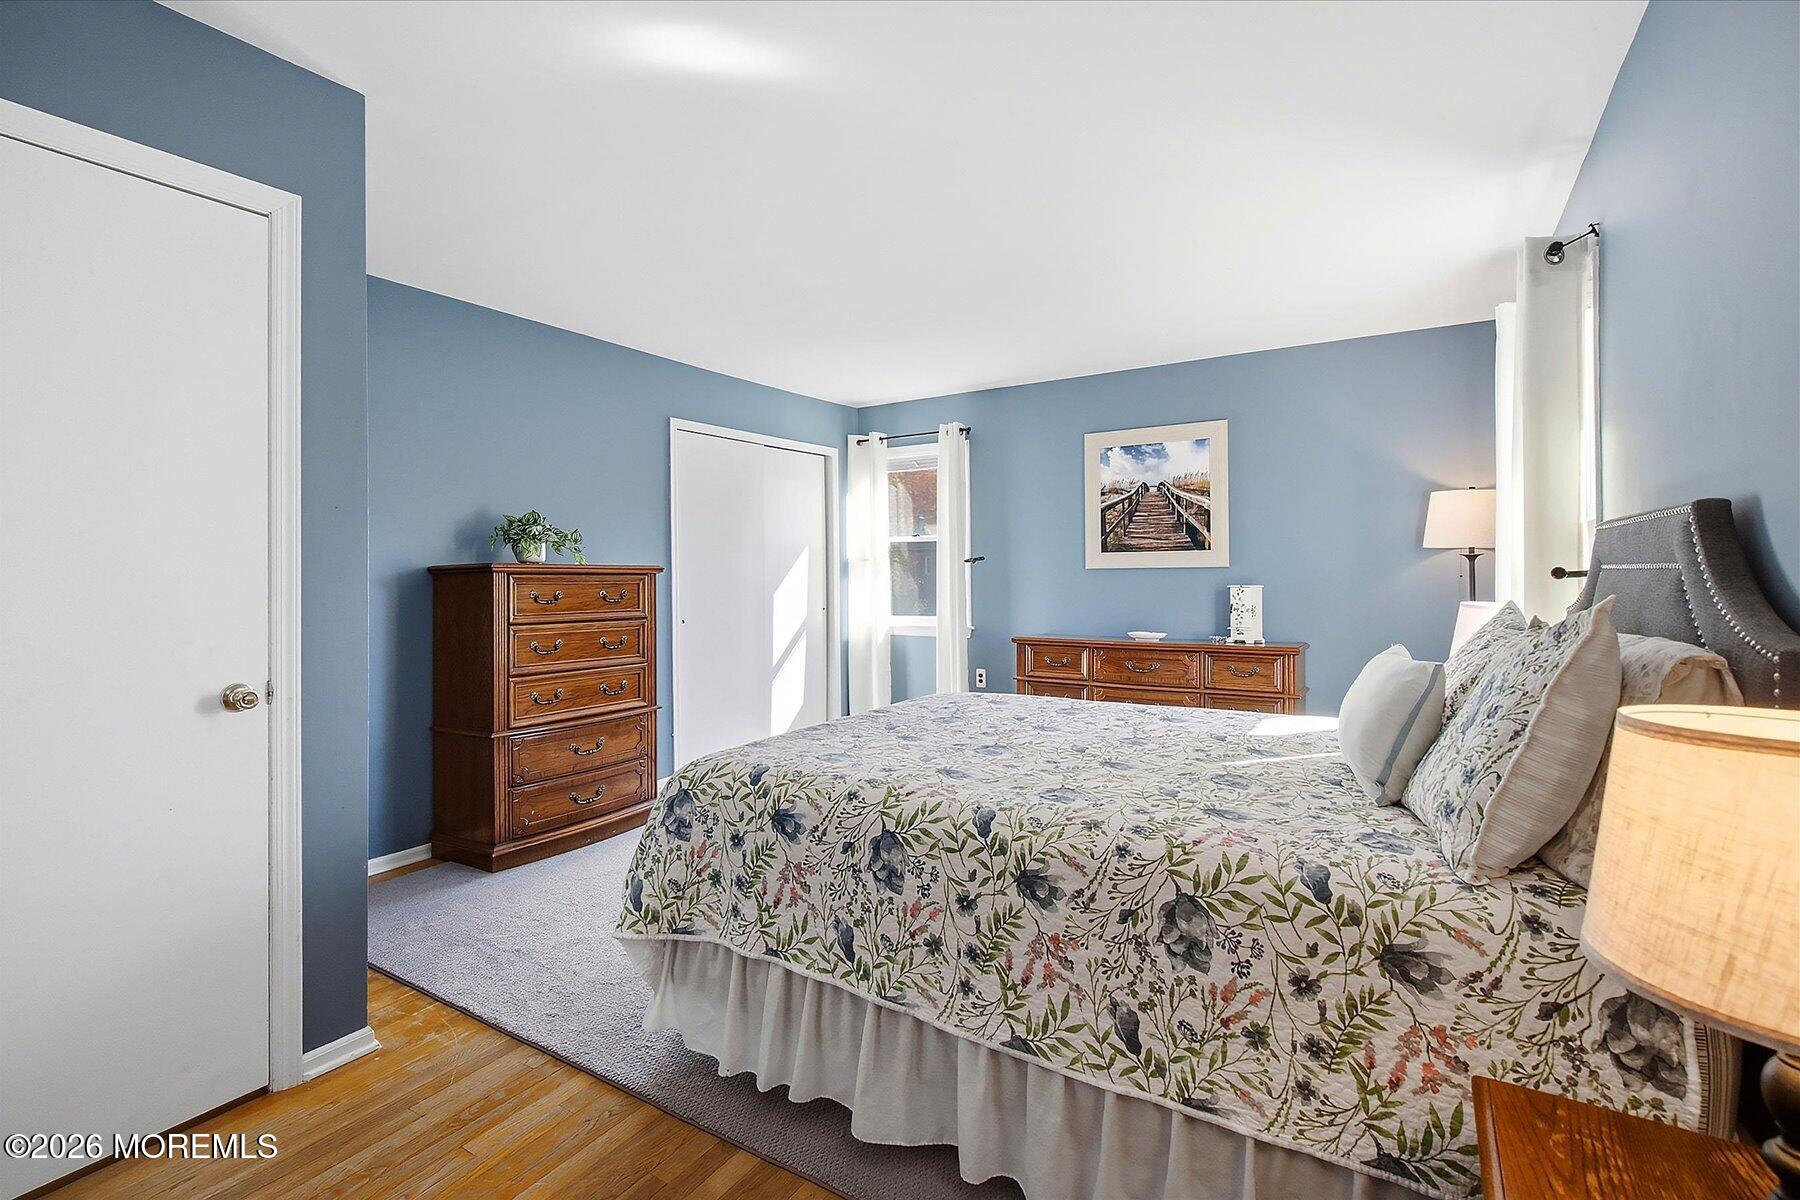
Bedroom with blue walls, a floral bedspread, wood dressers, and hardwood flooring.
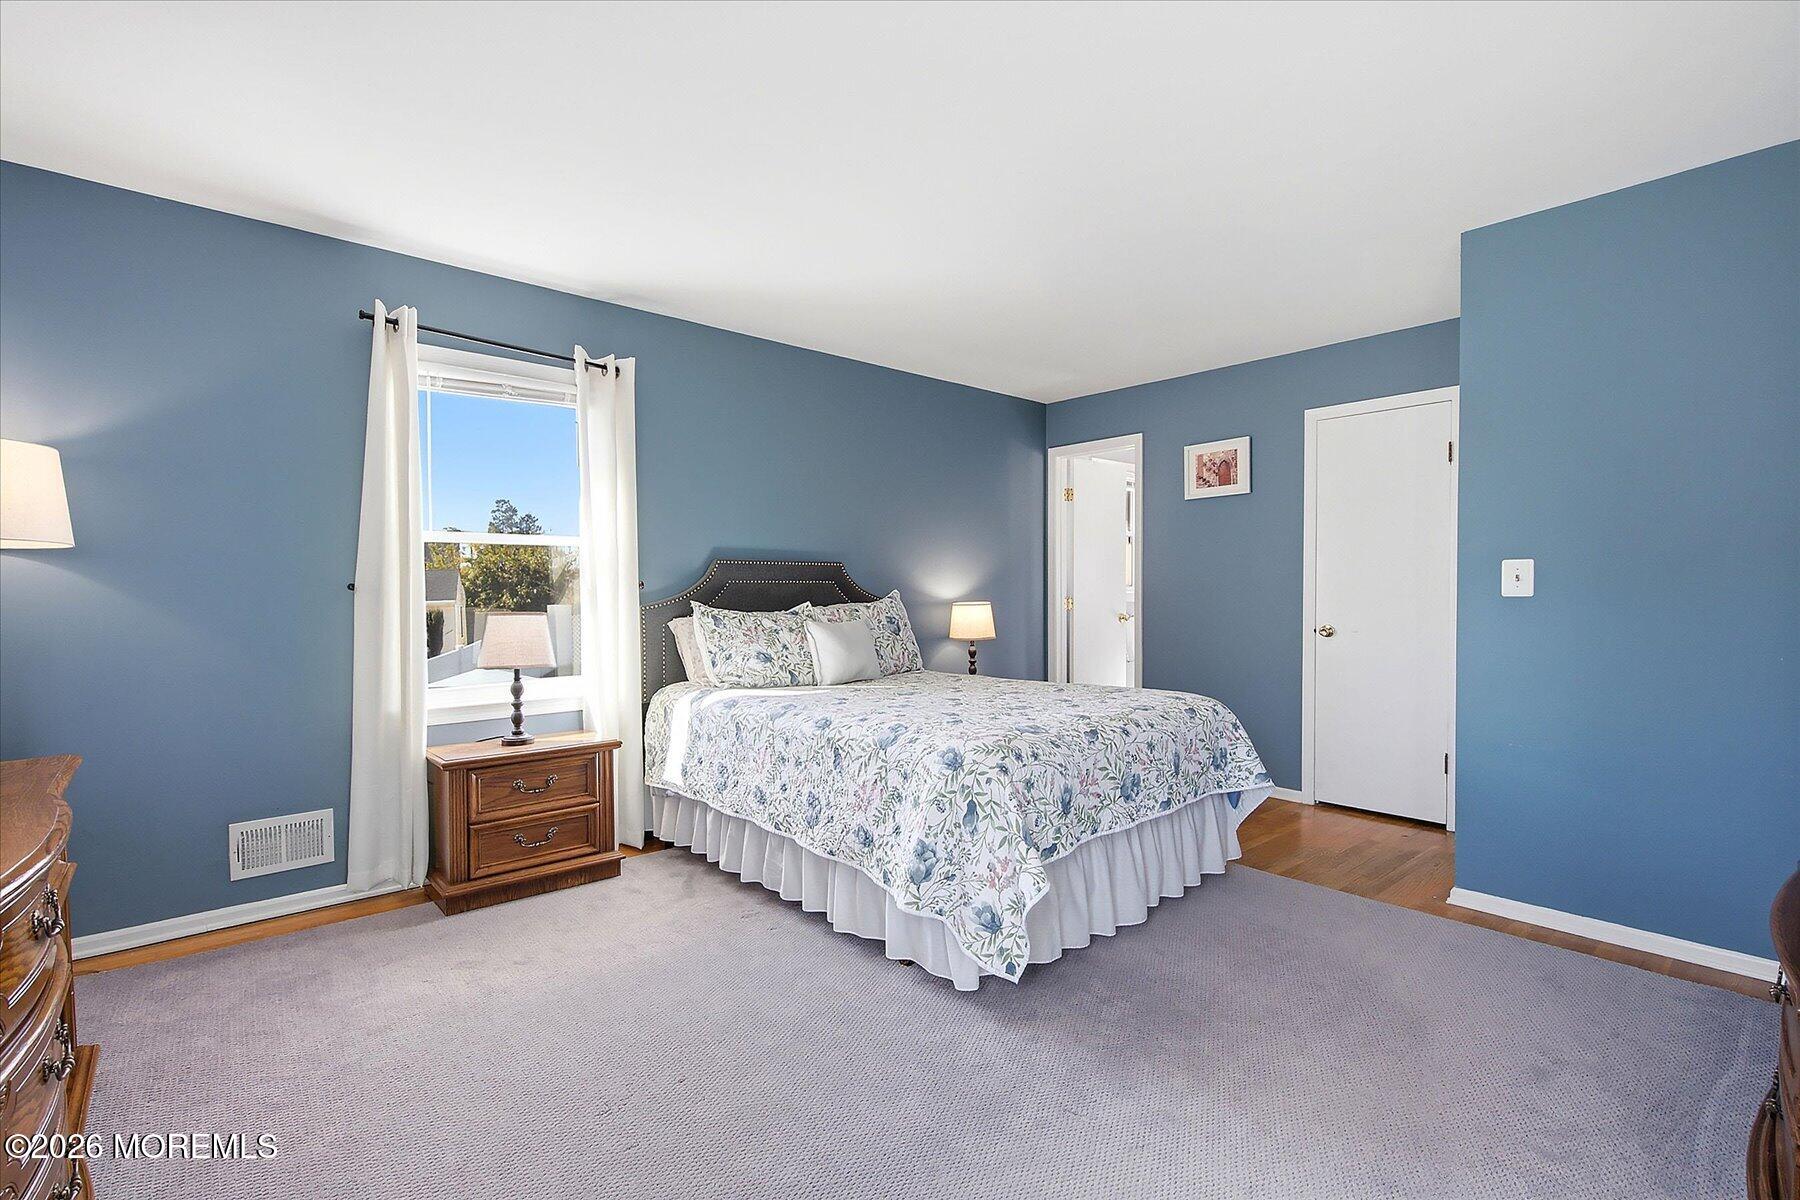
Bedroom with blue walls, a floral-covered bed, and a window with white curtains.
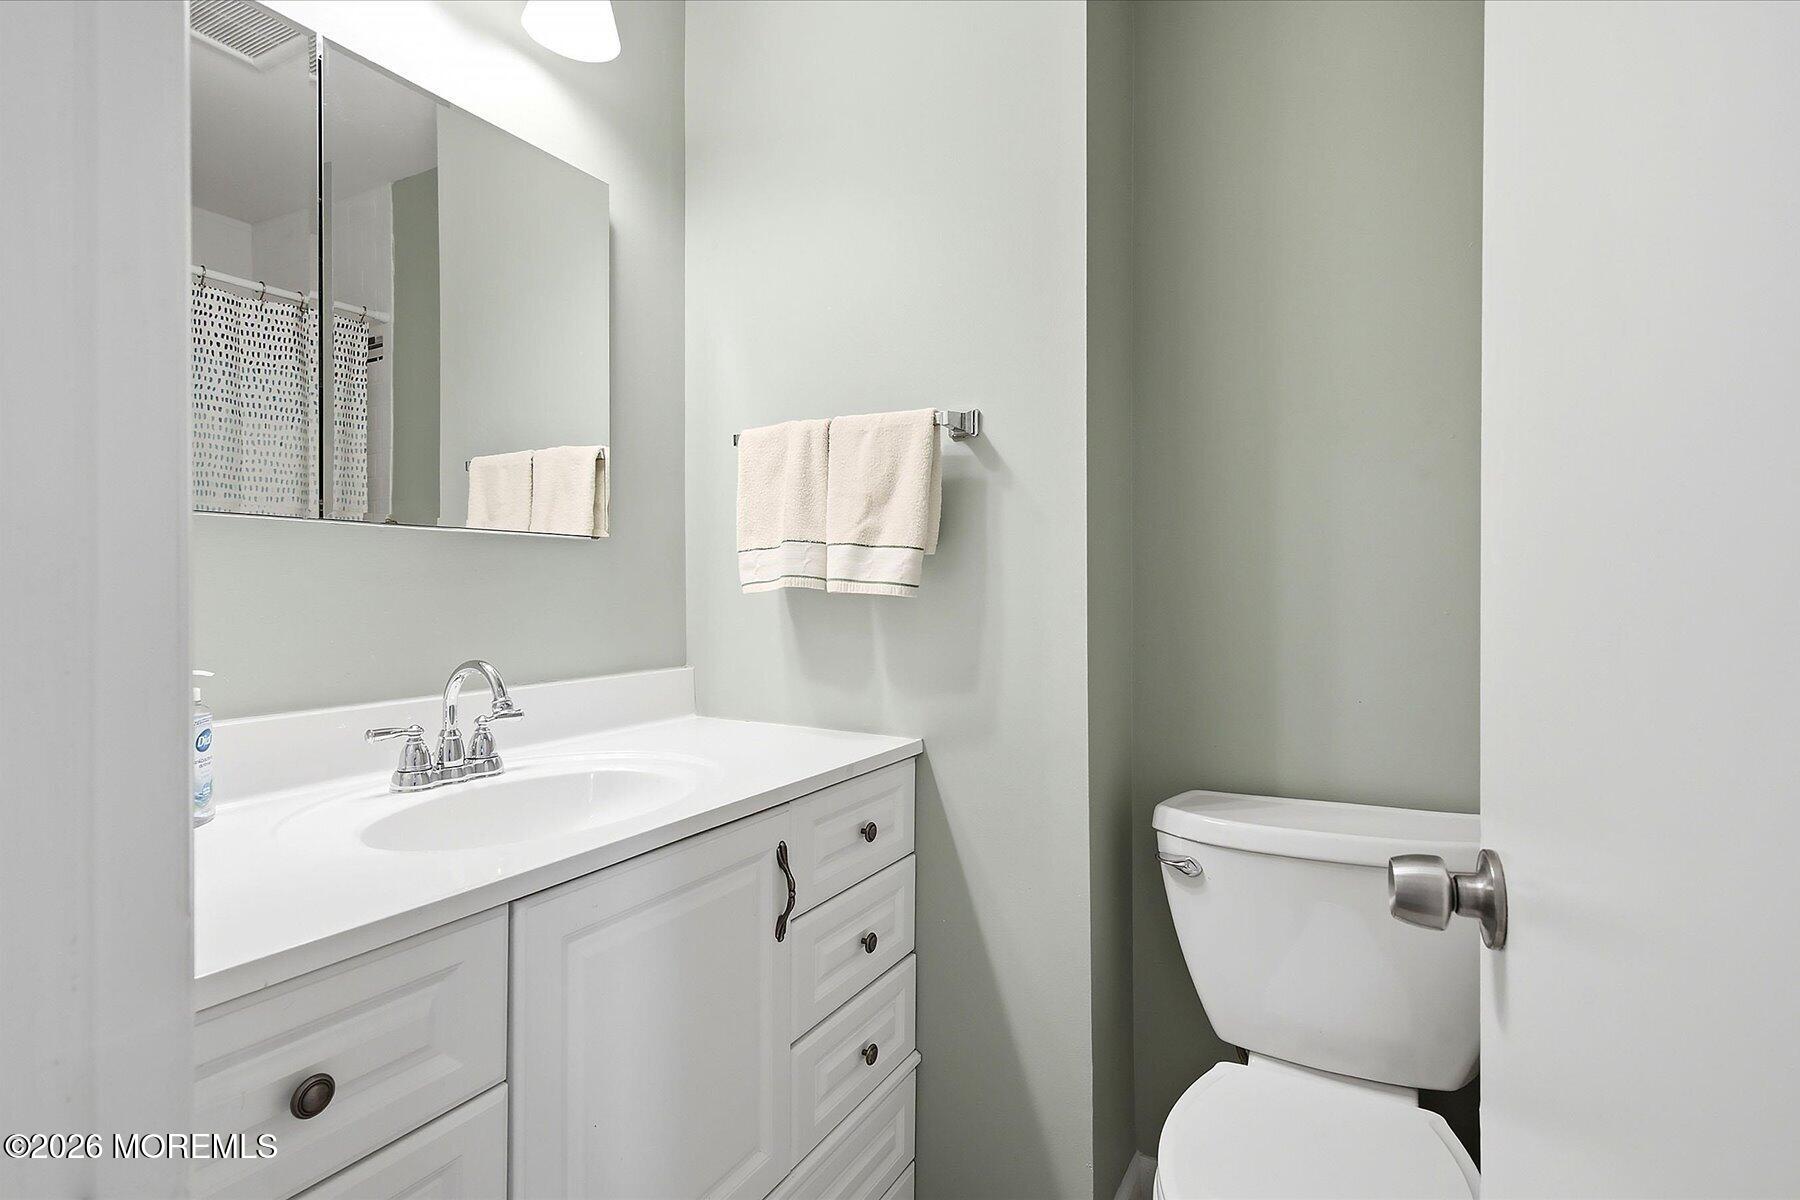
Bathroom with a white vanity, large mirror, towel rack, and toilet.
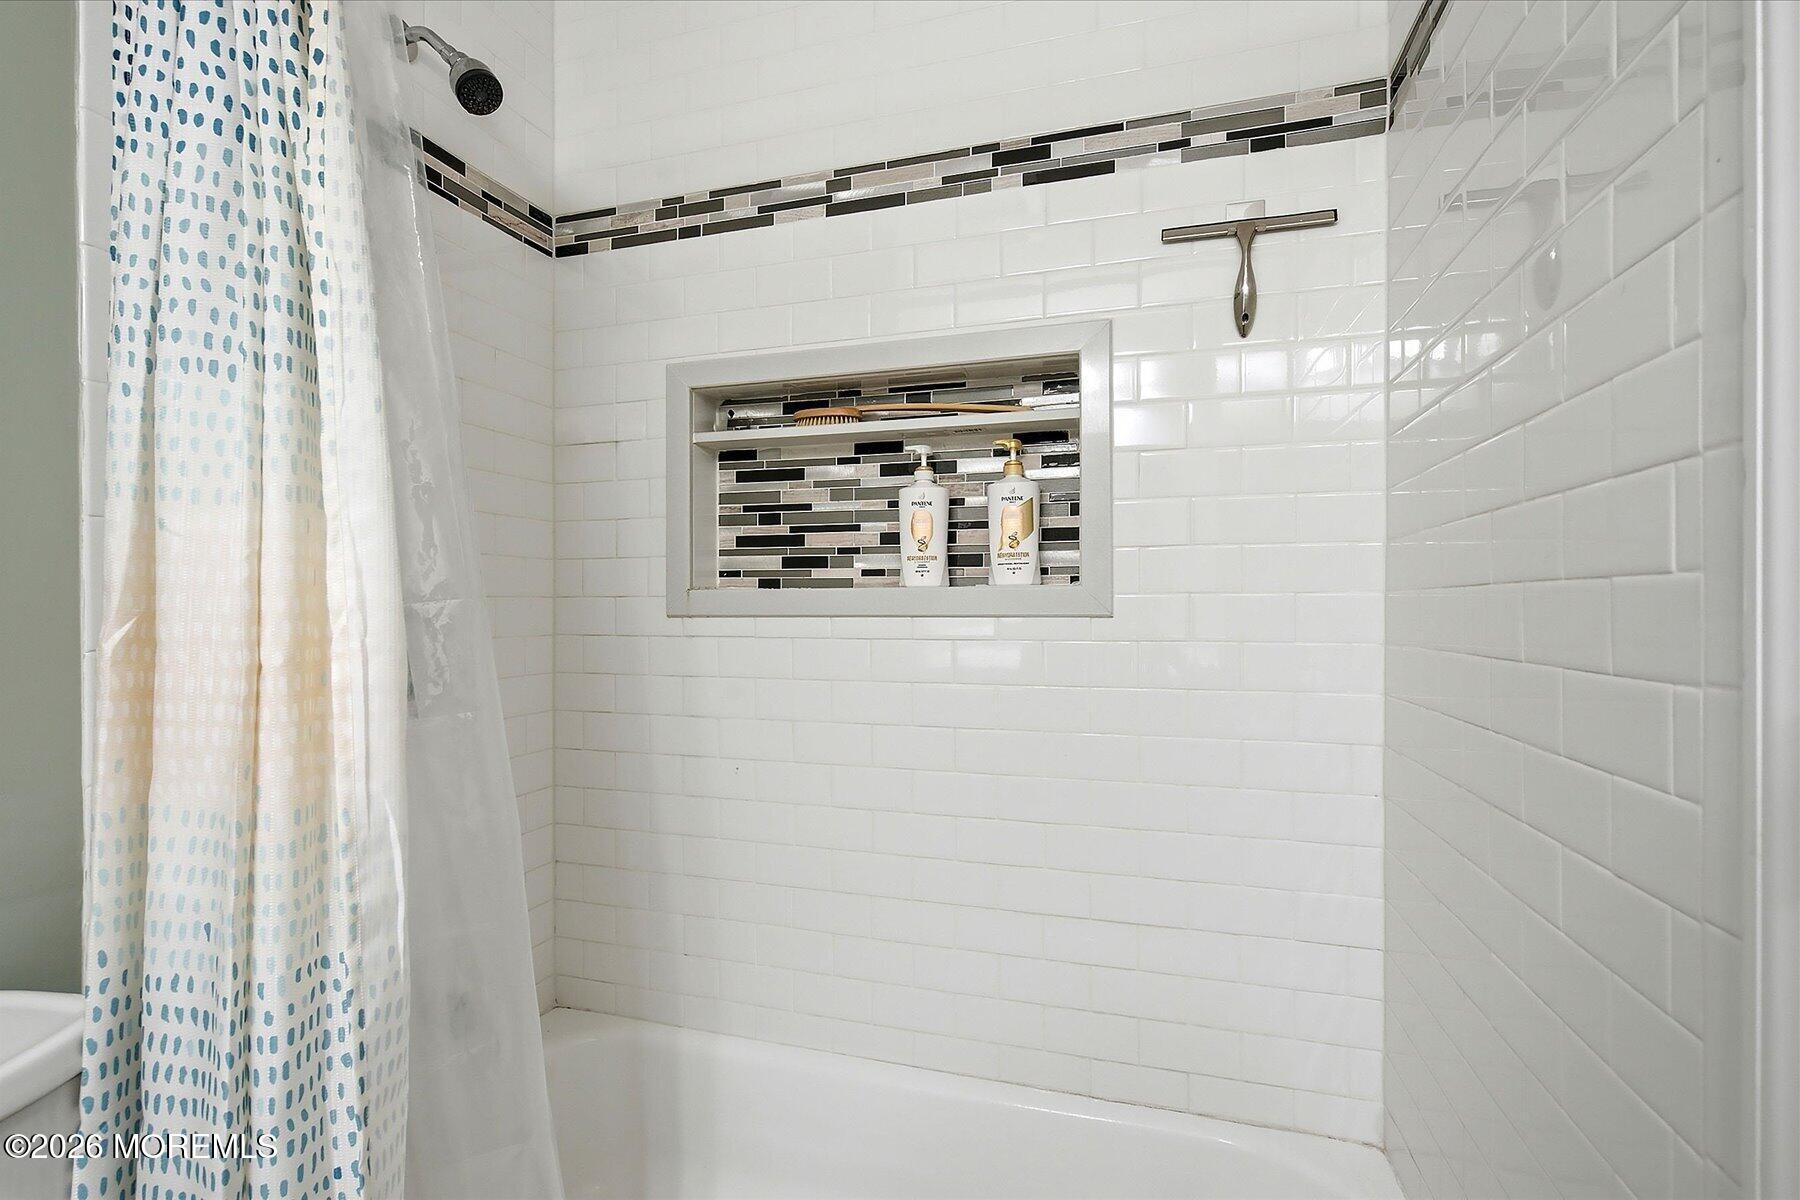
White tiled bathtub and shower with a dark mosaic accent band and recessed shelf.
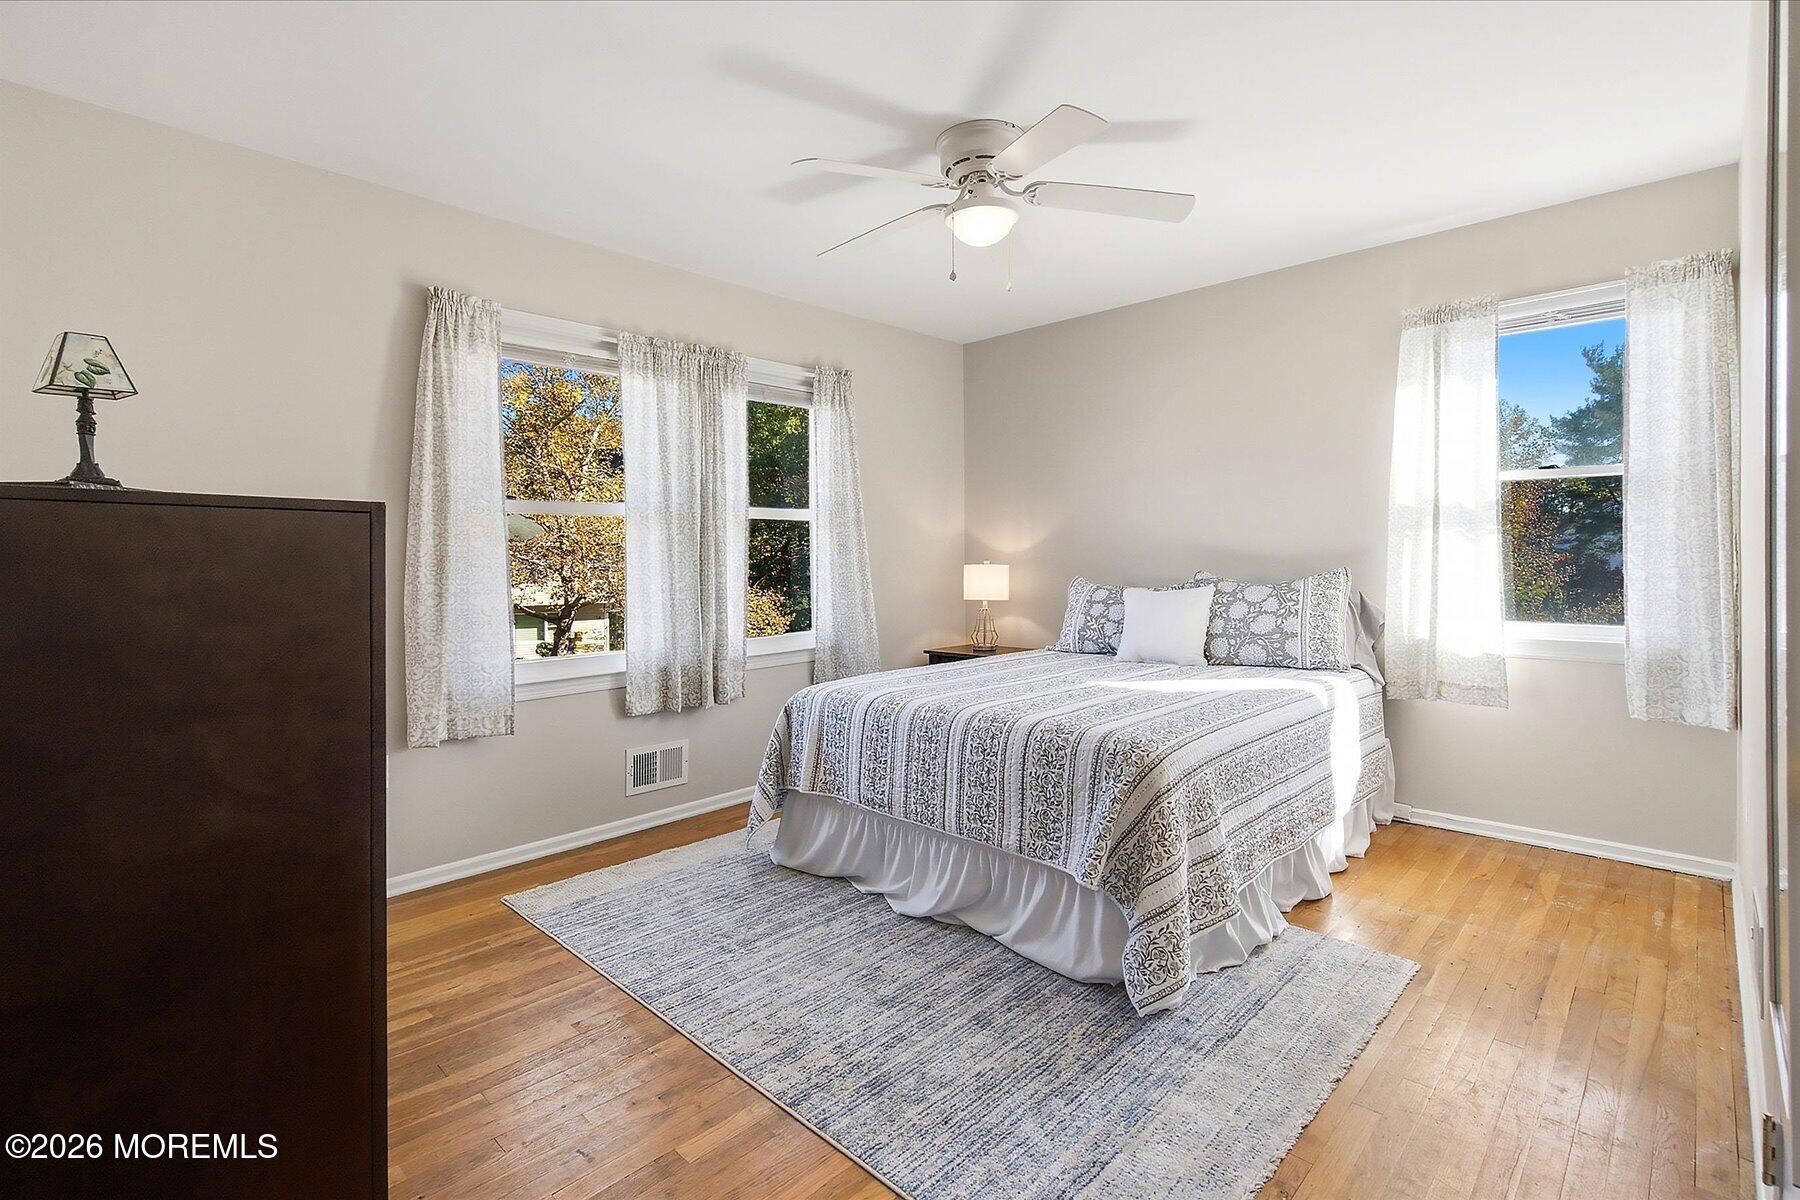
Bedroom with a patterned bedspread, hardwood floors, and three curtained windows.
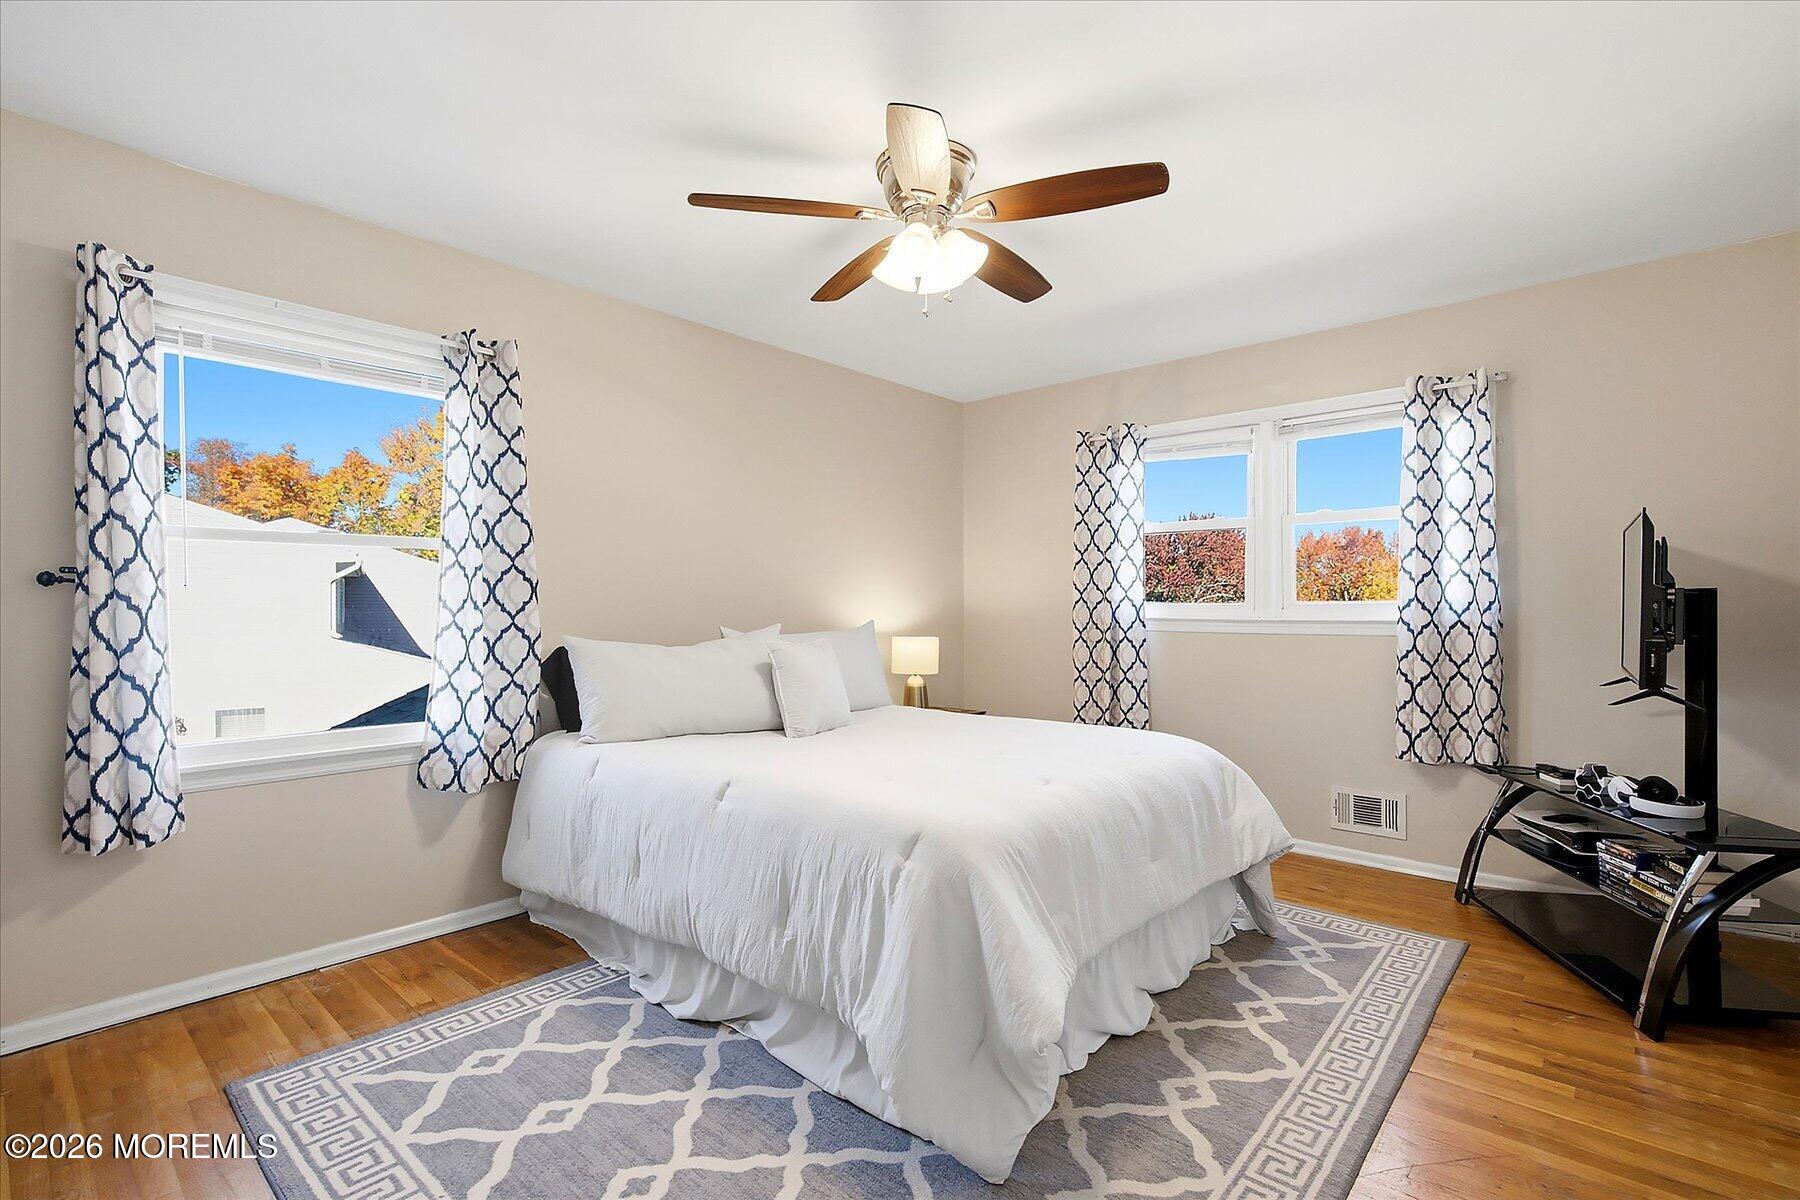
Bedroom with a white bed, patterned curtains, hardwood floors, and a ceiling fan.
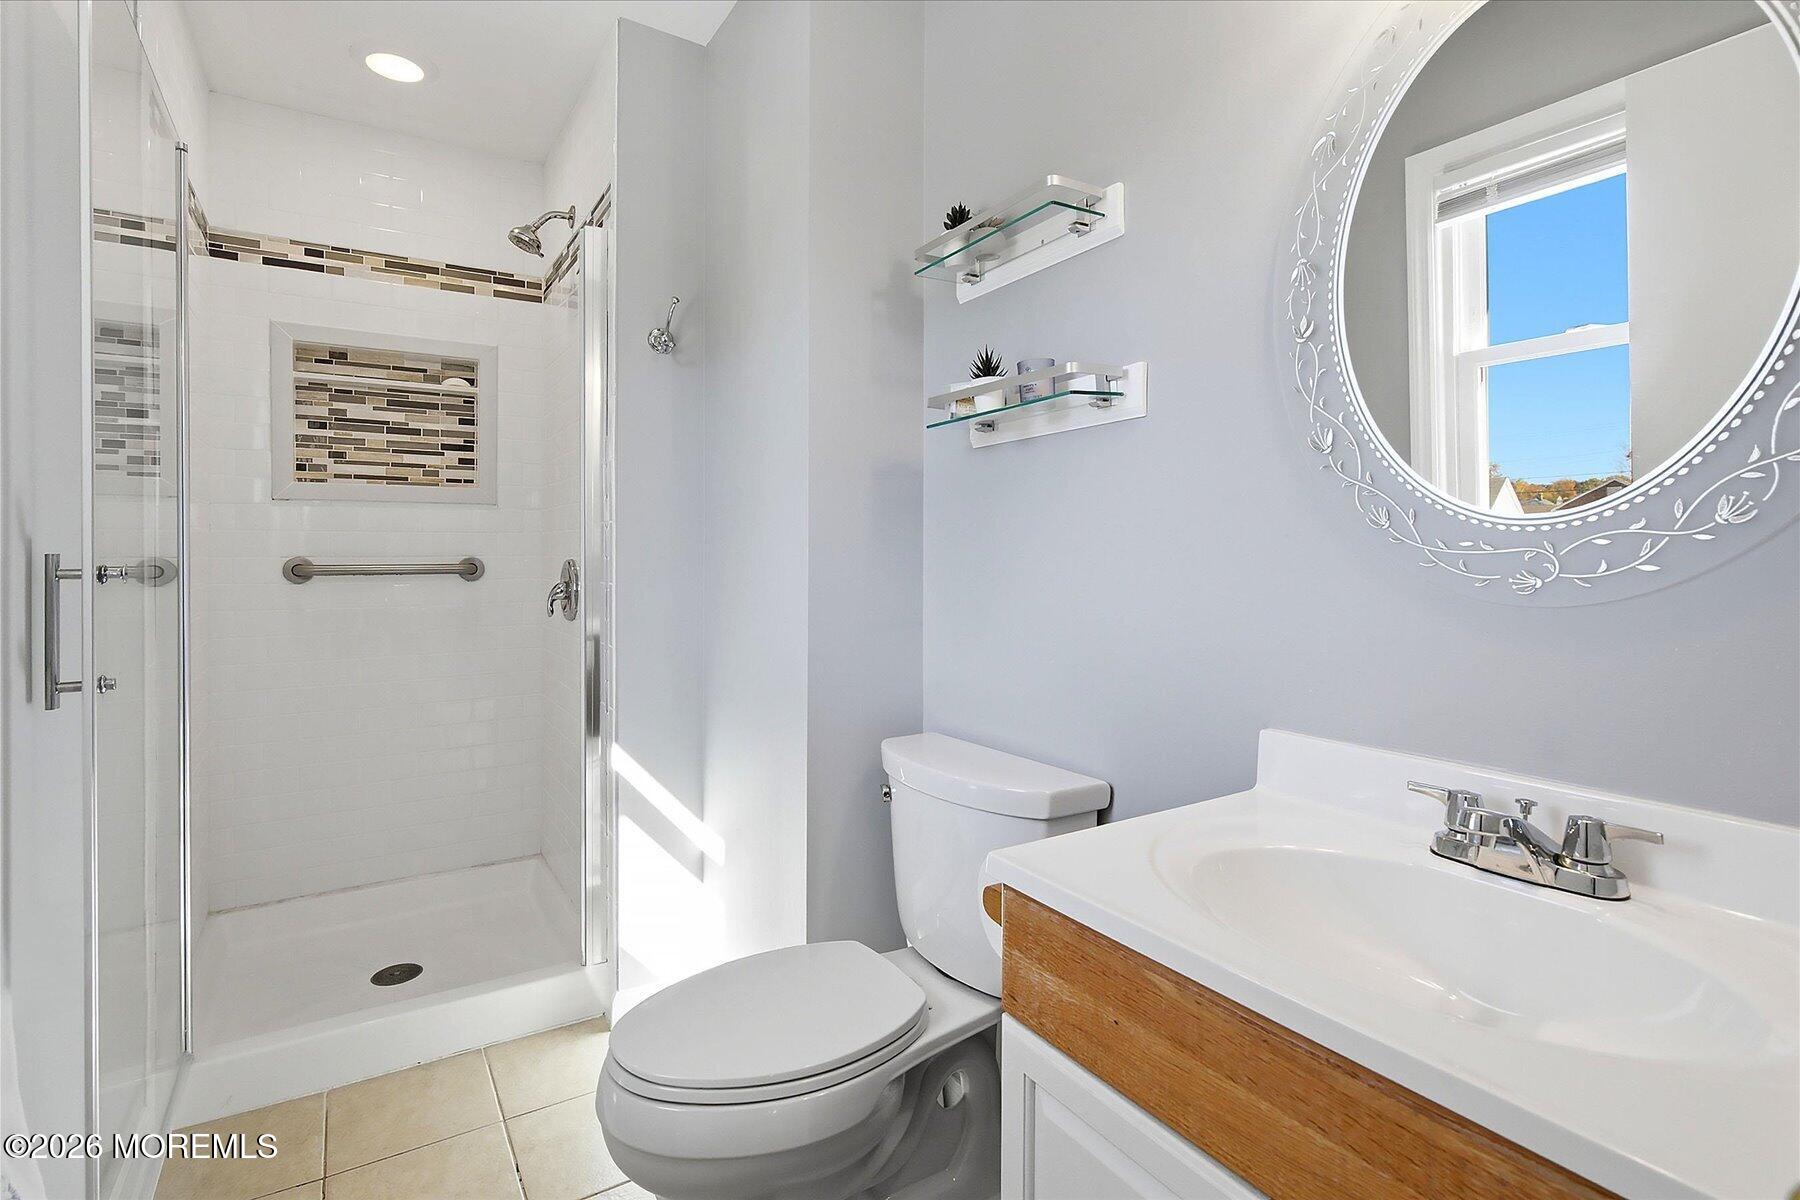
Bathroom with a glass-enclosed shower featuring mosaic tile accents, a wood-trimmed vanity, and an ornate round mirror.
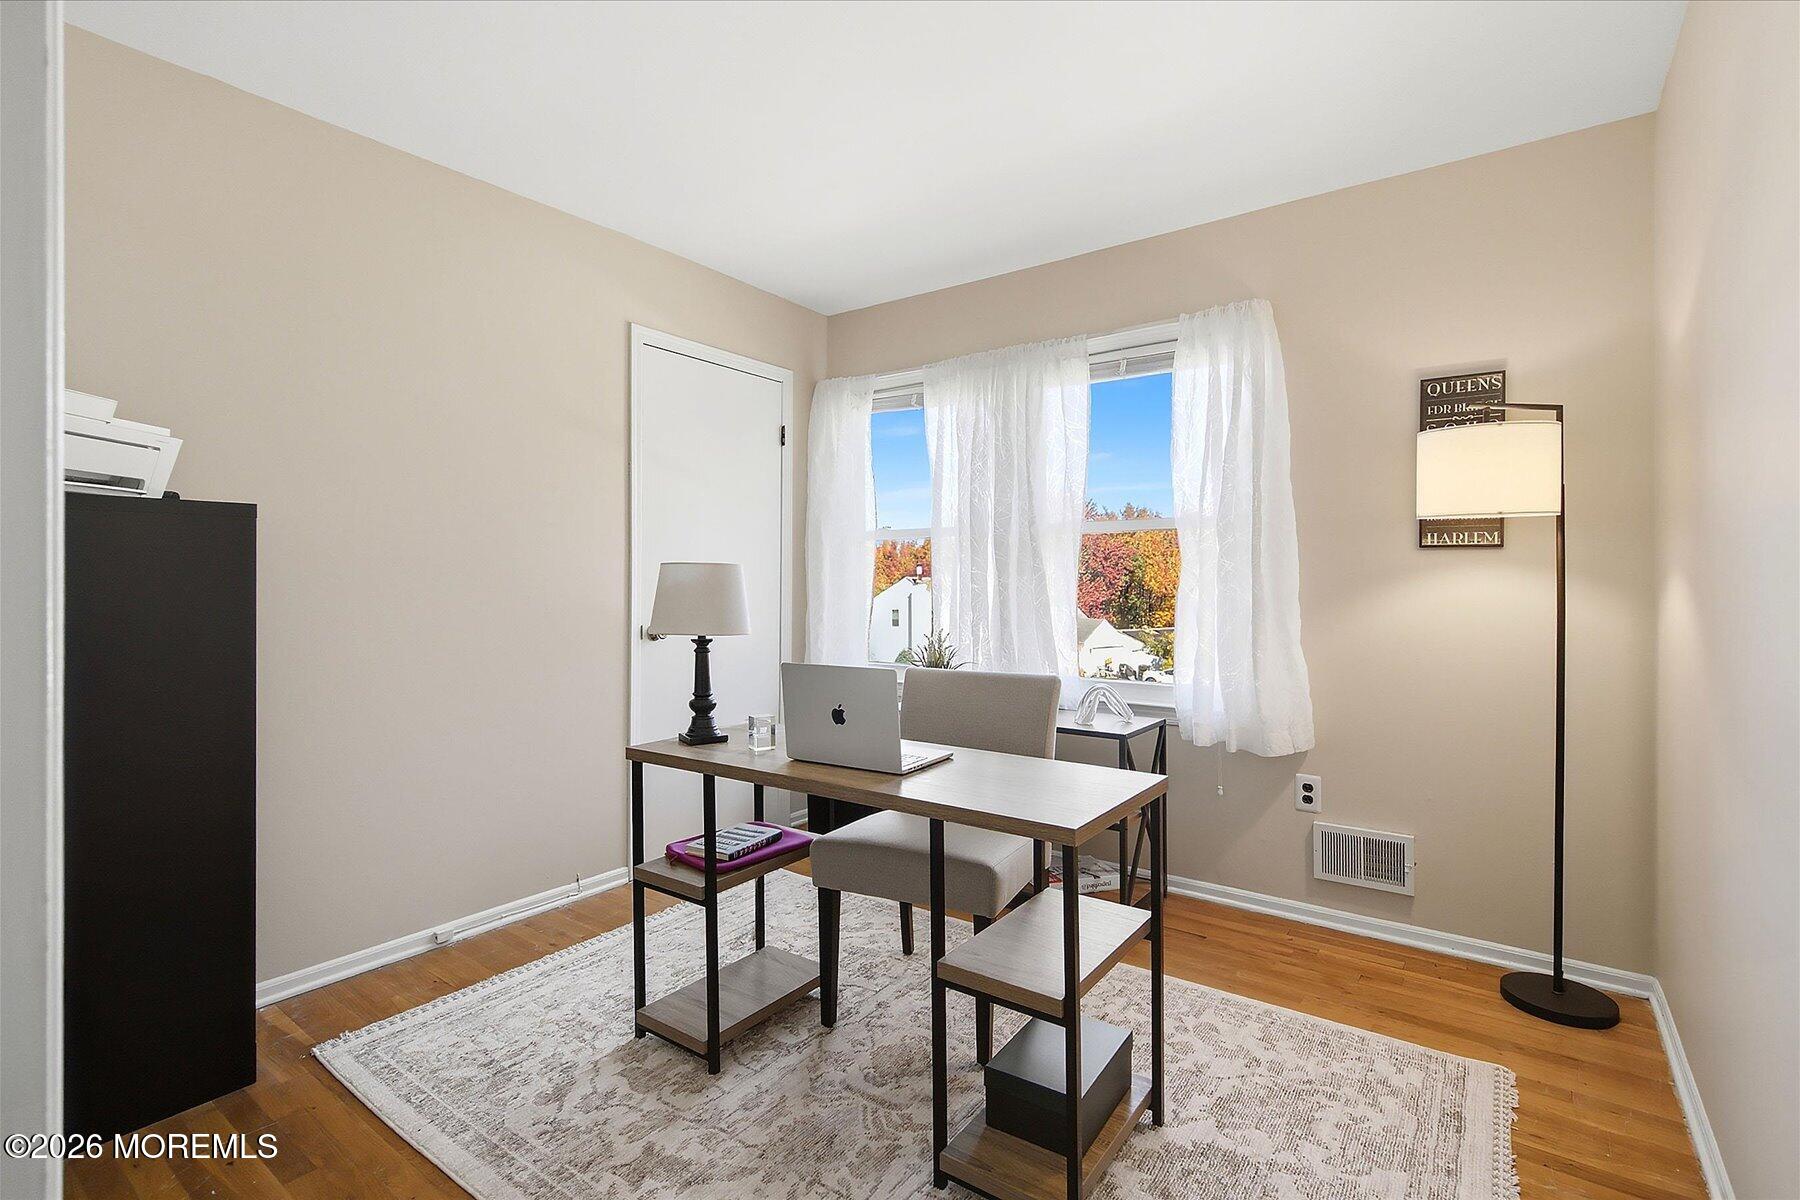
Home office with a desk, laptop, and sheer-curtained windows overlooking autumn trees.
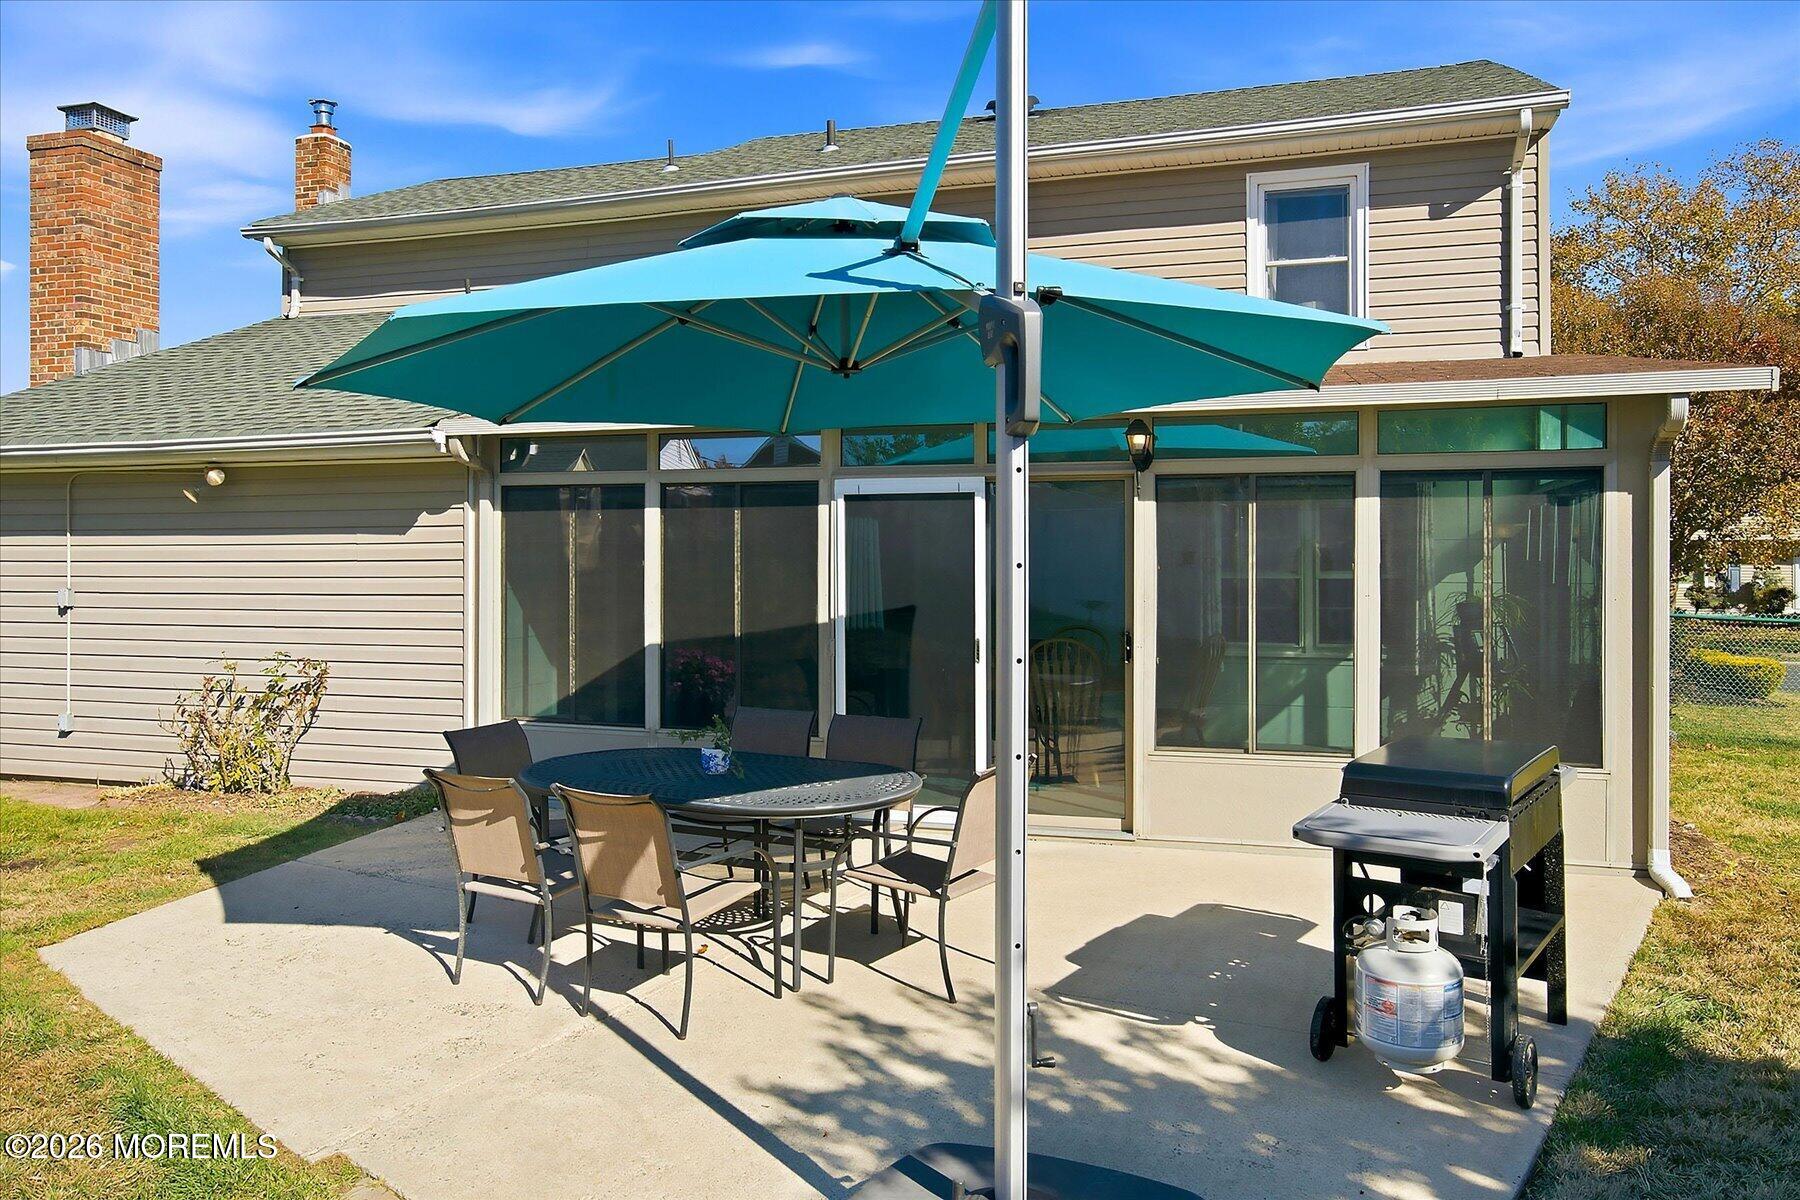
Rear patio with a turquoise umbrella, outdoor dining set, enclosed sunroom, and barbecue grill.
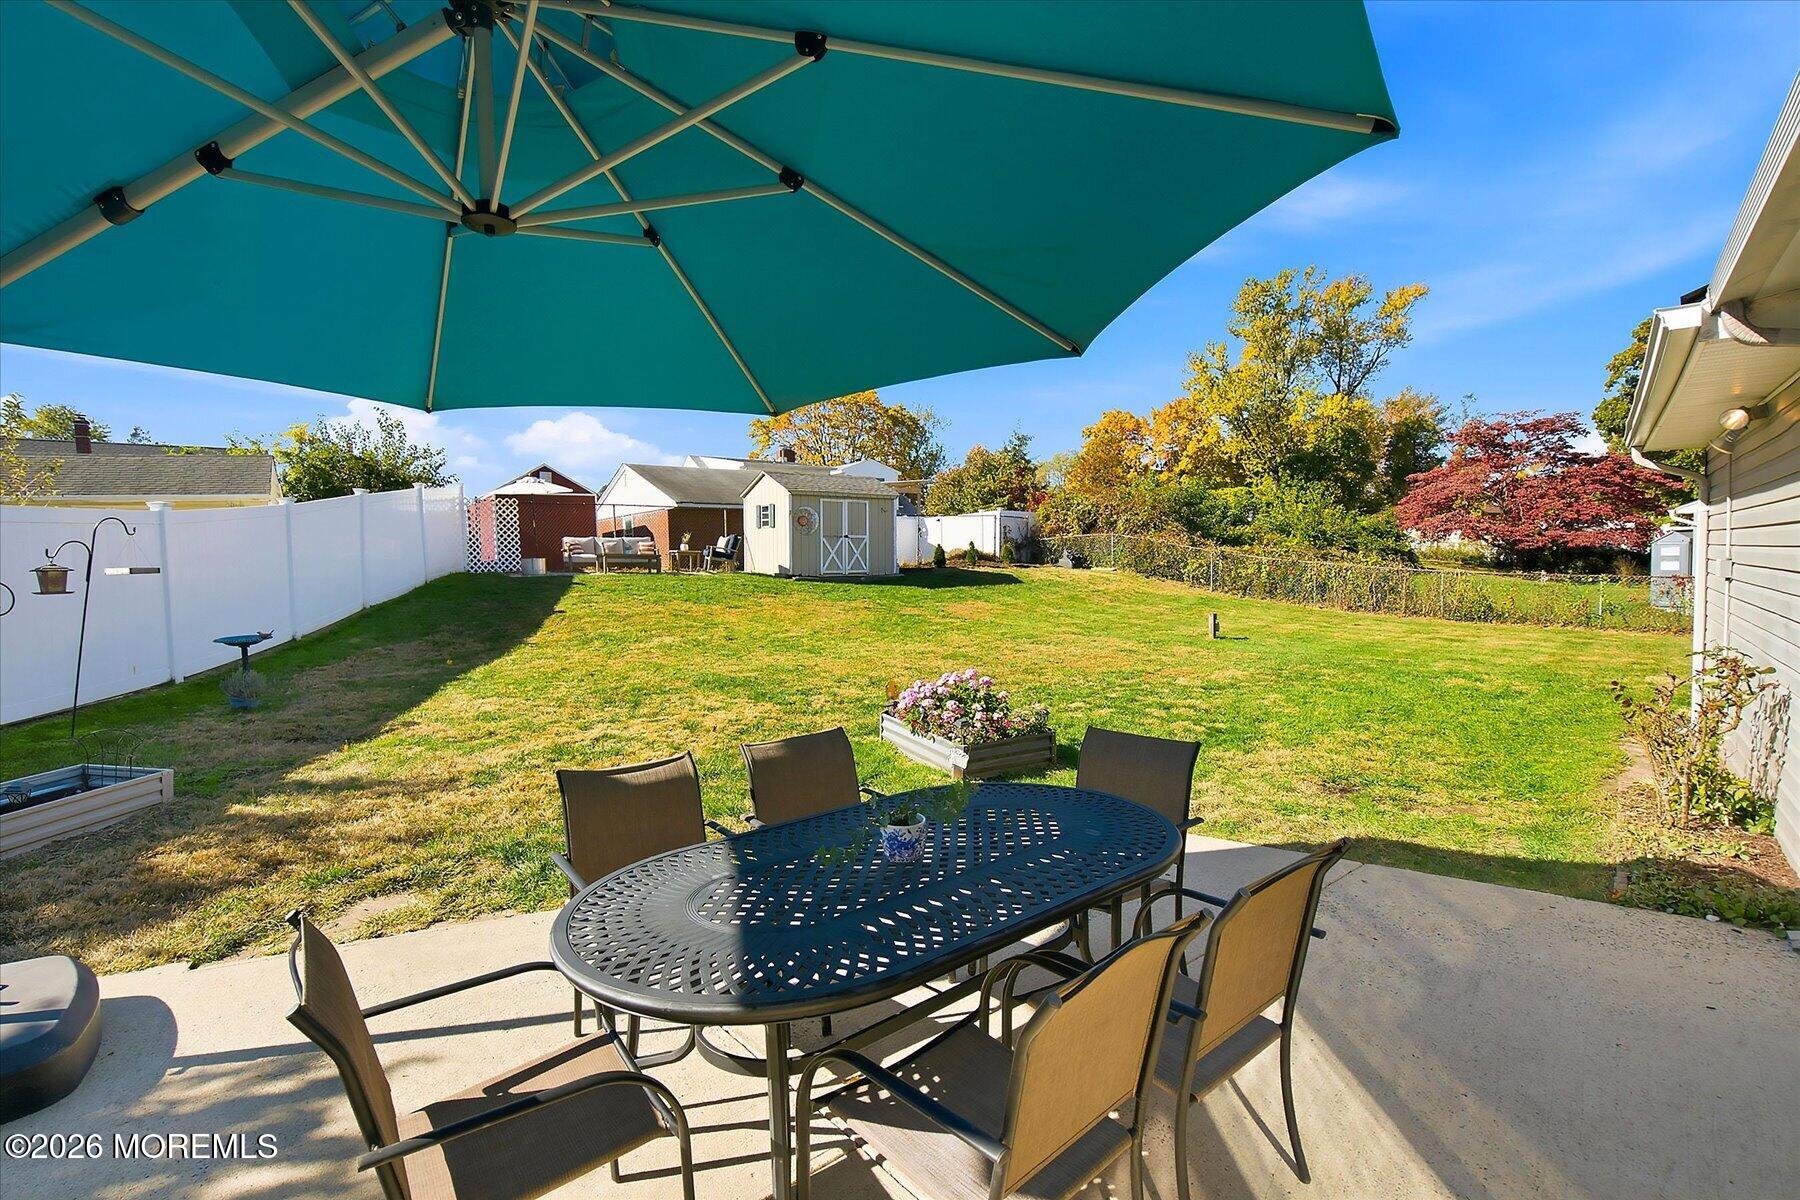
Backyard patio with shaded dining table, broad lawn, storage shed, and white fencing.
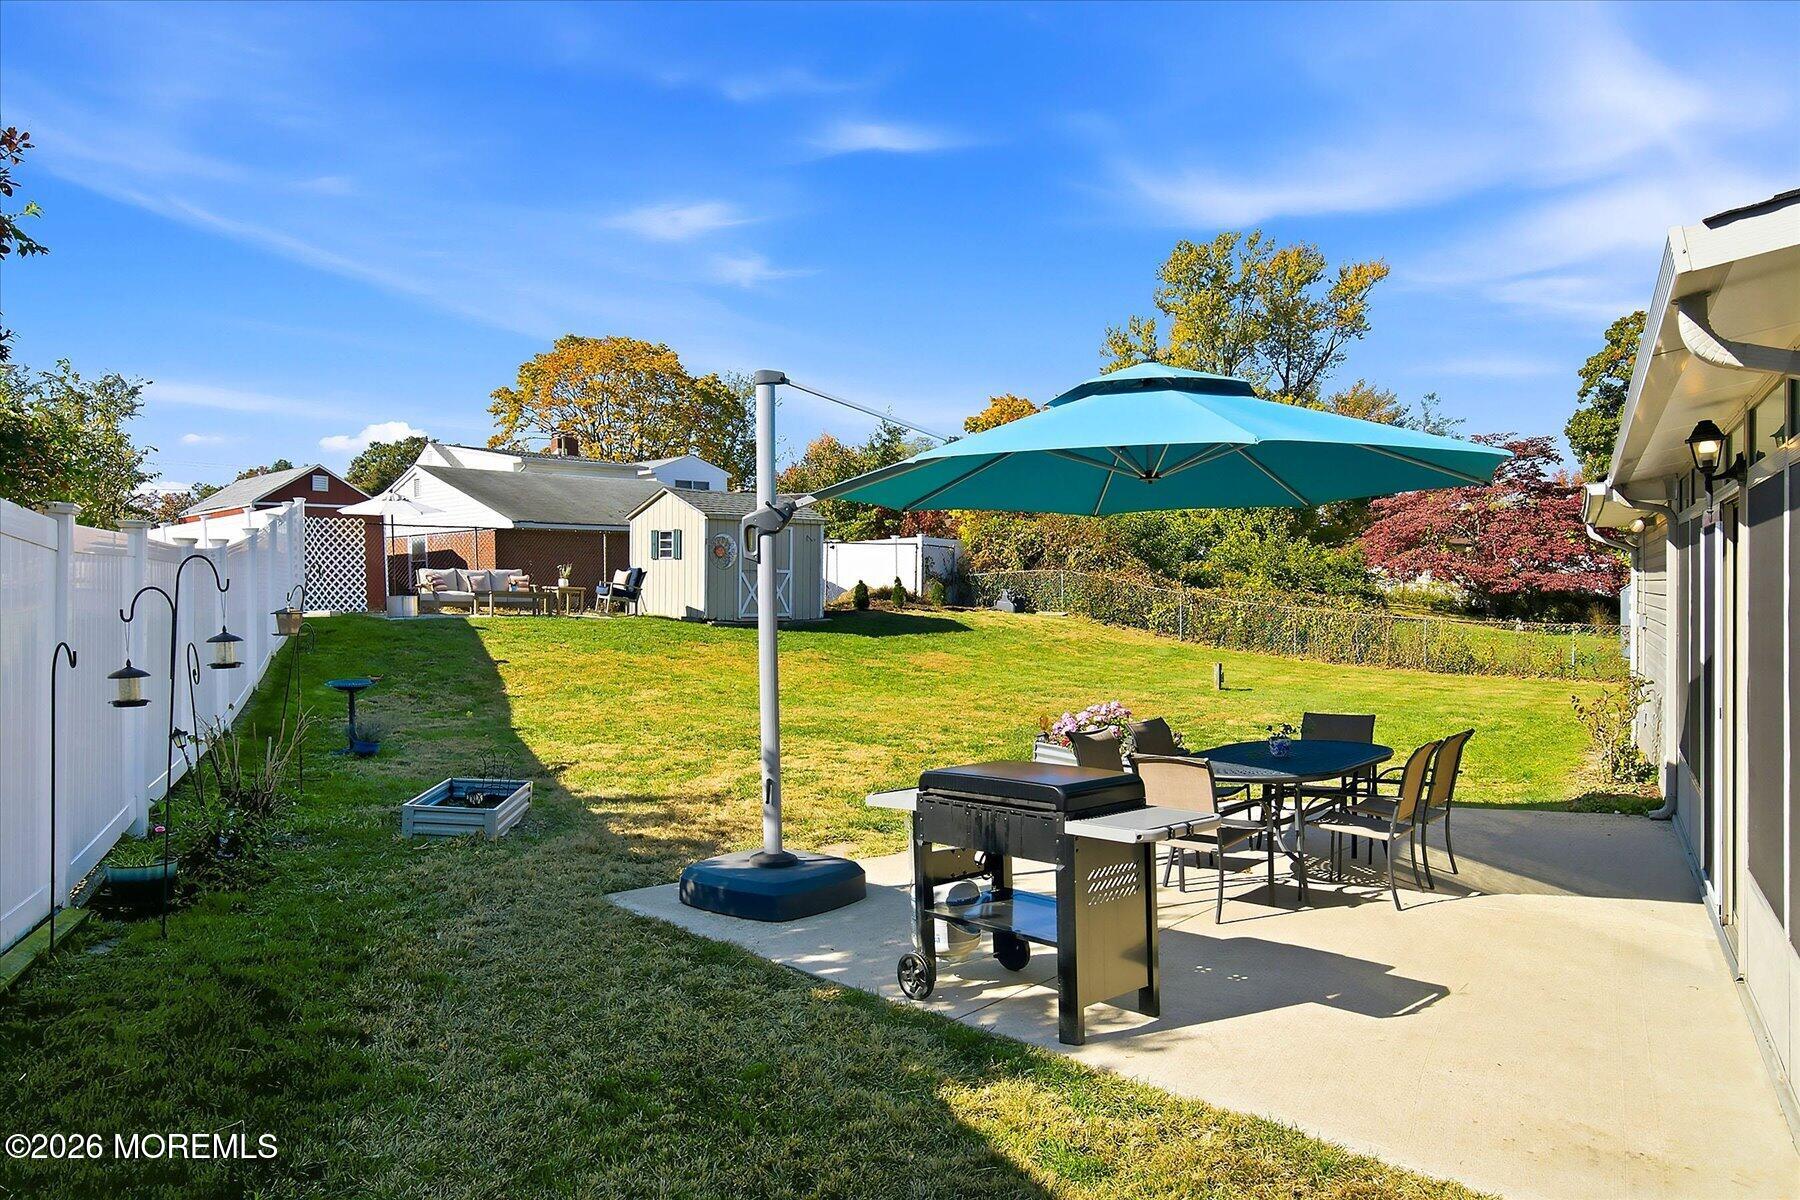
Backyard patio with turquoise umbrella, outdoor dining set, grill, lawn, and white fencing.
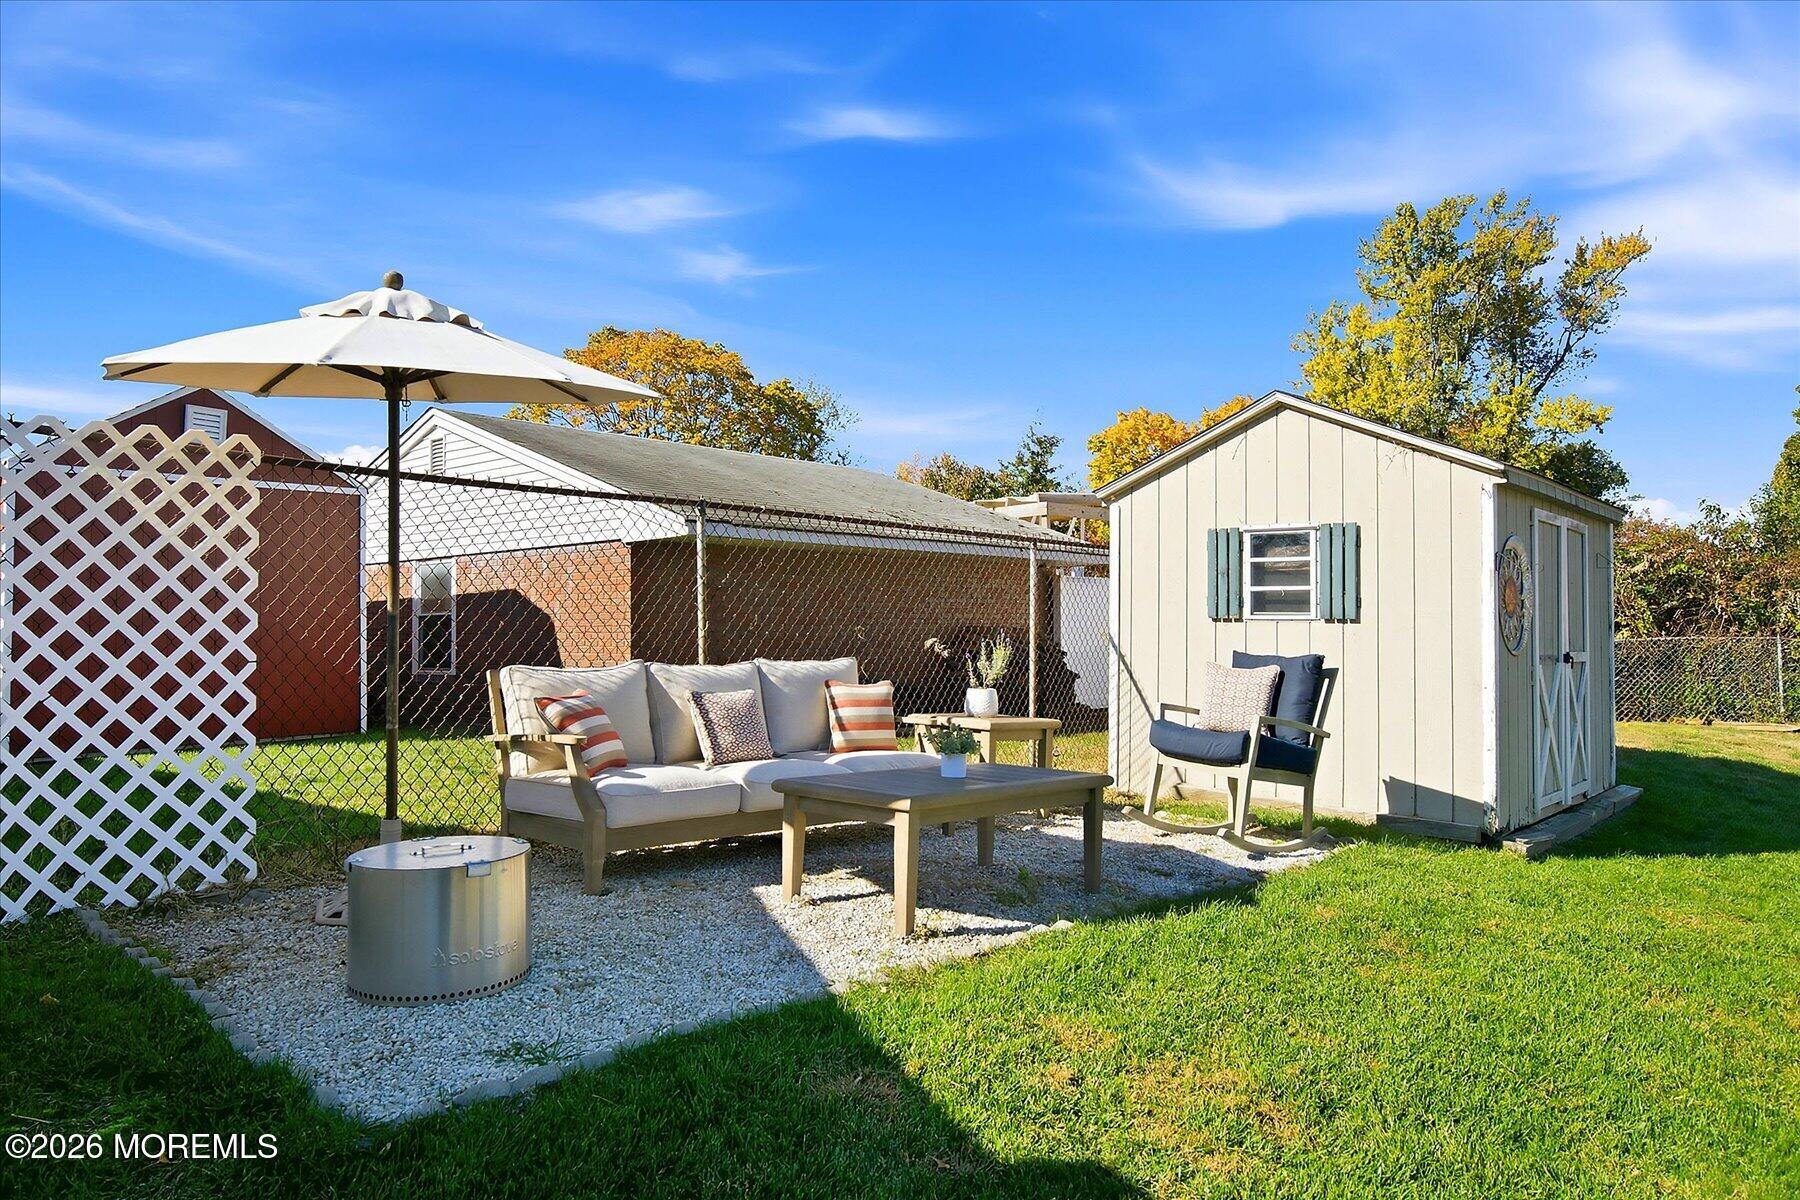
Backyard patio with outdoor seating, a gravel pad, and a white garden shed.
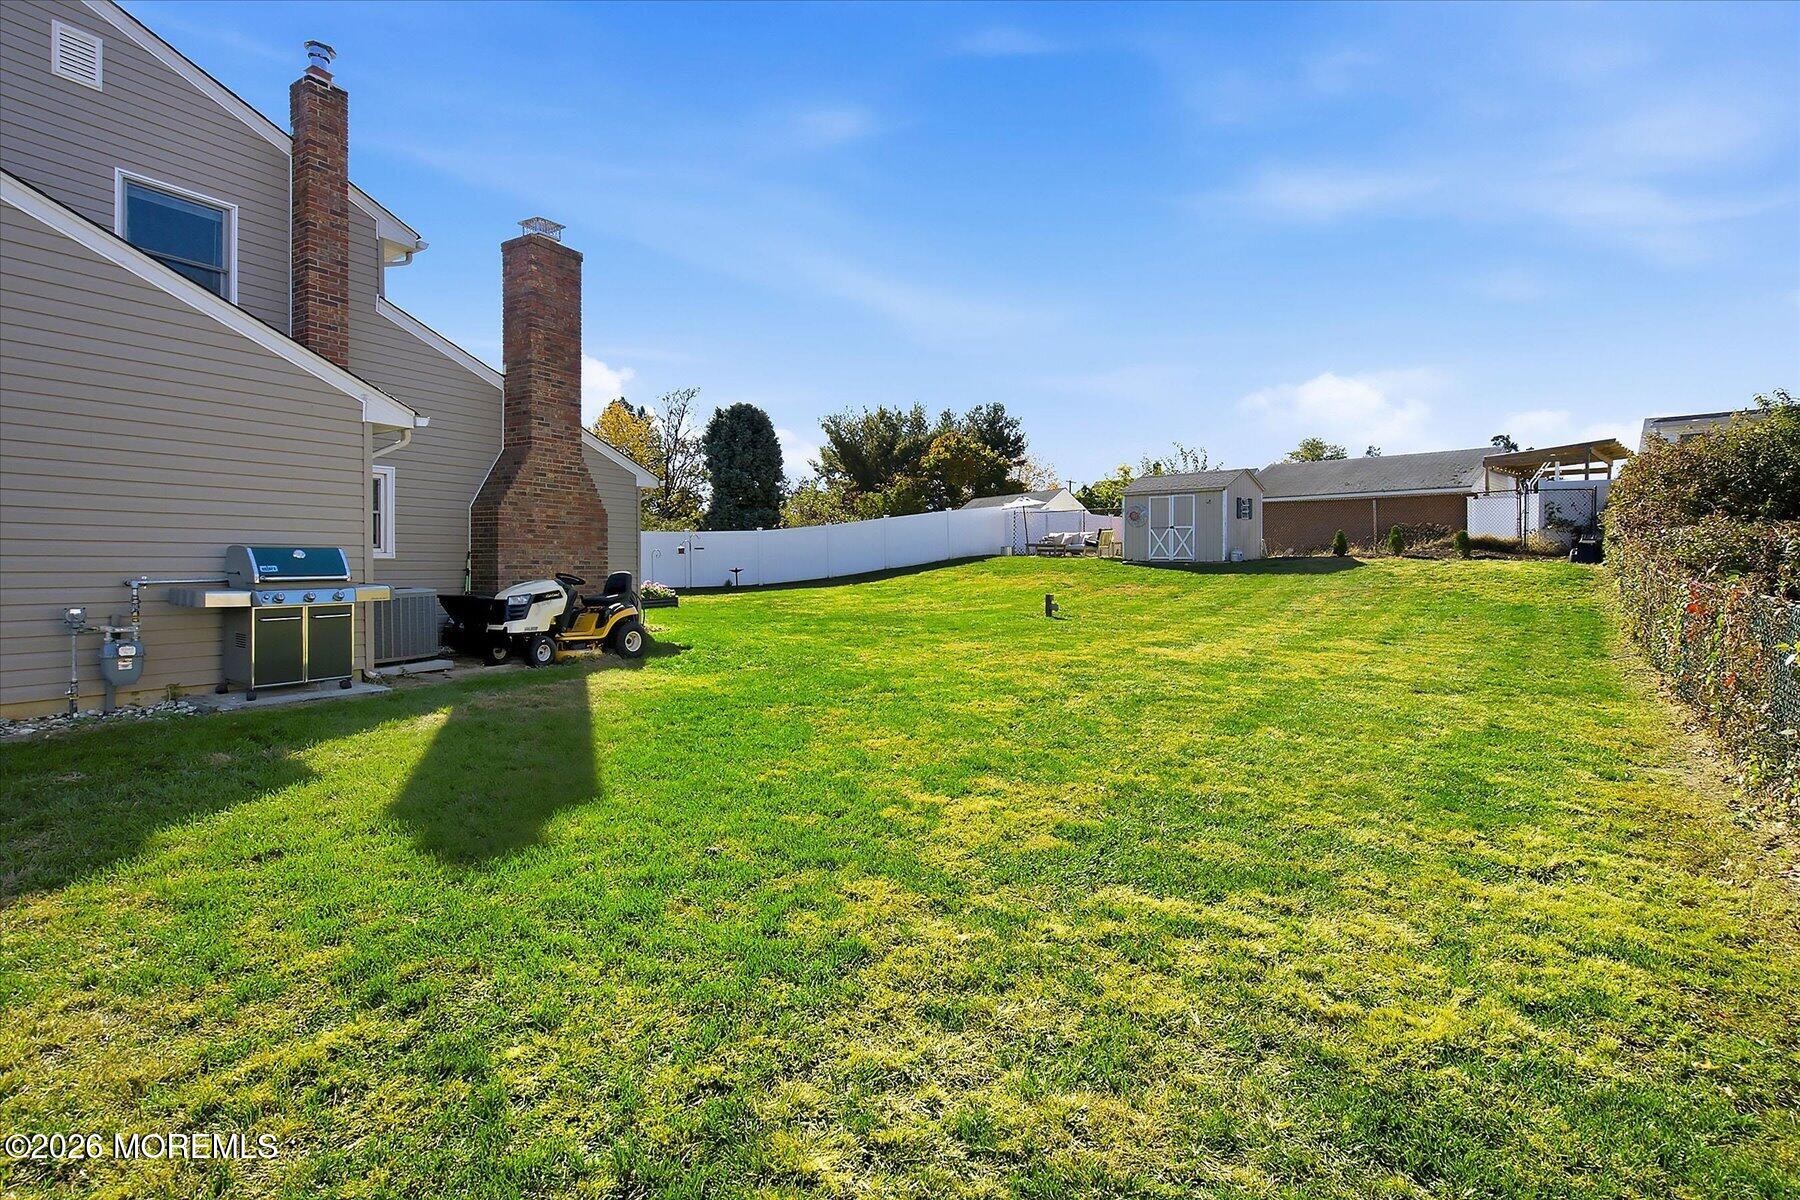
Backyard with a broad lawn, white privacy fence, patio furniture, and storage shed.
Backyard with a broad lawn, fenced swimming pool, and covered patio behind a two-story home.
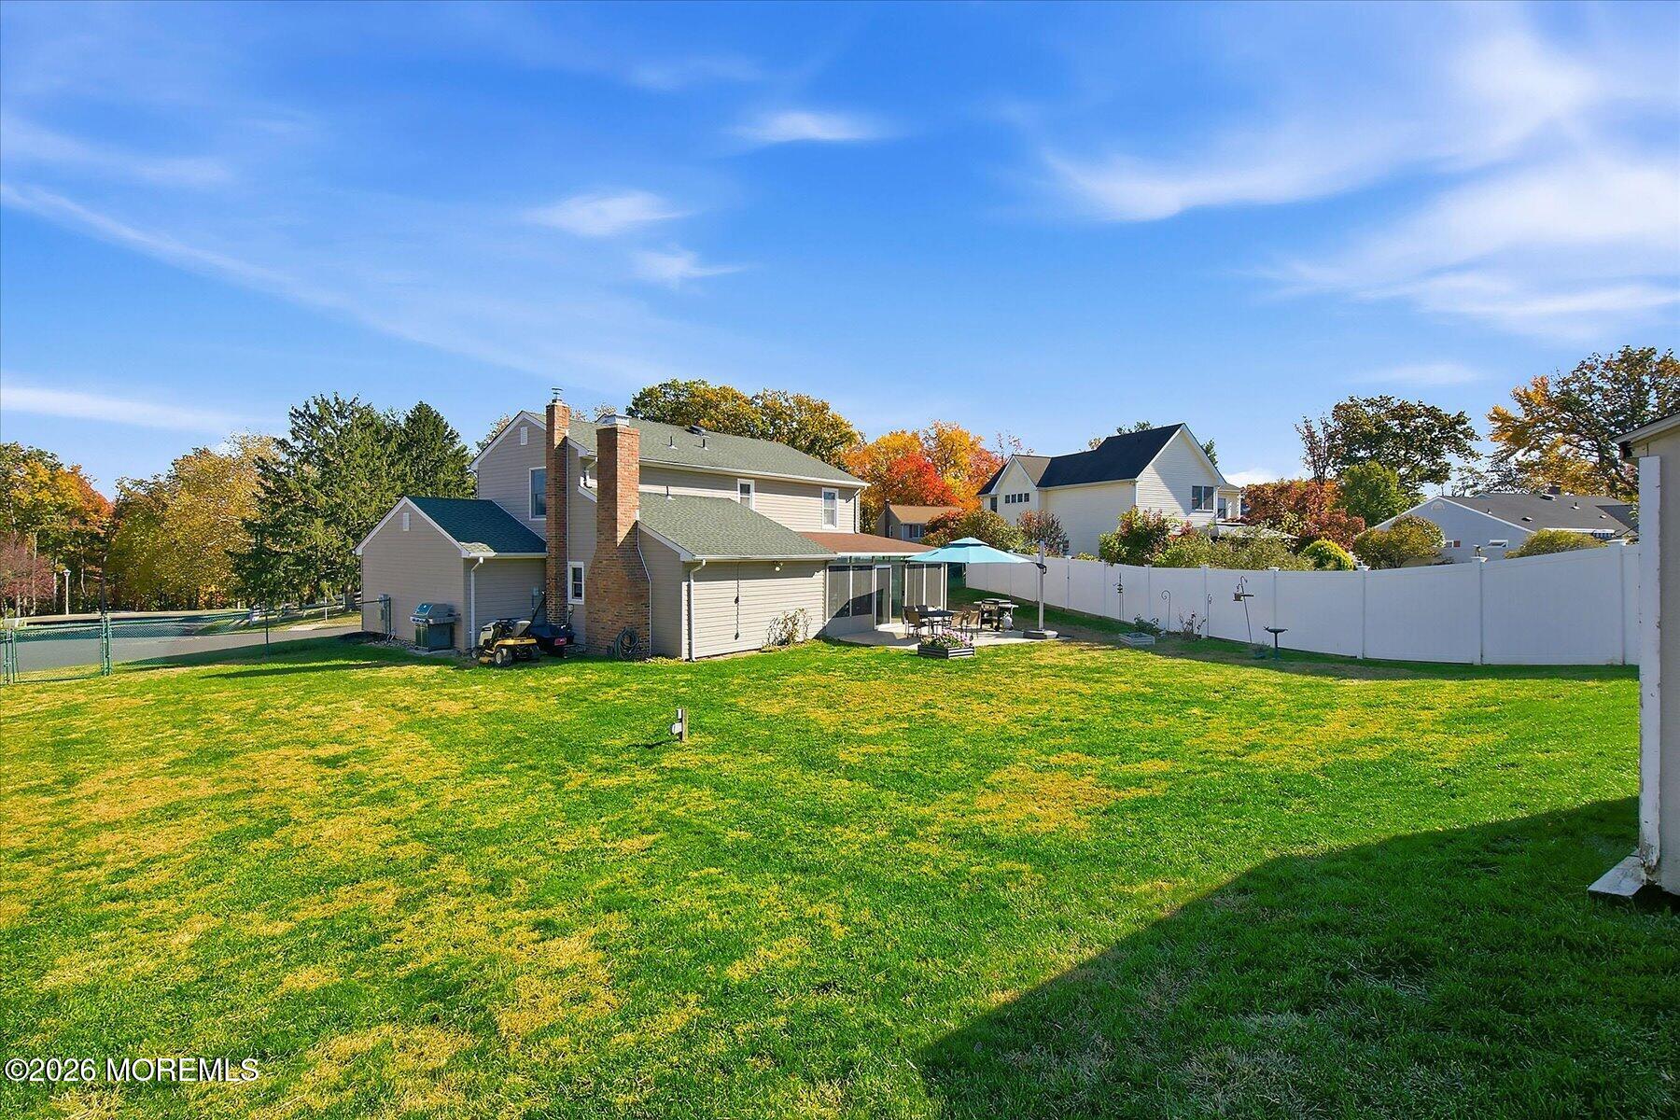
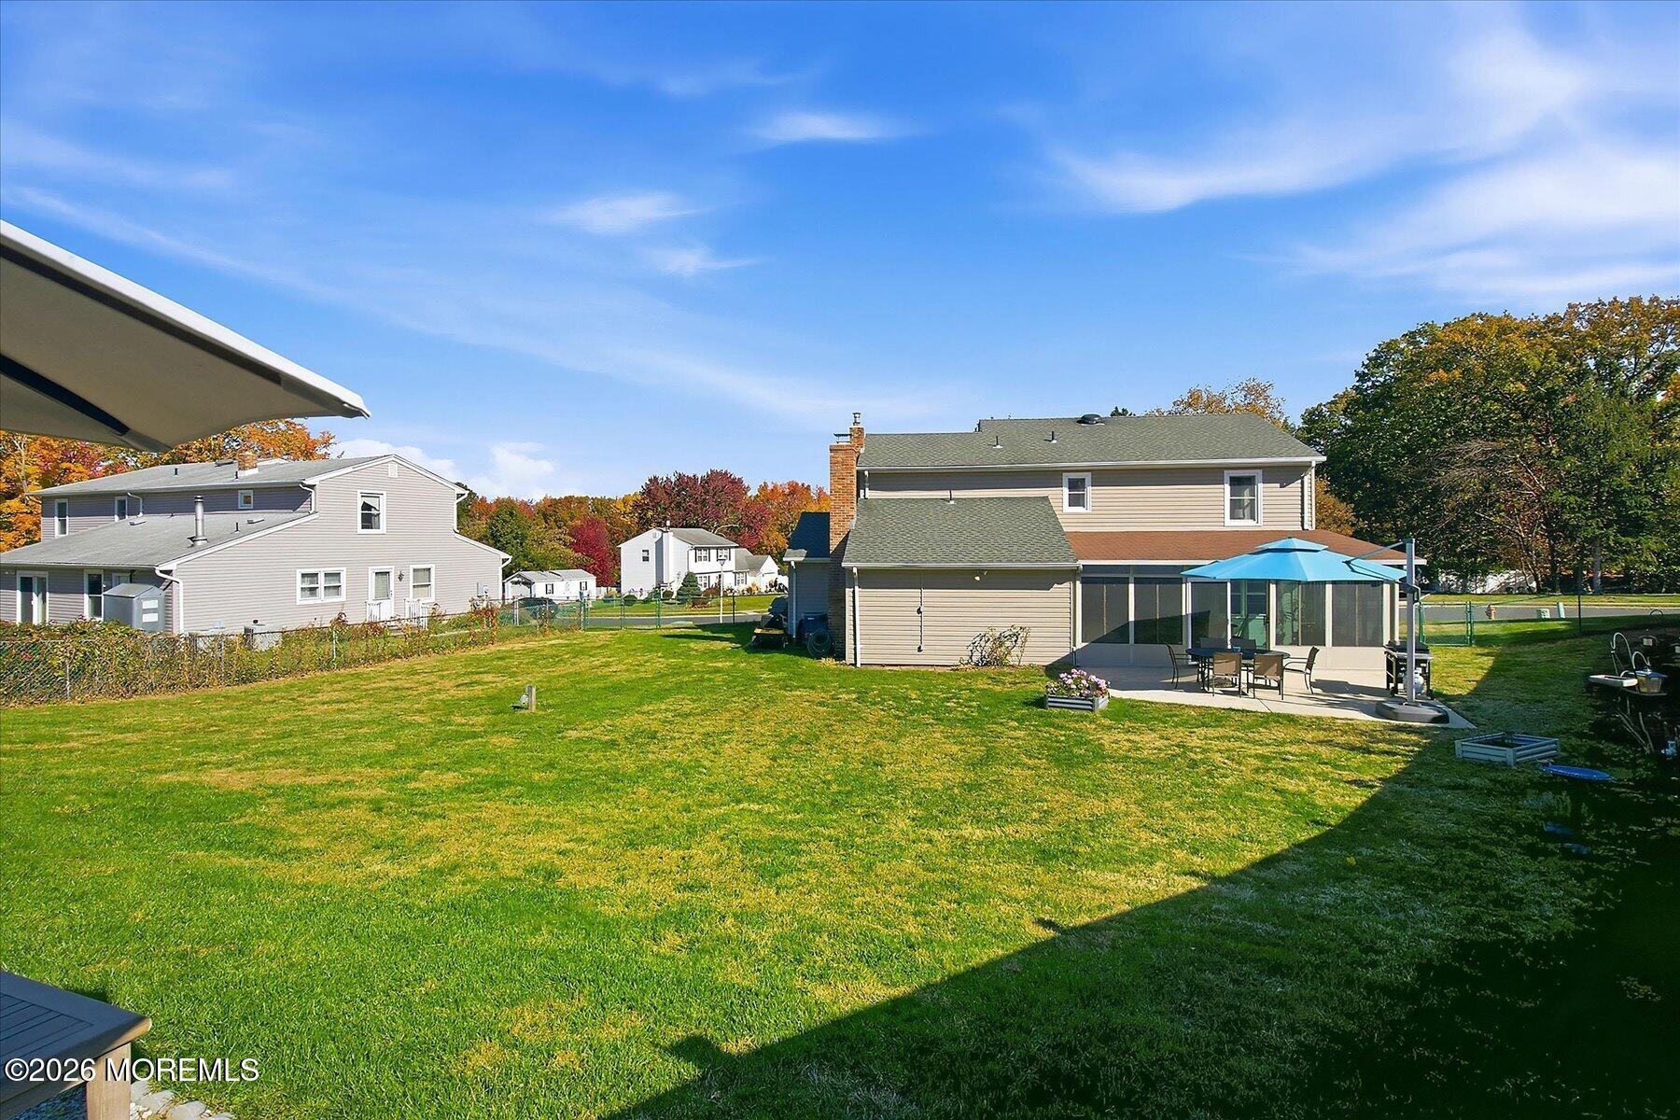
Rear of a two-story home with screened patio, blue umbrella, and expansive lawn.
SEE ALL PHOTOS
Two-story home at 13 N Stevens Place with a double garage and landscaped lawn.
Aerial view of a beige two-story home with a double garage, long driveway, and landscaped front lawn.
Home entrance with white door, beige siding, and landscaped shrubs.
Entry foyer with hardwood floors, a wooden staircase, and a front door with decorative glass.
Open living area with hardwood floors, white walls, and adjoining wood-cabinet kitchen.
Staged living room and dining area with hardwood floors, neutral furnishings, and a staircase.
Living room with hardwood floors, a gray sofa, and large windows.
Living room with gray sofa, hardwood floors, large windows, and a staircase.
Dining room with a set table, chandelier, hardwood floors, and curtained windows.
Kitchen with honey-toned cabinets, a tile backsplash, and an adjacent dining table.
Kitchen with honey-colored cabinets, stainless steel appliances, and an adjoining dining area.
Kitchen with honey-colored cabinets, tile backsplash, stainless appliances, and hardwood floors.
Kitchen and dining area with wood cabinetry, stainless steel appliances, and a dark dining table.
Living room with a brick fireplace, lit fire, two sofas, and hardwood floors.
Living room with gray sofas, hardwood floors, and sliding doors to a sunroom.
Living room with two gray sofas, a dark wood coffee table, and parquet flooring.
Dining area with a wooden table and chairs, pale green walls, and large windows.
Sunroom dining area with a wooden table, ceiling fan, and floor-to-ceiling windows overlooking the fenced yard.
Bedroom with blue walls, a floral bedspread, wood dressers, and hardwood flooring.
Bedroom with blue walls, a floral-covered bed, and a window with white curtains.
Bathroom with a white vanity, large mirror, towel rack, and toilet.
White tiled bathtub and shower with a dark mosaic accent band and recessed shelf.
Bedroom with a patterned bedspread, hardwood floors, and three curtained windows.
Bedroom with a white bed, patterned curtains, hardwood floors, and a ceiling fan.
Bathroom with a glass-enclosed shower featuring mosaic tile accents, a wood-trimmed vanity, and an ornate round mirror.
Home office with a desk, laptop, and sheer-curtained windows overlooking autumn trees.
Rear patio with a turquoise umbrella, outdoor dining set, enclosed sunroom, and barbecue grill.
Backyard patio with shaded dining table, broad lawn, storage shed, and white fencing.
Backyard patio with turquoise umbrella, outdoor dining set, grill, lawn, and white fencing.
Backyard patio with outdoor seating, a gravel pad, and a white garden shed.
Backyard with a broad lawn, white privacy fence, patio furniture, and storage shed.
Backyard with a broad lawn, fenced swimming pool, and covered patio behind a two-story home.
Rear of a two-story home with screened patio, blue umbrella, and expansive lawn.
For Sale

13 N Stevens Place

13 N Stevens Place, Hazlet, NJ 07730

$700,000
Welcome to this beautifully maintained 4 bedroom, 2.5 bath Colonial, set along a cul-de-sac street in Hazlet and offering inviting living spaces. Wood floors extend throughout the home, complementing the sun-filled living room, the dining room leads to the eat-in kitchen. A comfortable family room features a wood-burning fireplace and sliding doors opening to an expansive sunroom overlooking the fenced backyard with a storage shed. A convenient powder room and laundry complete the first floor. Upstairs, the primary suite offers a private full guest bath, while three additional bedrooms, a hall bath and a spacious walk-in hall closet provide extra storage or the potential for a convenient second floor laundry room. Additional highlights include an attached two car garage, new furnace, and new hot water heater. Conveniently located near beaches, shopping, dining, major highways, train, bus, and ferry service to New York City.

4
beds

3
baths

2,004 Sq.Ft. LIVING AREA

0.33 Acres lot

Marlene Albrecht

Marlene Albrecht

Features & Amenities

Interior

  • total bedrooms4
  • Total bathrooms3
  • full bathrooms2
  • half bathroom1
  • Flooring Ceramic Tile, Wood
  • other interior Features Attic

Area & Lot

  • Status For Sale
  • Living Area2,004 Sq.Ft.
  • Total Area2,004 Sq.Ft.
  • Lot Area0.33 Acres
  • MLS® ID22635399
  • TypeResidential
  • YEAR BUILT1979
  • NeighborhoodMonmouth County
  • Architecture StylesColonial
  • High SchoolRaritan

Exterior

  • STORIES2
  • Garage Space2.0
  • water SourcePublic
  • roofShingle
  • lot featuresCul-De-Sac, Fenced Area
  • parkingDouble Wide Drive, Driveway, On Street
  • HEAT TYPENatural Gas, Forced Air
  • AIR CONDITIONINGCentral Air
  • sewerPublic Sewer
  • SubstructureSlab
  • other exterior FeaturesUnderground Sprinkler System, Storm Window

Financial

  • Sales Price$700,000
  • Real Estate Tax $9,747/yr
Aerial view of a beige two-story home with a double garage, long driveway, and landscaped front lawn.

Schedule a Showing

I would love to show you my beautiful property. Please select your preferred date and time below. I will be in touch shortly to confirm your appointment.

Schedule a Showing

I would love to show you my beautiful property. Please select your preferred date and time below. I will be in touch shortly to confirm your appointment.

Thank you for your interest in 13 N Stevens Place, Hazlet, NJ 07730. We are reviewing your request and will be in touch shortly!

Mortgage Calculator

Estimate your monthly mortgage payment, including the principal and interest, property taxes, and HOA. Adjust the values to generate a more accurate rate.

All estimates are provided for informational purposes only. Actual amounts may vary.
$0,000 Your Payment 20 15 65
$0,000 Your Payment

Monmouth County

A picturesque region along the Jersey Shore.

Explore

Questions About the Market?

Contact me today to discuss your next move.

Follow Me on Instagram