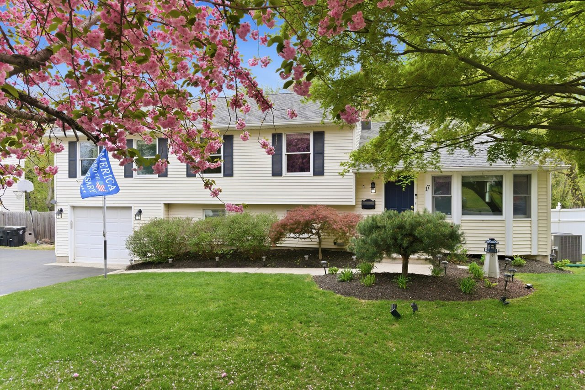
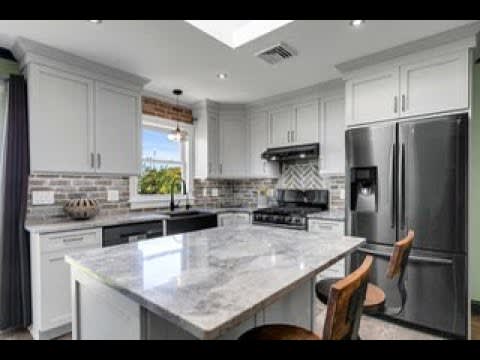
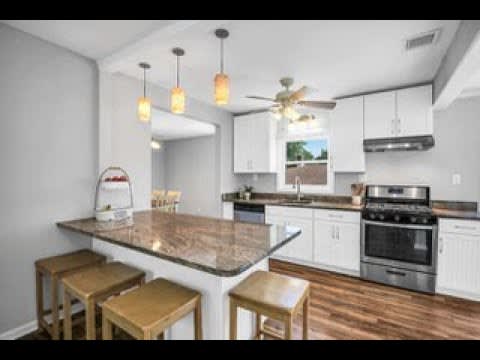
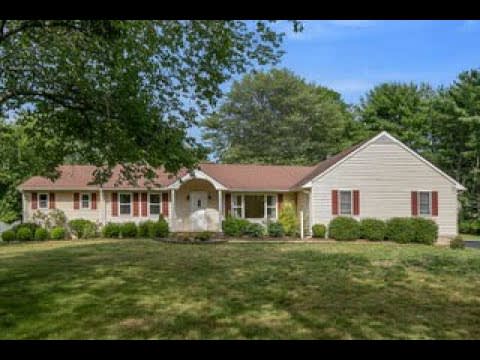

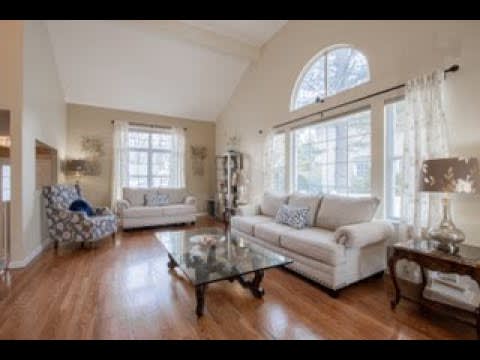


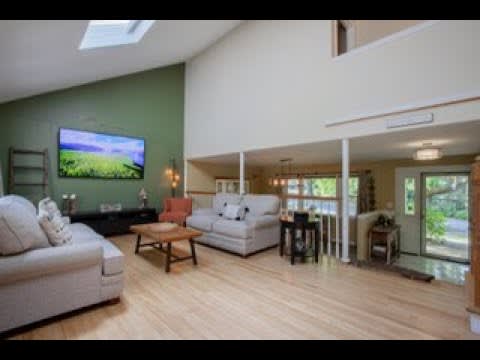
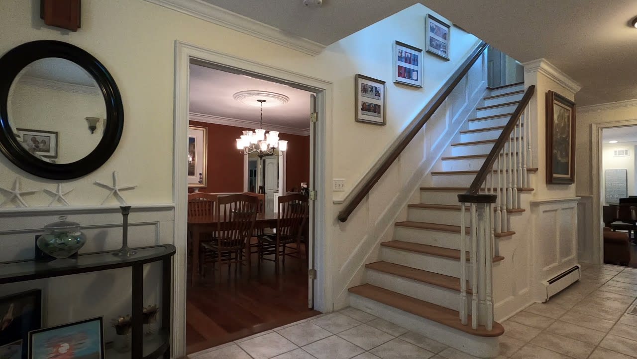
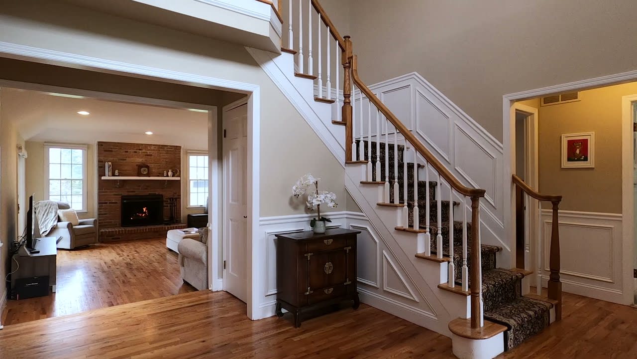
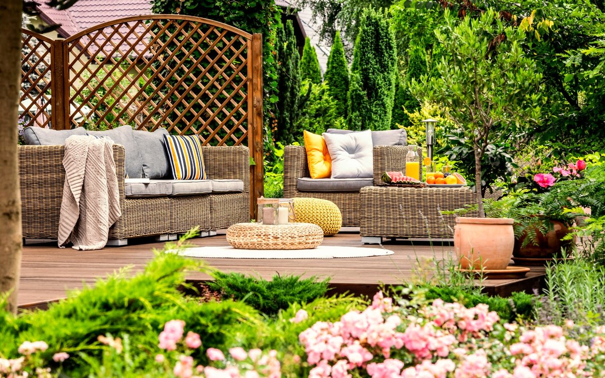
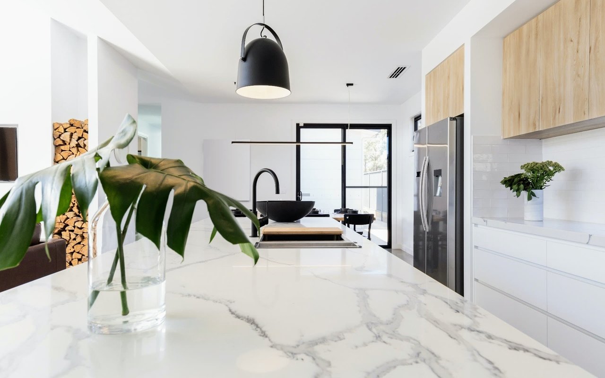
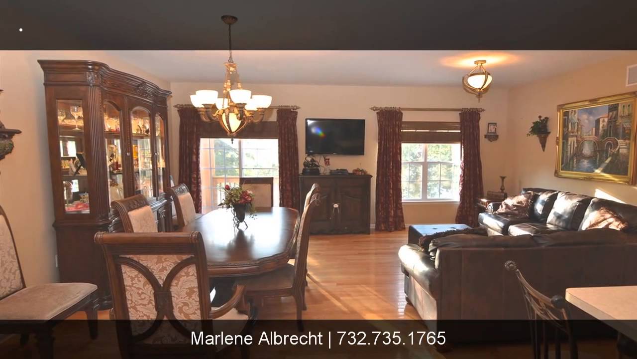
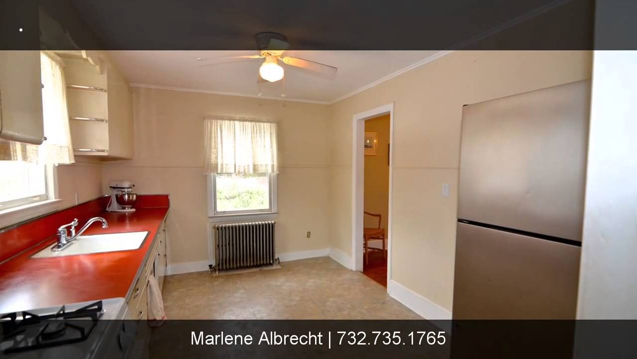
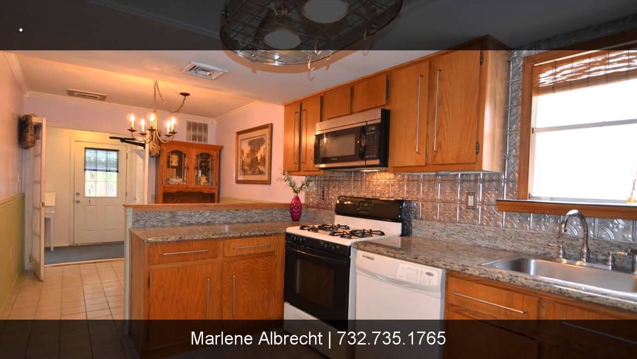
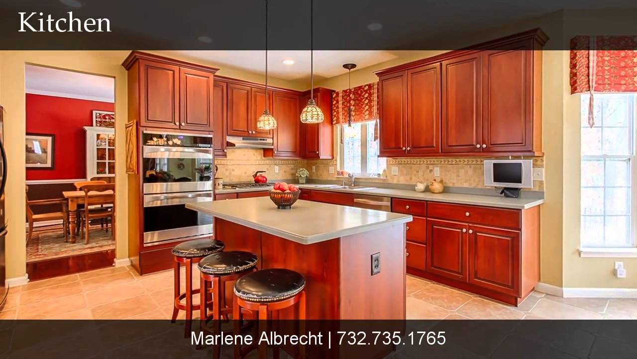
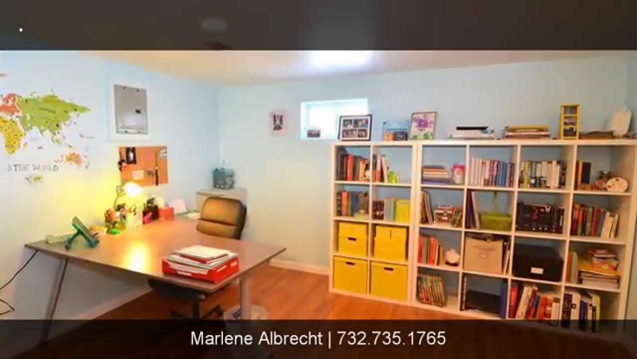
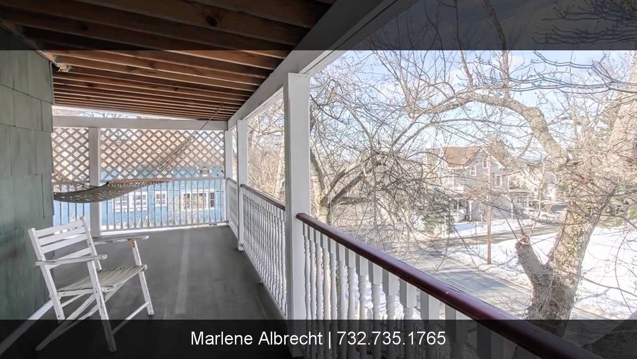
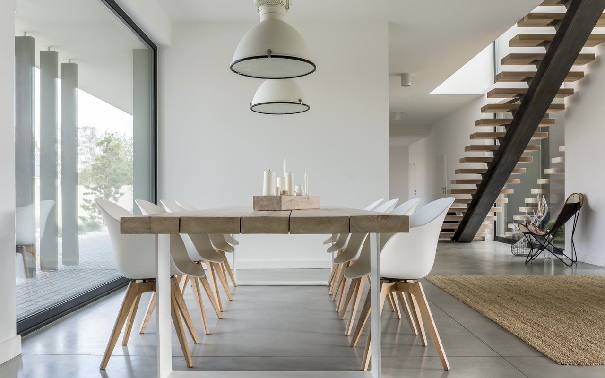
Welcome to this four bedroom, three full bath home set in one of Middletown's desirable neighborhoods. Hardwood floors extend throughout most of the home, while a large bay window fills the living room with natural light and creates a welcoming first impression. The formal dining room flows into the oversized kitchen, complete with slate flooring, a dining area, and sliding glass doors leading to the patio and private, fenced backyard. The lower level features a family room with recessed lighting, French doors opening to the backyard, a full bath, laundry room, and direct access to the attached one car garage. Upstairs, the primary suite features a walk in closet and private full bath. Three additional bedrooms and full guest bath with Italian marble complete the upper level. A walk up attic provides abundant storage space, including a dedicated hanging area for seasonal wardrobes. Conveniently located near parks, shopping, restaurants, beaches, and NYC transportation, this home offers the perfect combination of comfort, functionality, and location.
106 Arose Lane, Middletown, NJ
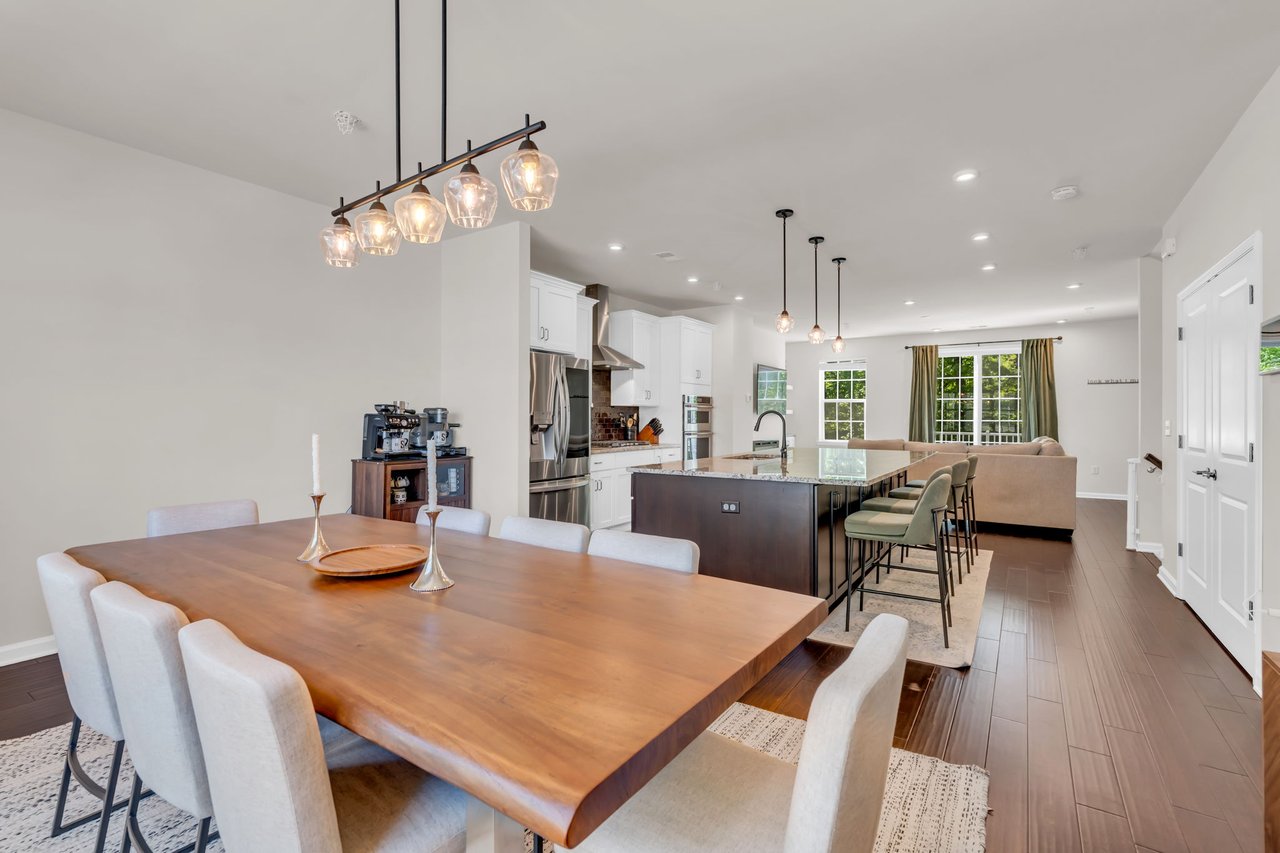
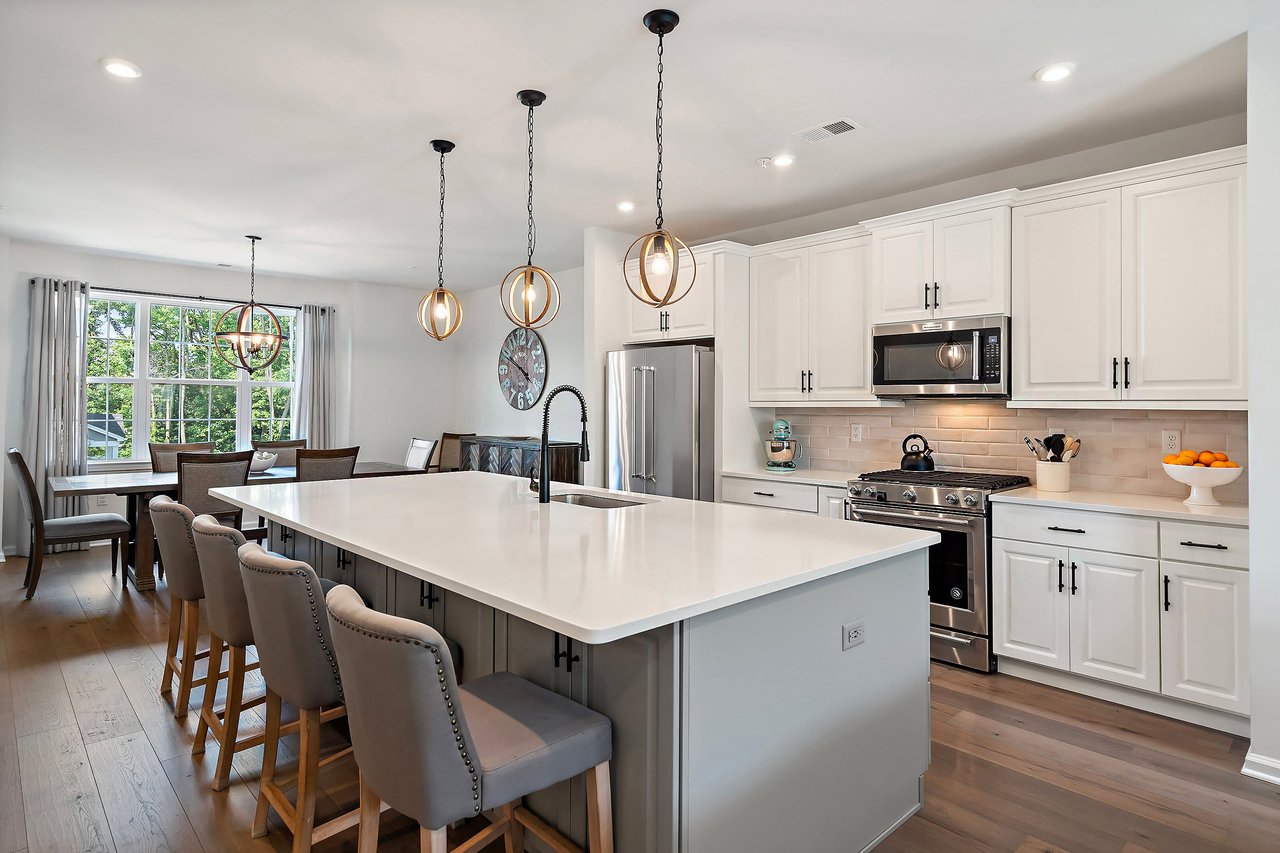
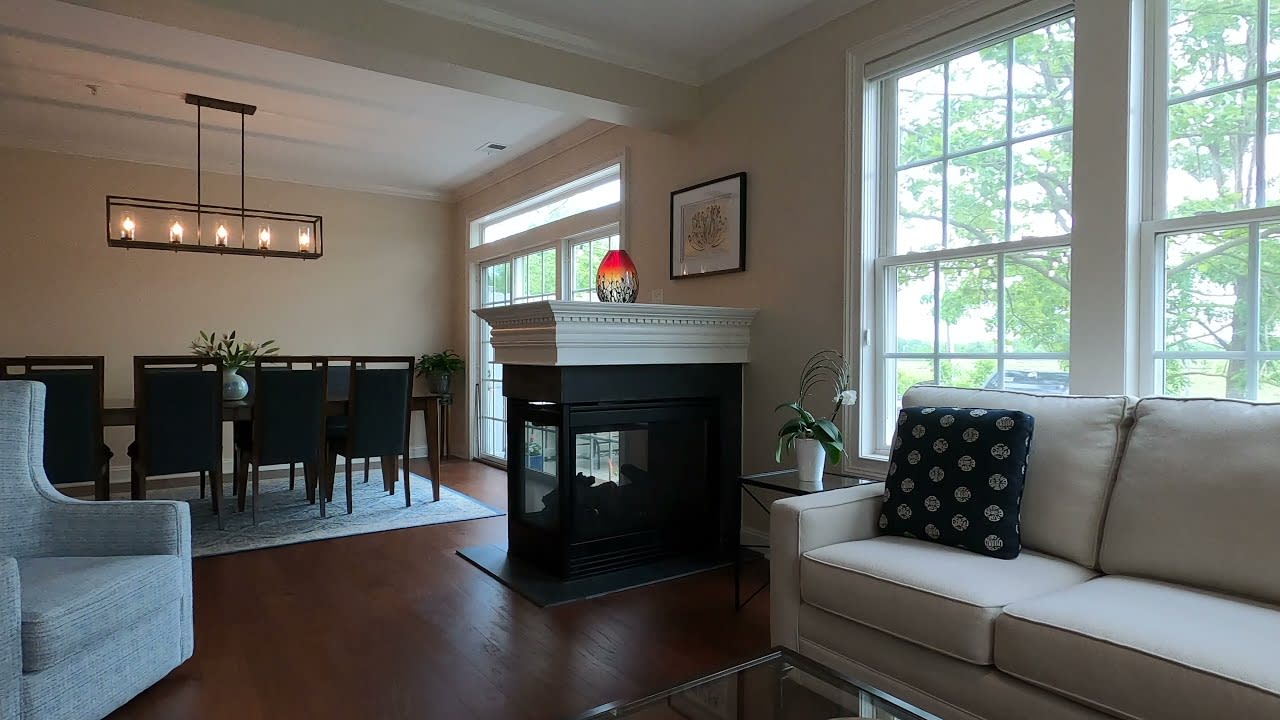
This Dorbrook model offers 3 bedrooms, 2 full baths, and 2 half baths, hardwood floors throughout, and a bright, open concept design.The spacious kitchen features an oversized center island and opens to the dining area, creating the perfect space for entertaining. The inviting living room is highlighted by an elegant electric fireplace, recessed lighting, and sliding door access to a private deck overlooking wooded views.Upstairs, the primary suite offers a walk-in closet and a en-suite full bath. Two additional bedrooms, another full bathroom, and a laundry room complete the upper level.The lower level provides versatile bonus living space ideal for a den, home office, or guest retreat, along with a powder room, storage closet, direct entry two car garage, and sliding door access to the backyard patio. Set in desirable Heritage at Middletown, this townhome is conveniently located near beaches, dining, shopping, and NYC transportation.
4 Westminster Drive, Clinton Twp, NJ
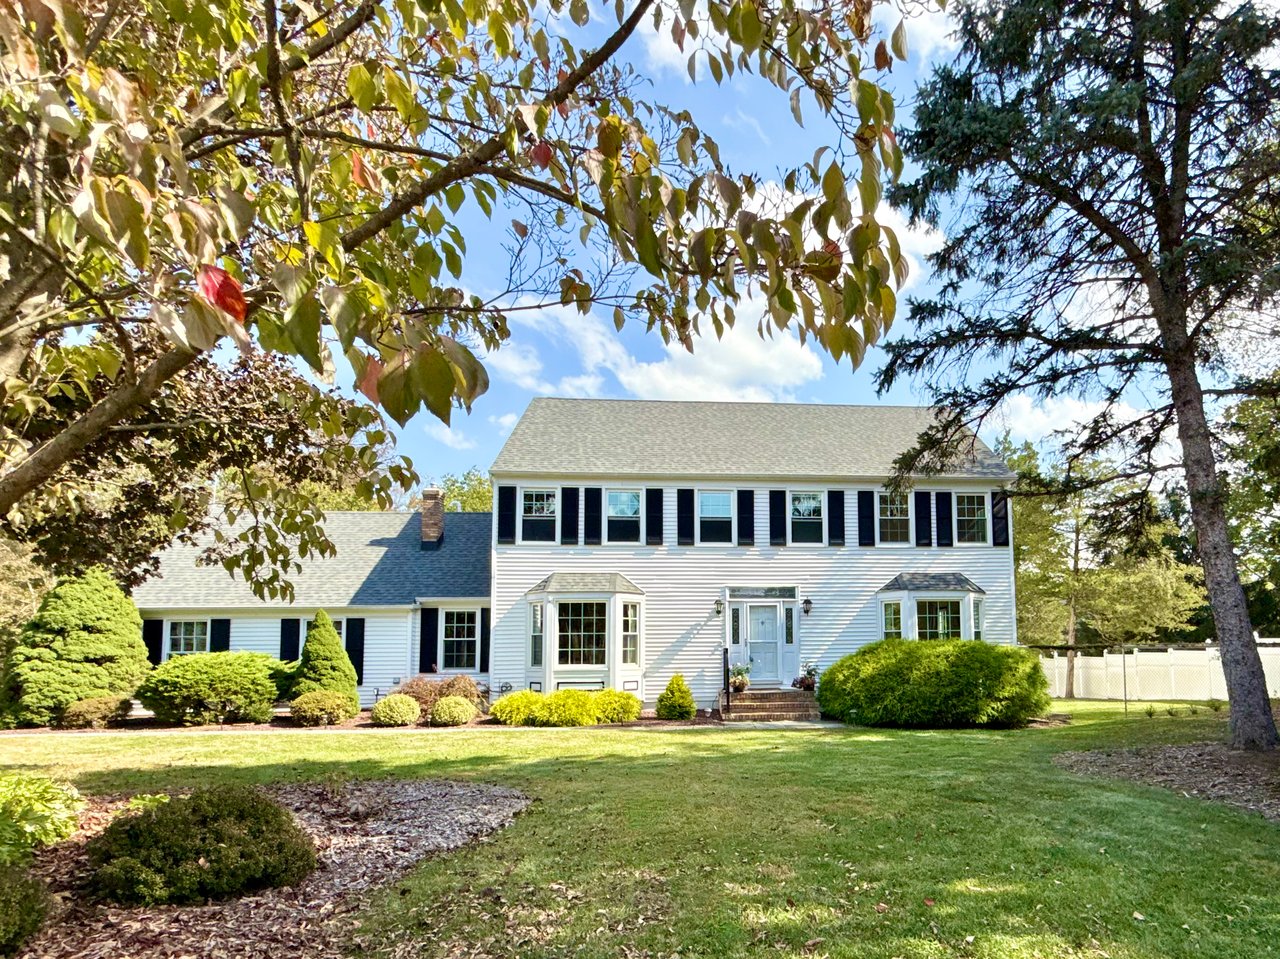
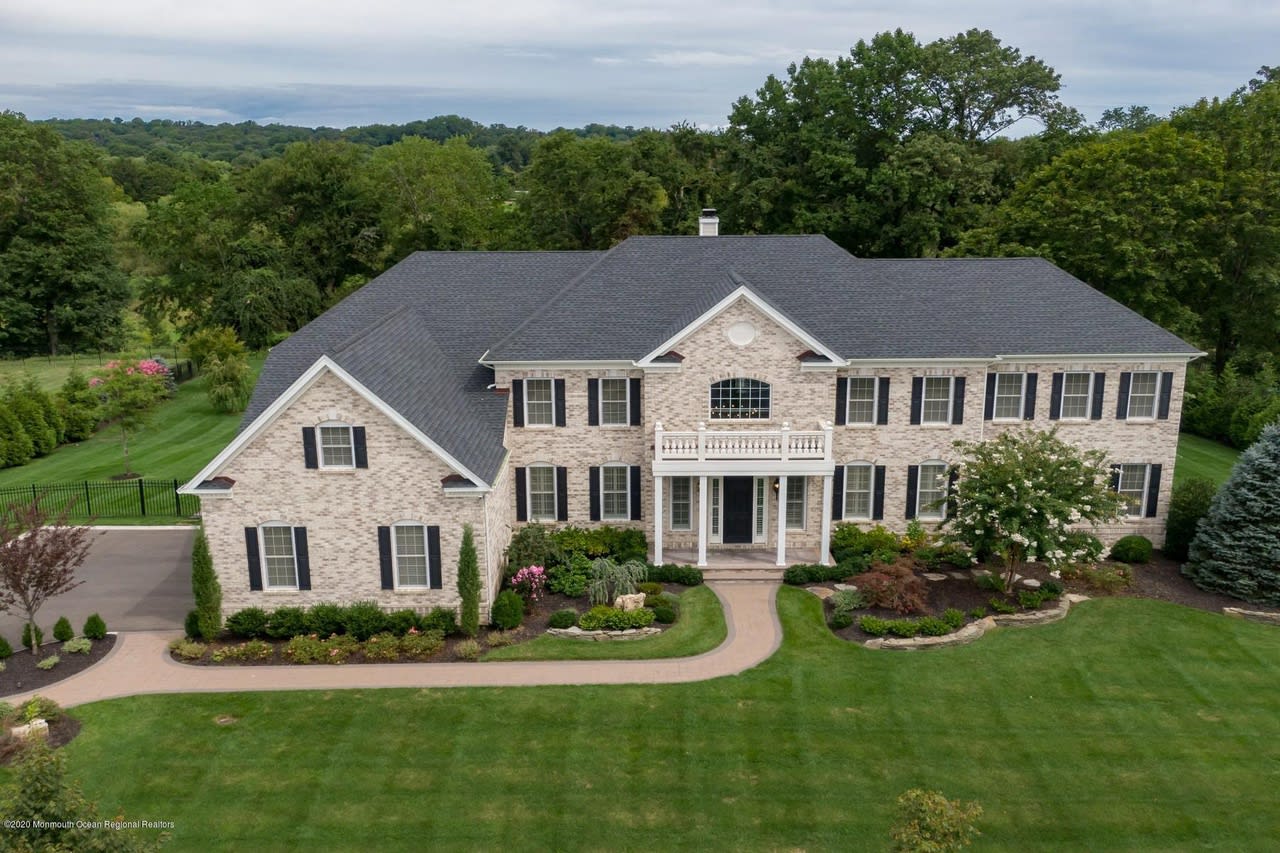
Spacious Colonial in sought after Wellington Heights. This four bedroom, Center Hall Colonial sits on a private, landscaped lot. Designed for entertaining, the home features a sunlit eat in kitchen with granite countertops and center island, a formal dining room, living room and a family room with vaulted ceilings, fireplace, and wet bar. French doors open to a deck overlooking the fenced backyard. Upstairs, the primary suite offers a walk in closet and full bath with jetted tub and skylight. Three additional bedrooms, an updated main bath, and a walk in attic provide plenty of space and storage. Finished basement with half bath and attached two car garage all conveniently located close to schools, shopping, dining, and major highways.
98 S Shore Drive, South Amboy, NJ
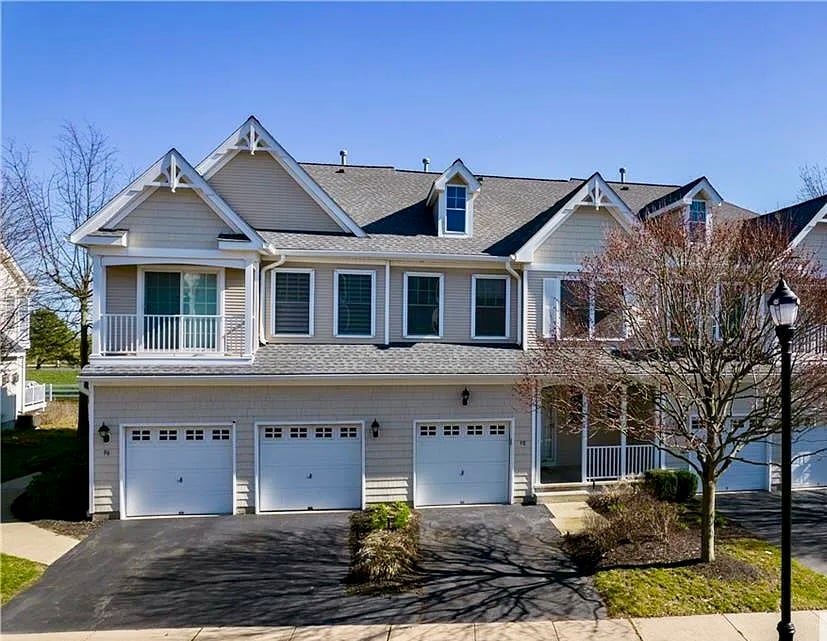
Welcome to this stunning three bedroom, two and a half bath townhome in the highly desirable Lighthouse Bay community. Featuring hardwood floors and recessed lighting throughout, this home offers a bright living room with a gas fireplace and sliding doors leading to a patio, perfect for outdoor entertaining. The open kitchen with a center island flows seamlessly into the dining room, creating an ideal space for gatherings. Upstairs, the primary suite boasts an oversized closet, a luxurious bath with jetted soaking tub, and a balcony with park and water views. Two additional bedrooms, a full bath, and a convenient laundry room complete the second floor. The fully finished basement provides extra living space, including a spacious great room and an office/gym with french doors.This home is complete with an attached one car garage and a prime location near NYC bus, ferry, train, major highways, restaurants, and shopping.
7 Jayhawk Way, Holmdel, NJ
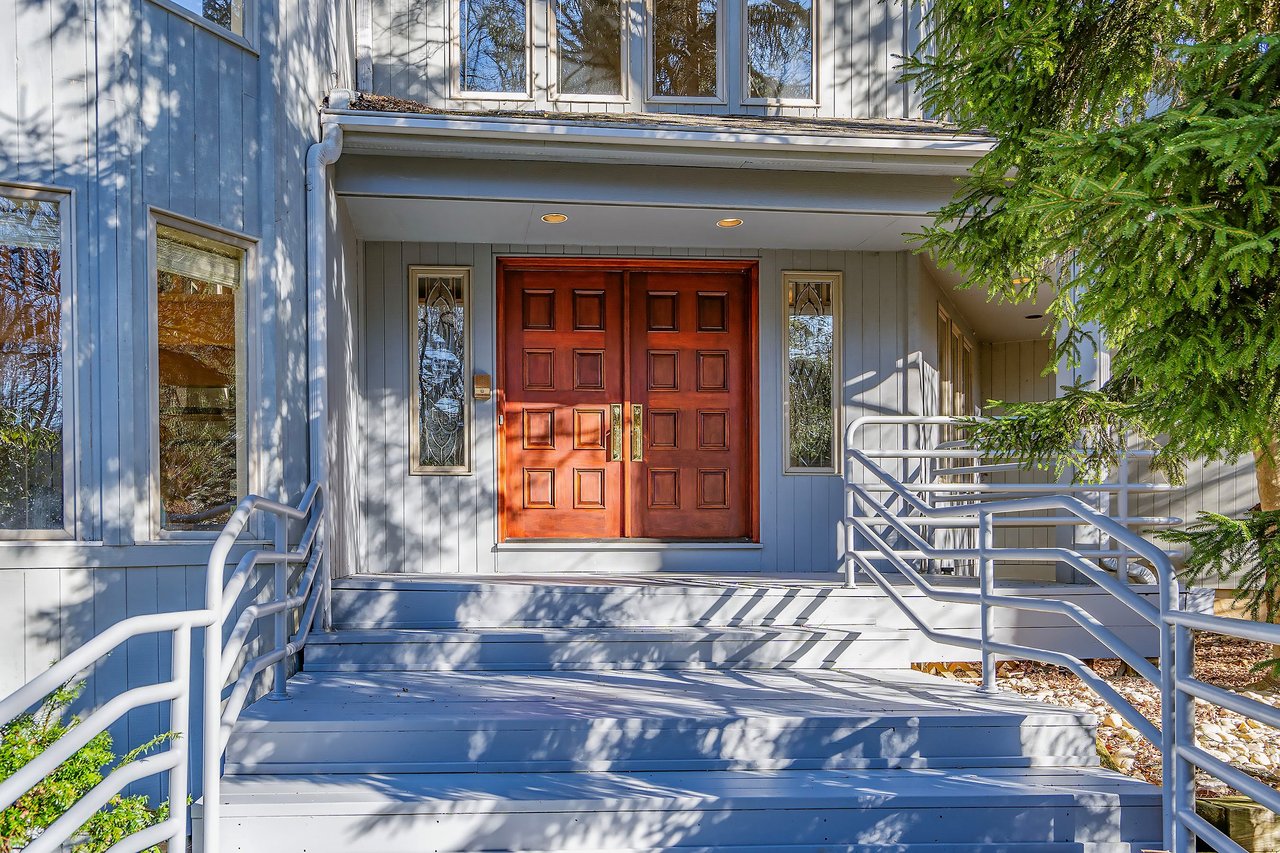
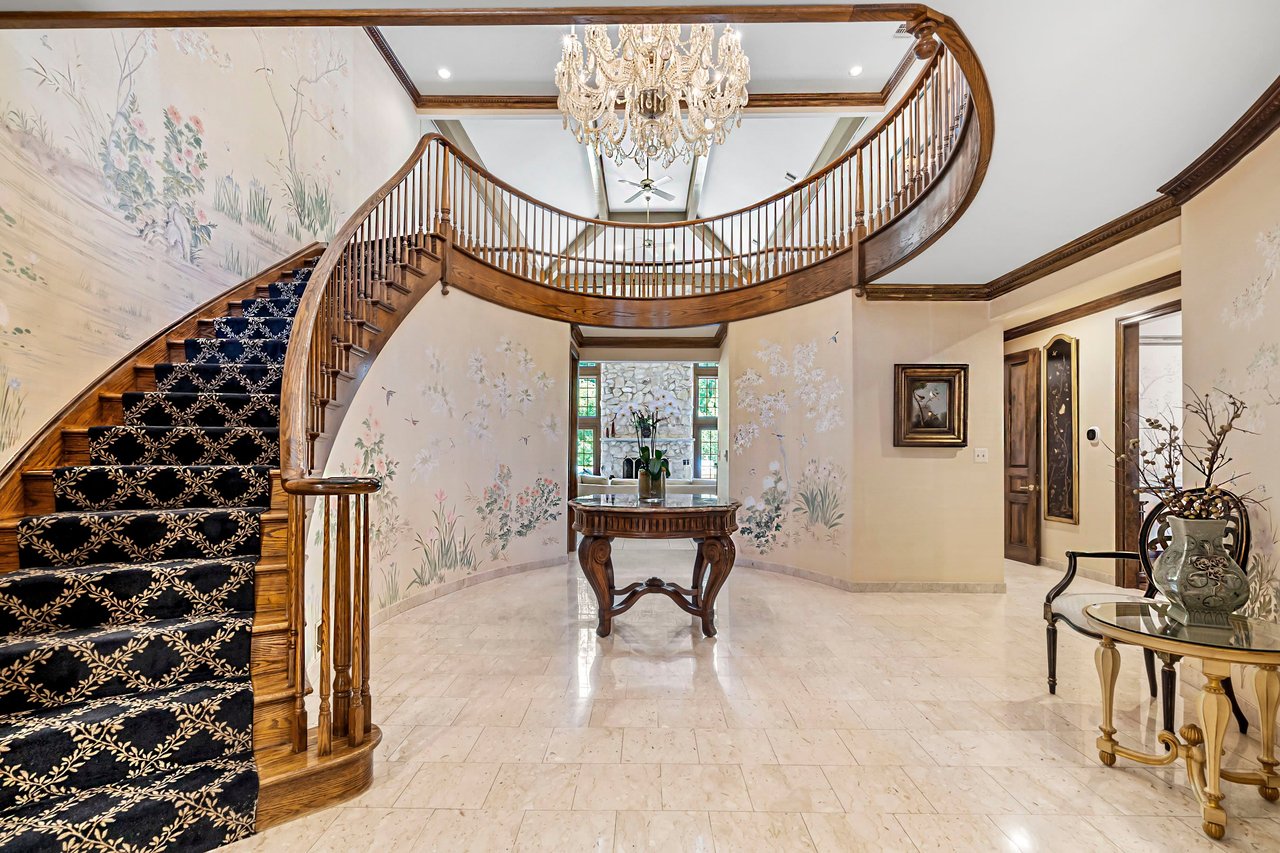
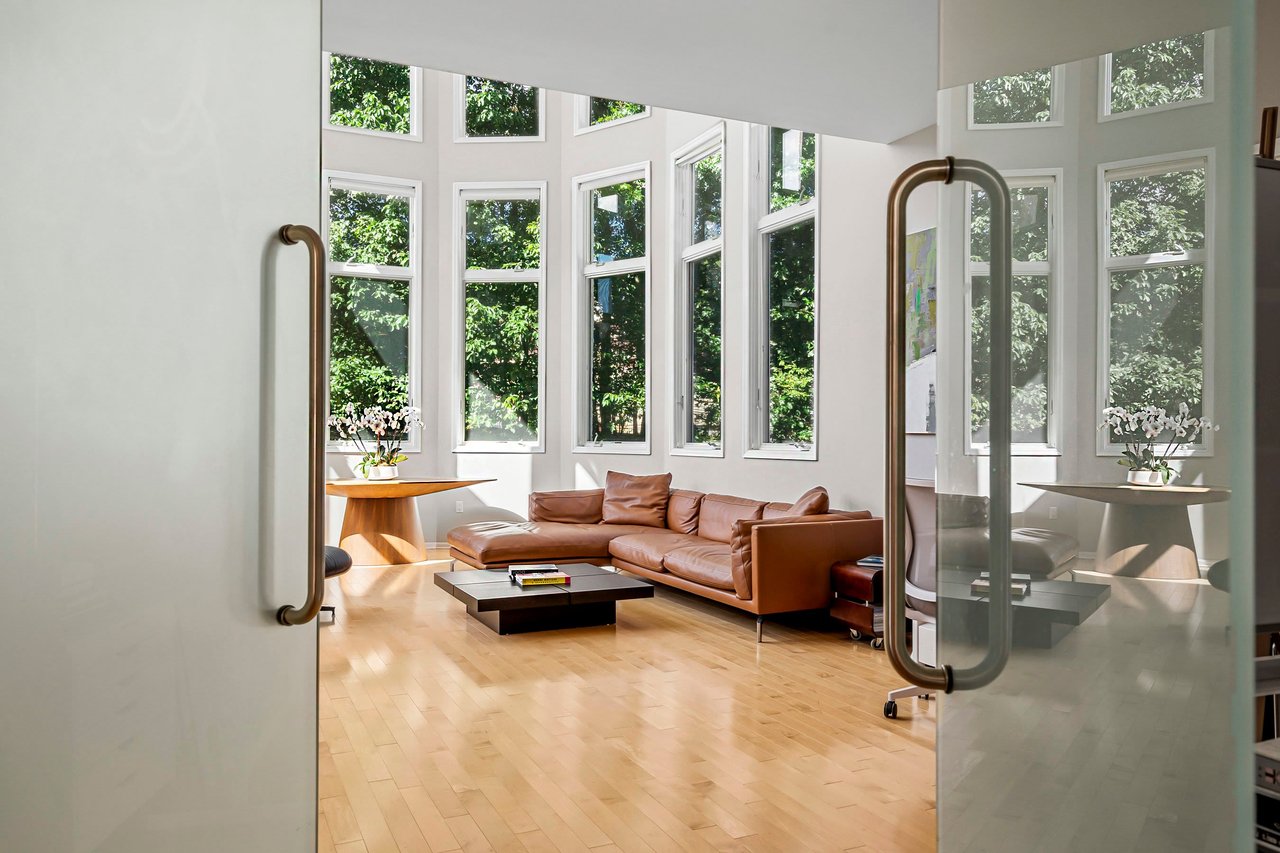
Set on a picturesque hill in a private cul-de-sac in prestigious Holmdel, this custom contemporary five-bedroom, four-and-a-half-bath colonial offers modern design and functionality. The double-door entry opens to a stunning two-story foyer with gleaming granite floors flooded with natural light from the home’s abundance of windows. A two-story etched glass architectural feature, complete with two fireplaces, adds a unique design element to the open and airy floor plan. The sunken living room, family room, and dining room flow seamlessly around the kitchen, making this open-concept layout perfect for entertaining. The gourmet kitchen boasts custom Poggenpohl cabinetry, a center island with a built-in griddle, double ovens, a Sub-Zero refrigerator, and a wet bar. French doors lead to an expansive multi-level deck that offers views of the landscaped yard. The first-floor primary suite is a luxurious retreat, featuring a spacious closet, a spa-like marble bath with a jetted soaking tub, double sinks, a bidet, french doors open to the deck and a spiral staircase leads to a loft complete with gym and a sauna. The first floor also offers a versatile guest / au pair suite with full bath and a separate entrance, as well as a laundry room, mudroom and powder room. Upstairs, you’ll find a second-floor bedroom en-suite with full bath, two additional spacious bedrooms, and another full bath. This home boasts high ceilings, wood floors, recessed lighting, and skylights throughout. Additional features include a full unfinished basement and an oversized three-car garage with tandem parking for up to six vehicles. This home combines elegance and practicality in a serene, sought-after location.
2206 Evans Drive, Middletown, NJ
This conveniently located Dorbrook model townhome boasts three bedrooms, two full bathrooms, and two half baths. The spacious kitchen with expansive 10 foot quartz center island and open dining room provides ample space for gatherings. The living room also offers plenty of room for entertainment with its elegant electric fireplace, recessed lighting and walk-out balcony. Upstairs, you’ll find the primary bedroom, which includes a walk-in closet and full bathroom, plus two more bedrooms, a full bathroom, and a laundry room. The ground floor has additional living space with a den, powder room, storage closet, direct entry two - car garage and sliding door access to the backyard patio. All conveniently located to beaches, restaurants and NYC transportation.