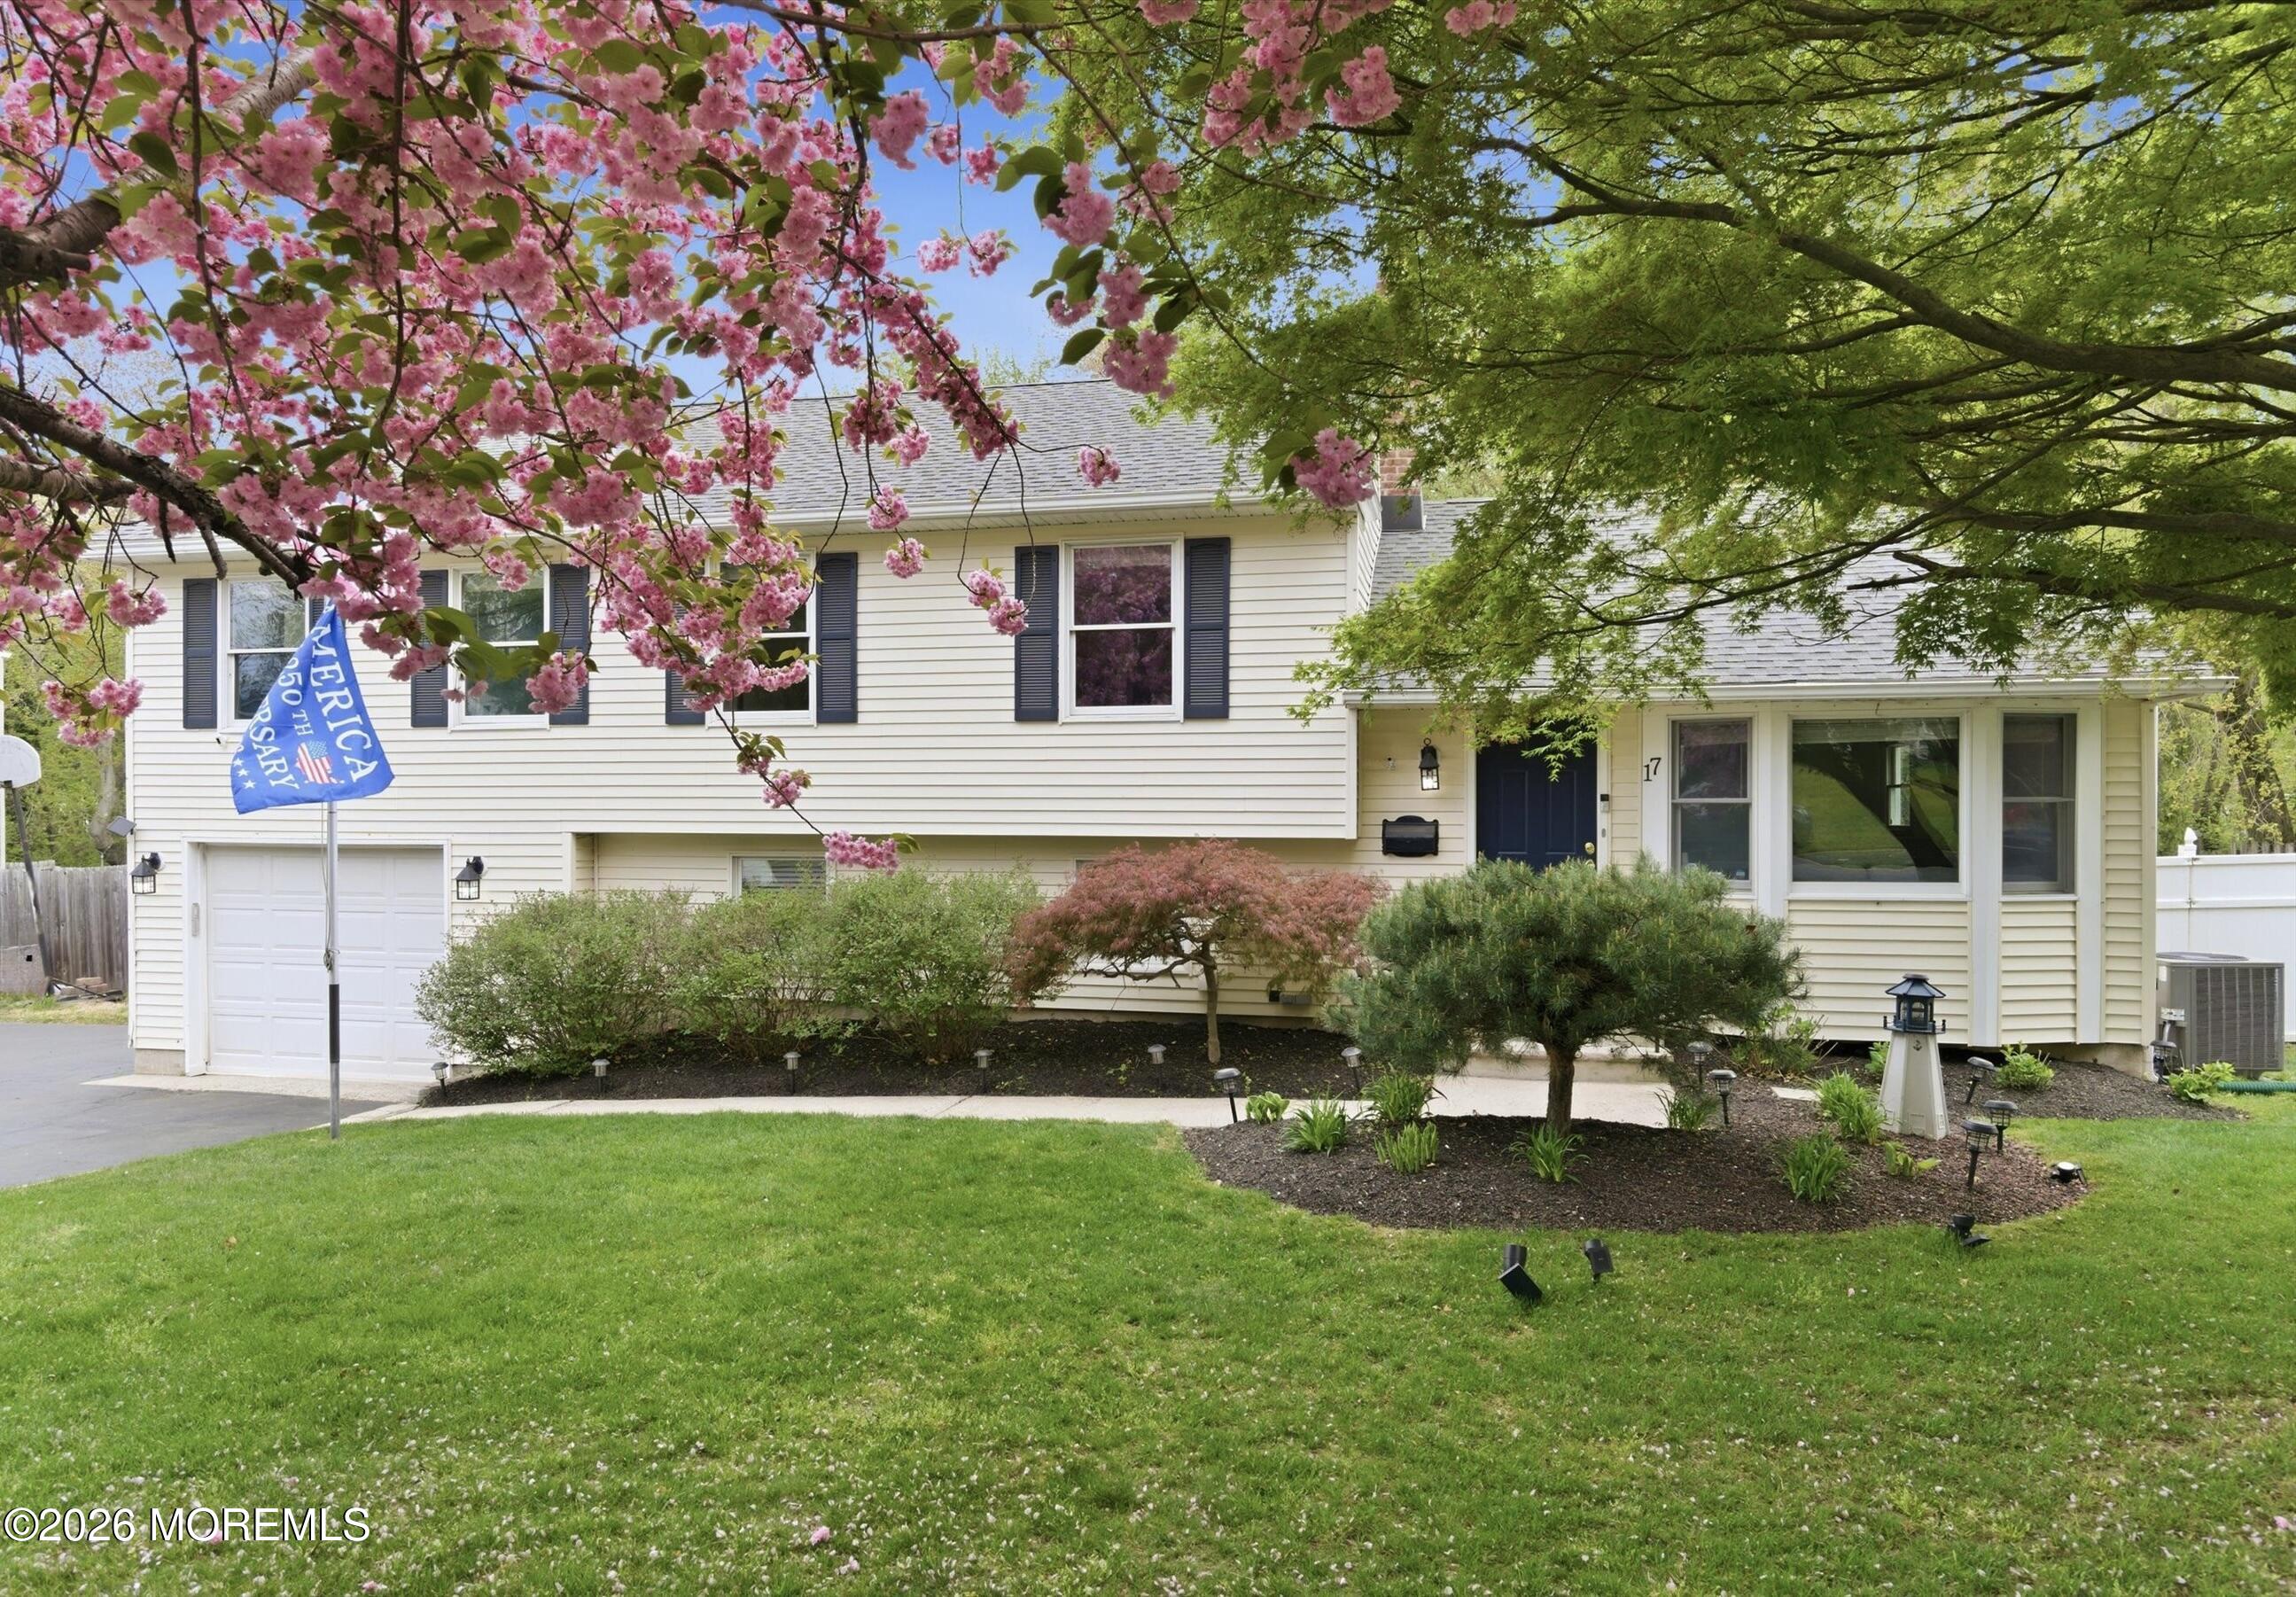
Cream split-level home with a garage, landscaped lawn, and pink blossoms overhead.
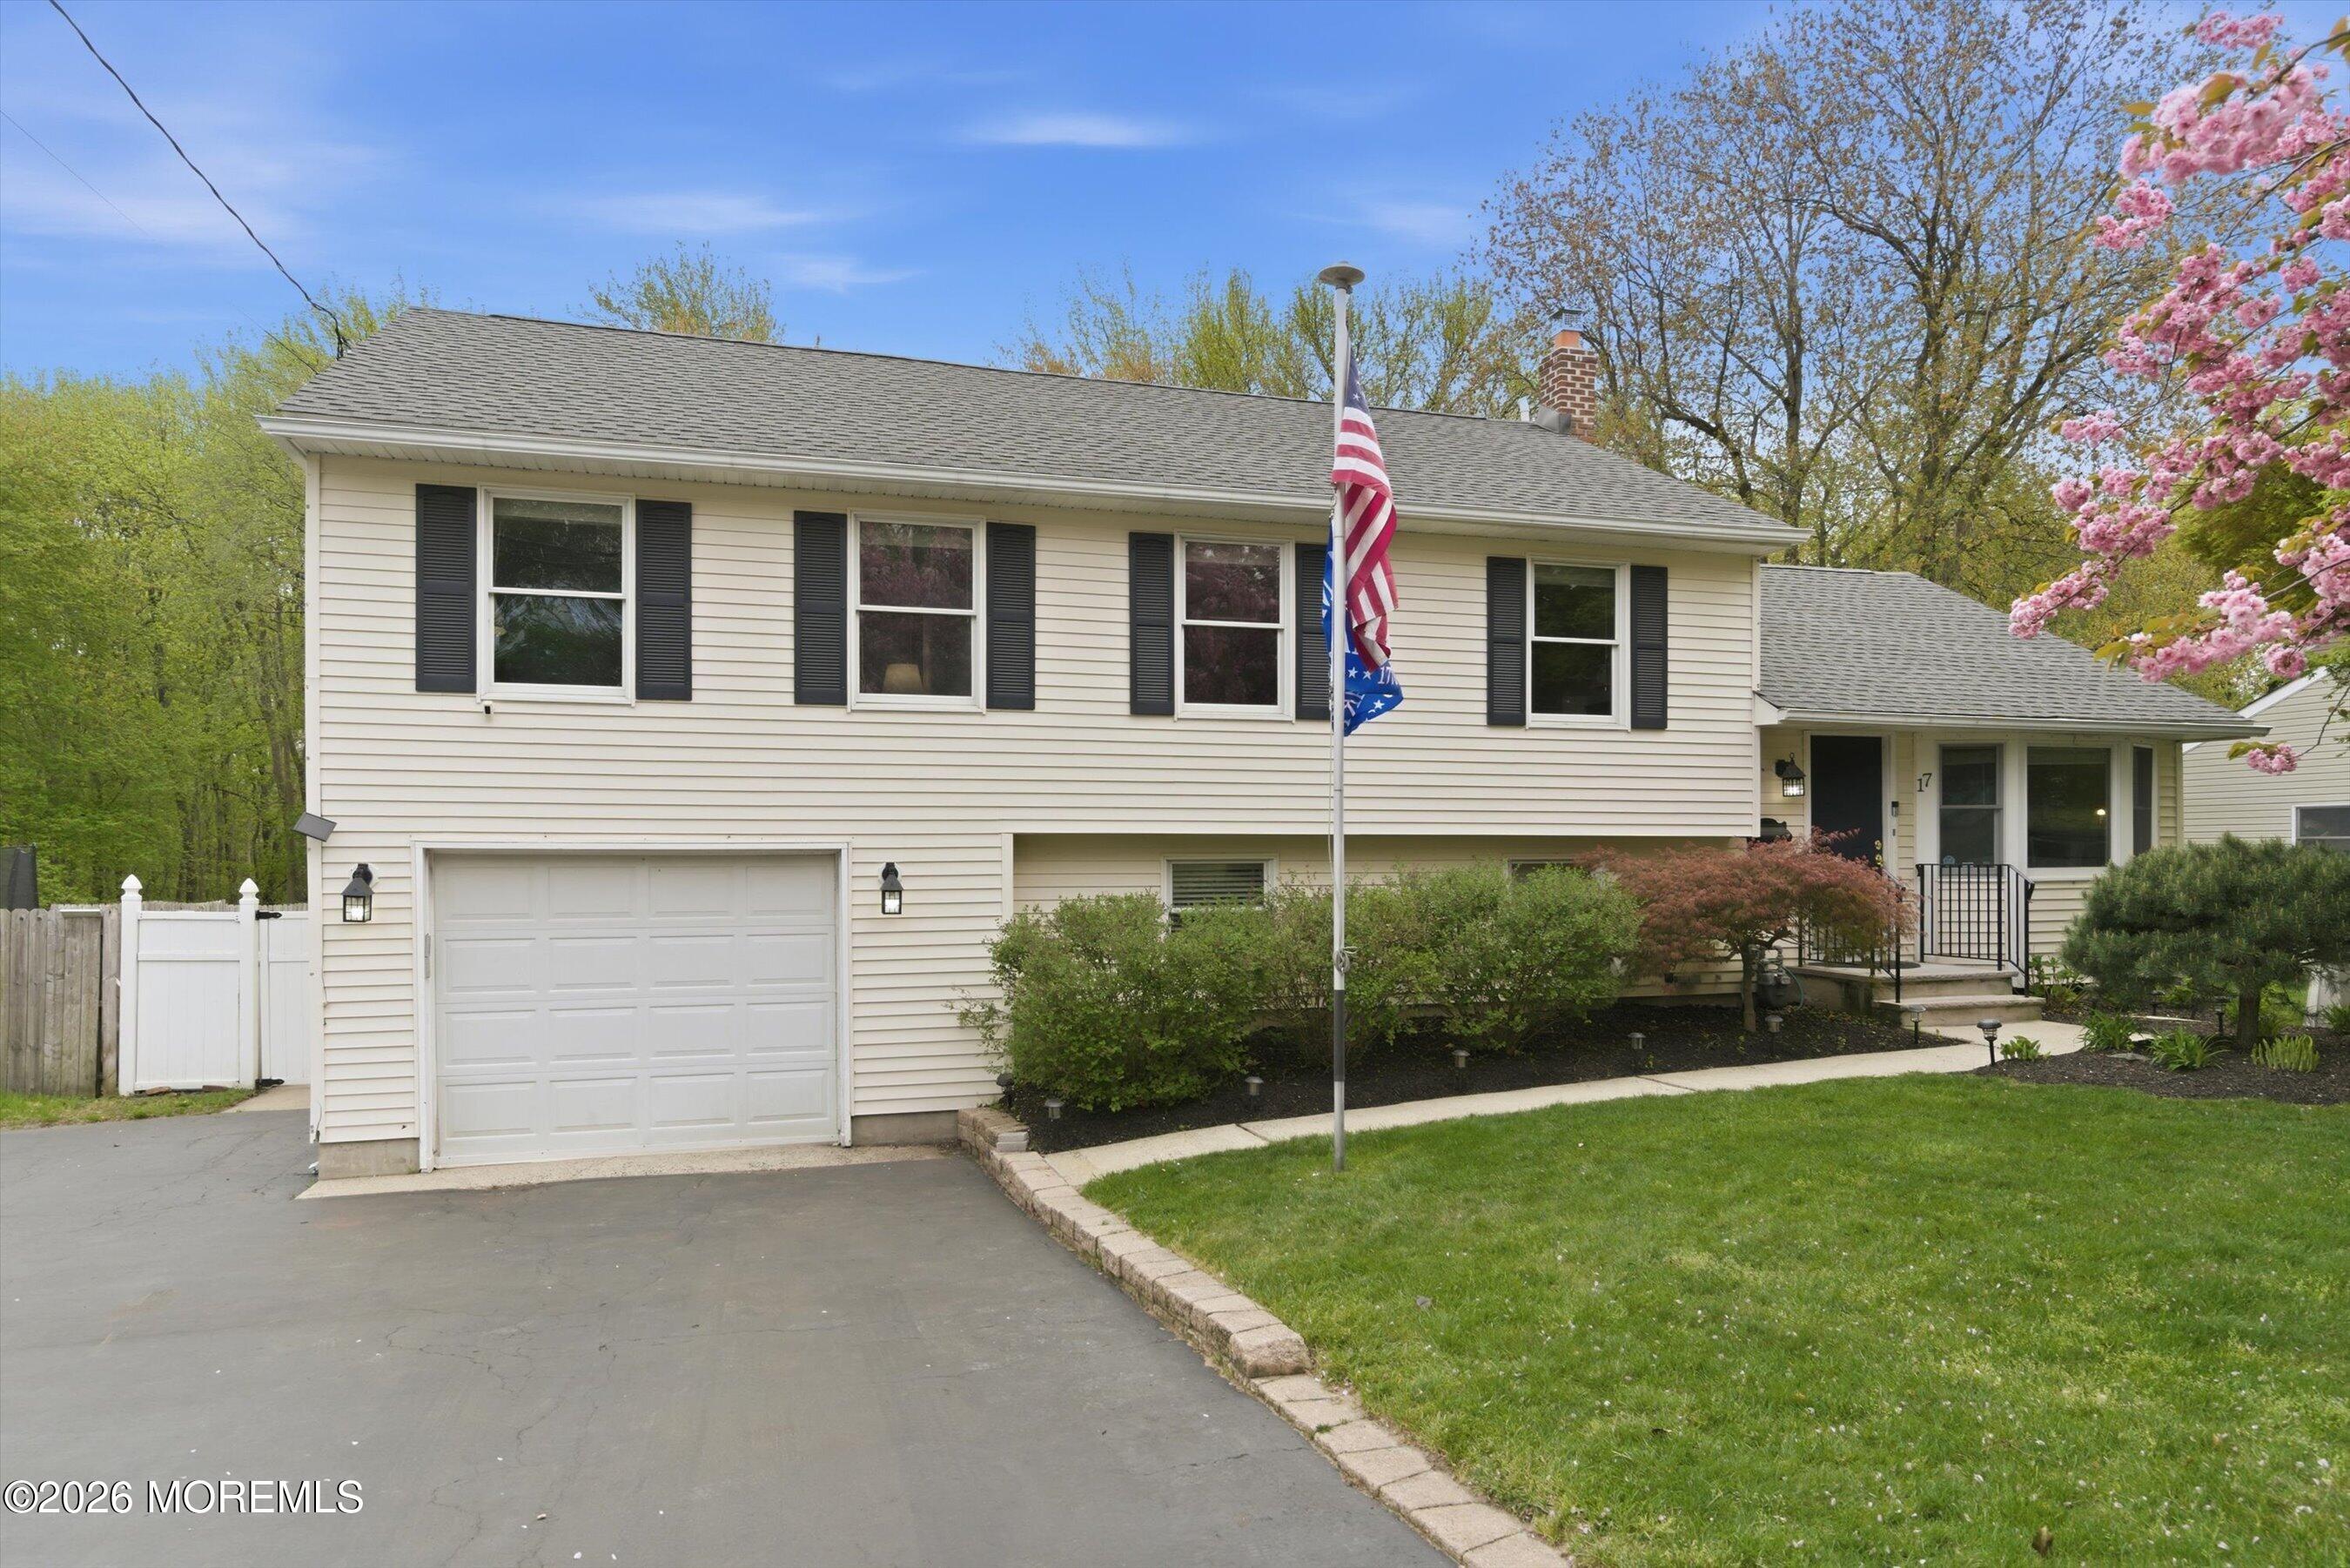
Split-level home with an attached garage, American flag, and flowering pink tree.
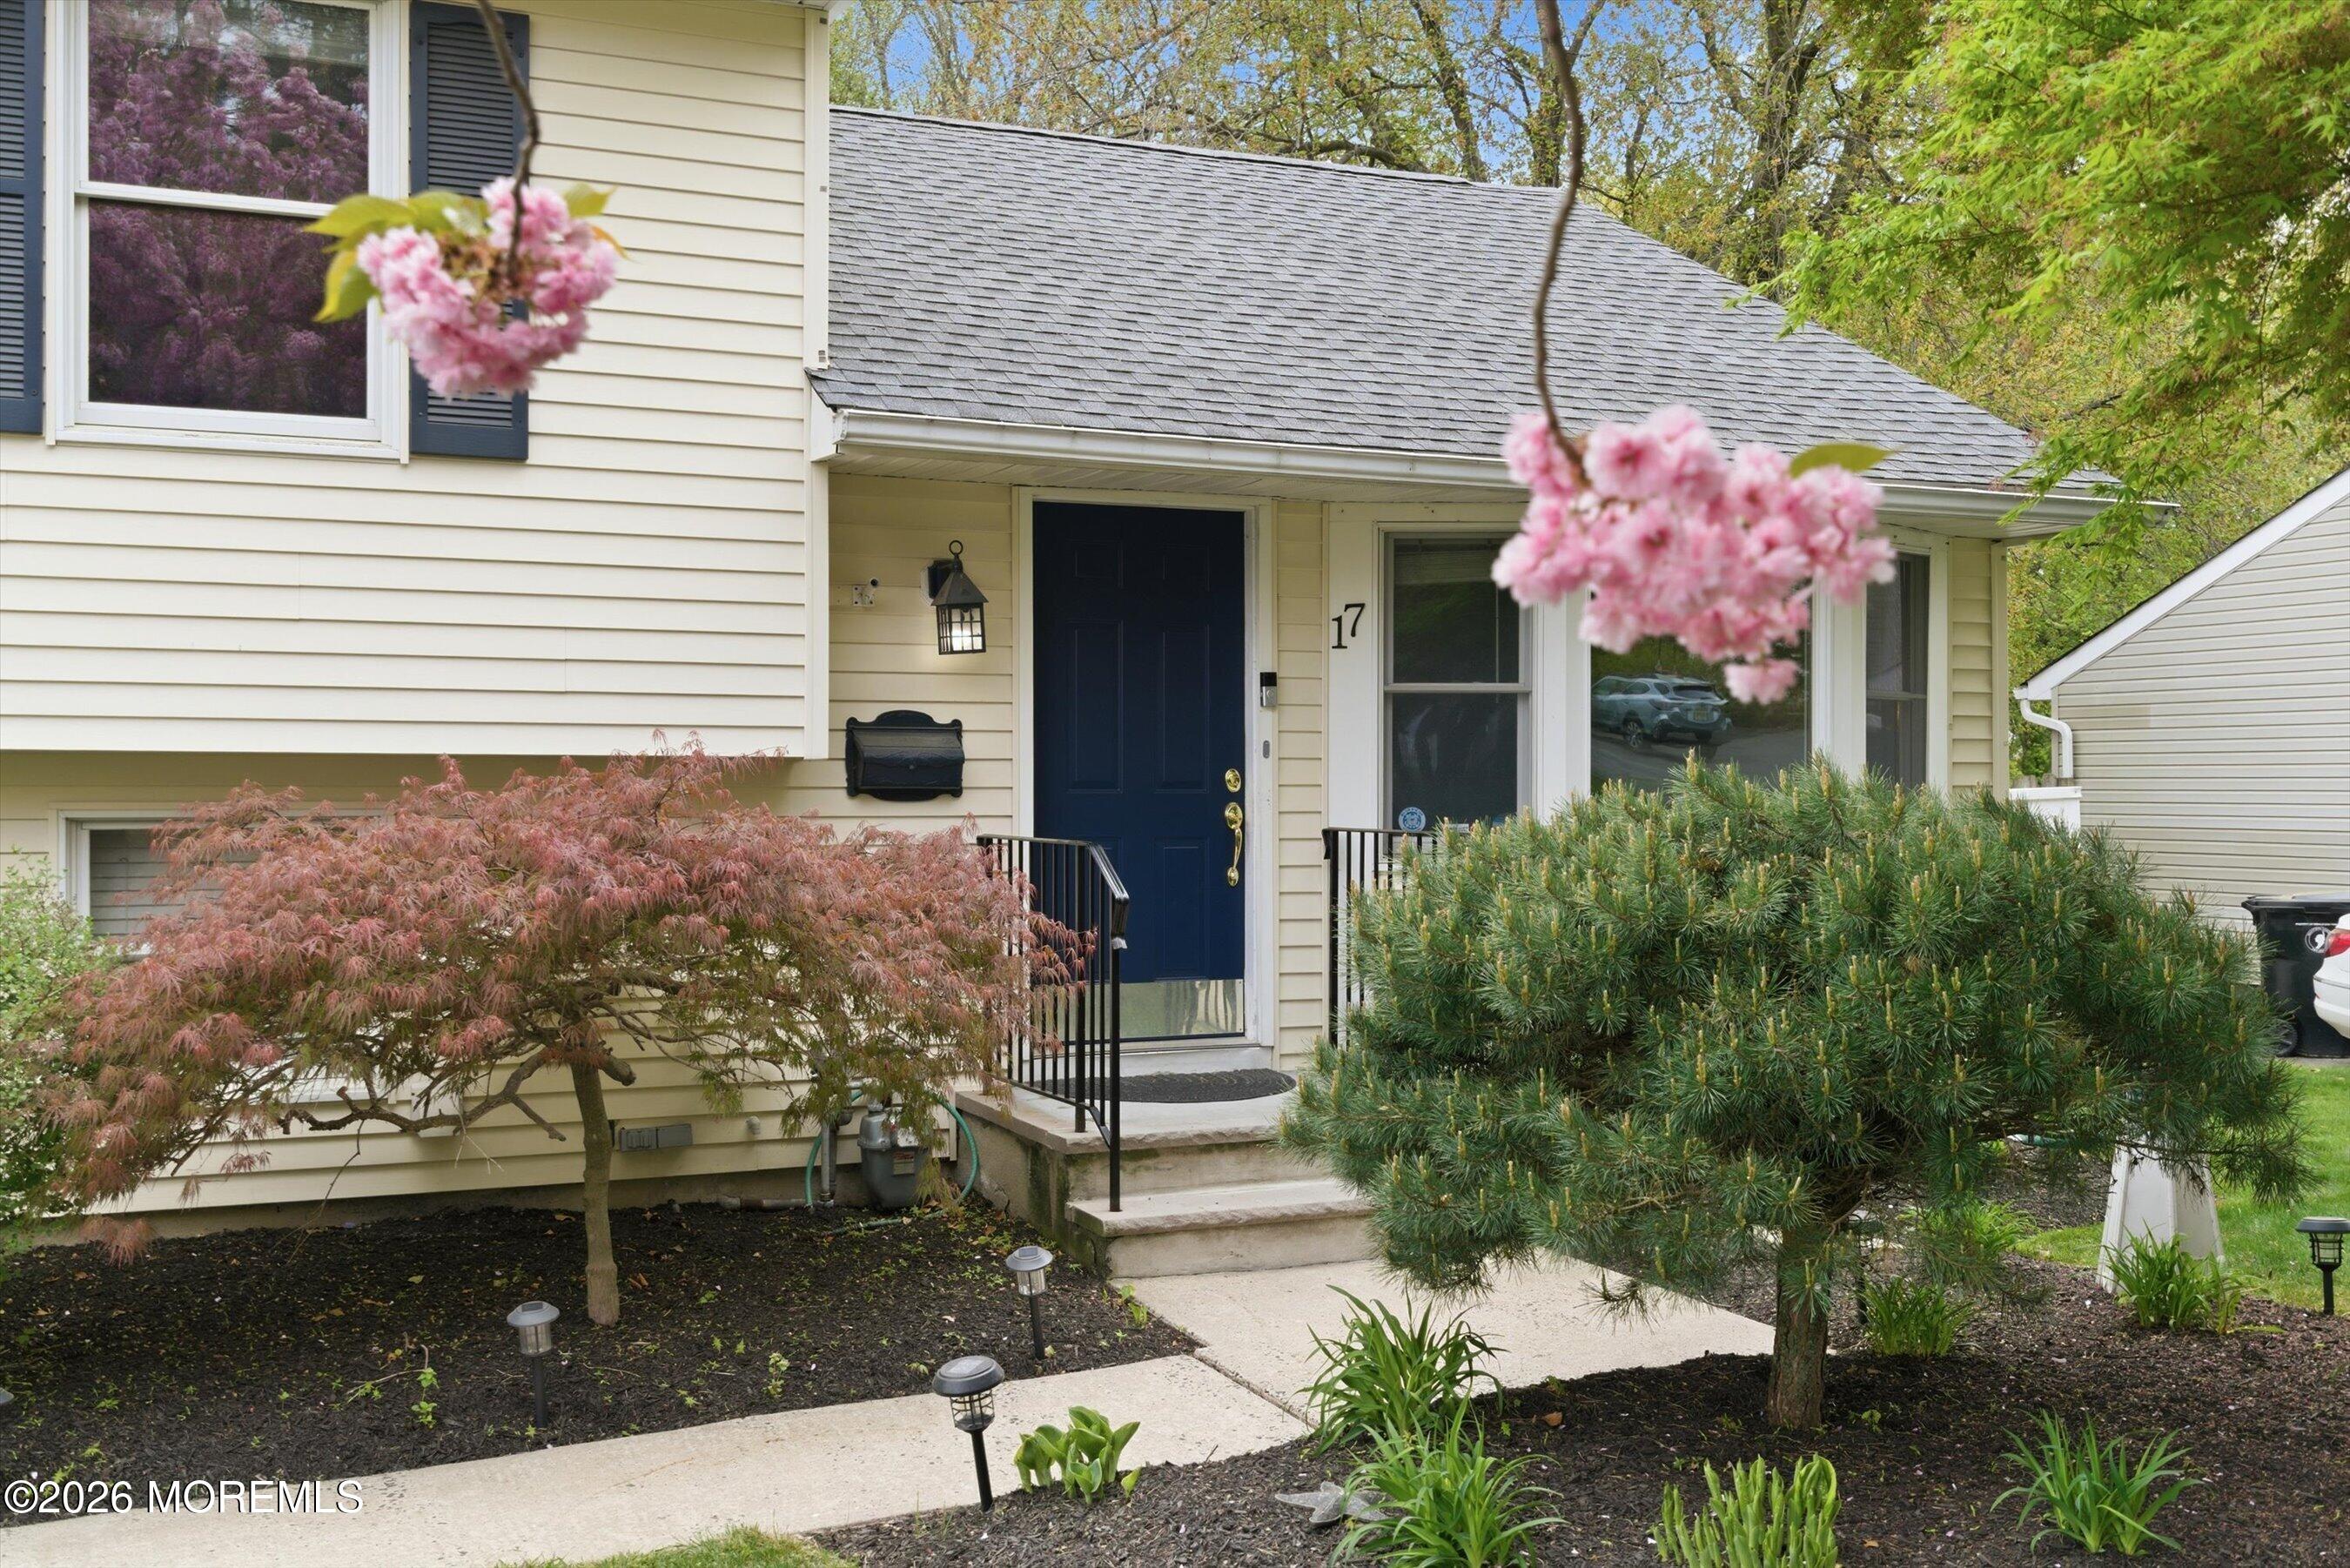
Cream-sided home with navy front door, flowering branches, and landscaped entry.
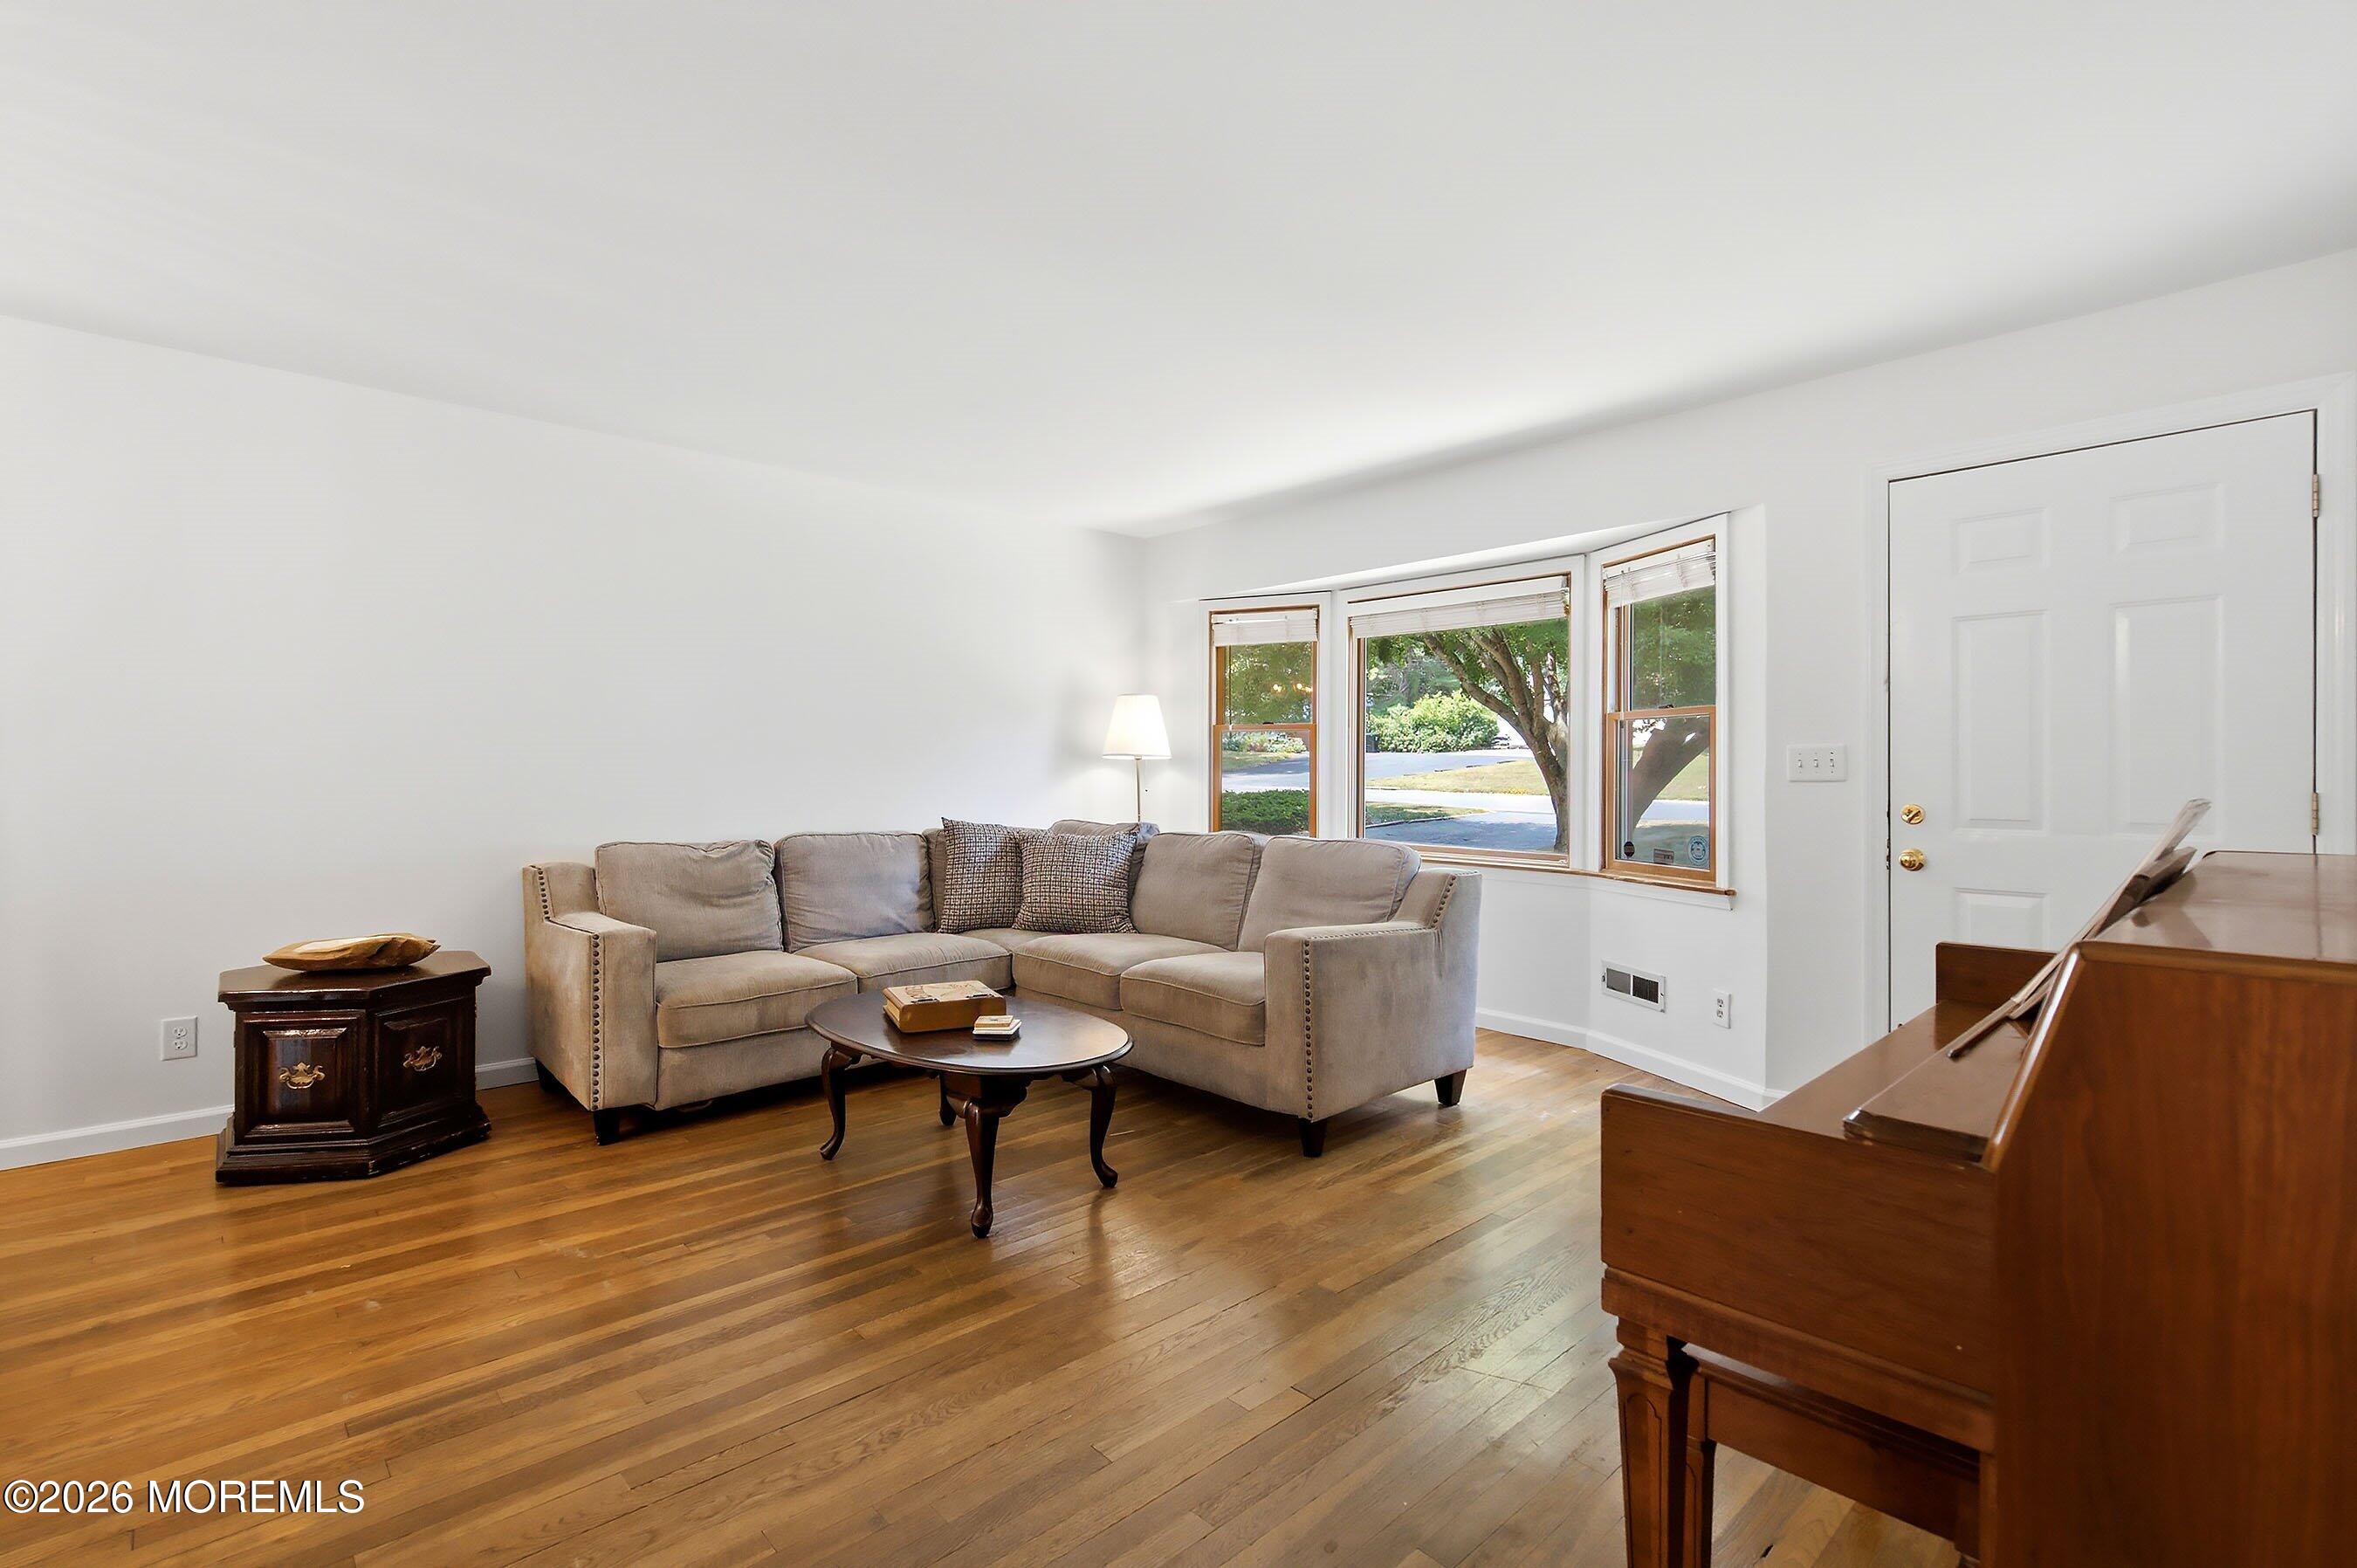
Living room with a beige sectional, hardwood floors, and a bay of windows beside a piano.
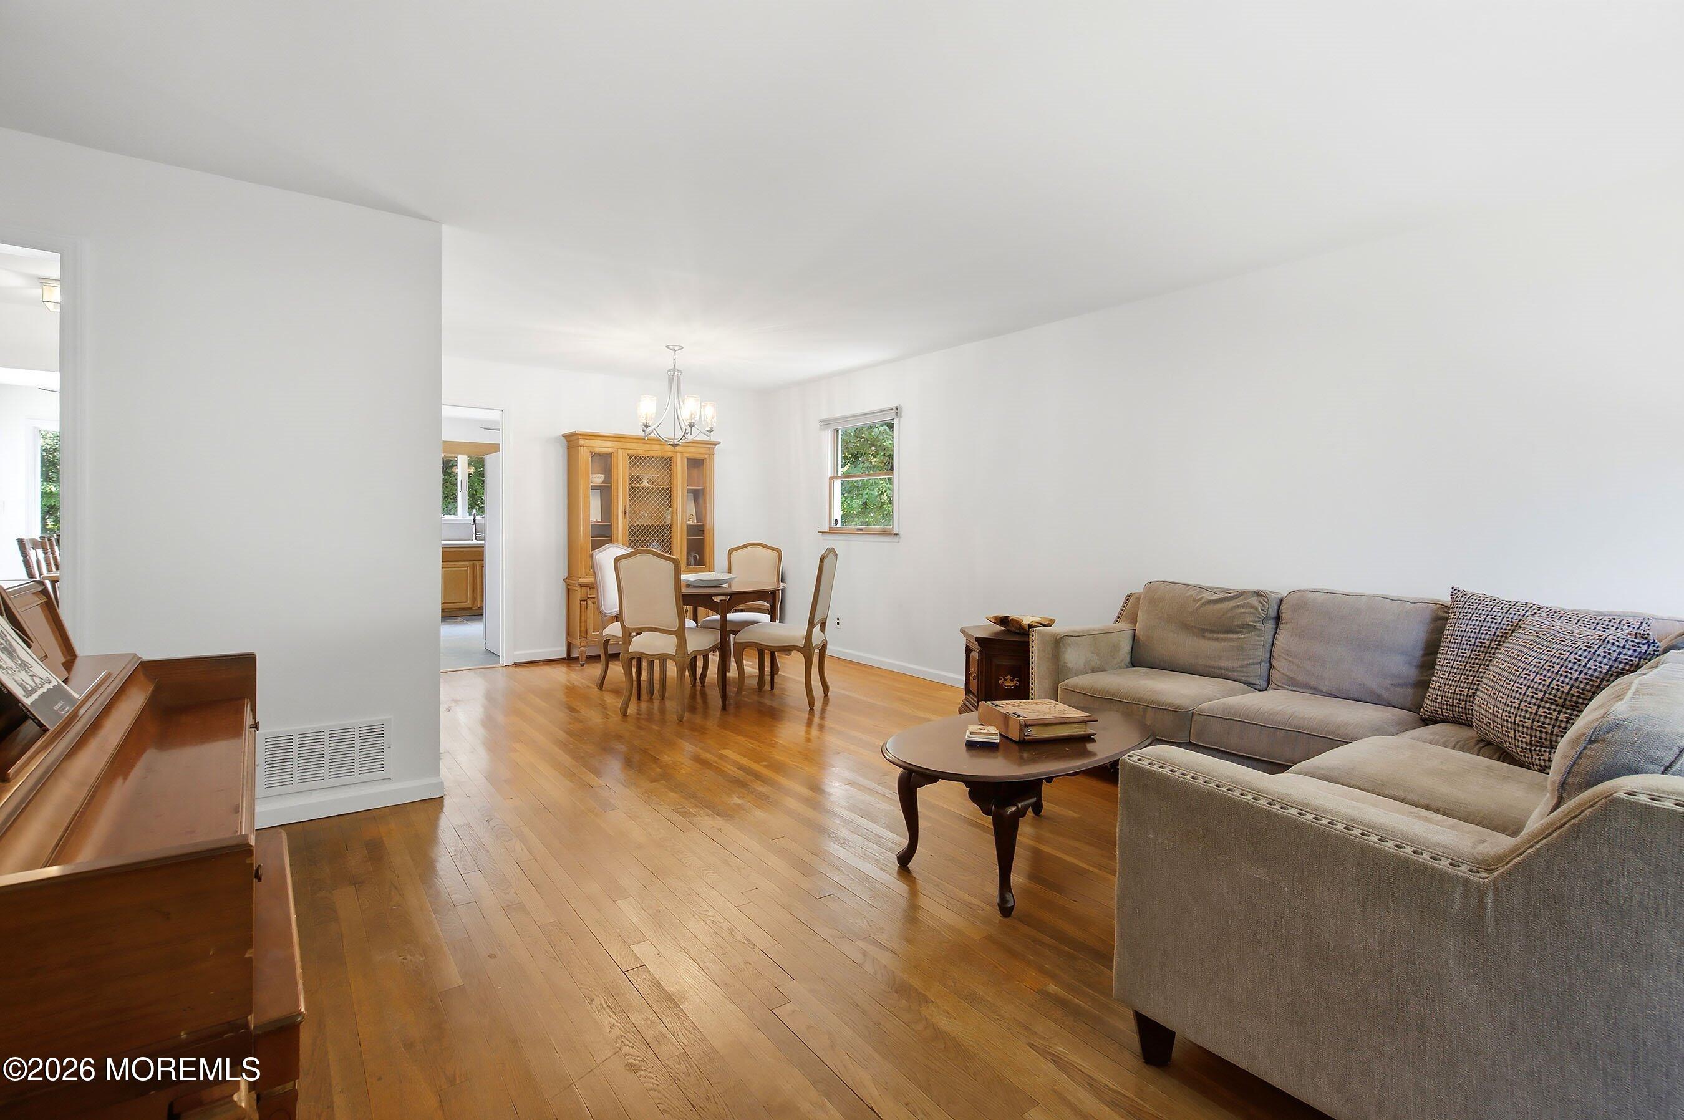
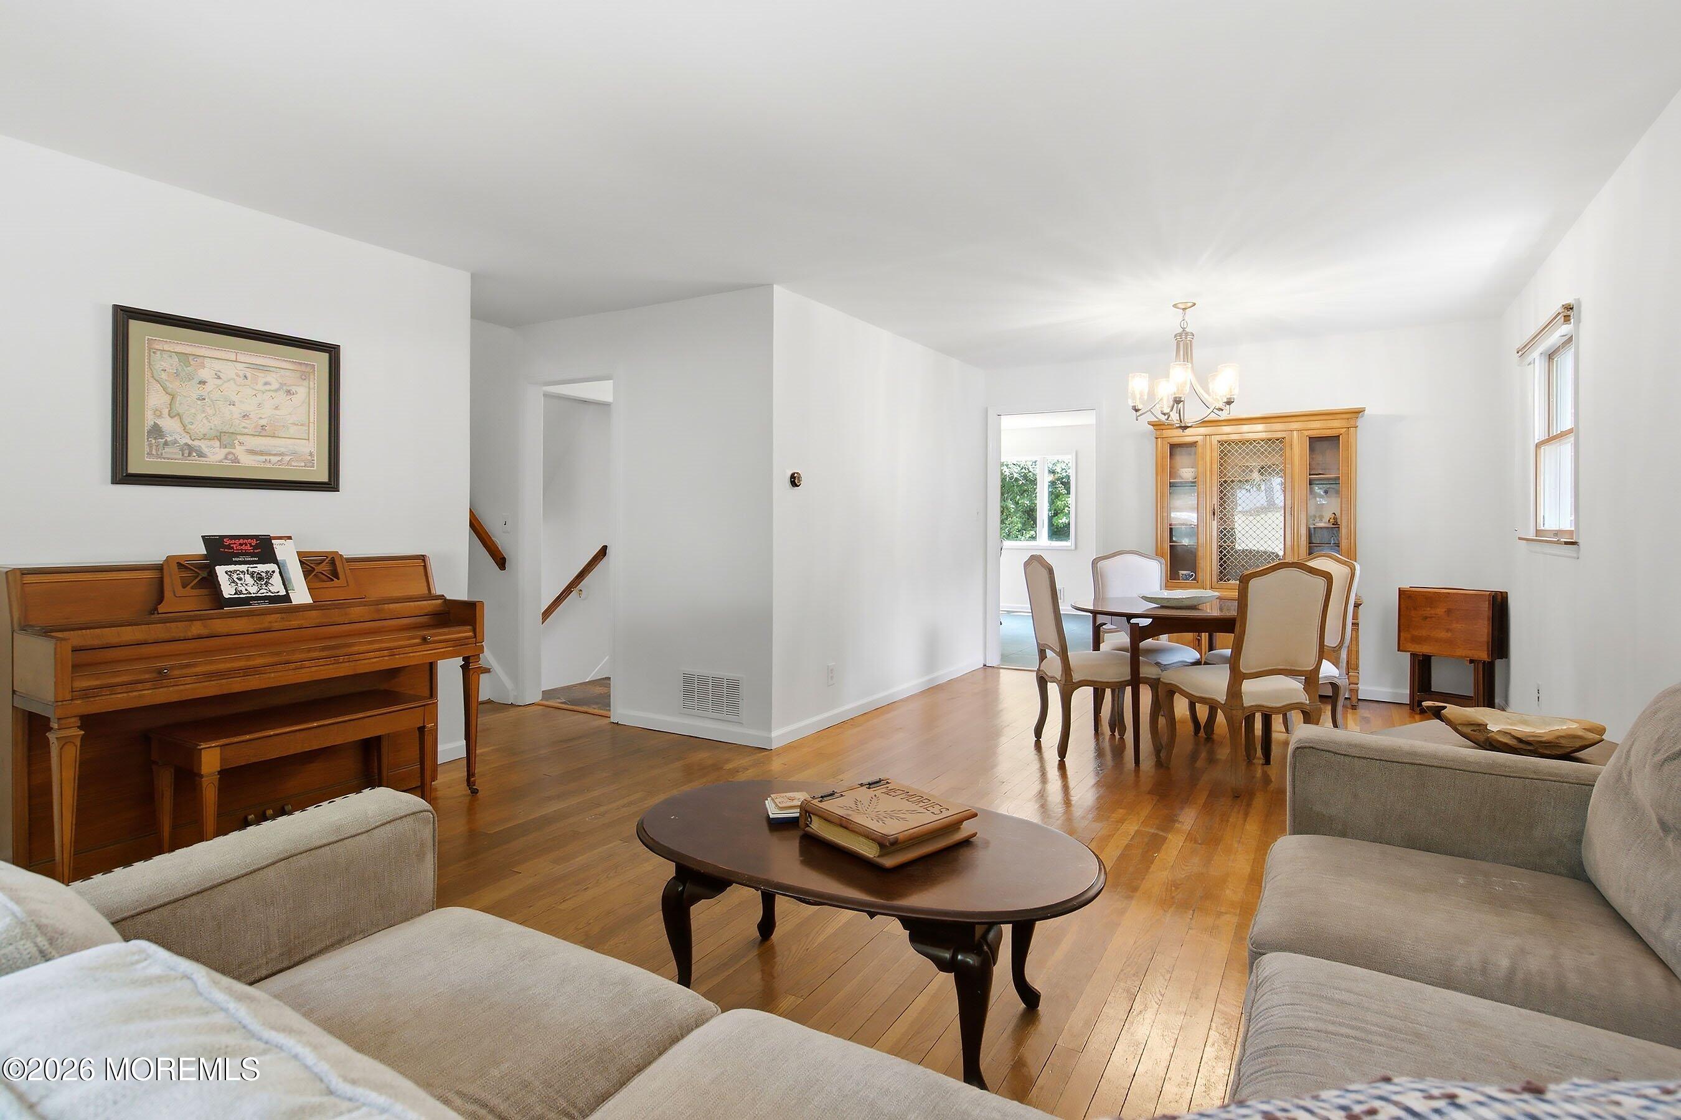
Living and dining area with hardwood floors, a gray sectional, and a wooden dining set.
Living and dining room with a piano, wood floors, and a chandelier.
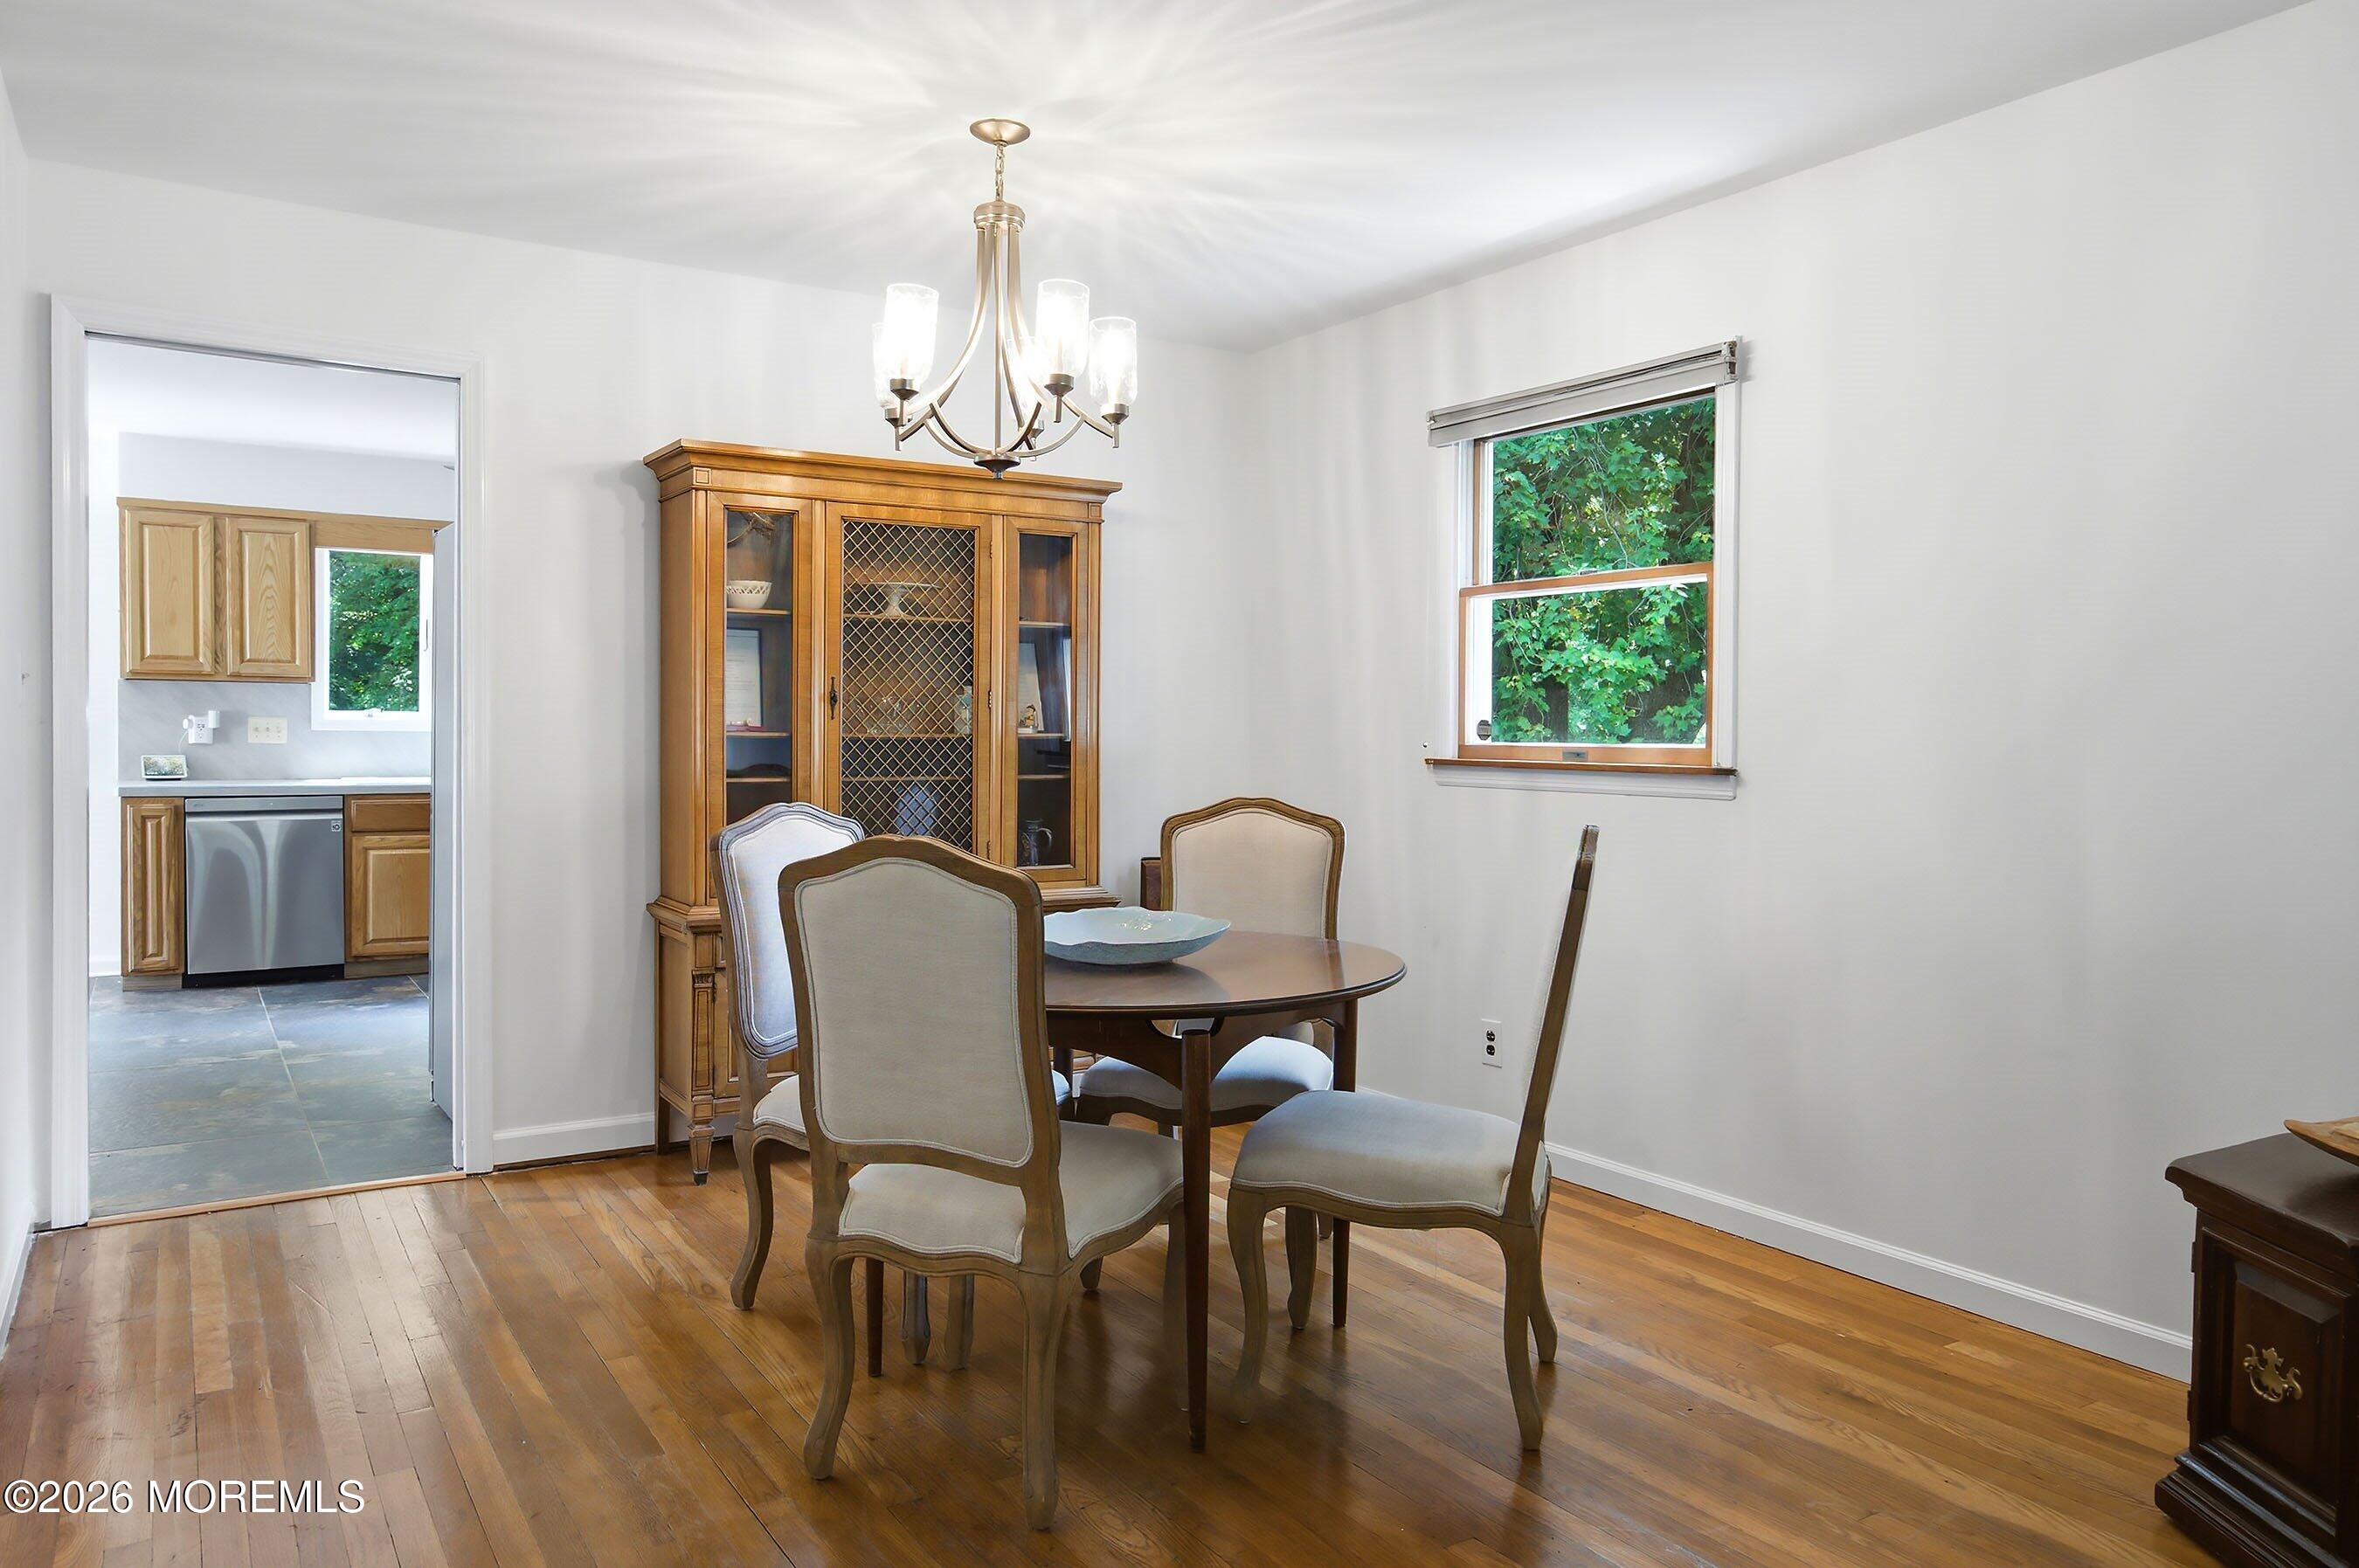
Dining room with a round table, upholstered chairs, and a wooden china cabinet beside a window.
Dining room with a wooden table and chairs beside large windows overlooking leafy trees.
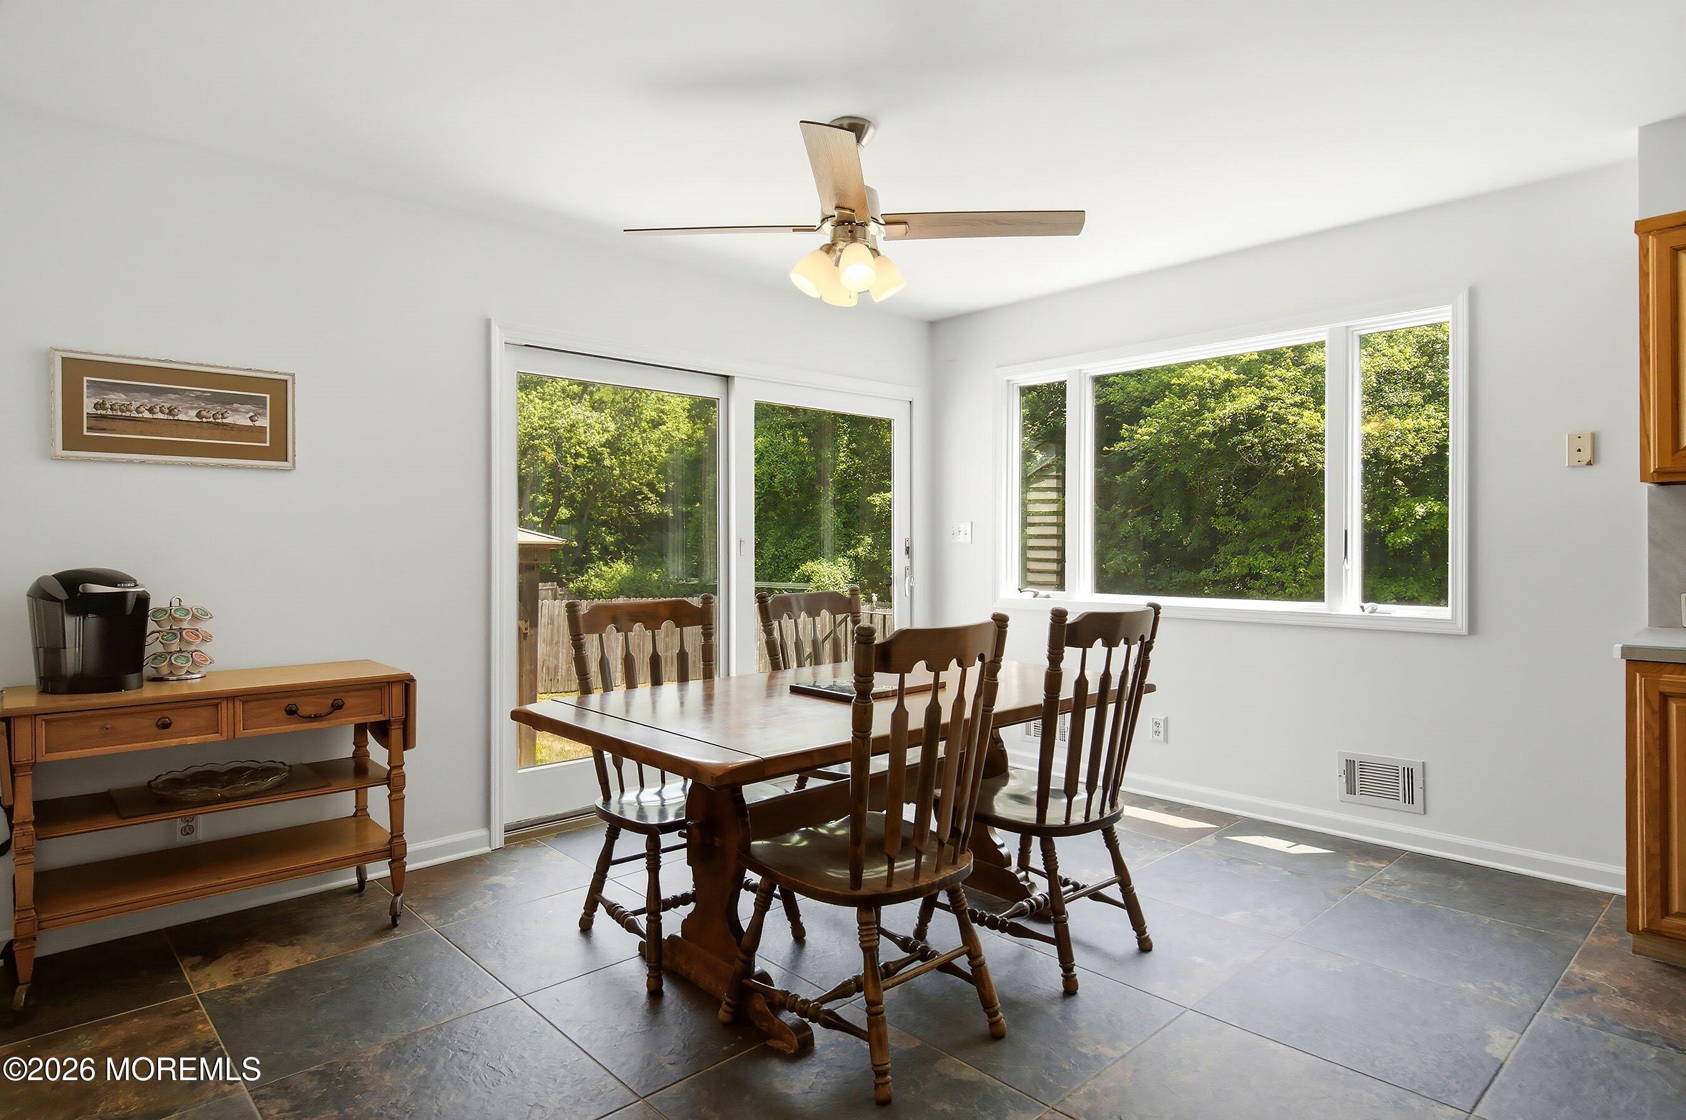
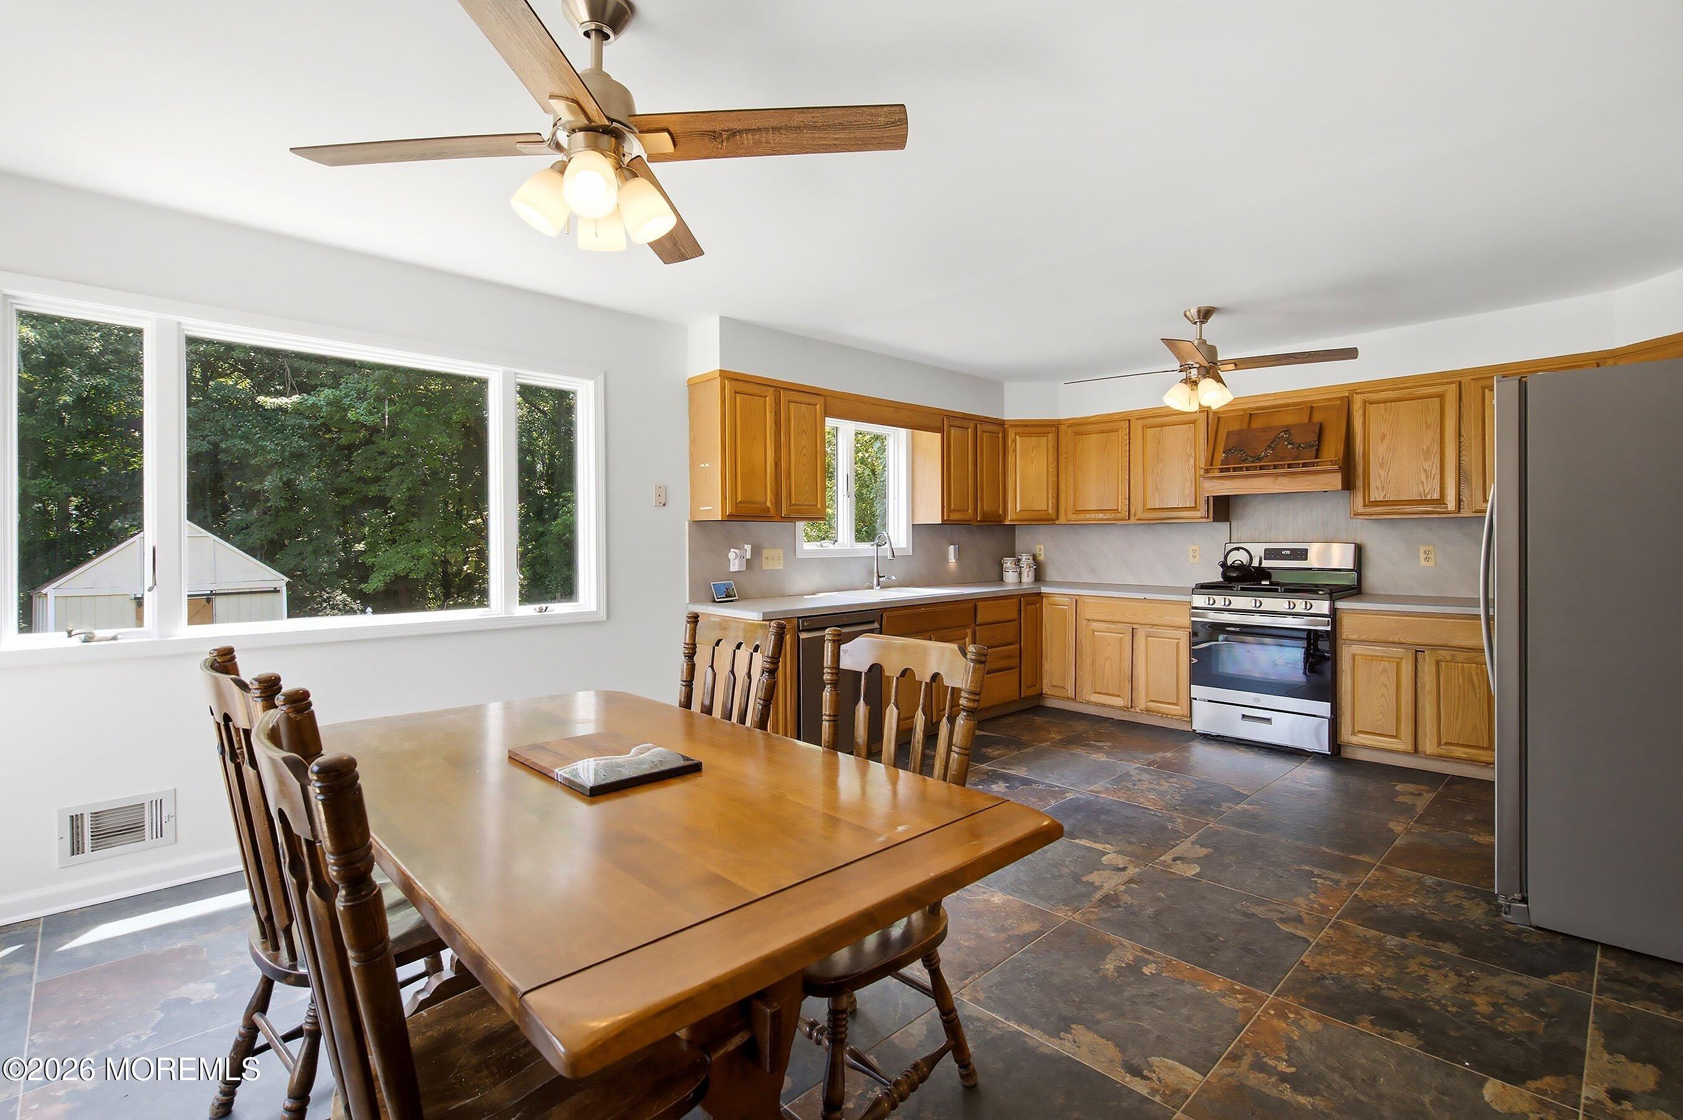
Kitchen and dining area with honey-colored cabinets, a wooden table, and large windows overlooking trees.
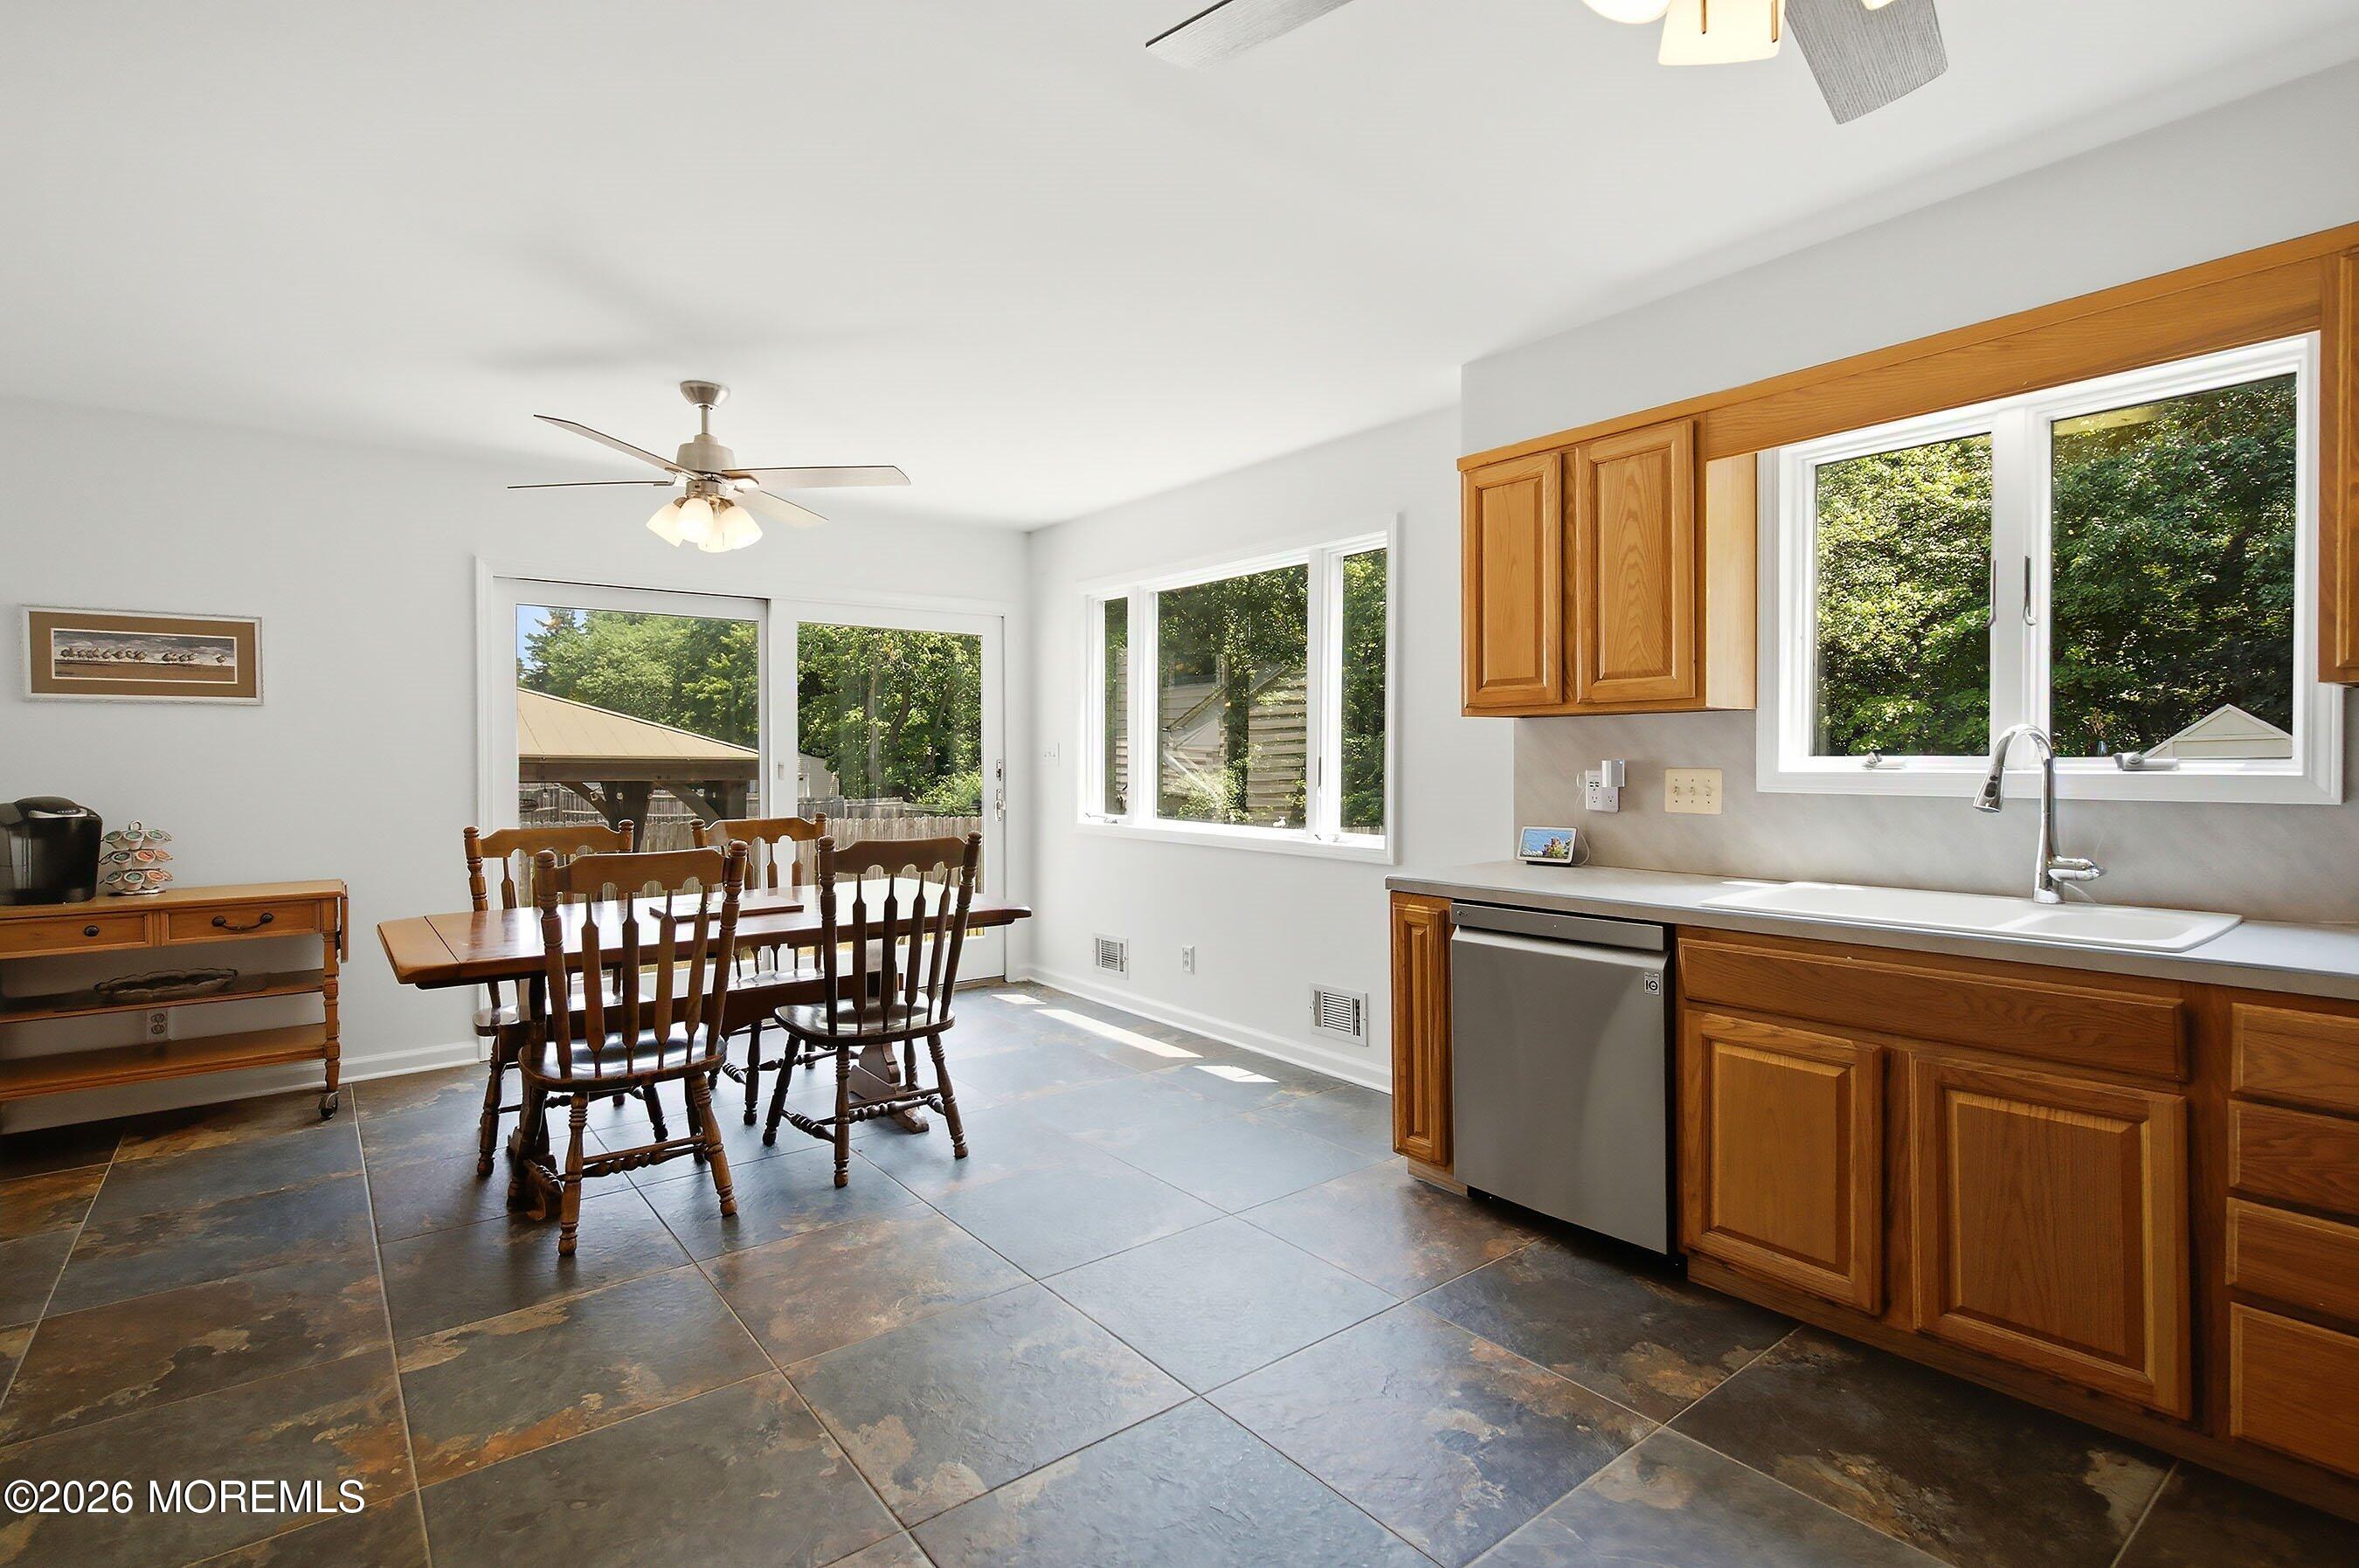
Kitchen and dining area with wood cabinets, slate tile floor, and windows overlooking trees.
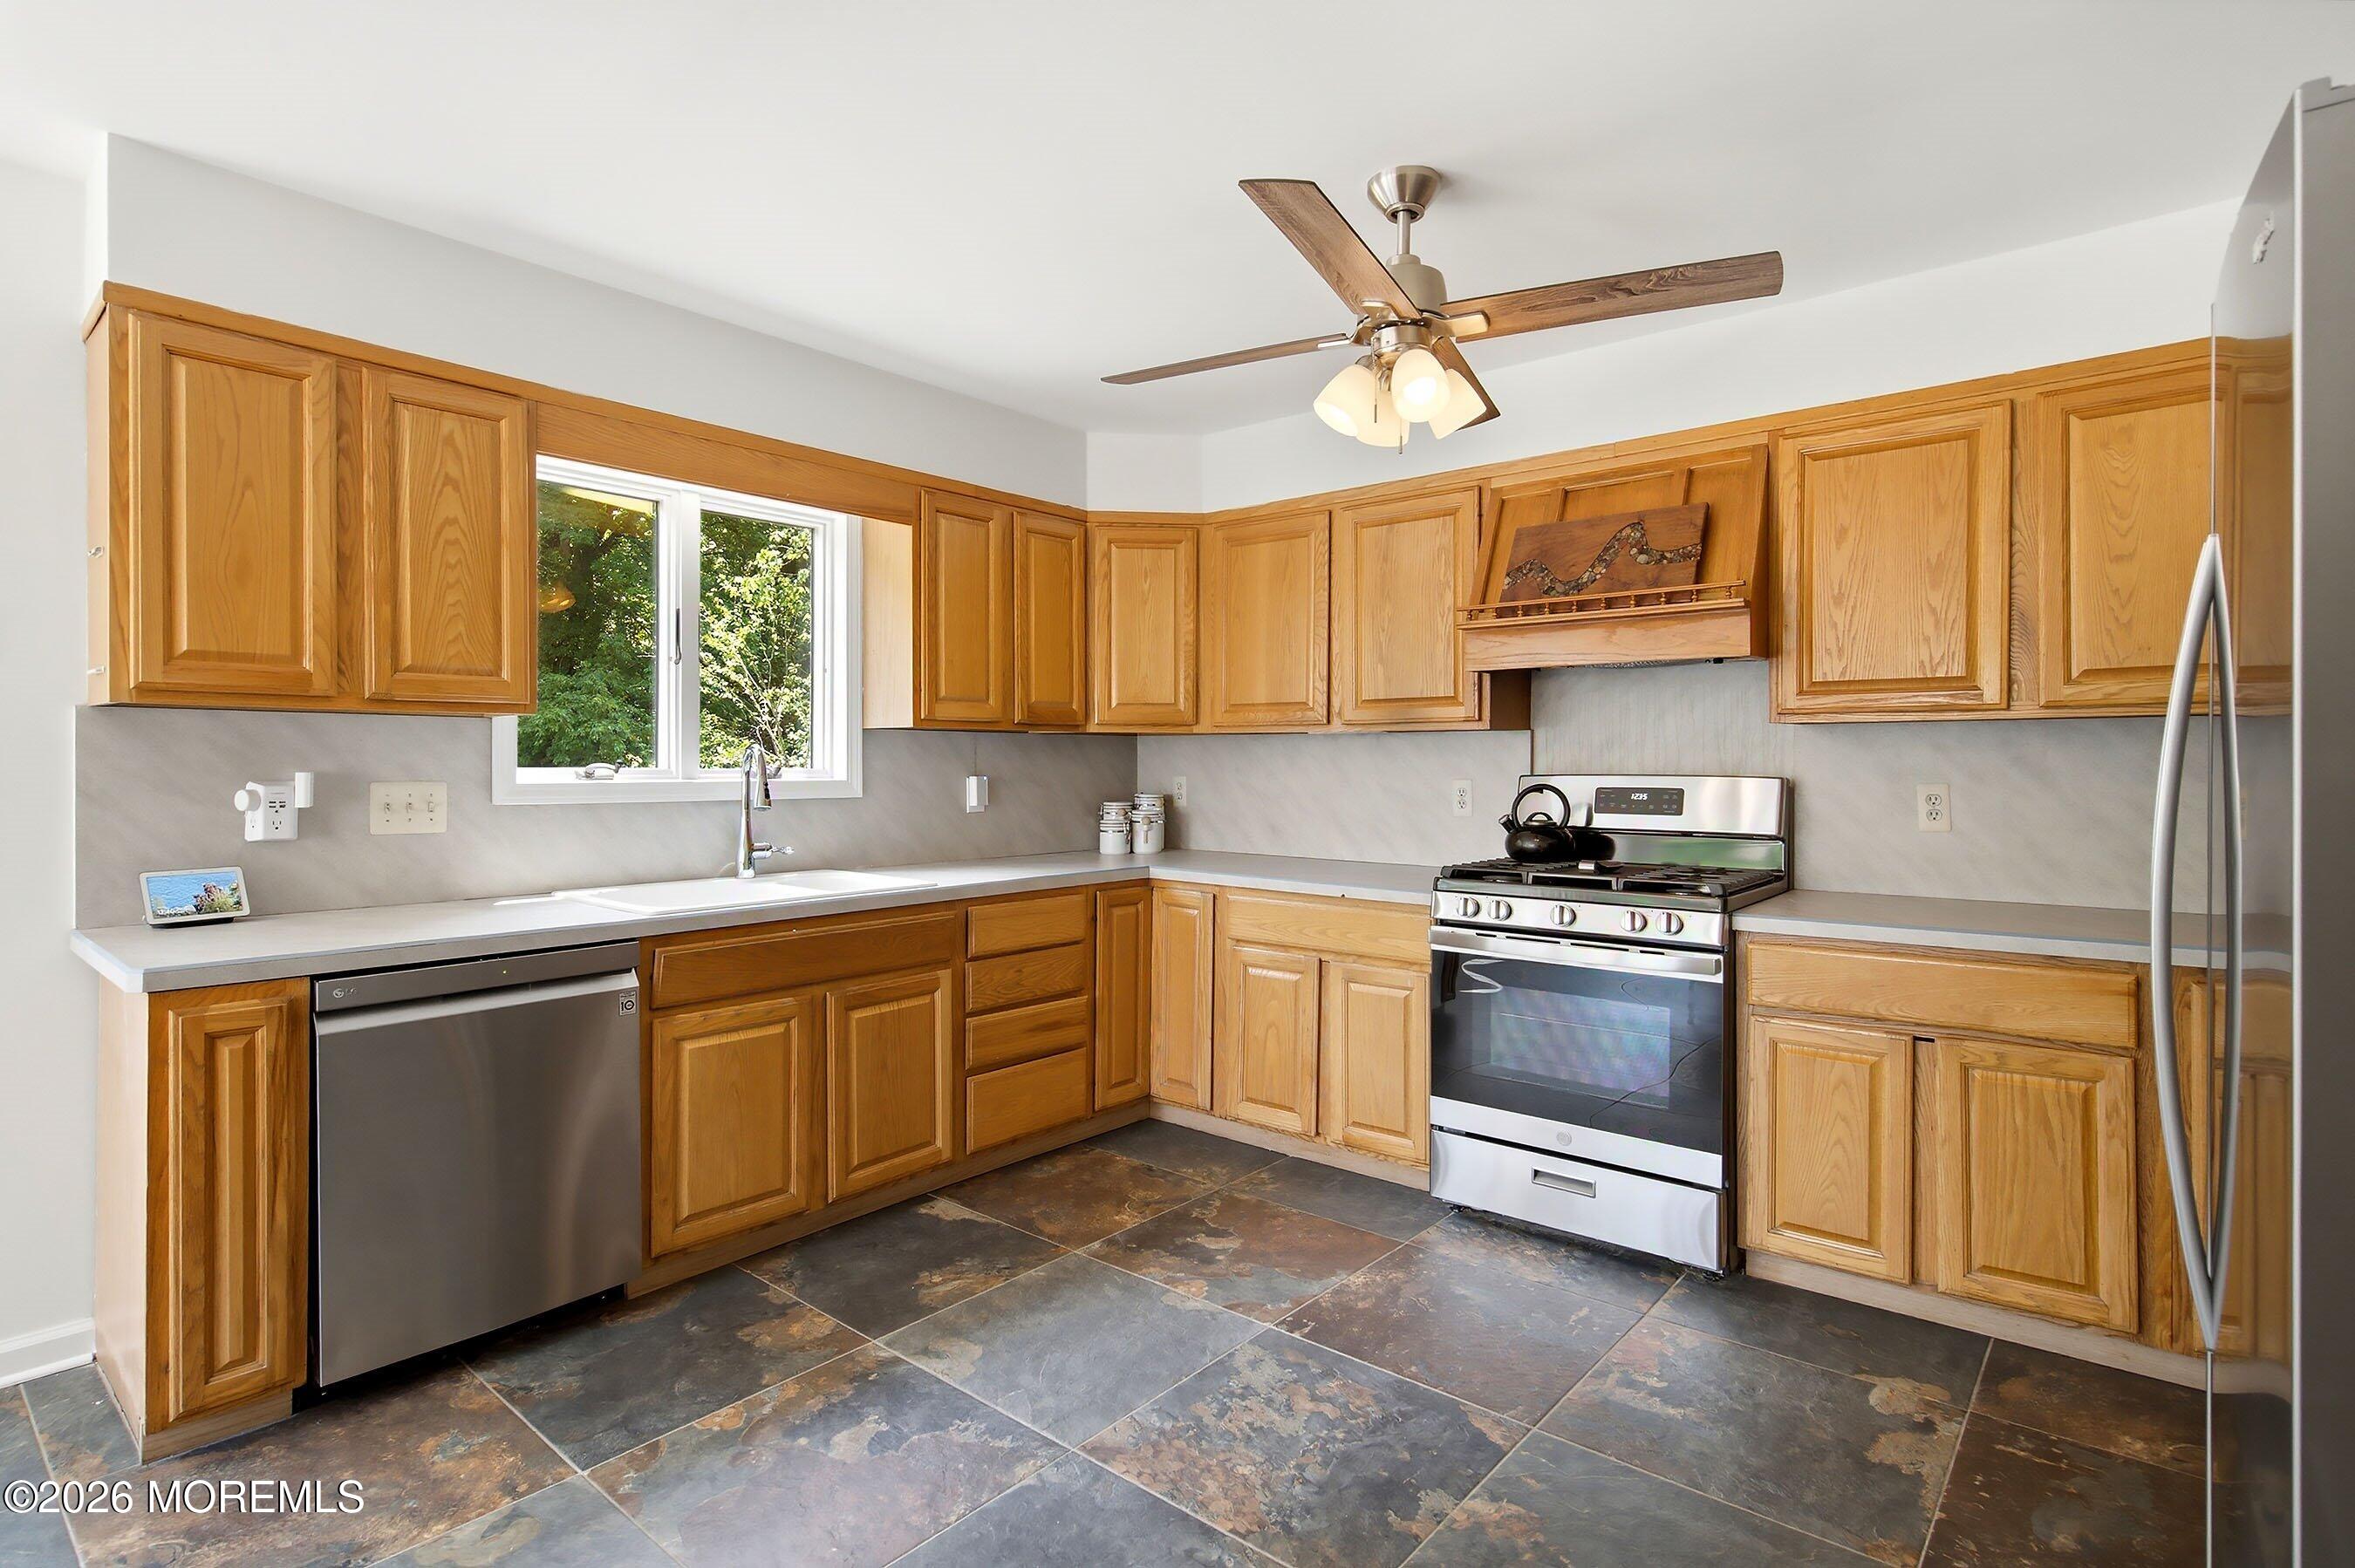
Kitchen with honey-colored wood cabinets, slate tile floor, and stainless steel appliances.
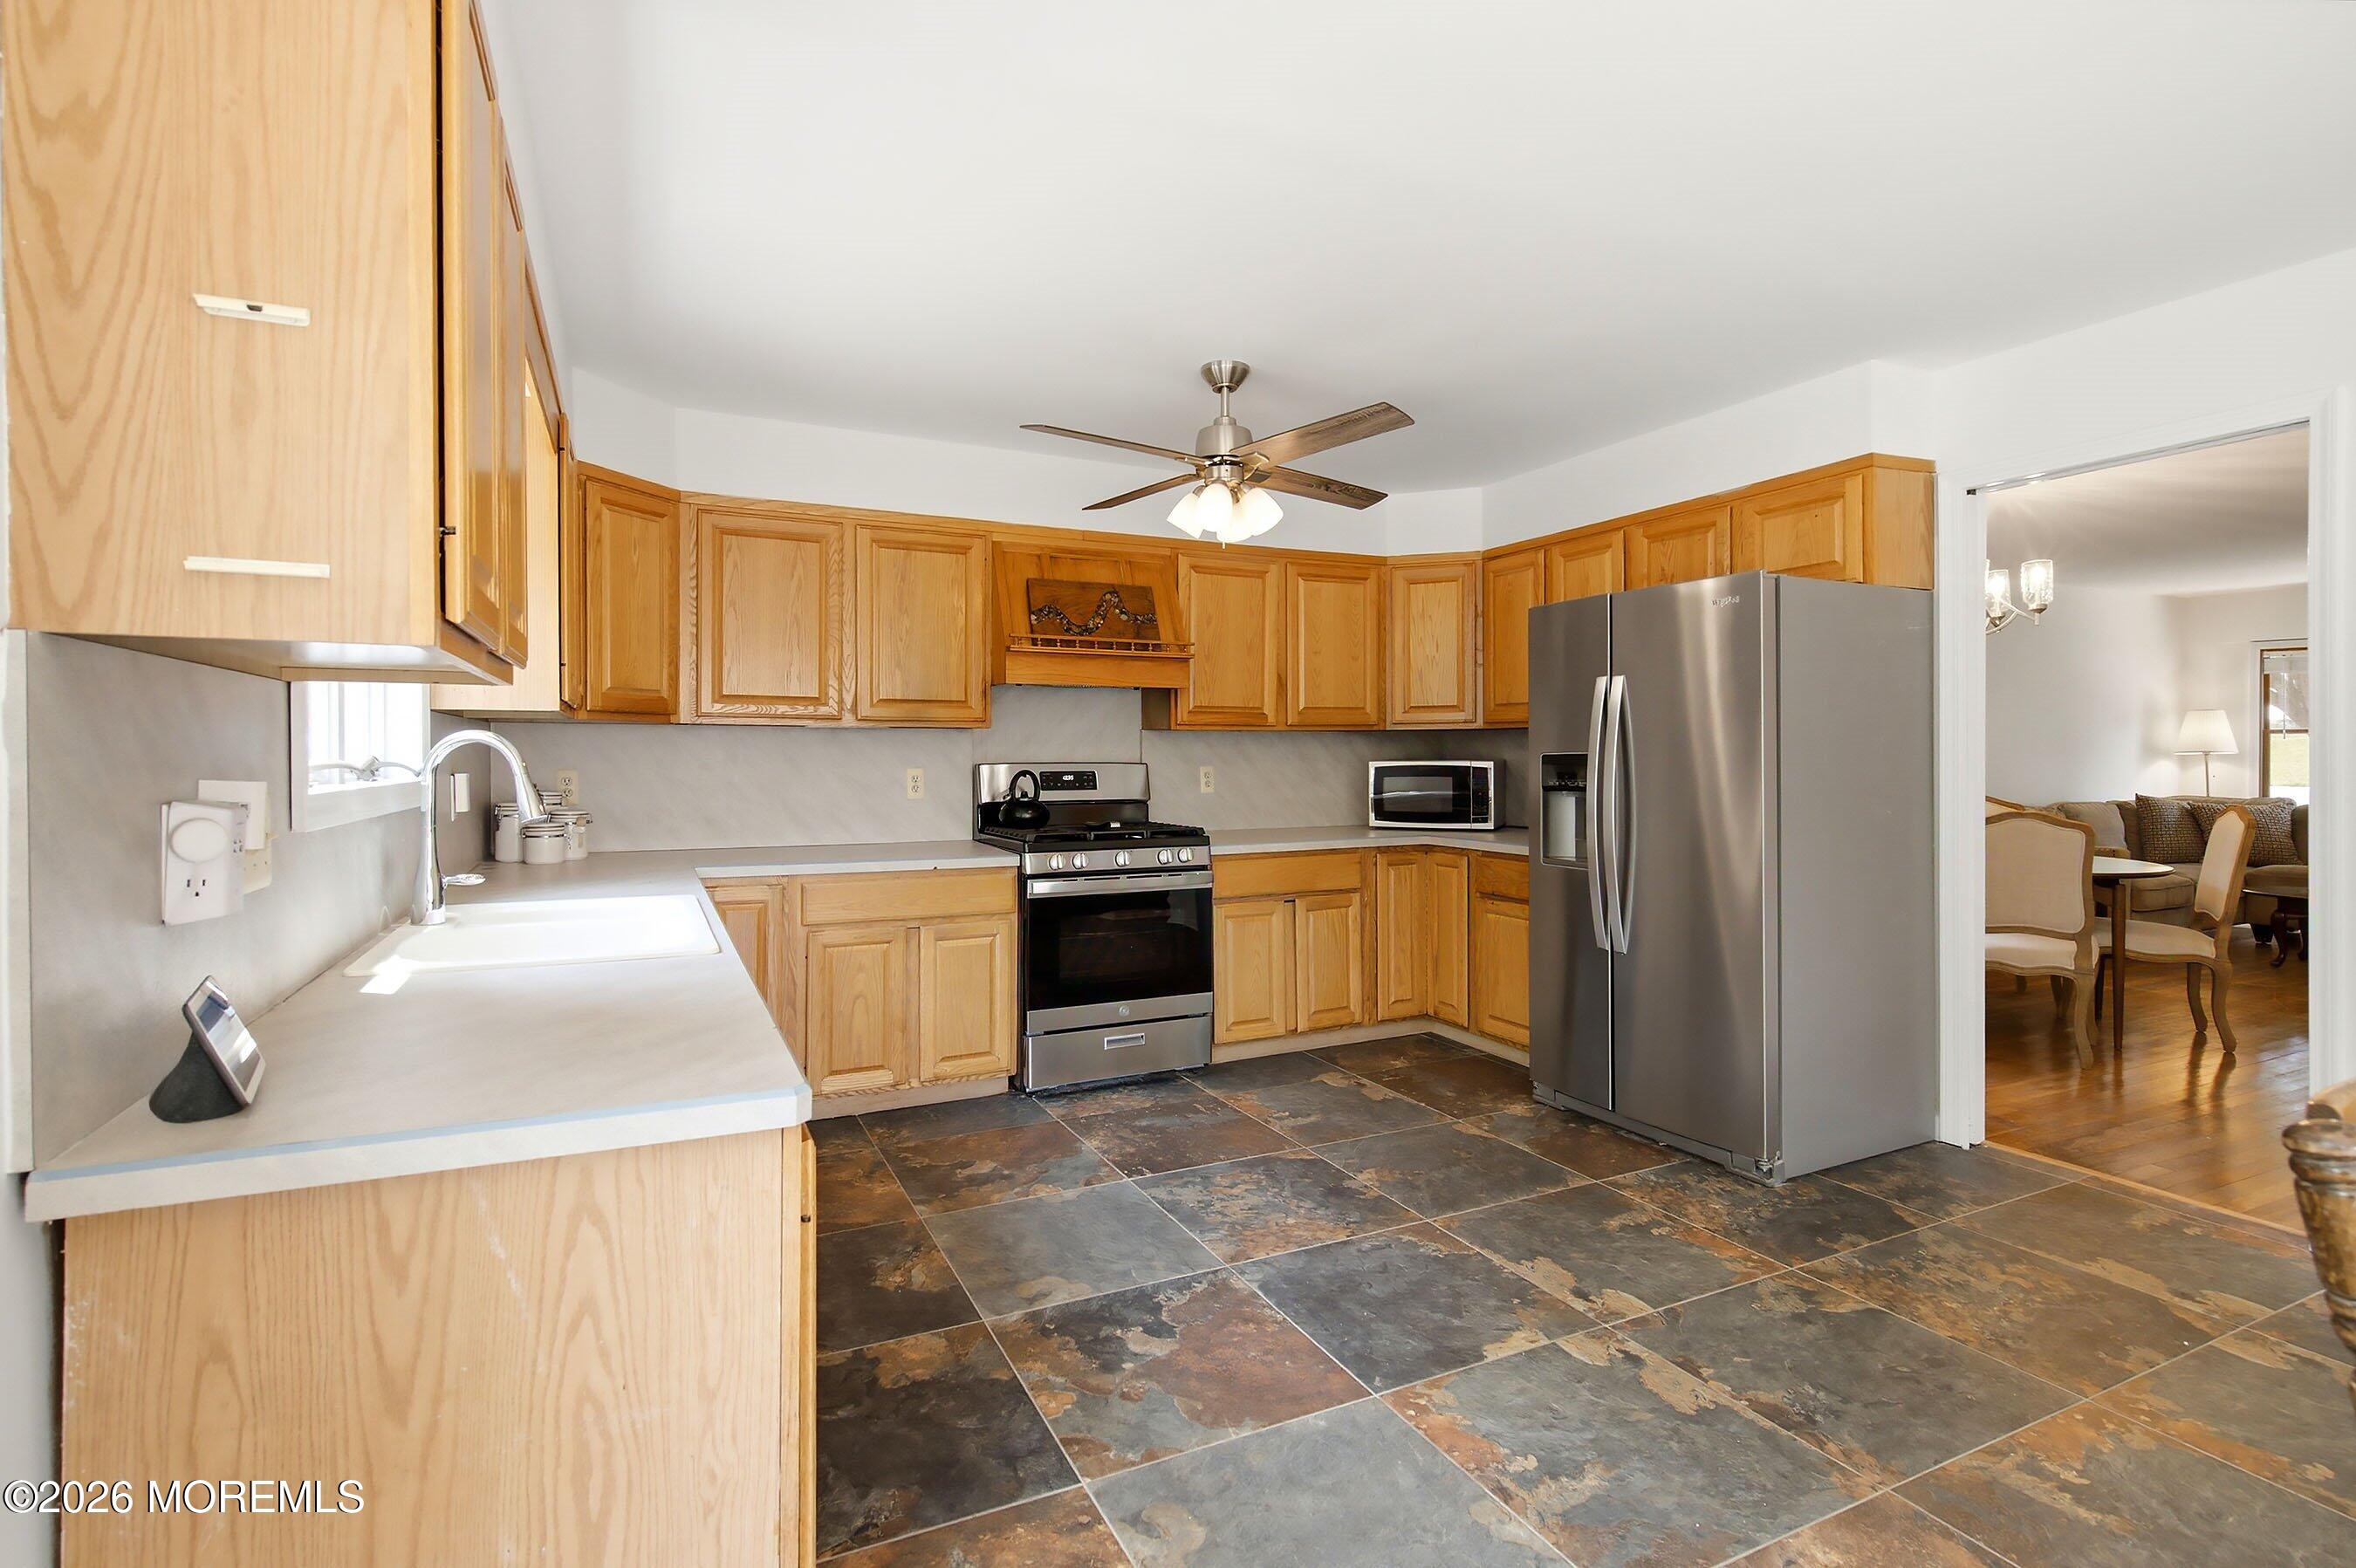
Kitchen with honey-colored cabinets, stainless steel appliances, and large slate floor tiles
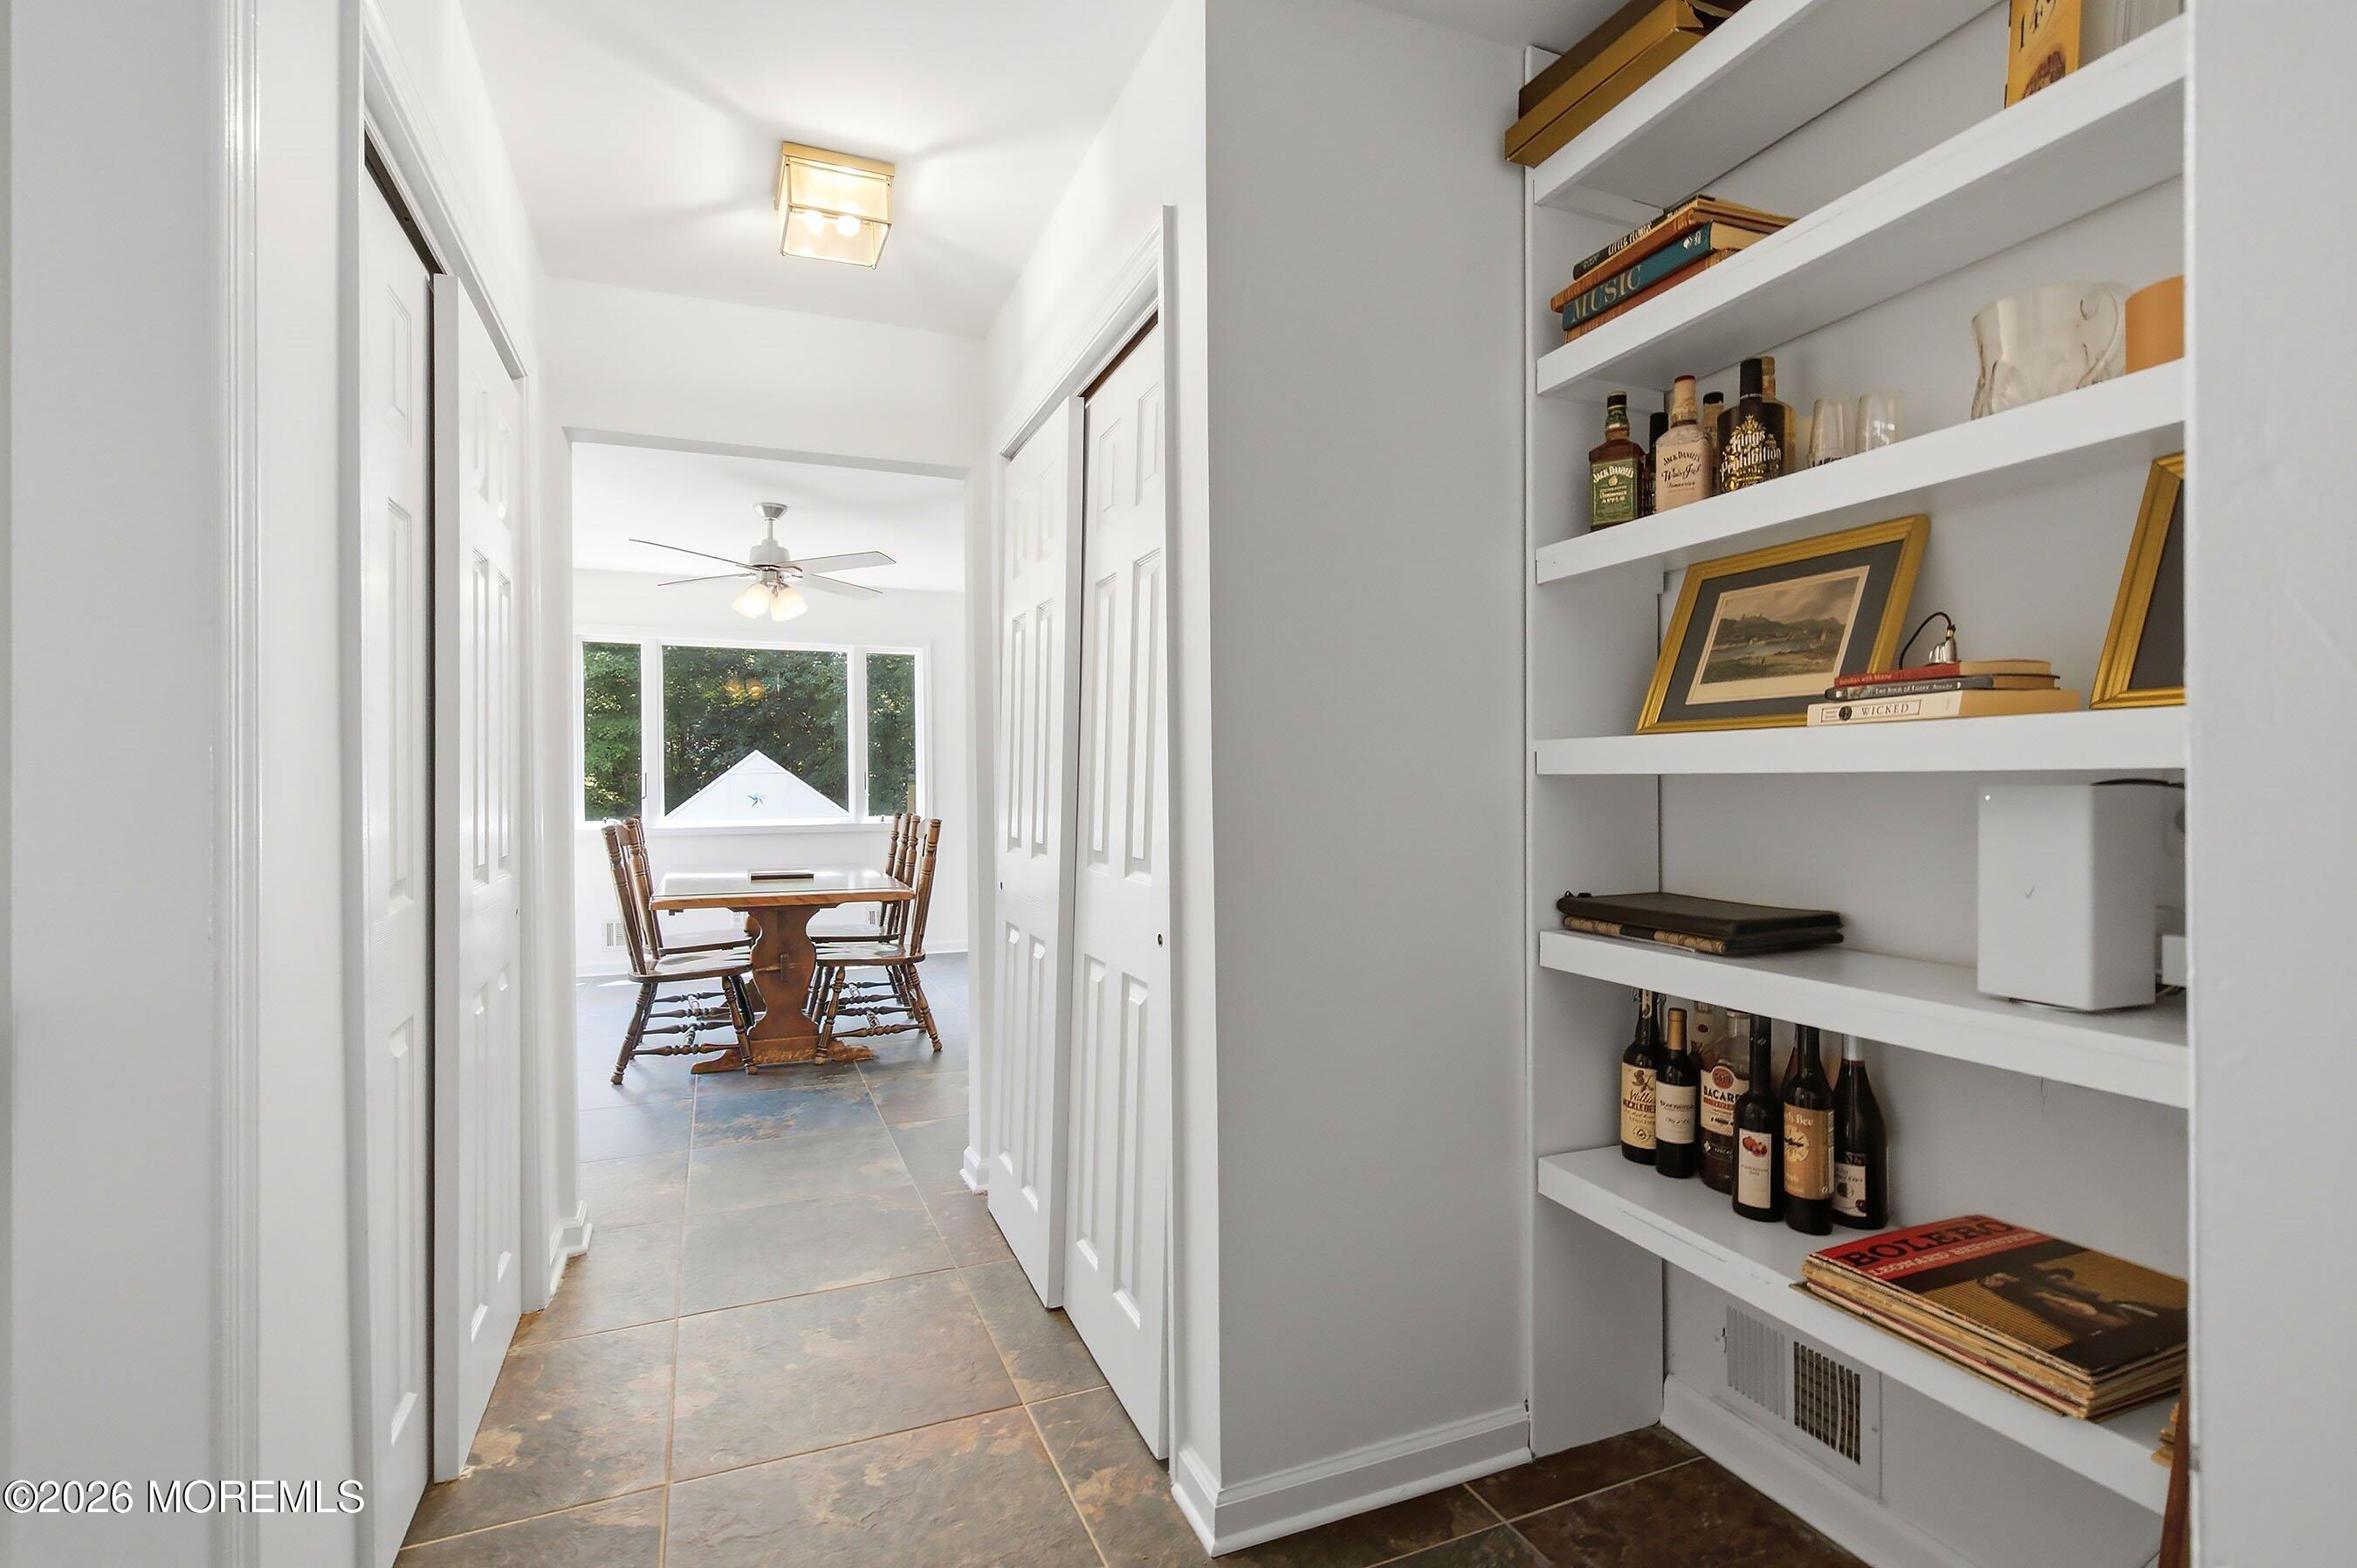
Hallway with built-in shelves displaying books and bottles, opening onto a dining nook with a wooden table.
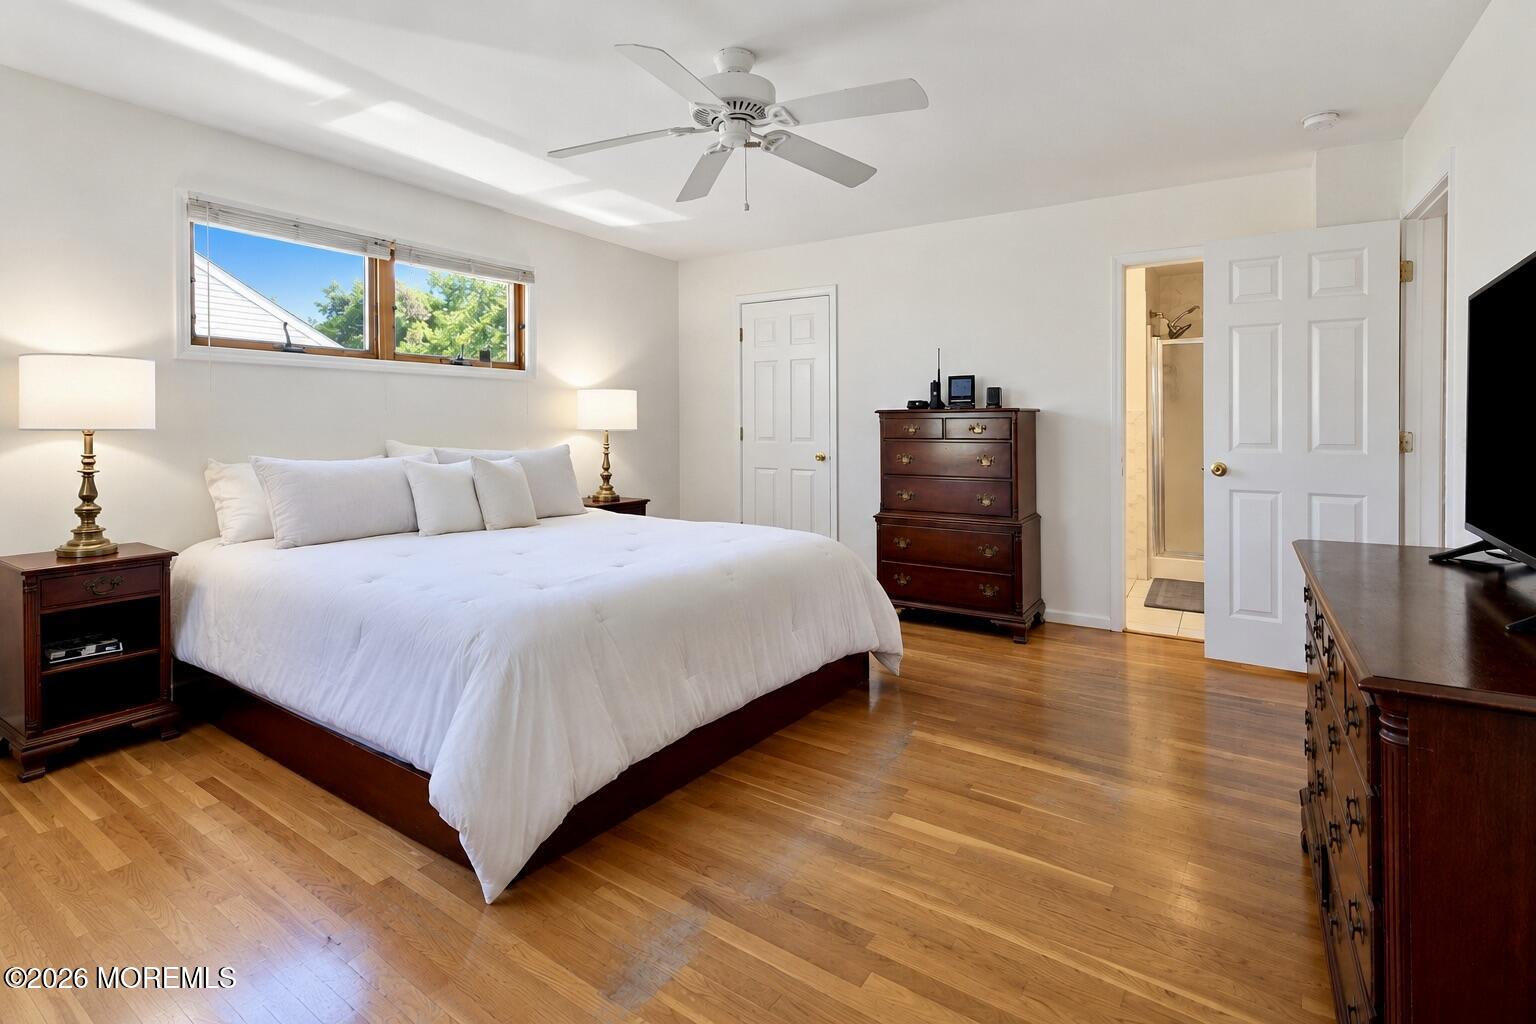
Bedroom with a white bed, hardwood floors, ceiling fan, and adjoining bathroom.
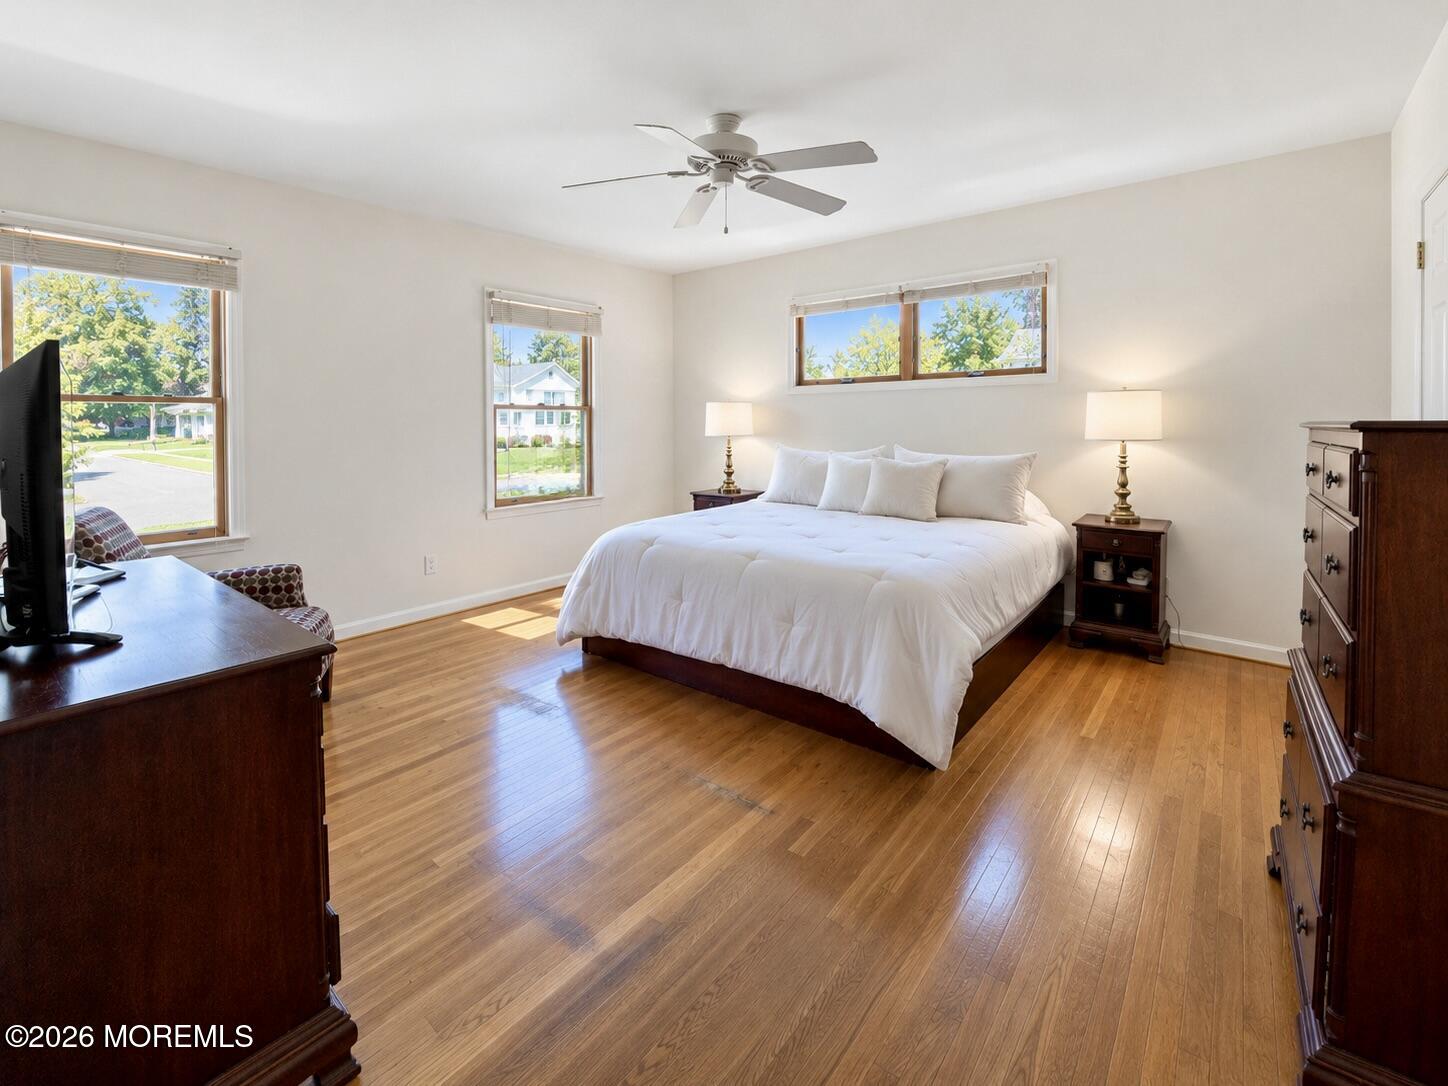
Bright bedroom with a white bed, hardwood floors, ceiling fan, and three windows.
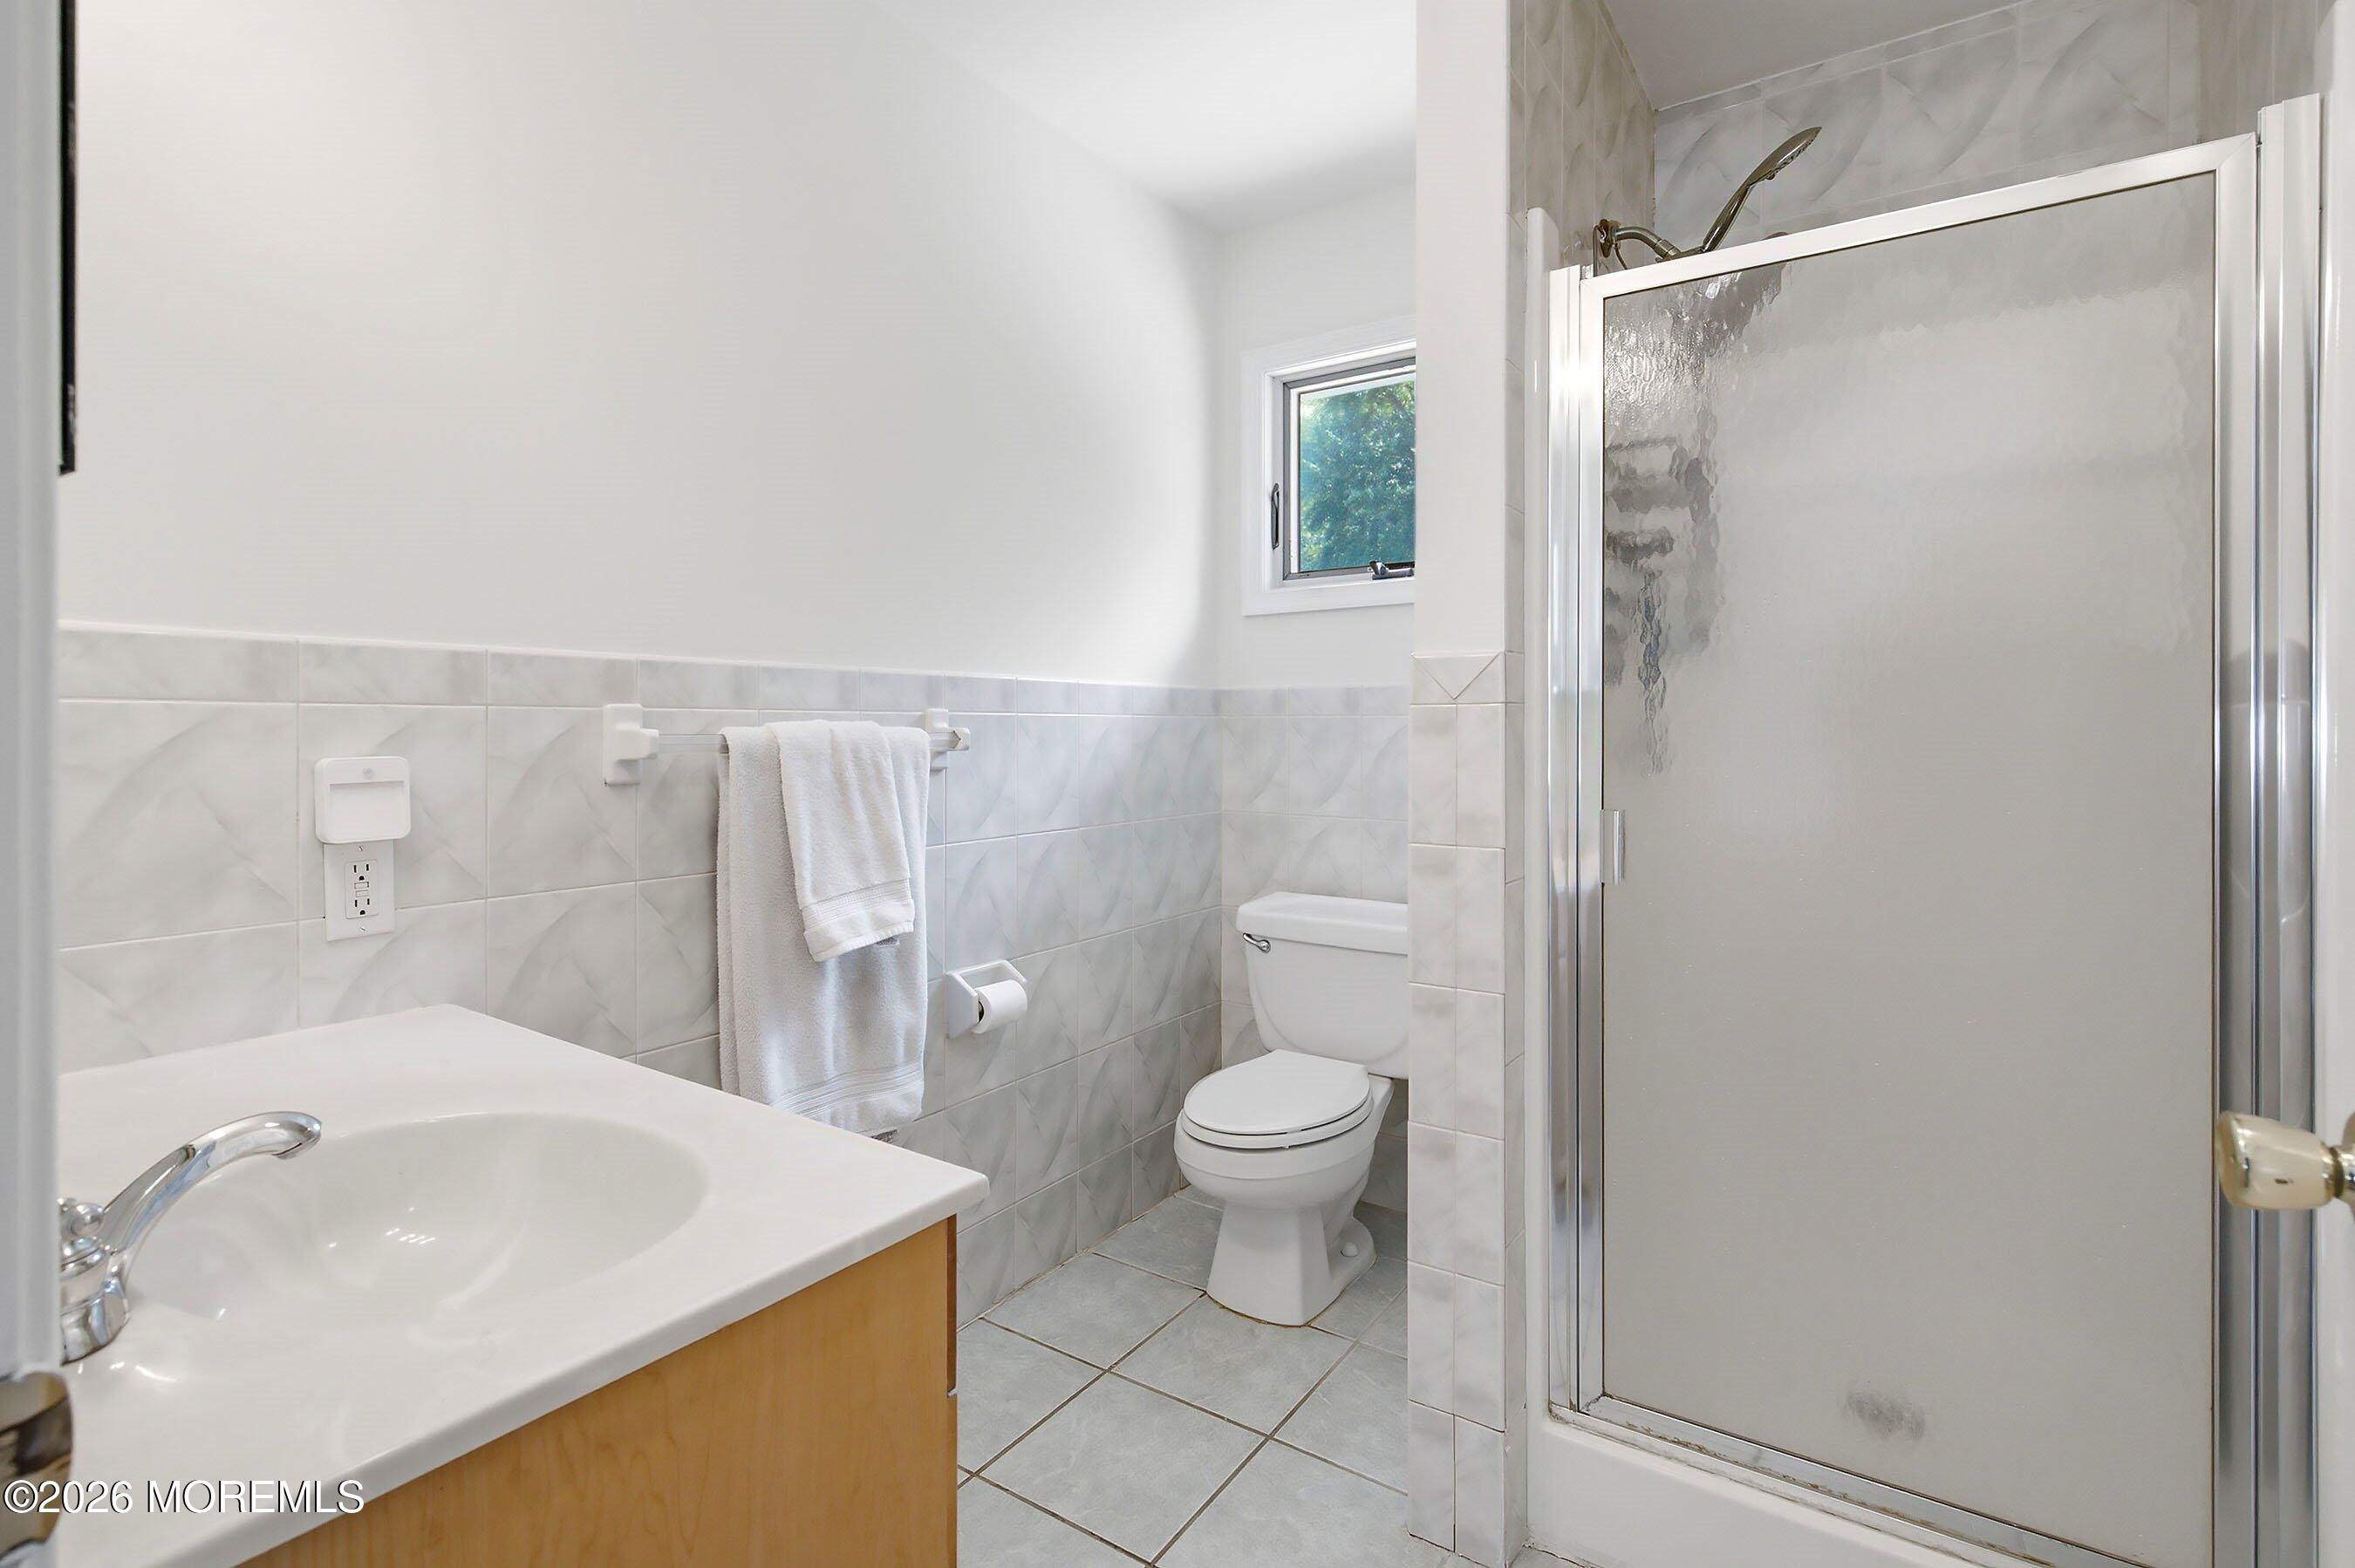
Bathroom with a tiled shower enclosure, vanity sink, toilet, and small window.
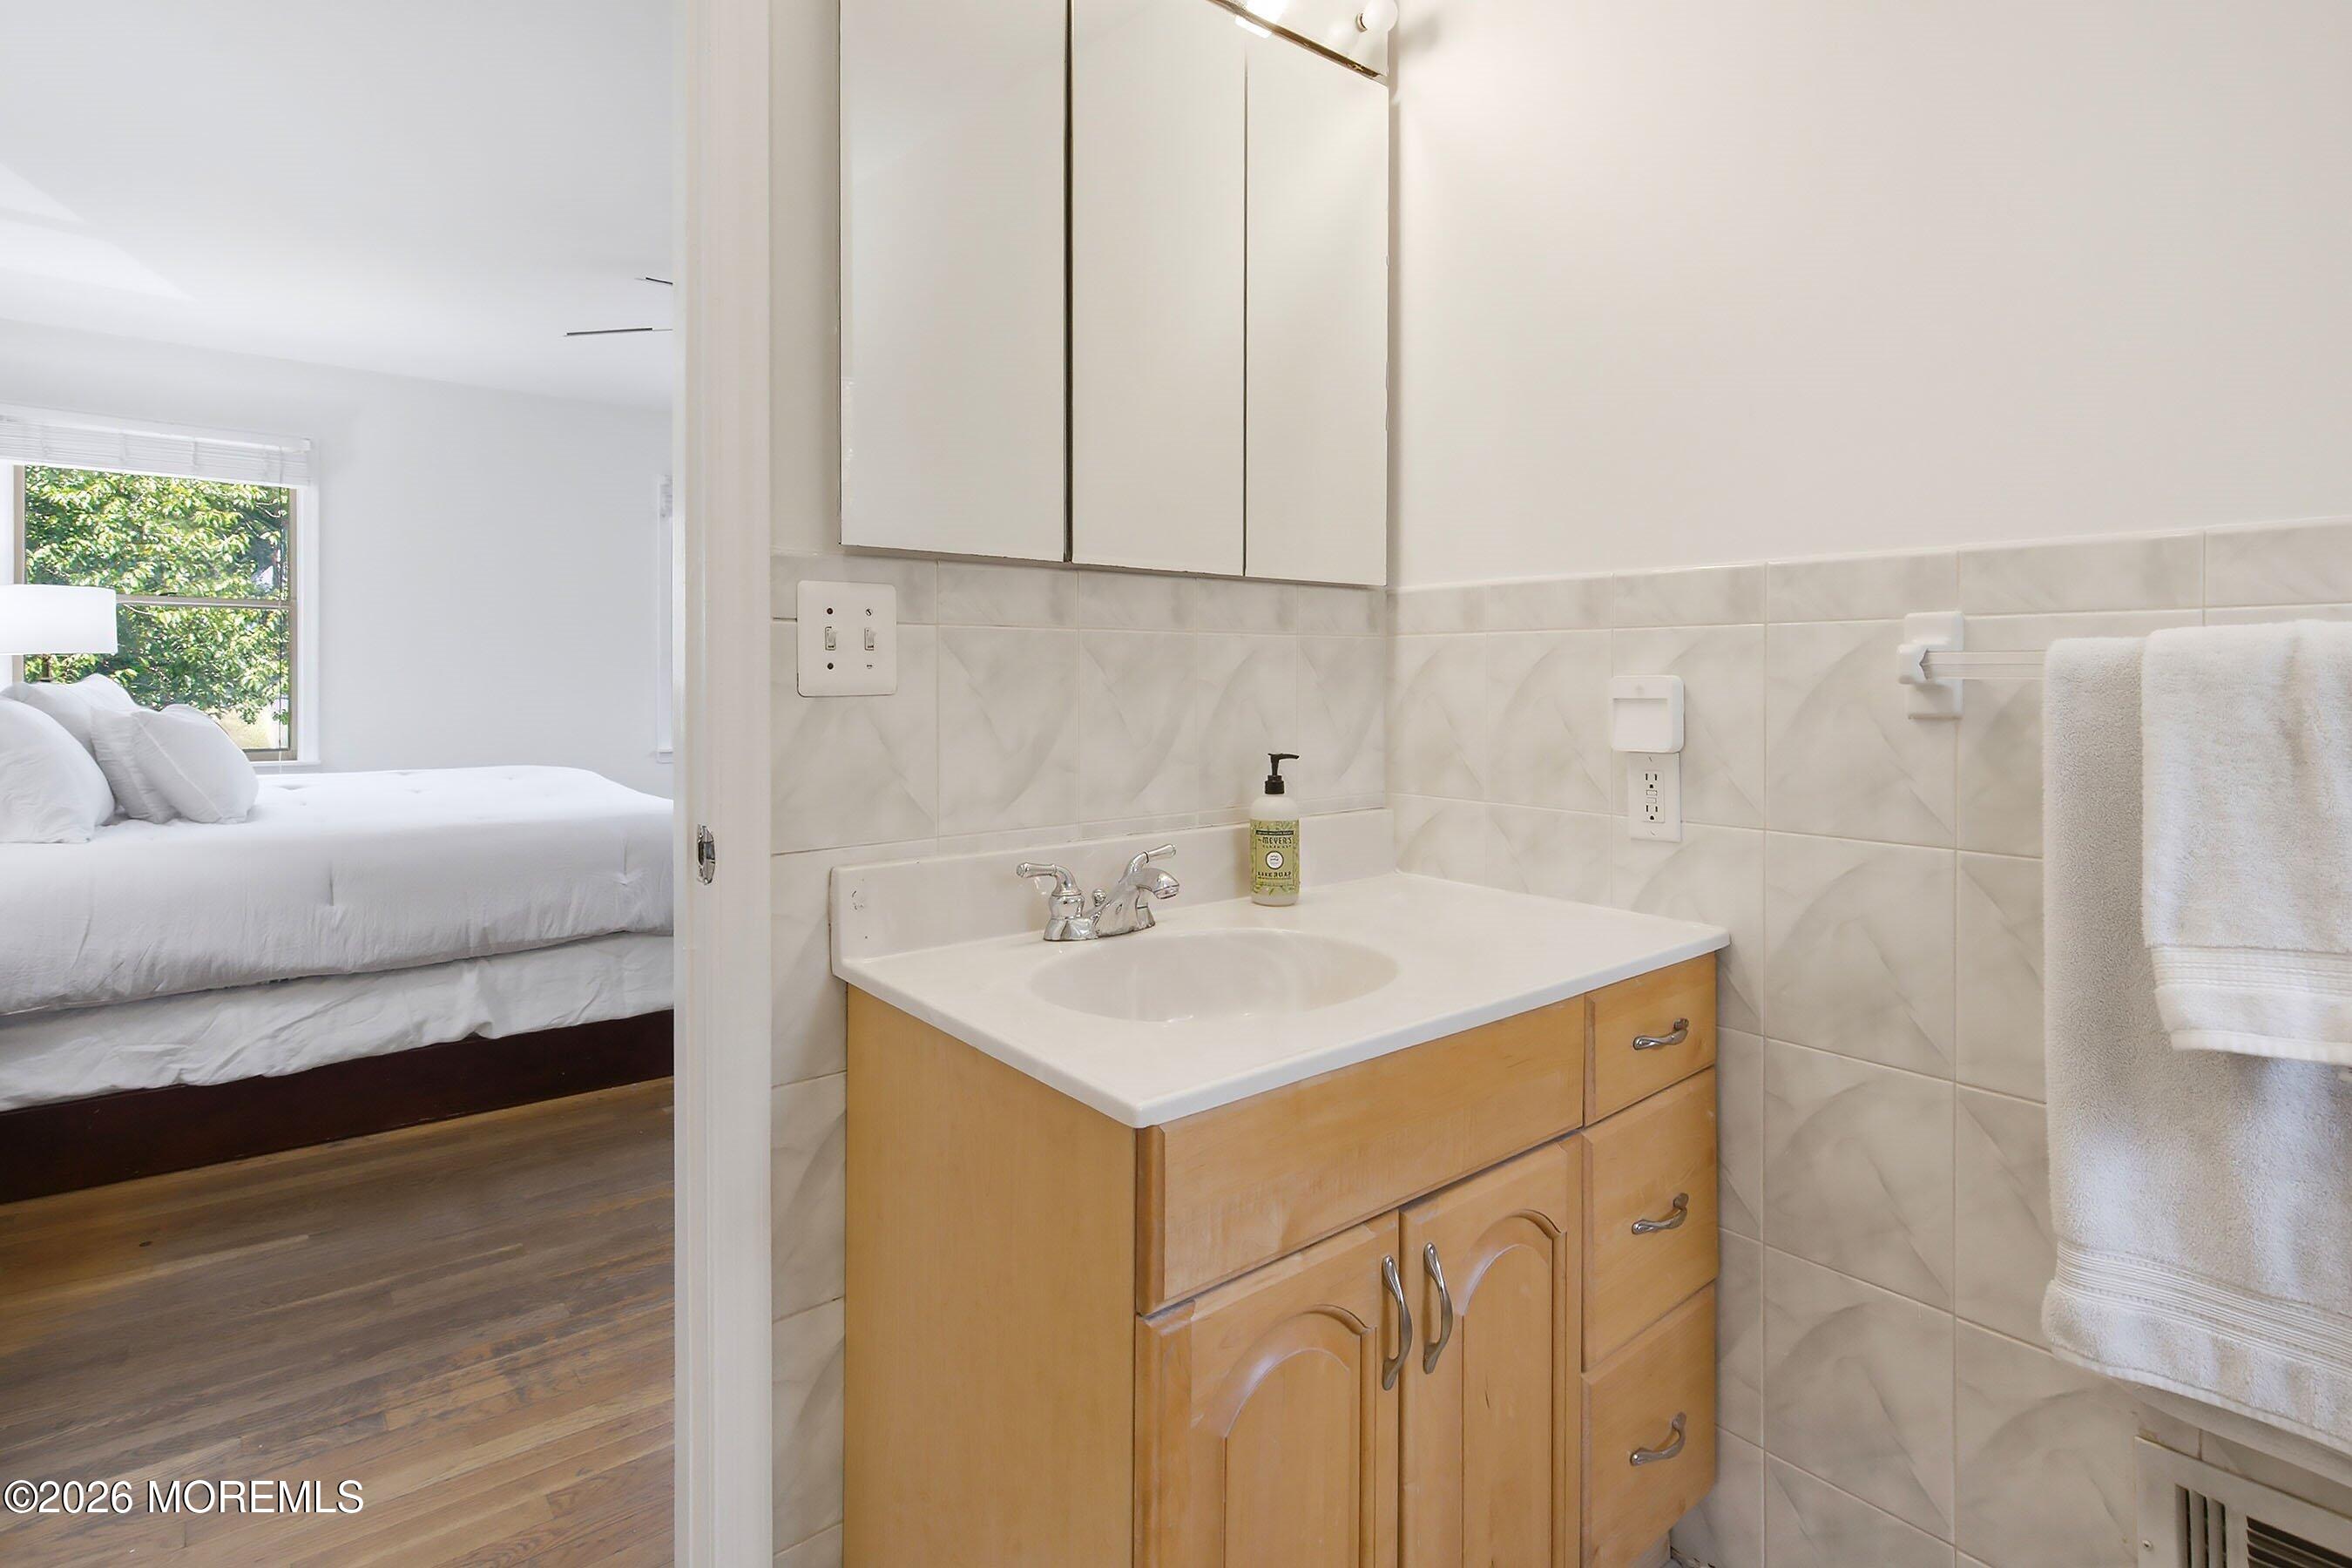
Bathroom vanity with tiled walls and white towels, opening onto a bedroom with a window.
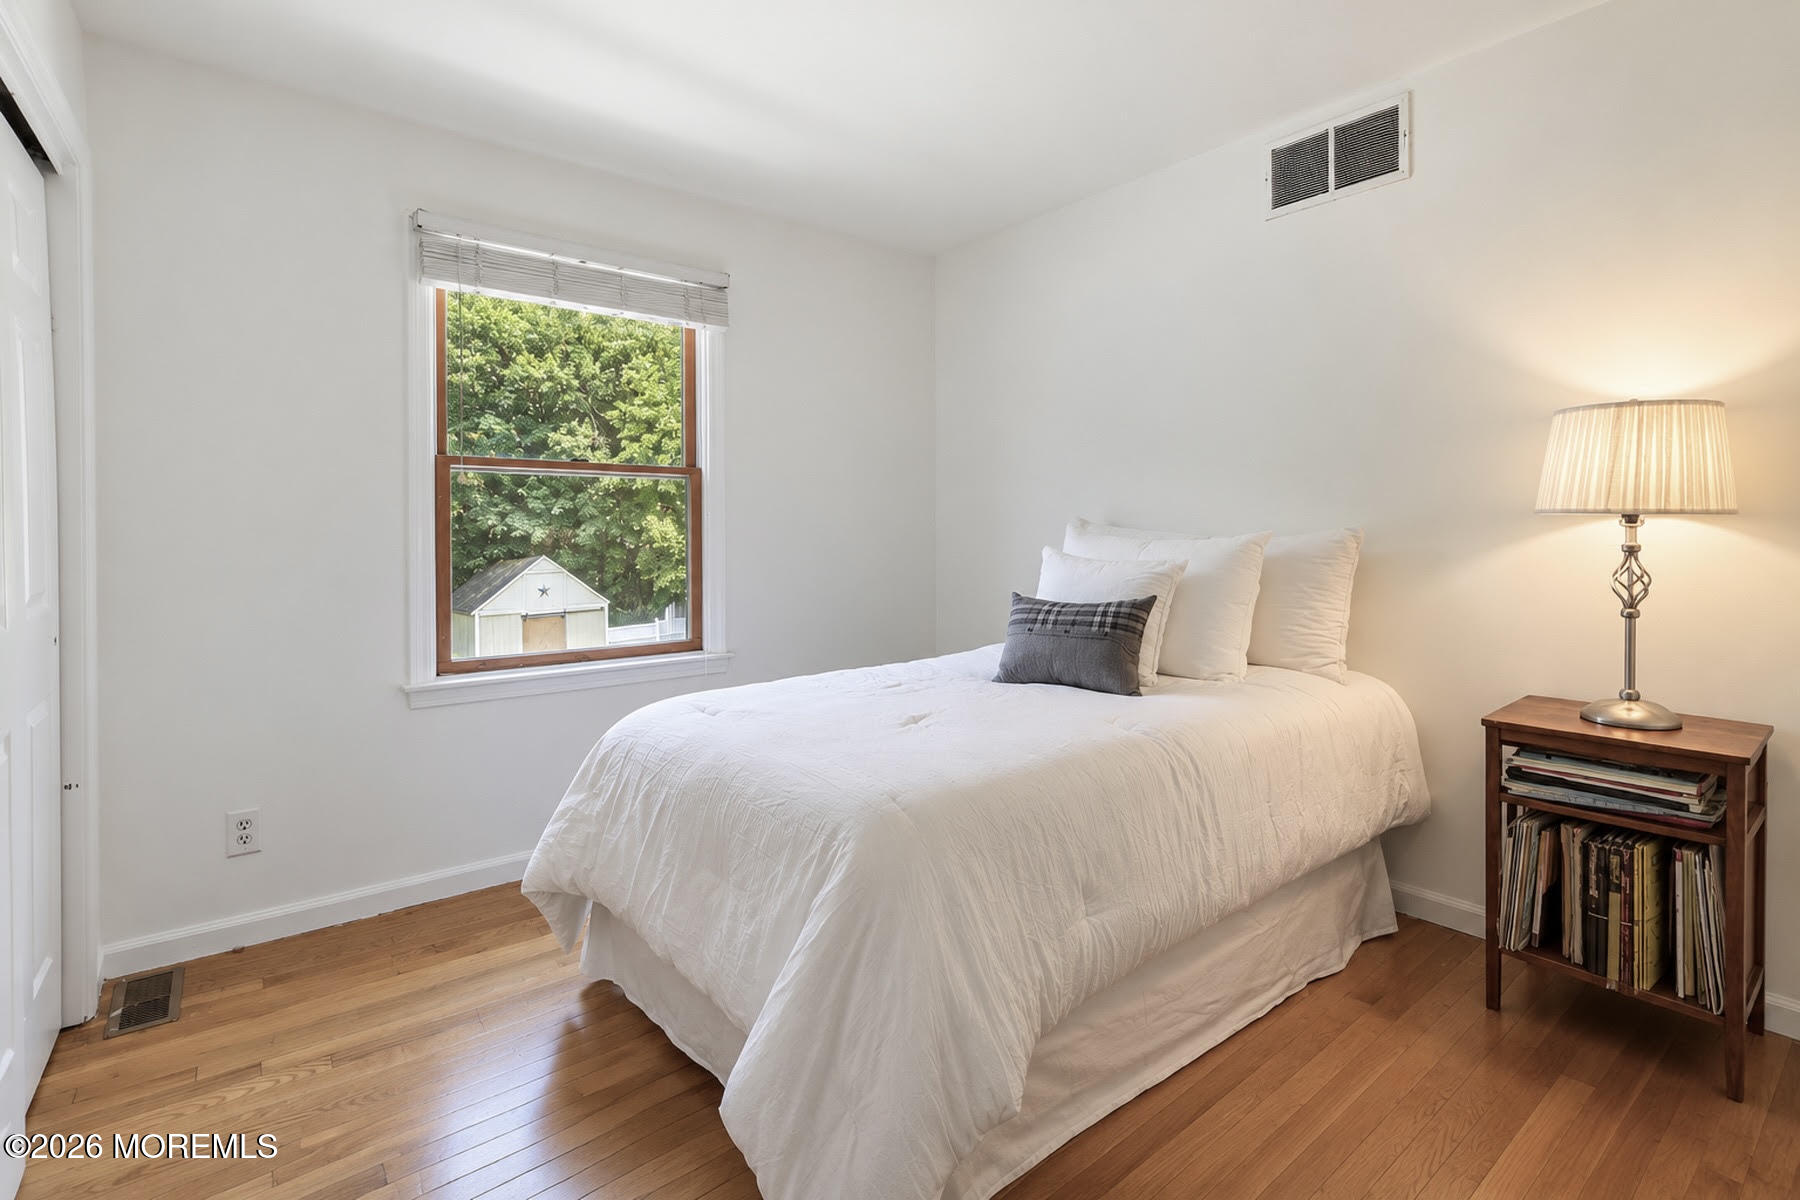
Bedroom with a white-covered bed, hardwood floors, and a window overlooking greenery.
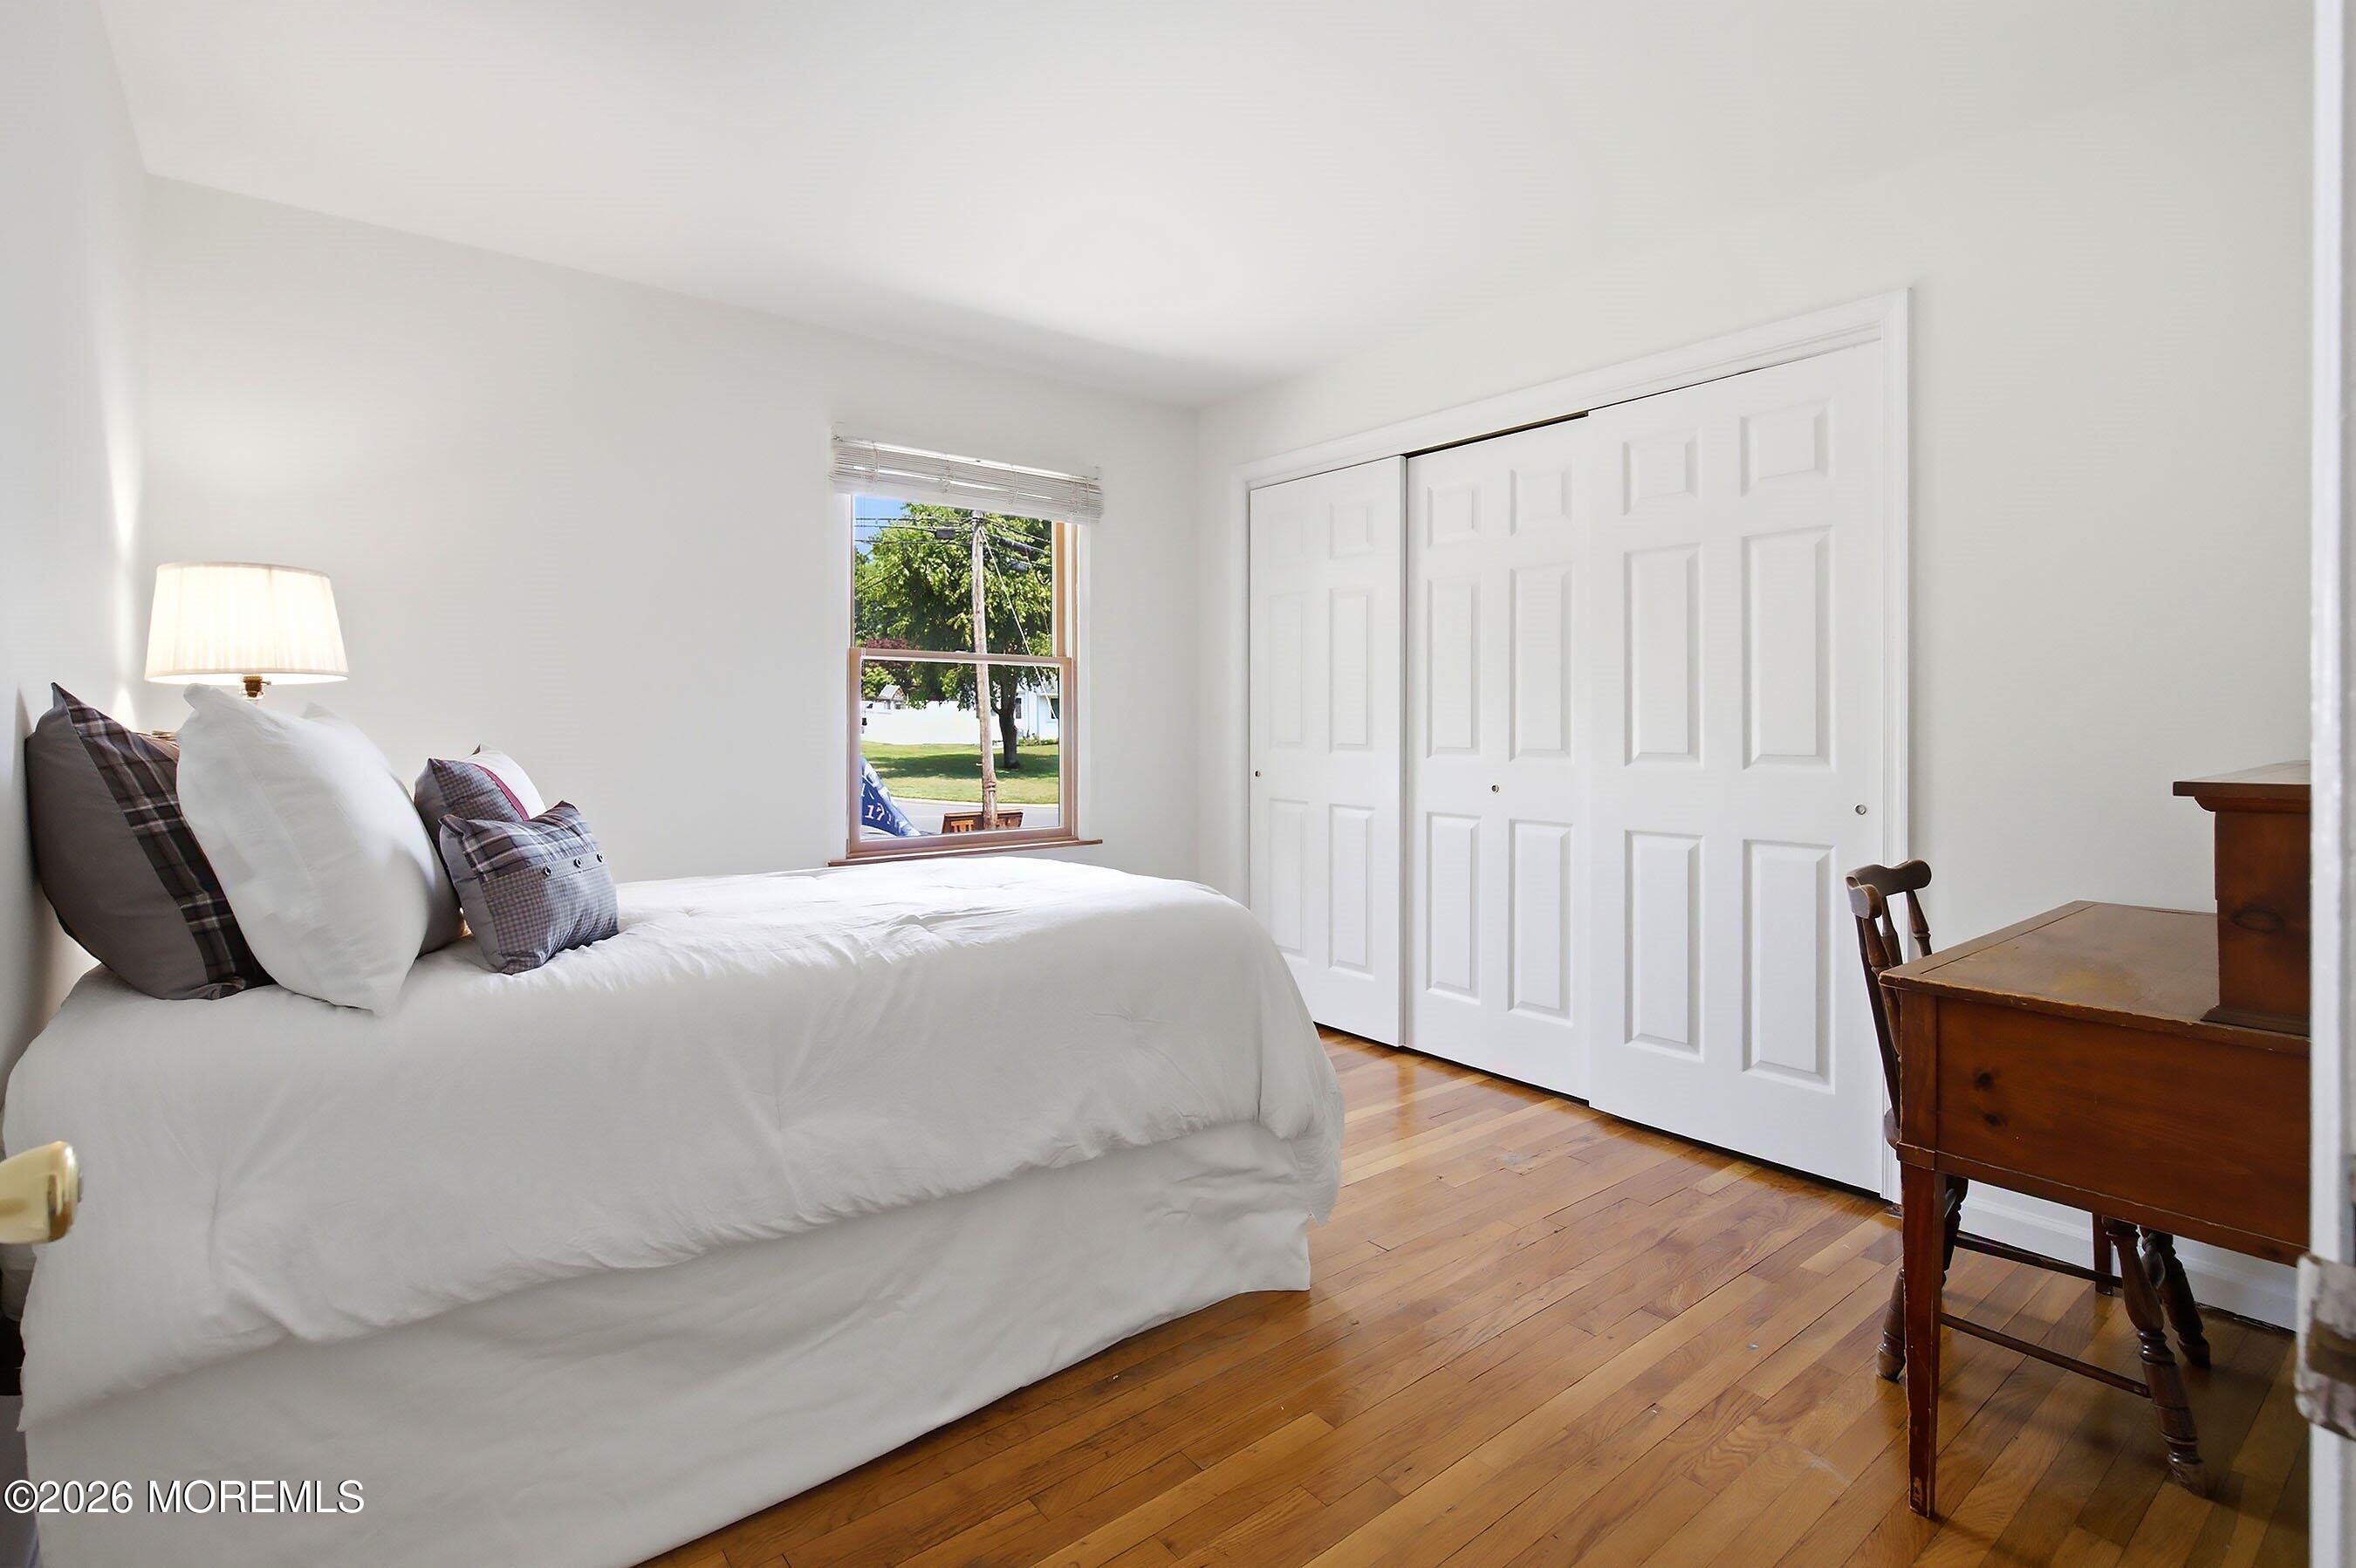
Bedroom with a white bed, hardwood floors, and a window overlooking a leafy yard.
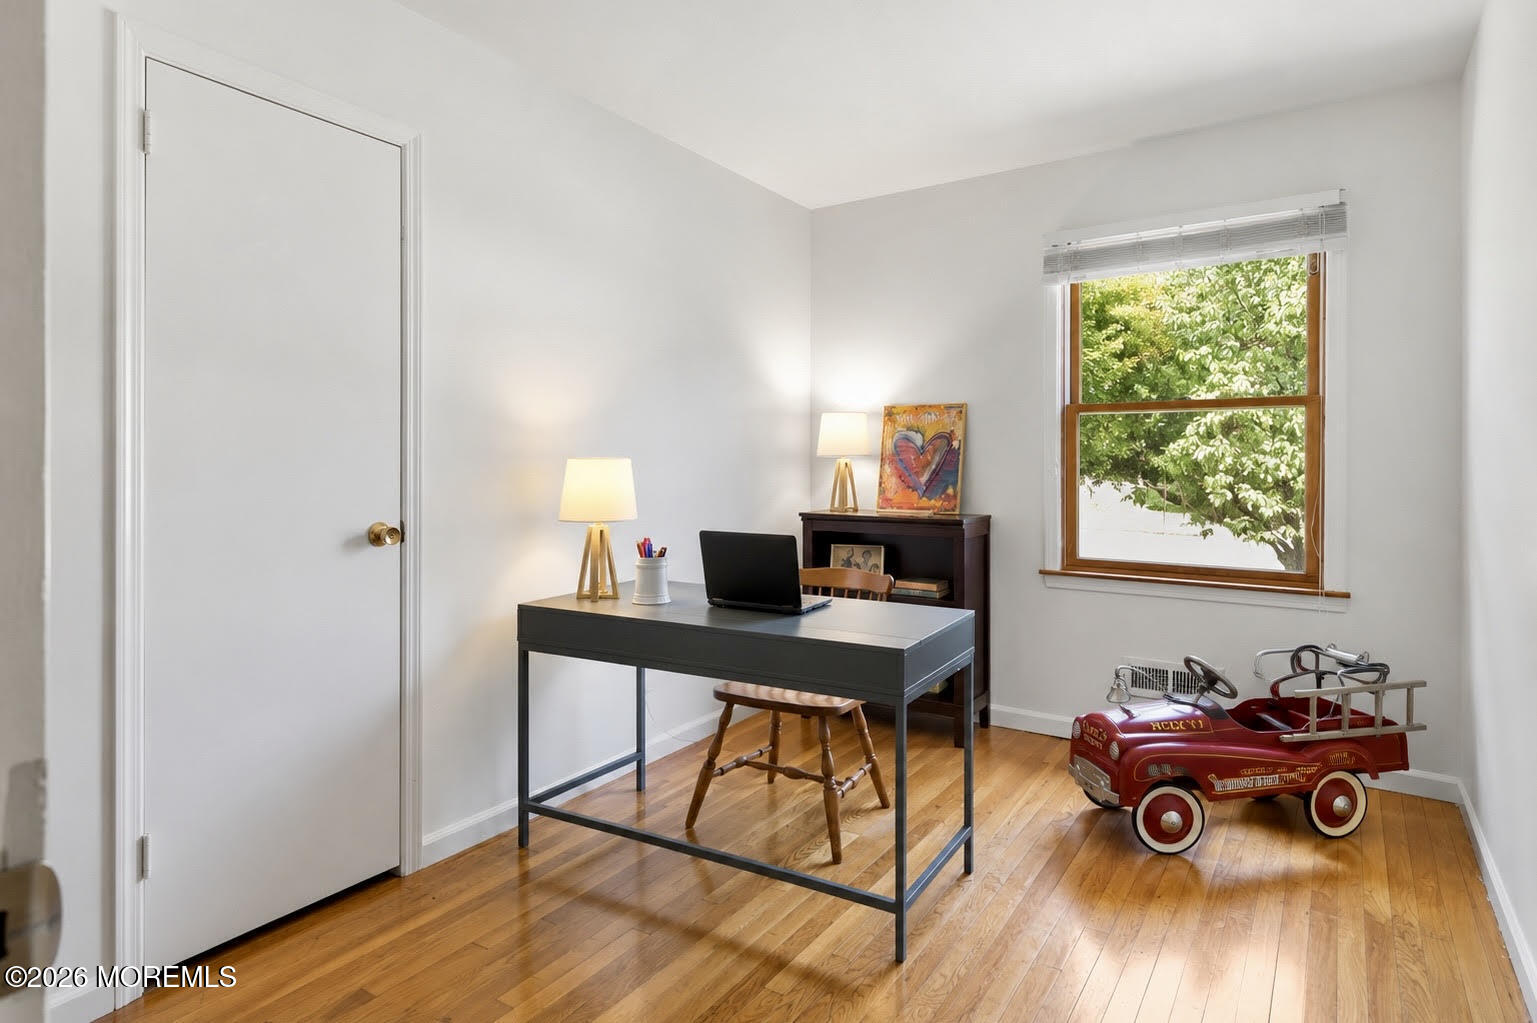
Home office with a dark desk, hardwood floors, and a red toy fire truck.
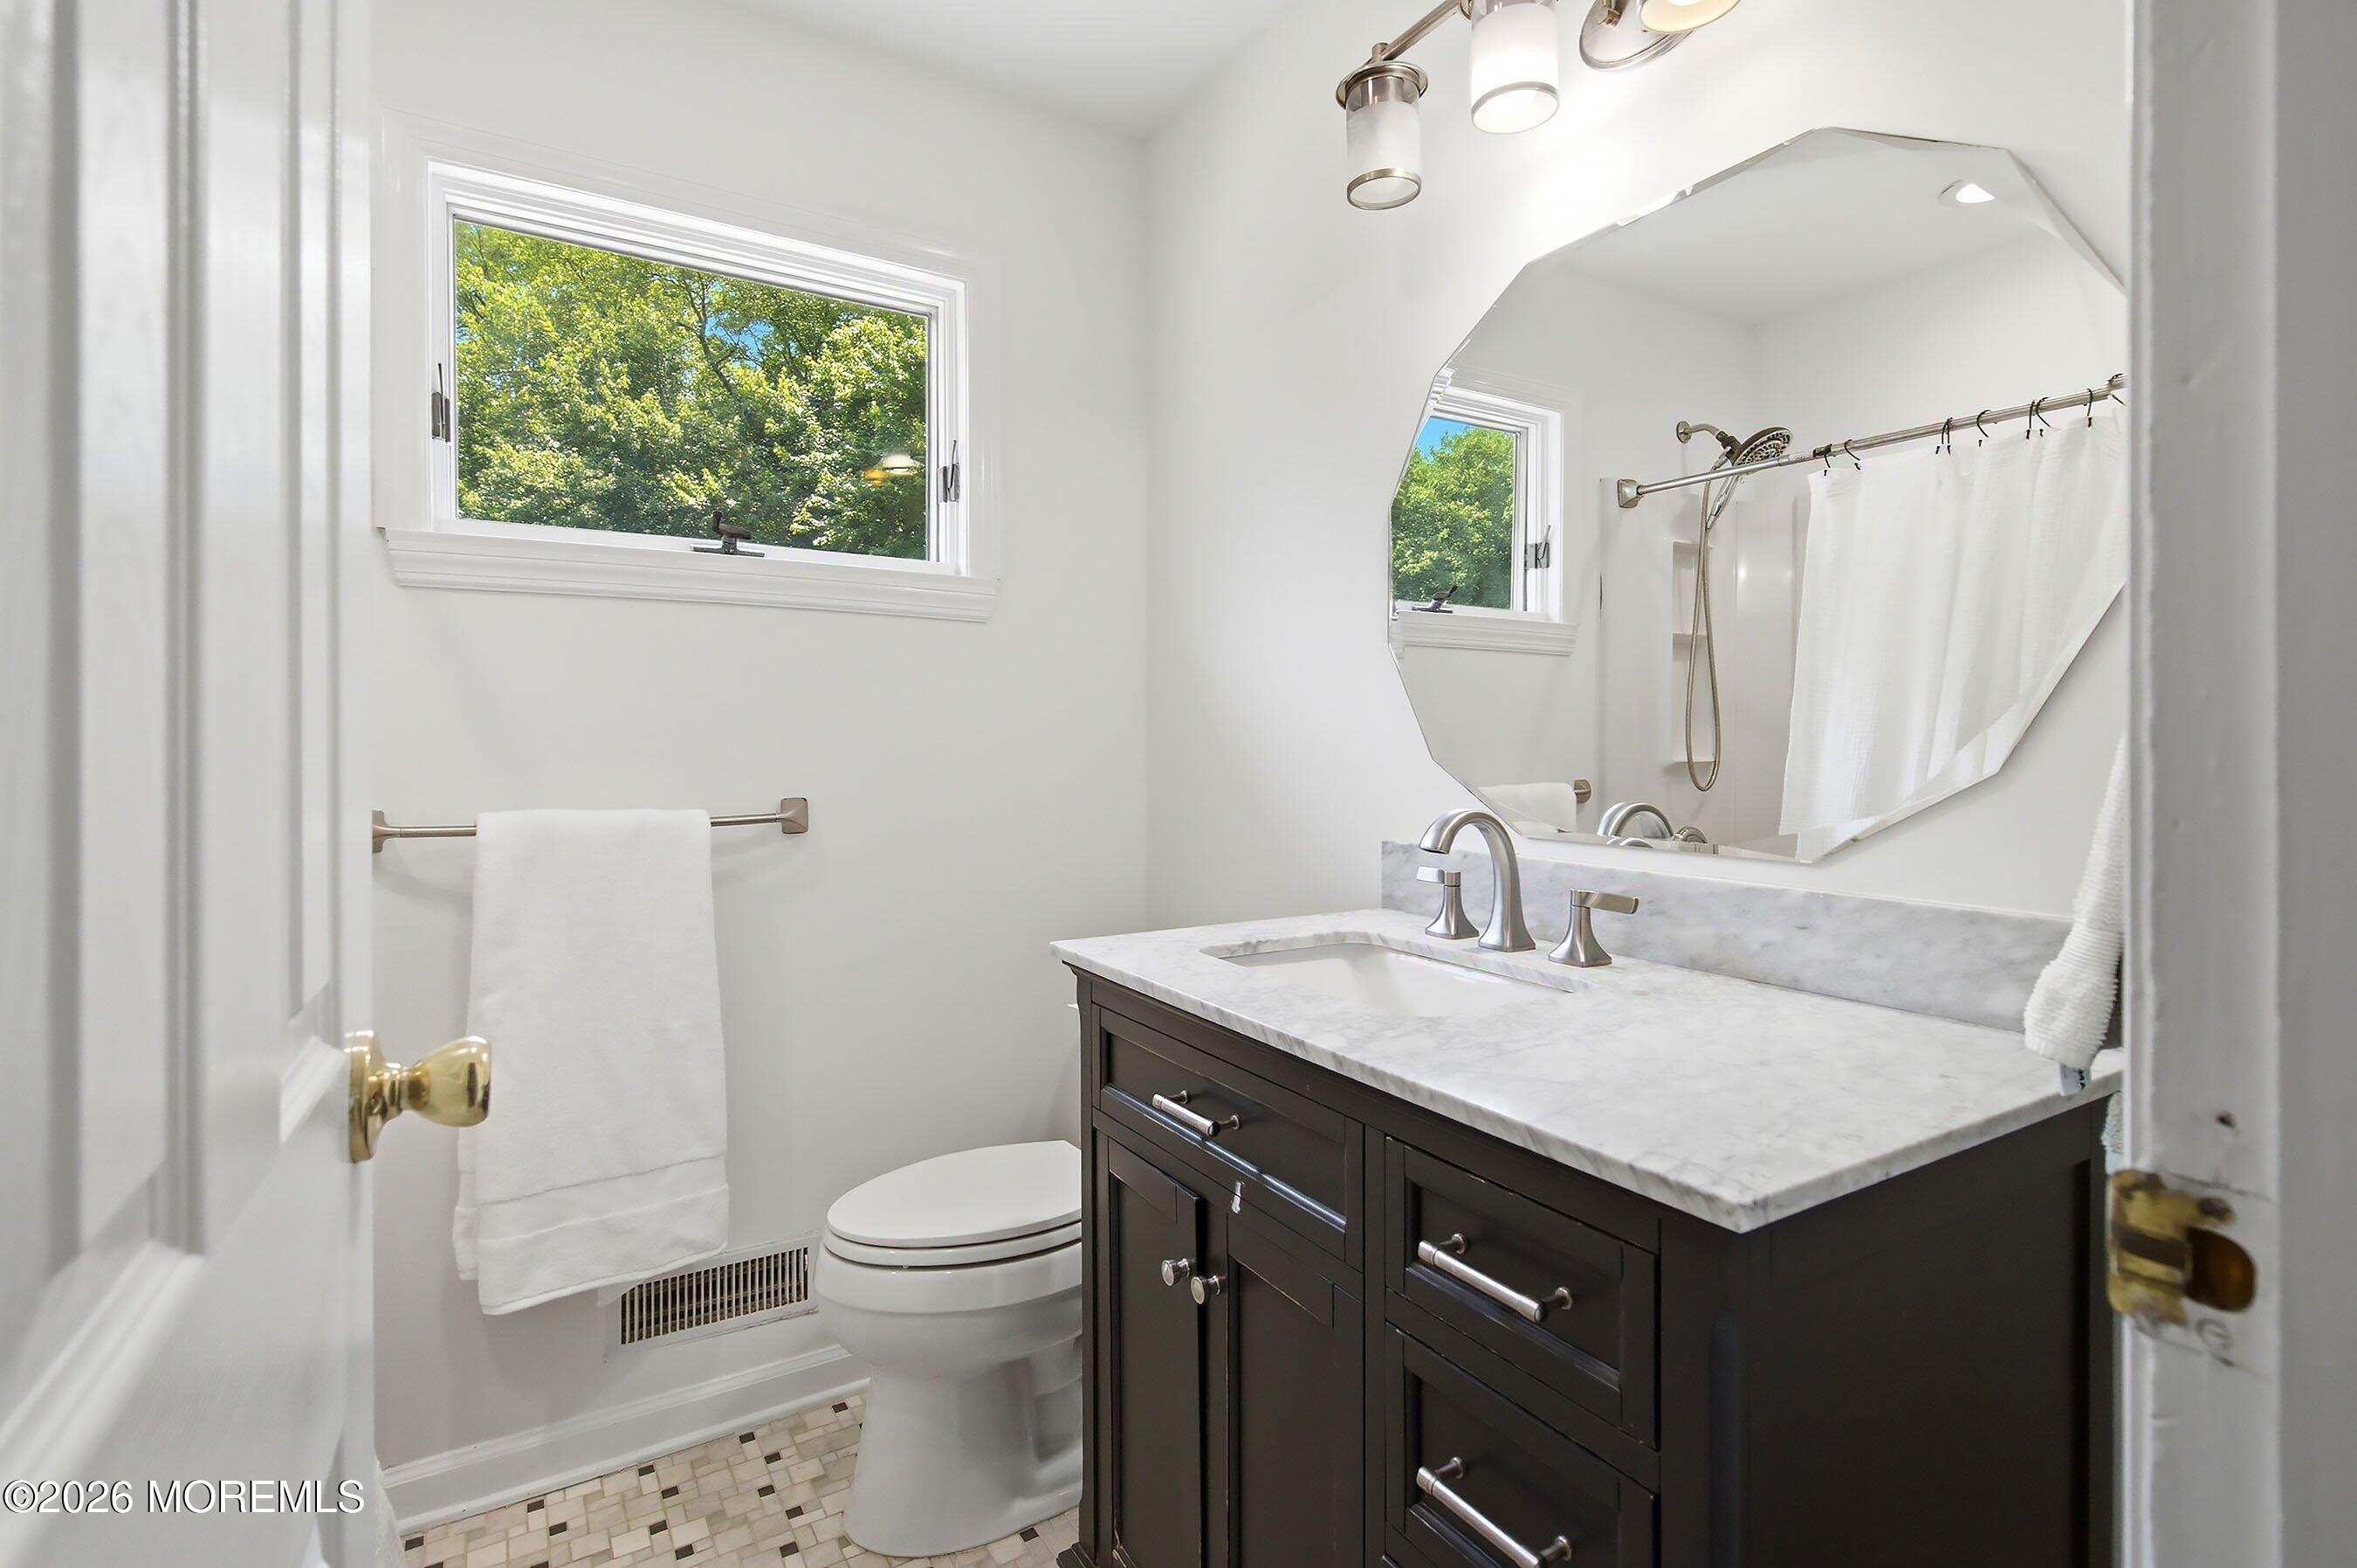
Bathroom with a dark double vanity, marble countertop, large mirror, and window overlooking trees.
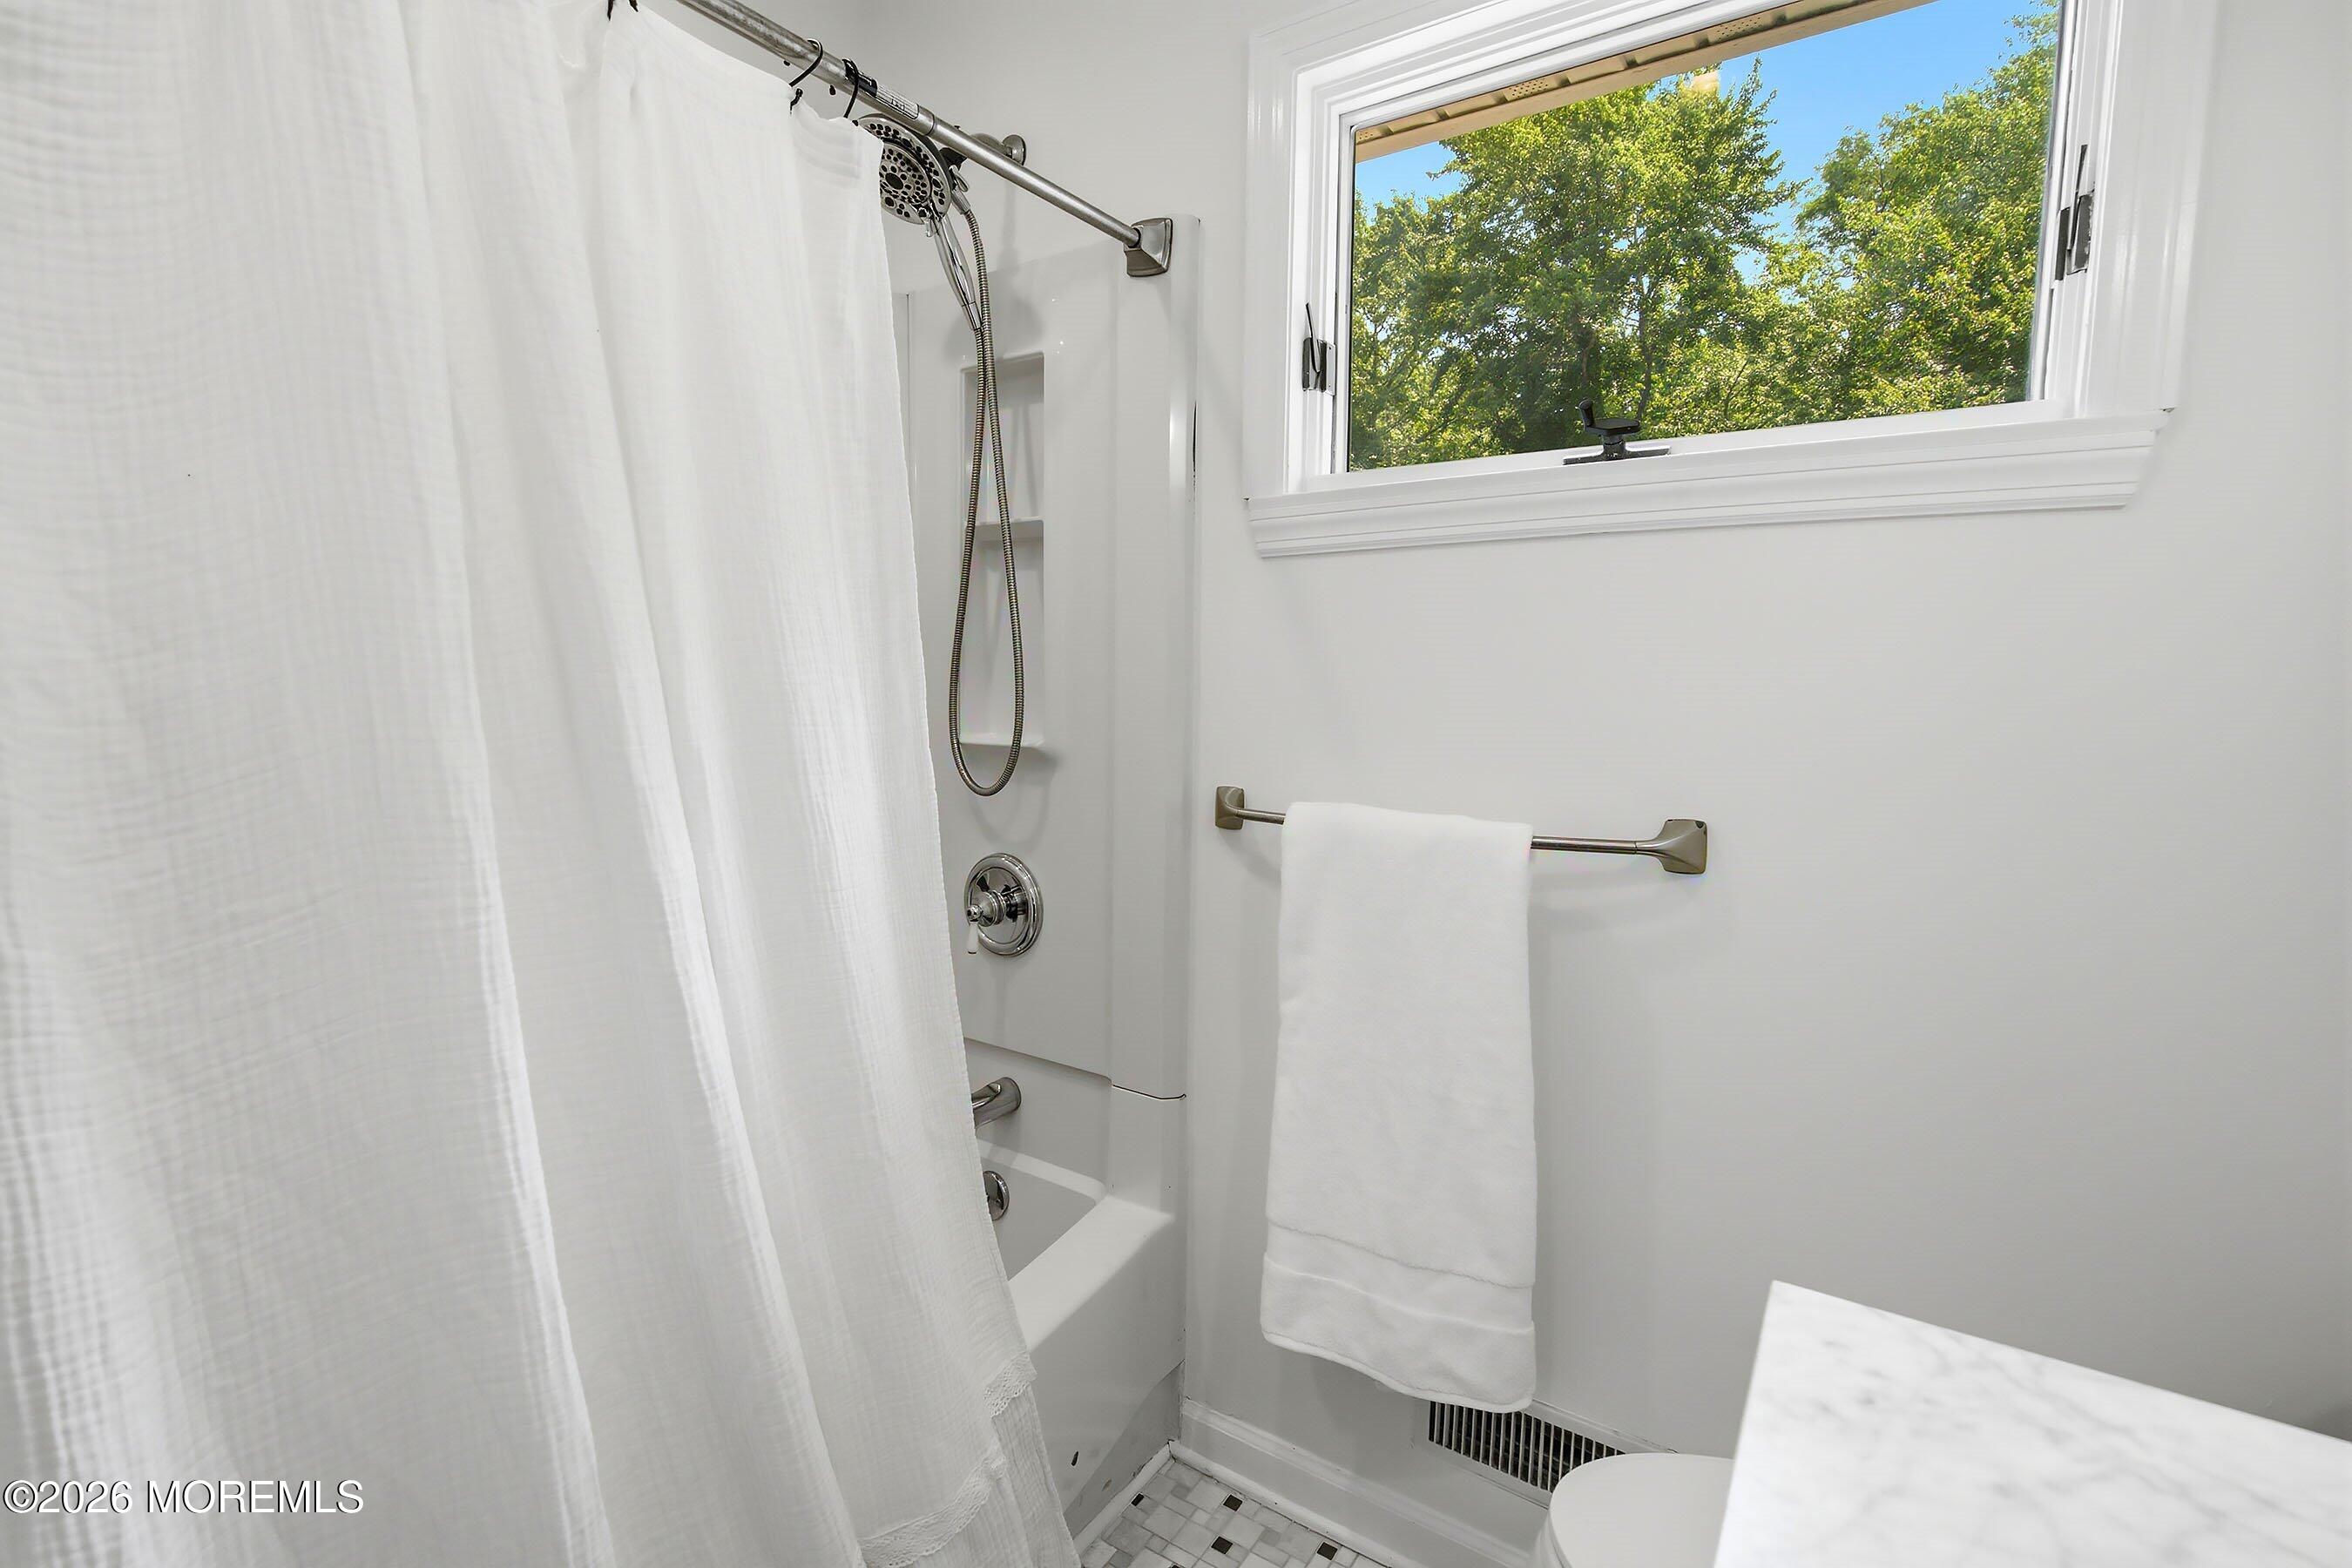
Bathroom with a curtained tub and shower, white towel, and window overlooking leafy trees.
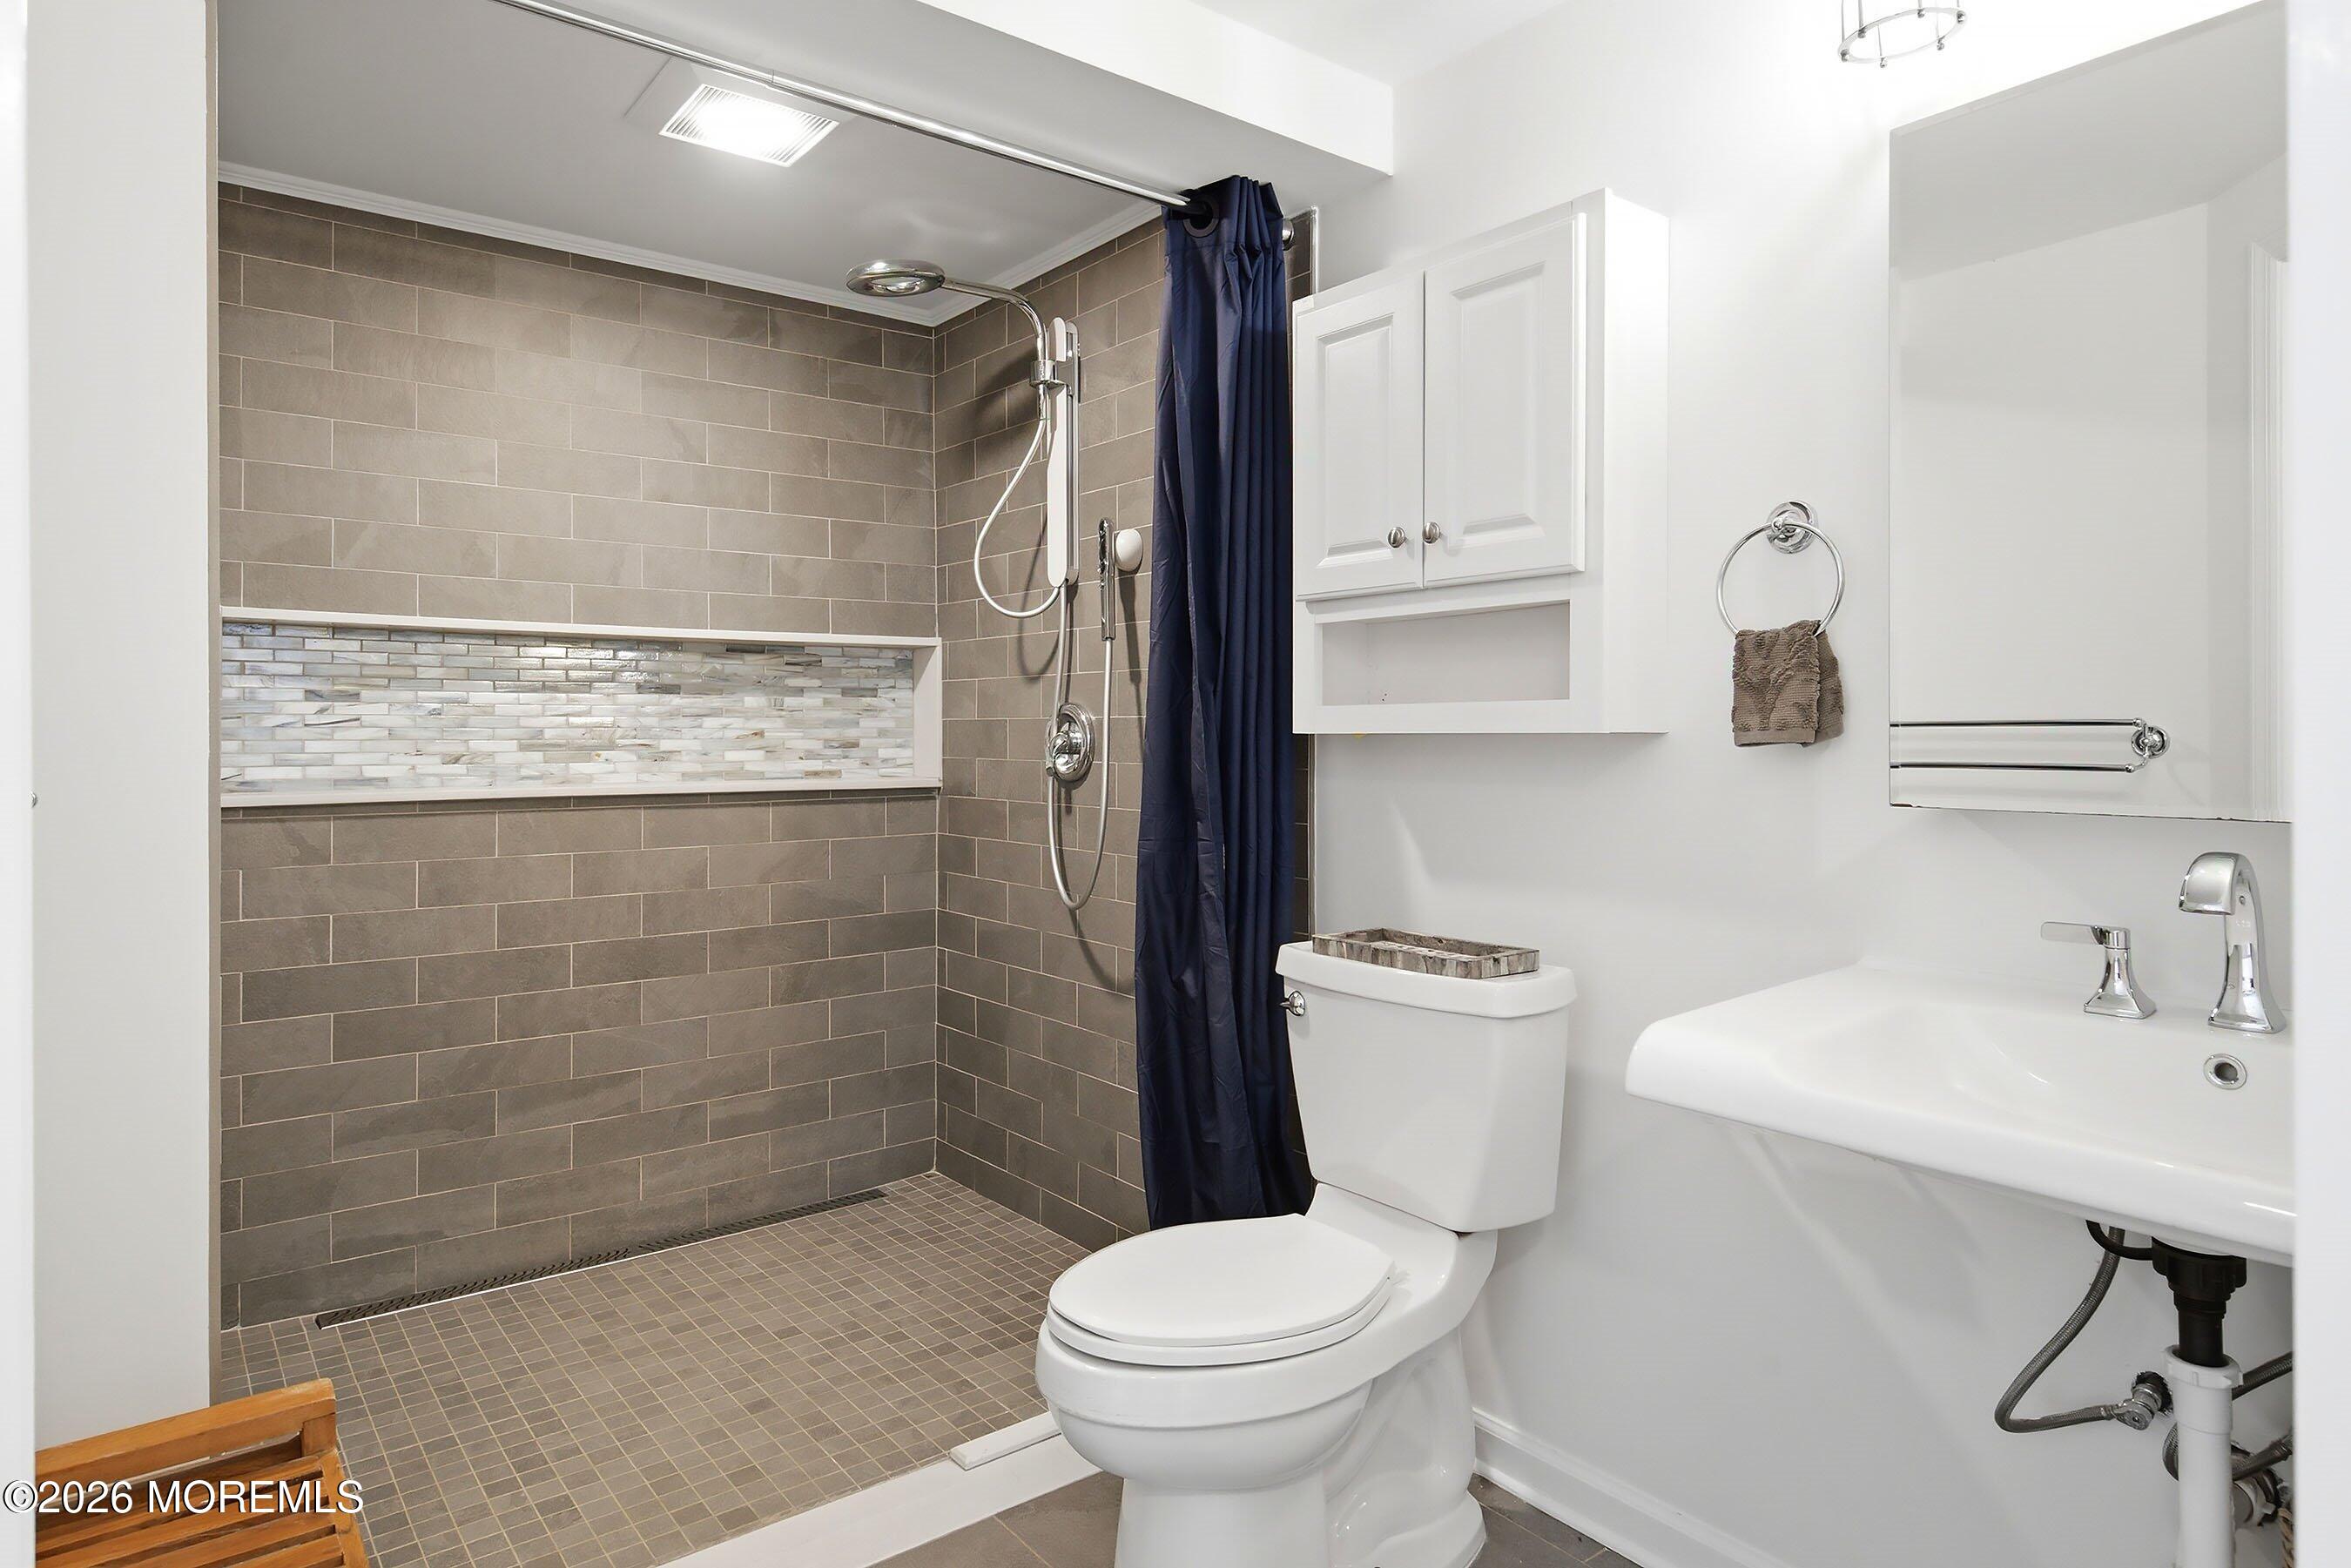
Bathroom with a tiled walk-in shower, navy curtain, white toilet, and wall-mounted sink.
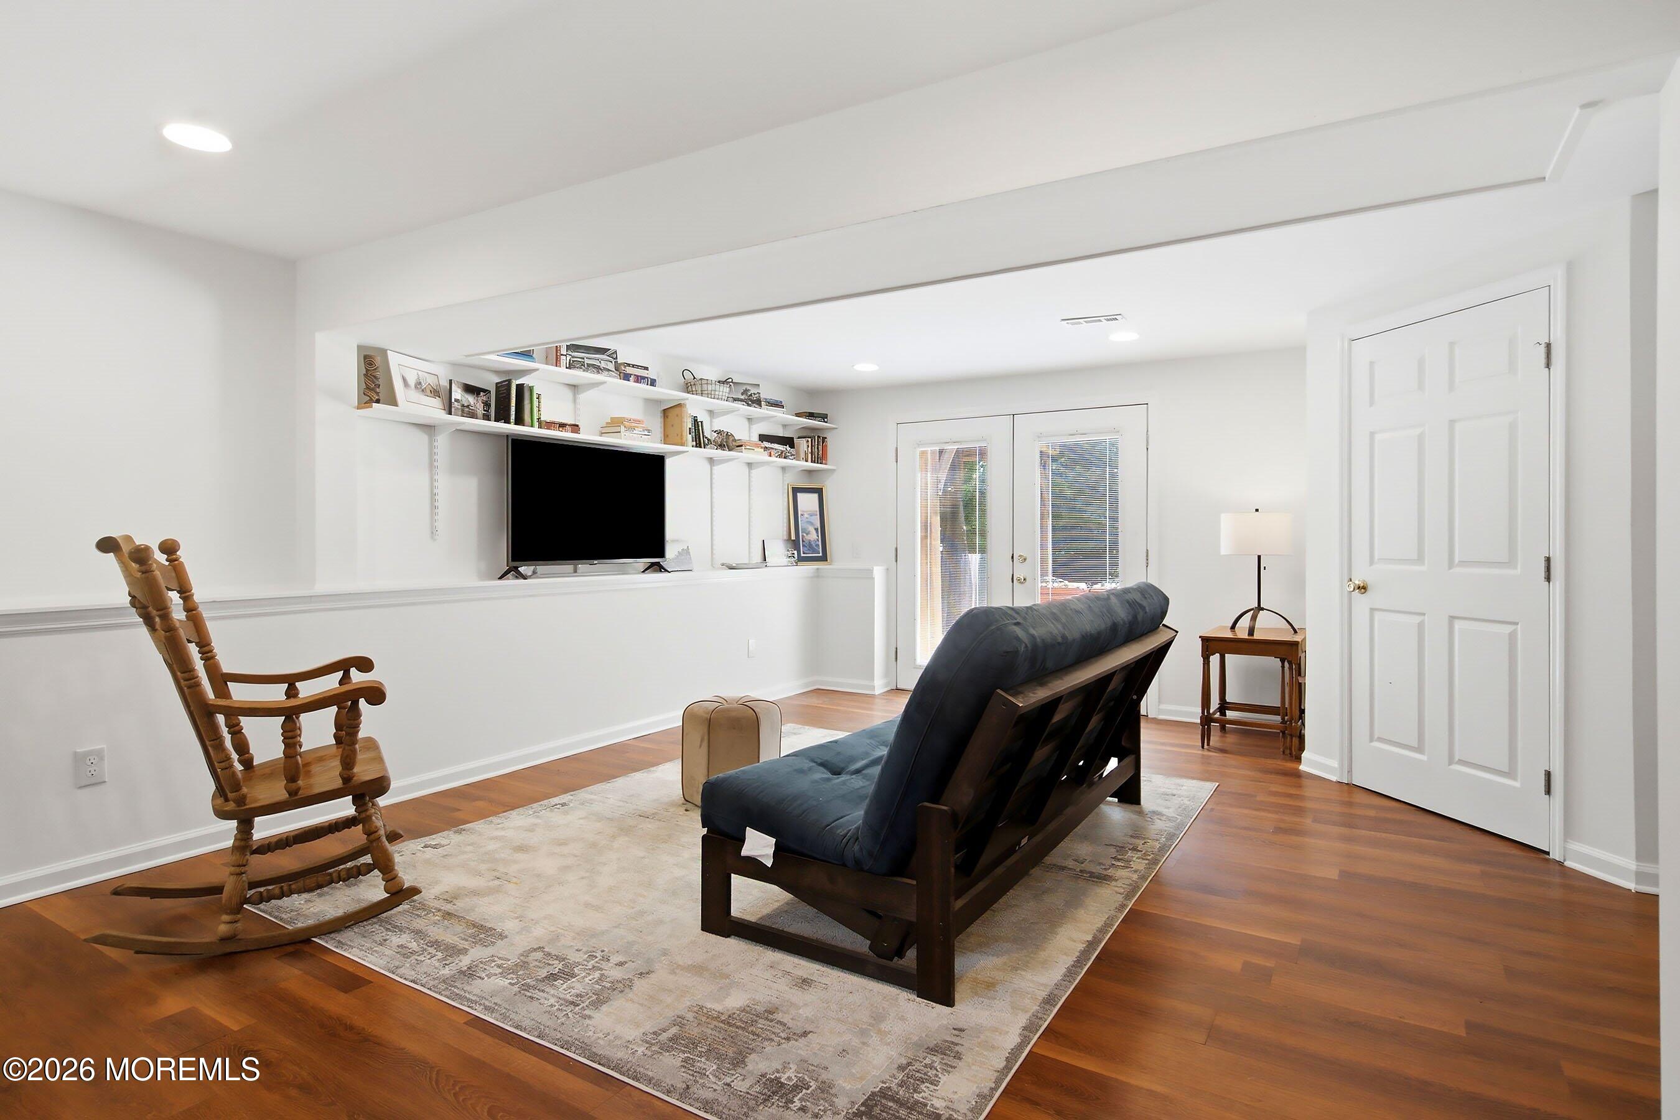
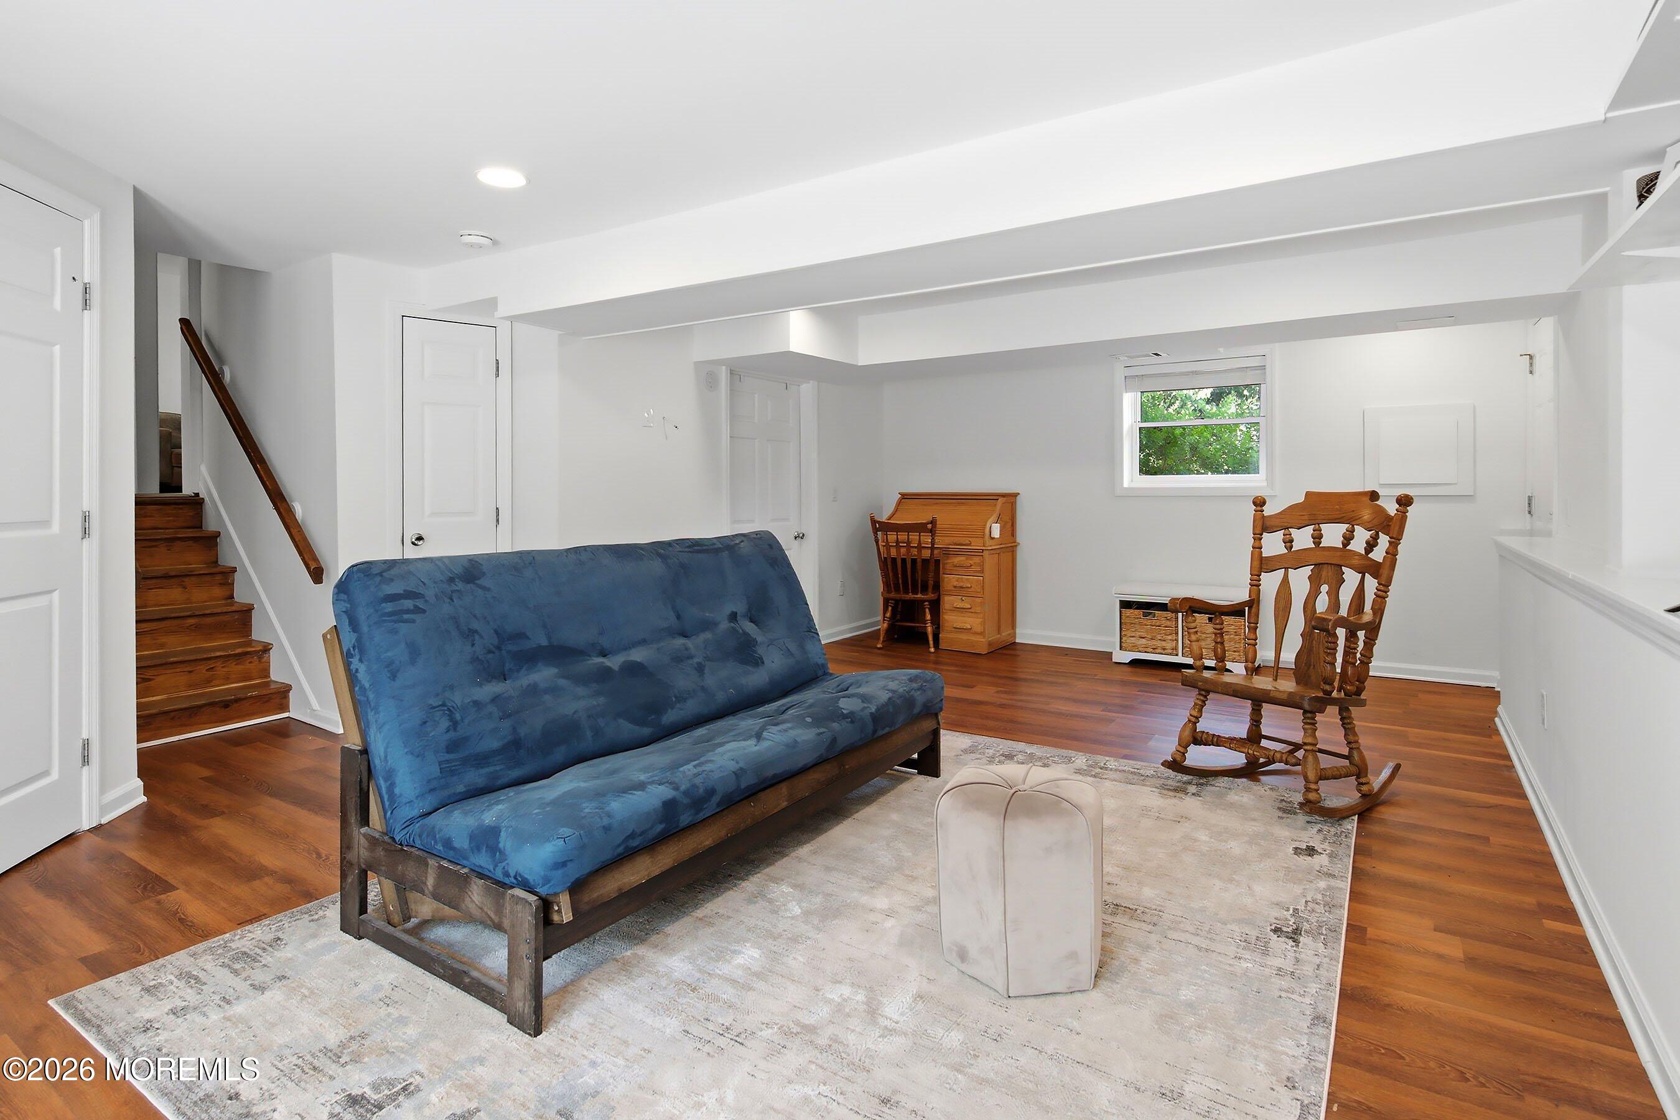
Furnished basement living room with a dark futon, wooden rocking chair, and built-in shelving.
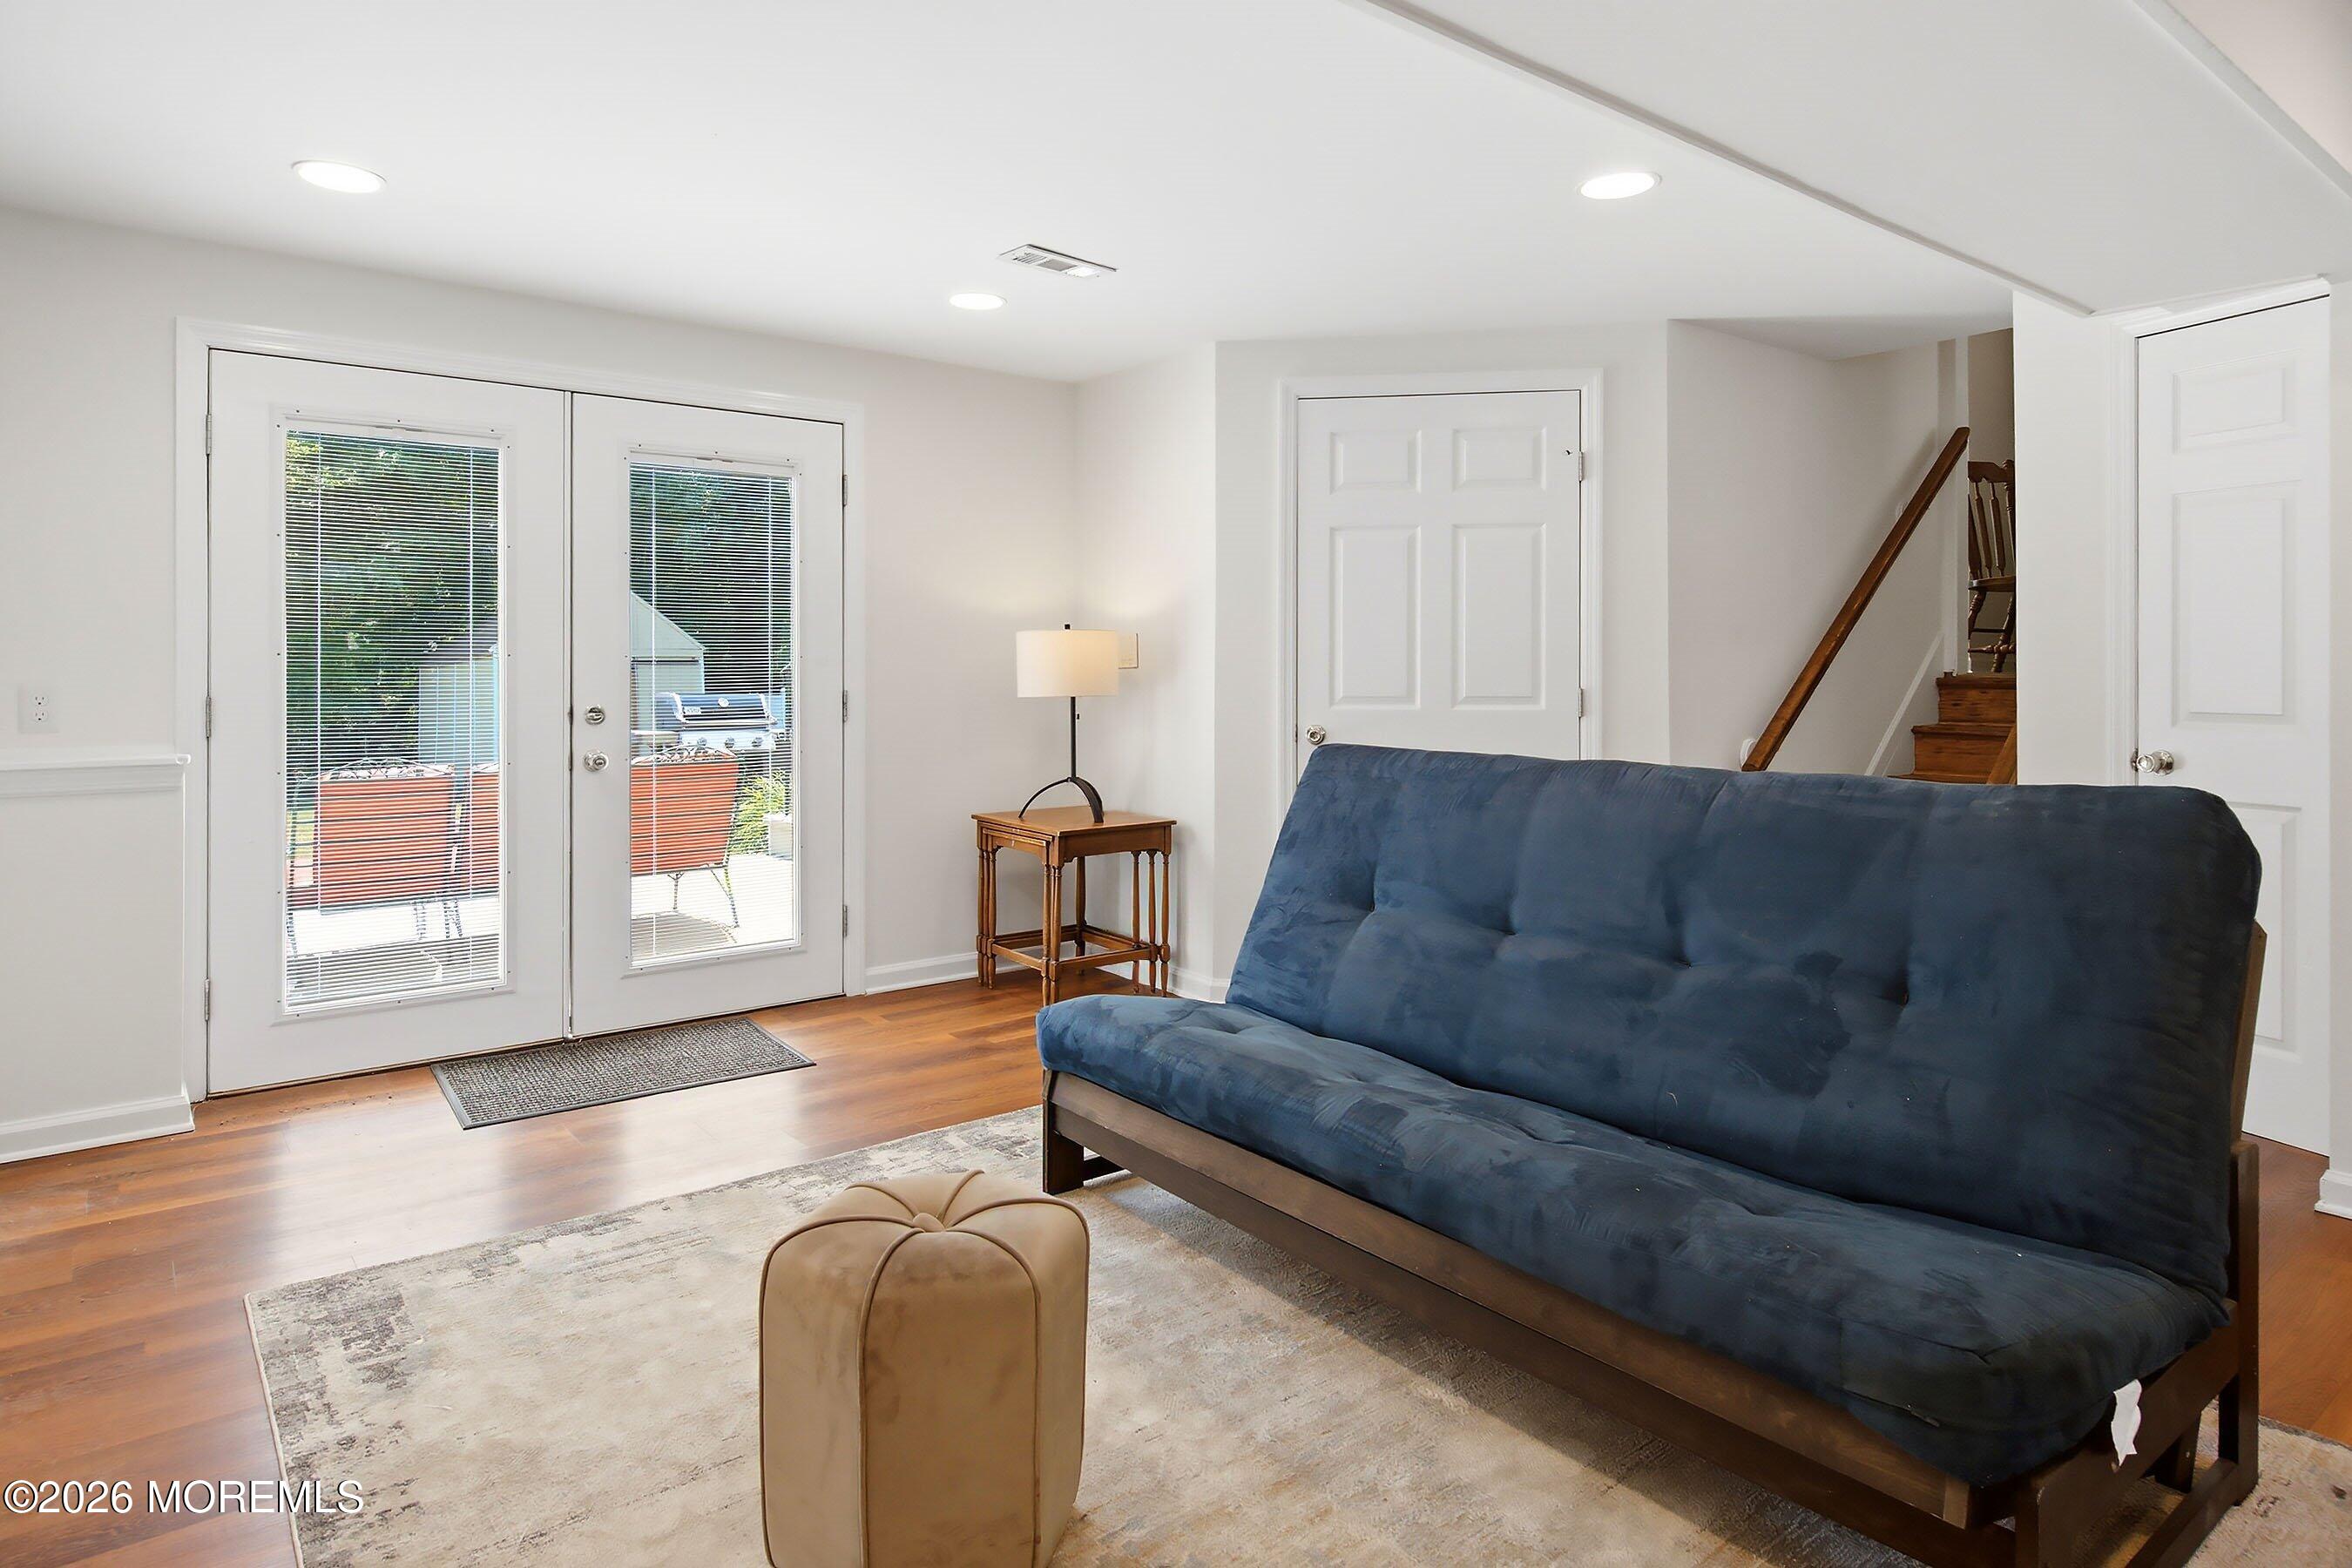
Living room with a blue sofa, hardwood floors, and glass-paneled doors opening to a patio.
Finished basement sitting area with a blue futon, rocking chair, and hardwood stairs.
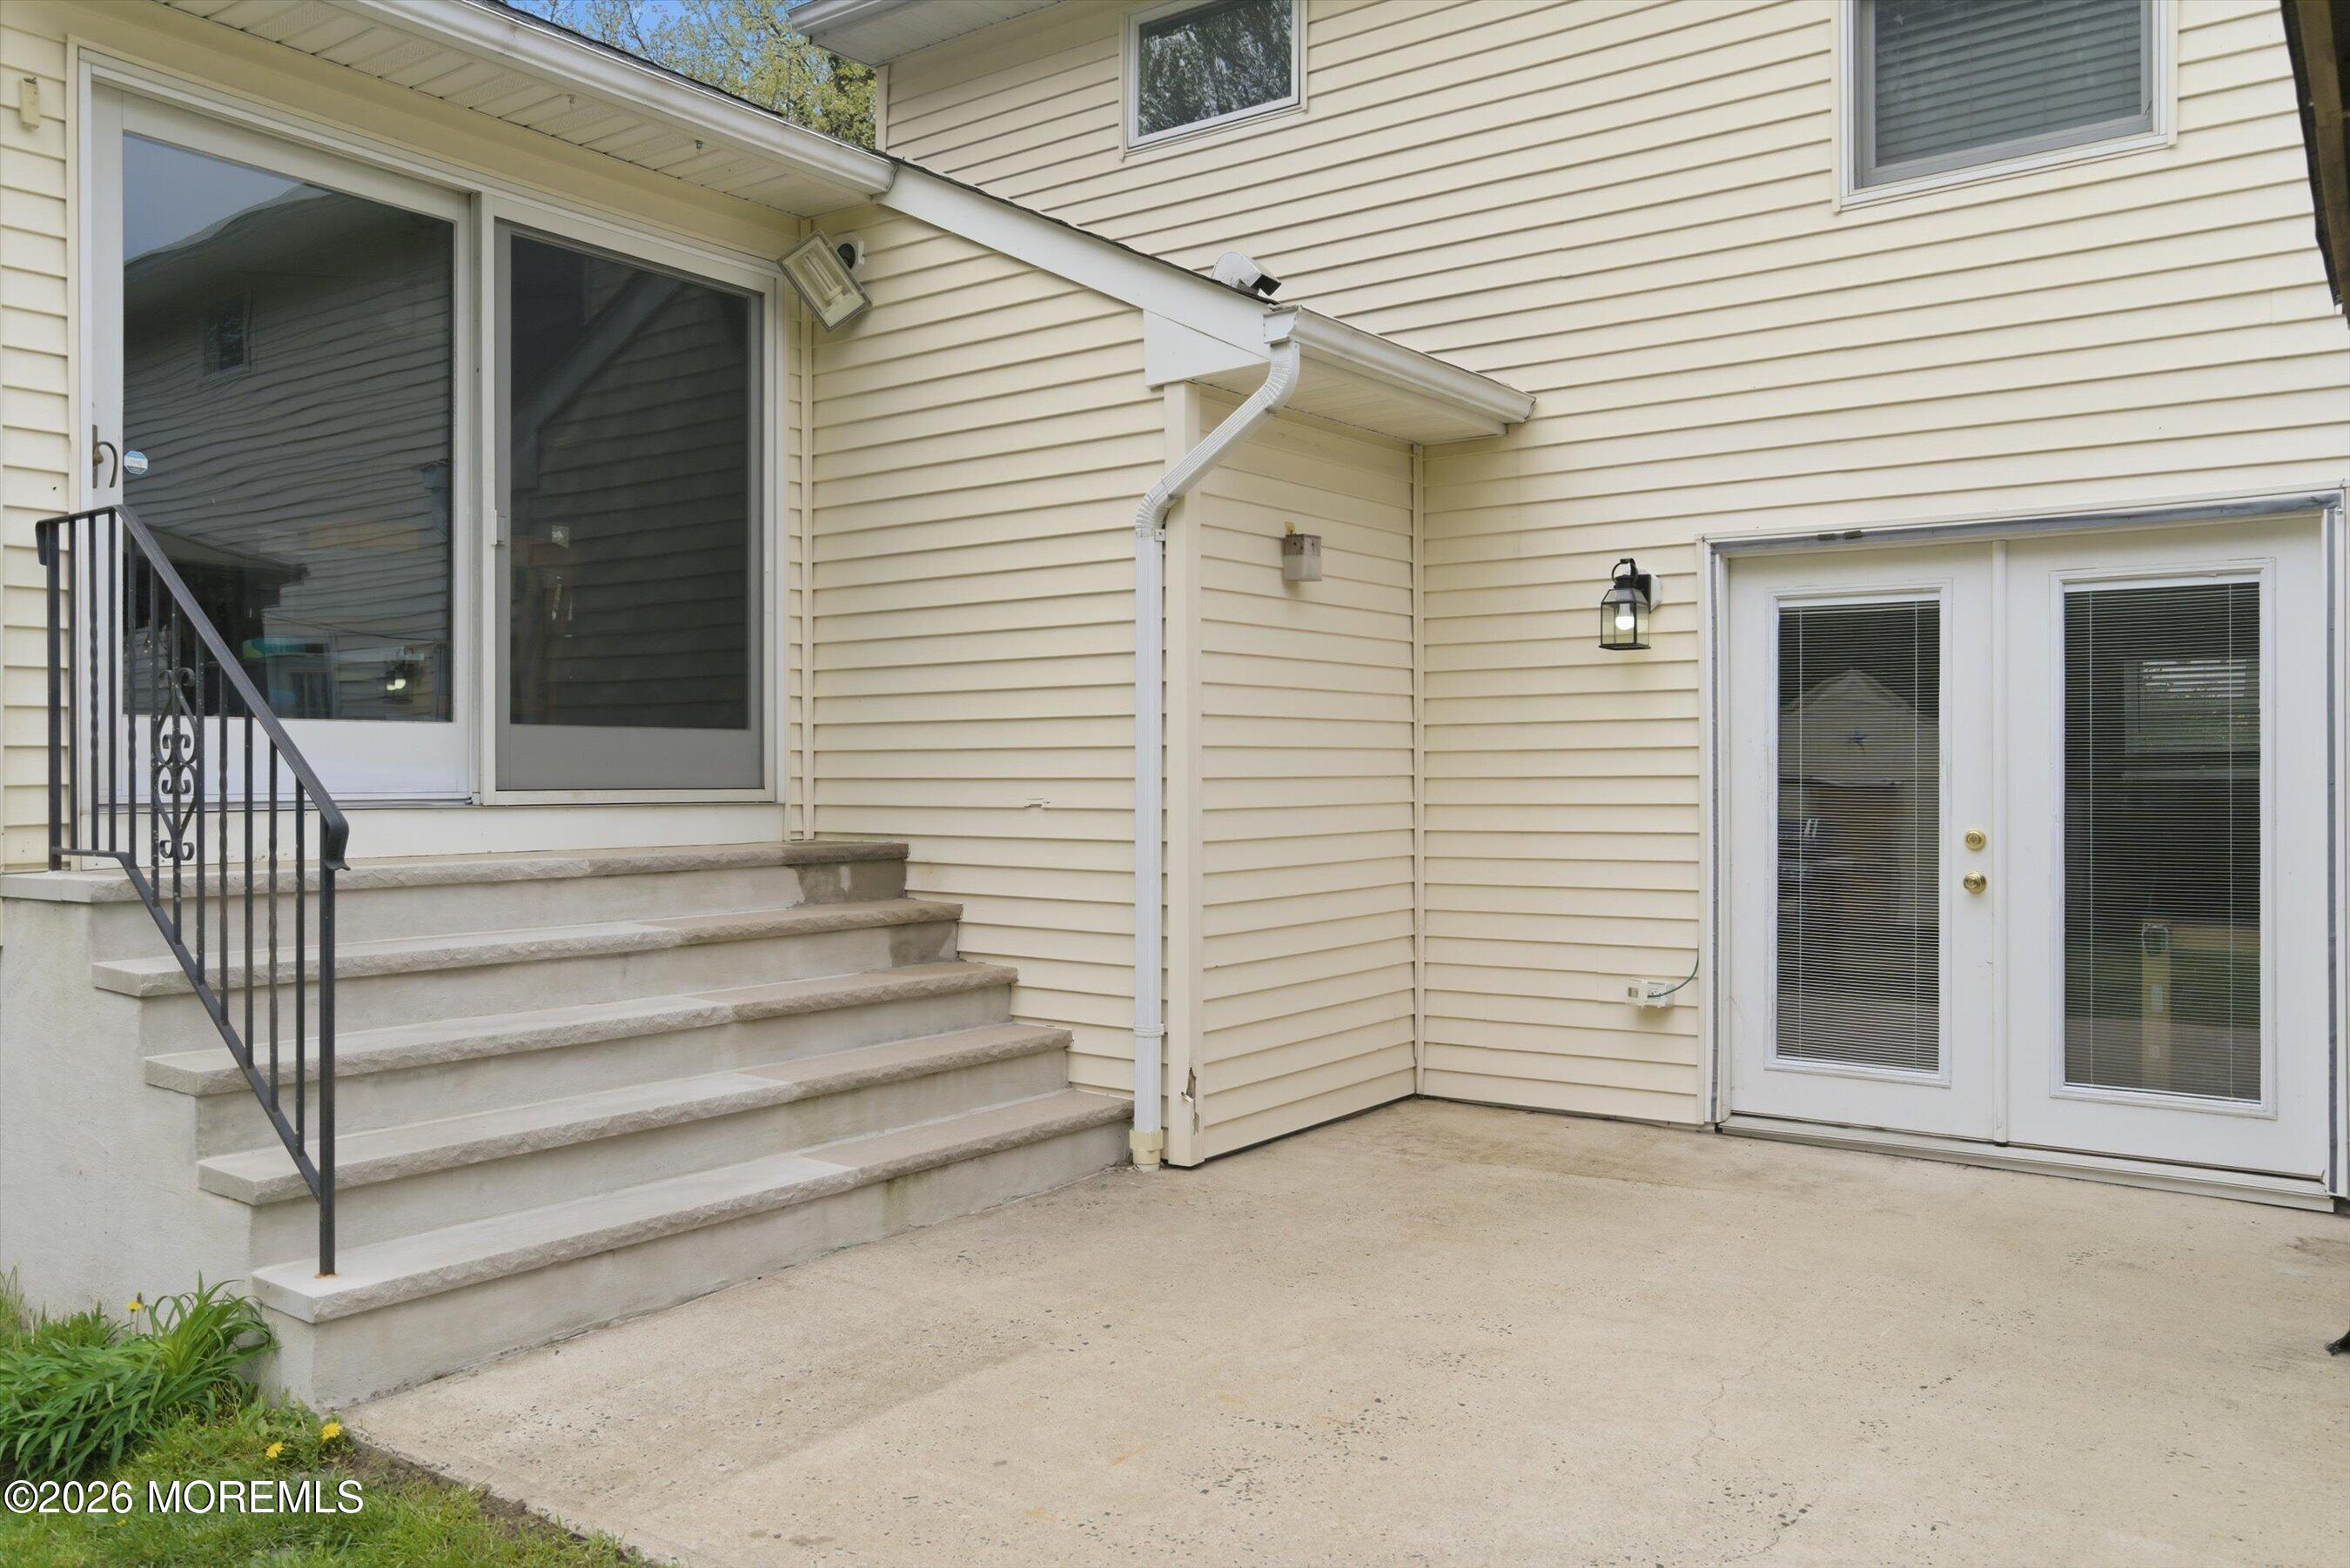
House exterior with concrete steps, black railing, and white double doors opening onto a concrete patio.
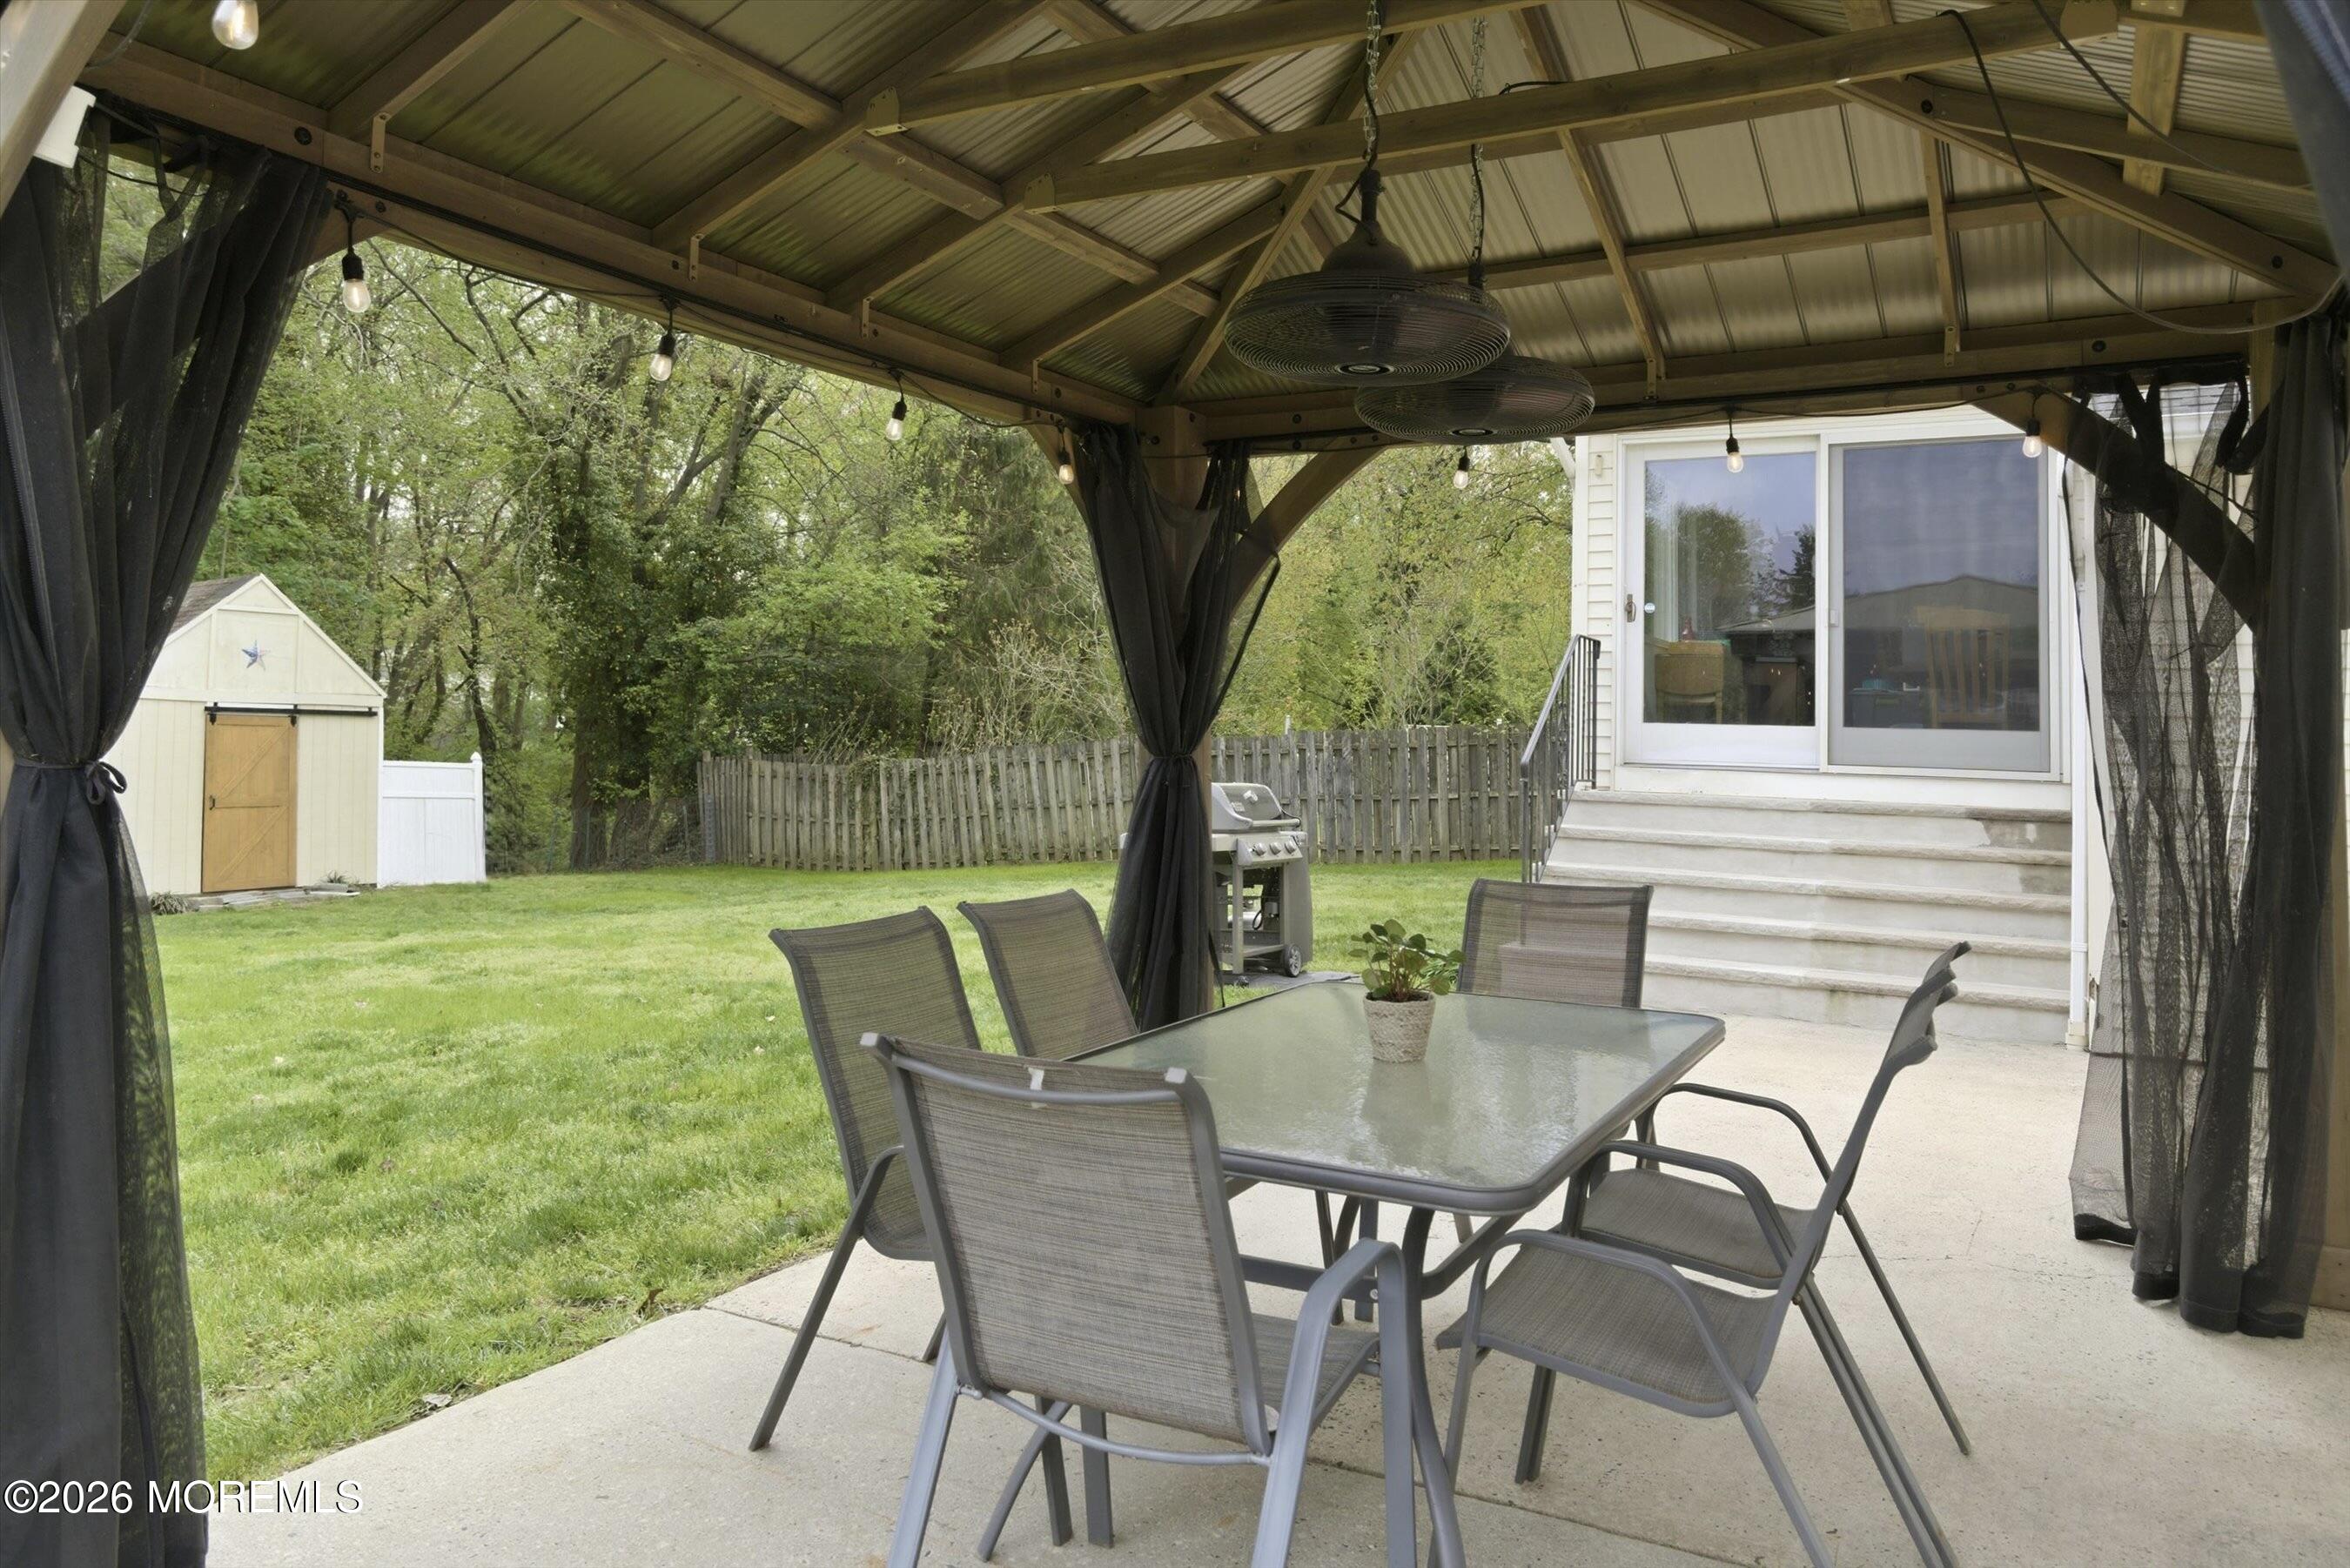
Covered backyard patio with dining set, ceiling fans, string lights, and a view of the fenced lawn.
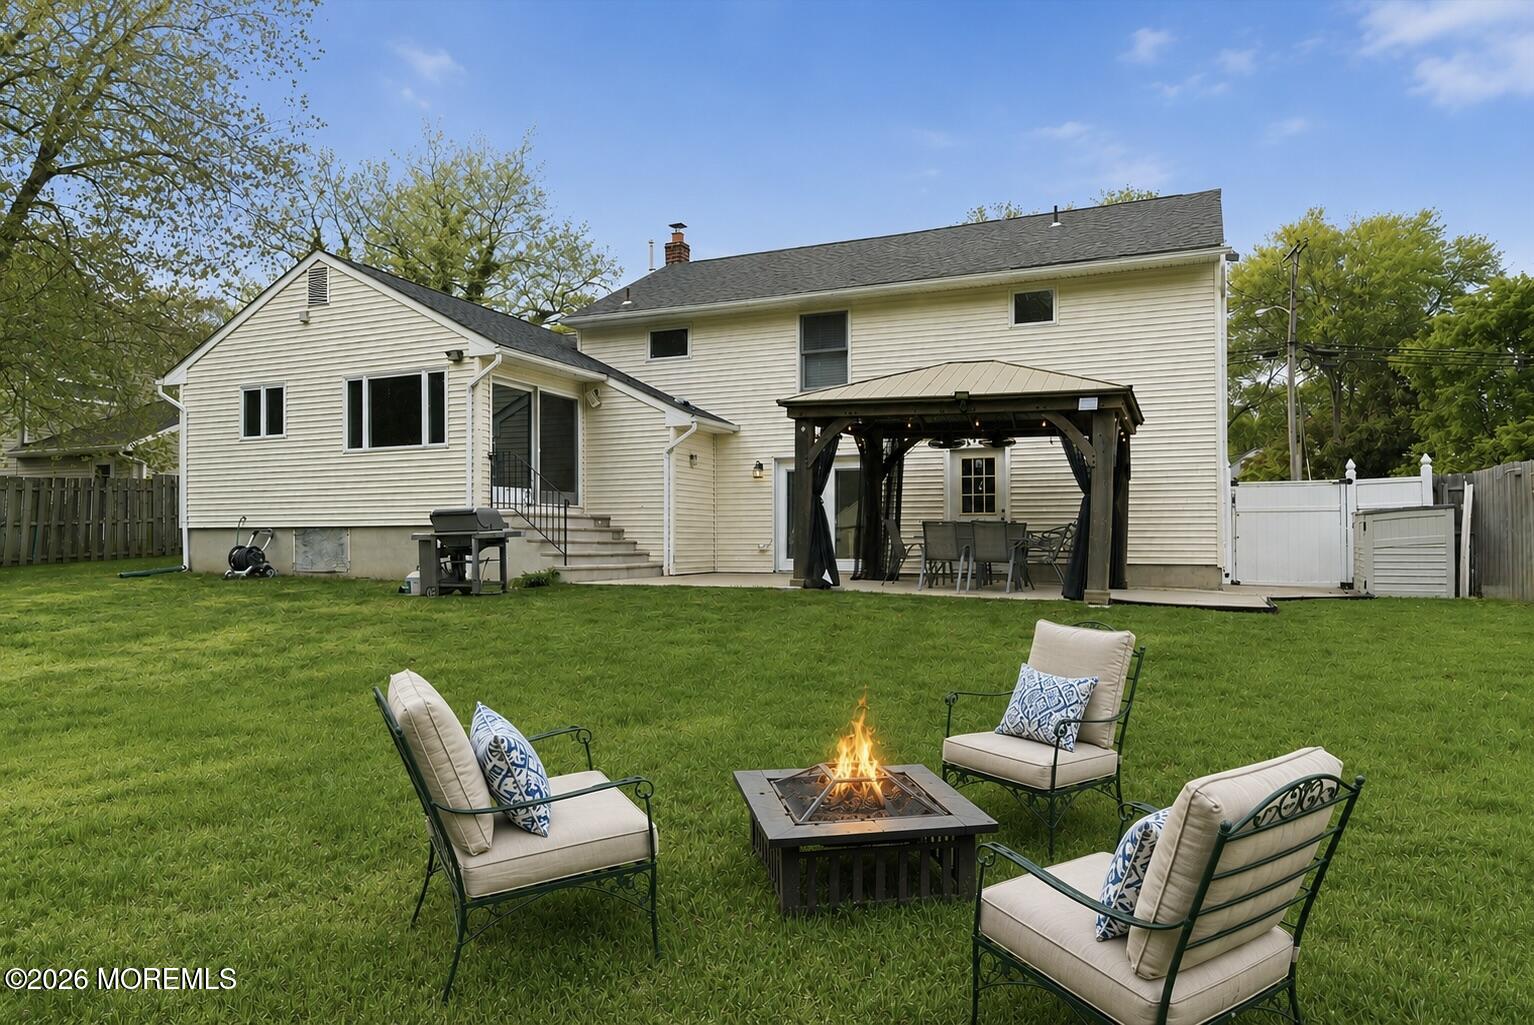
Rear exterior with a spacious lawn, covered patio, and fire pit seating area.
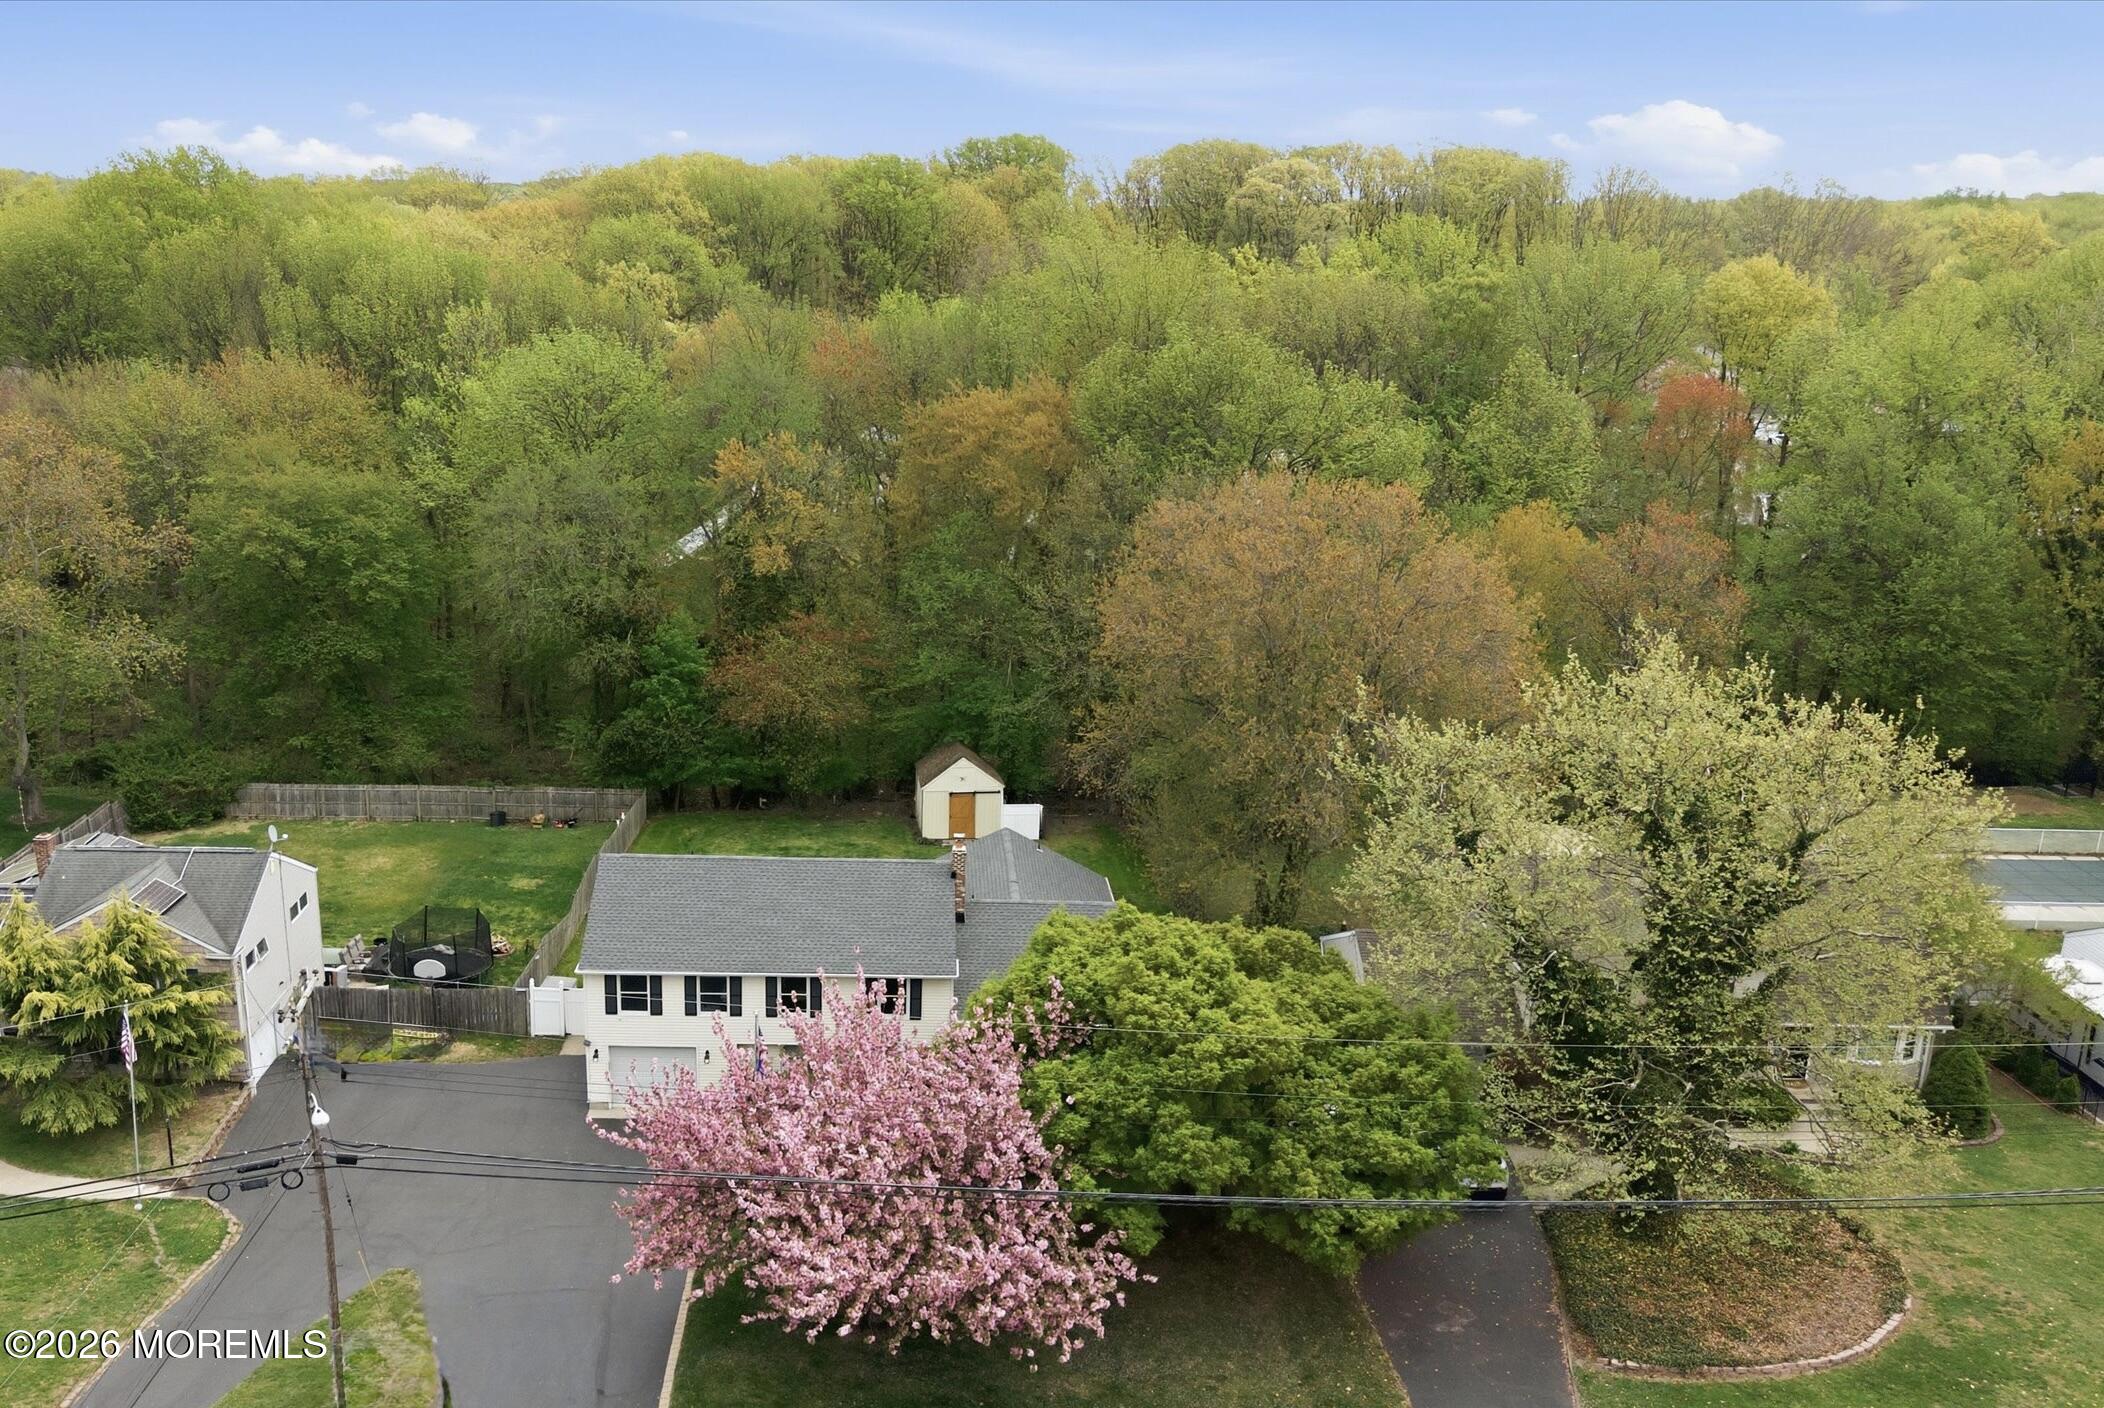
Aerial view of a two-story home, fenced yard, and wooded spring backdrop.
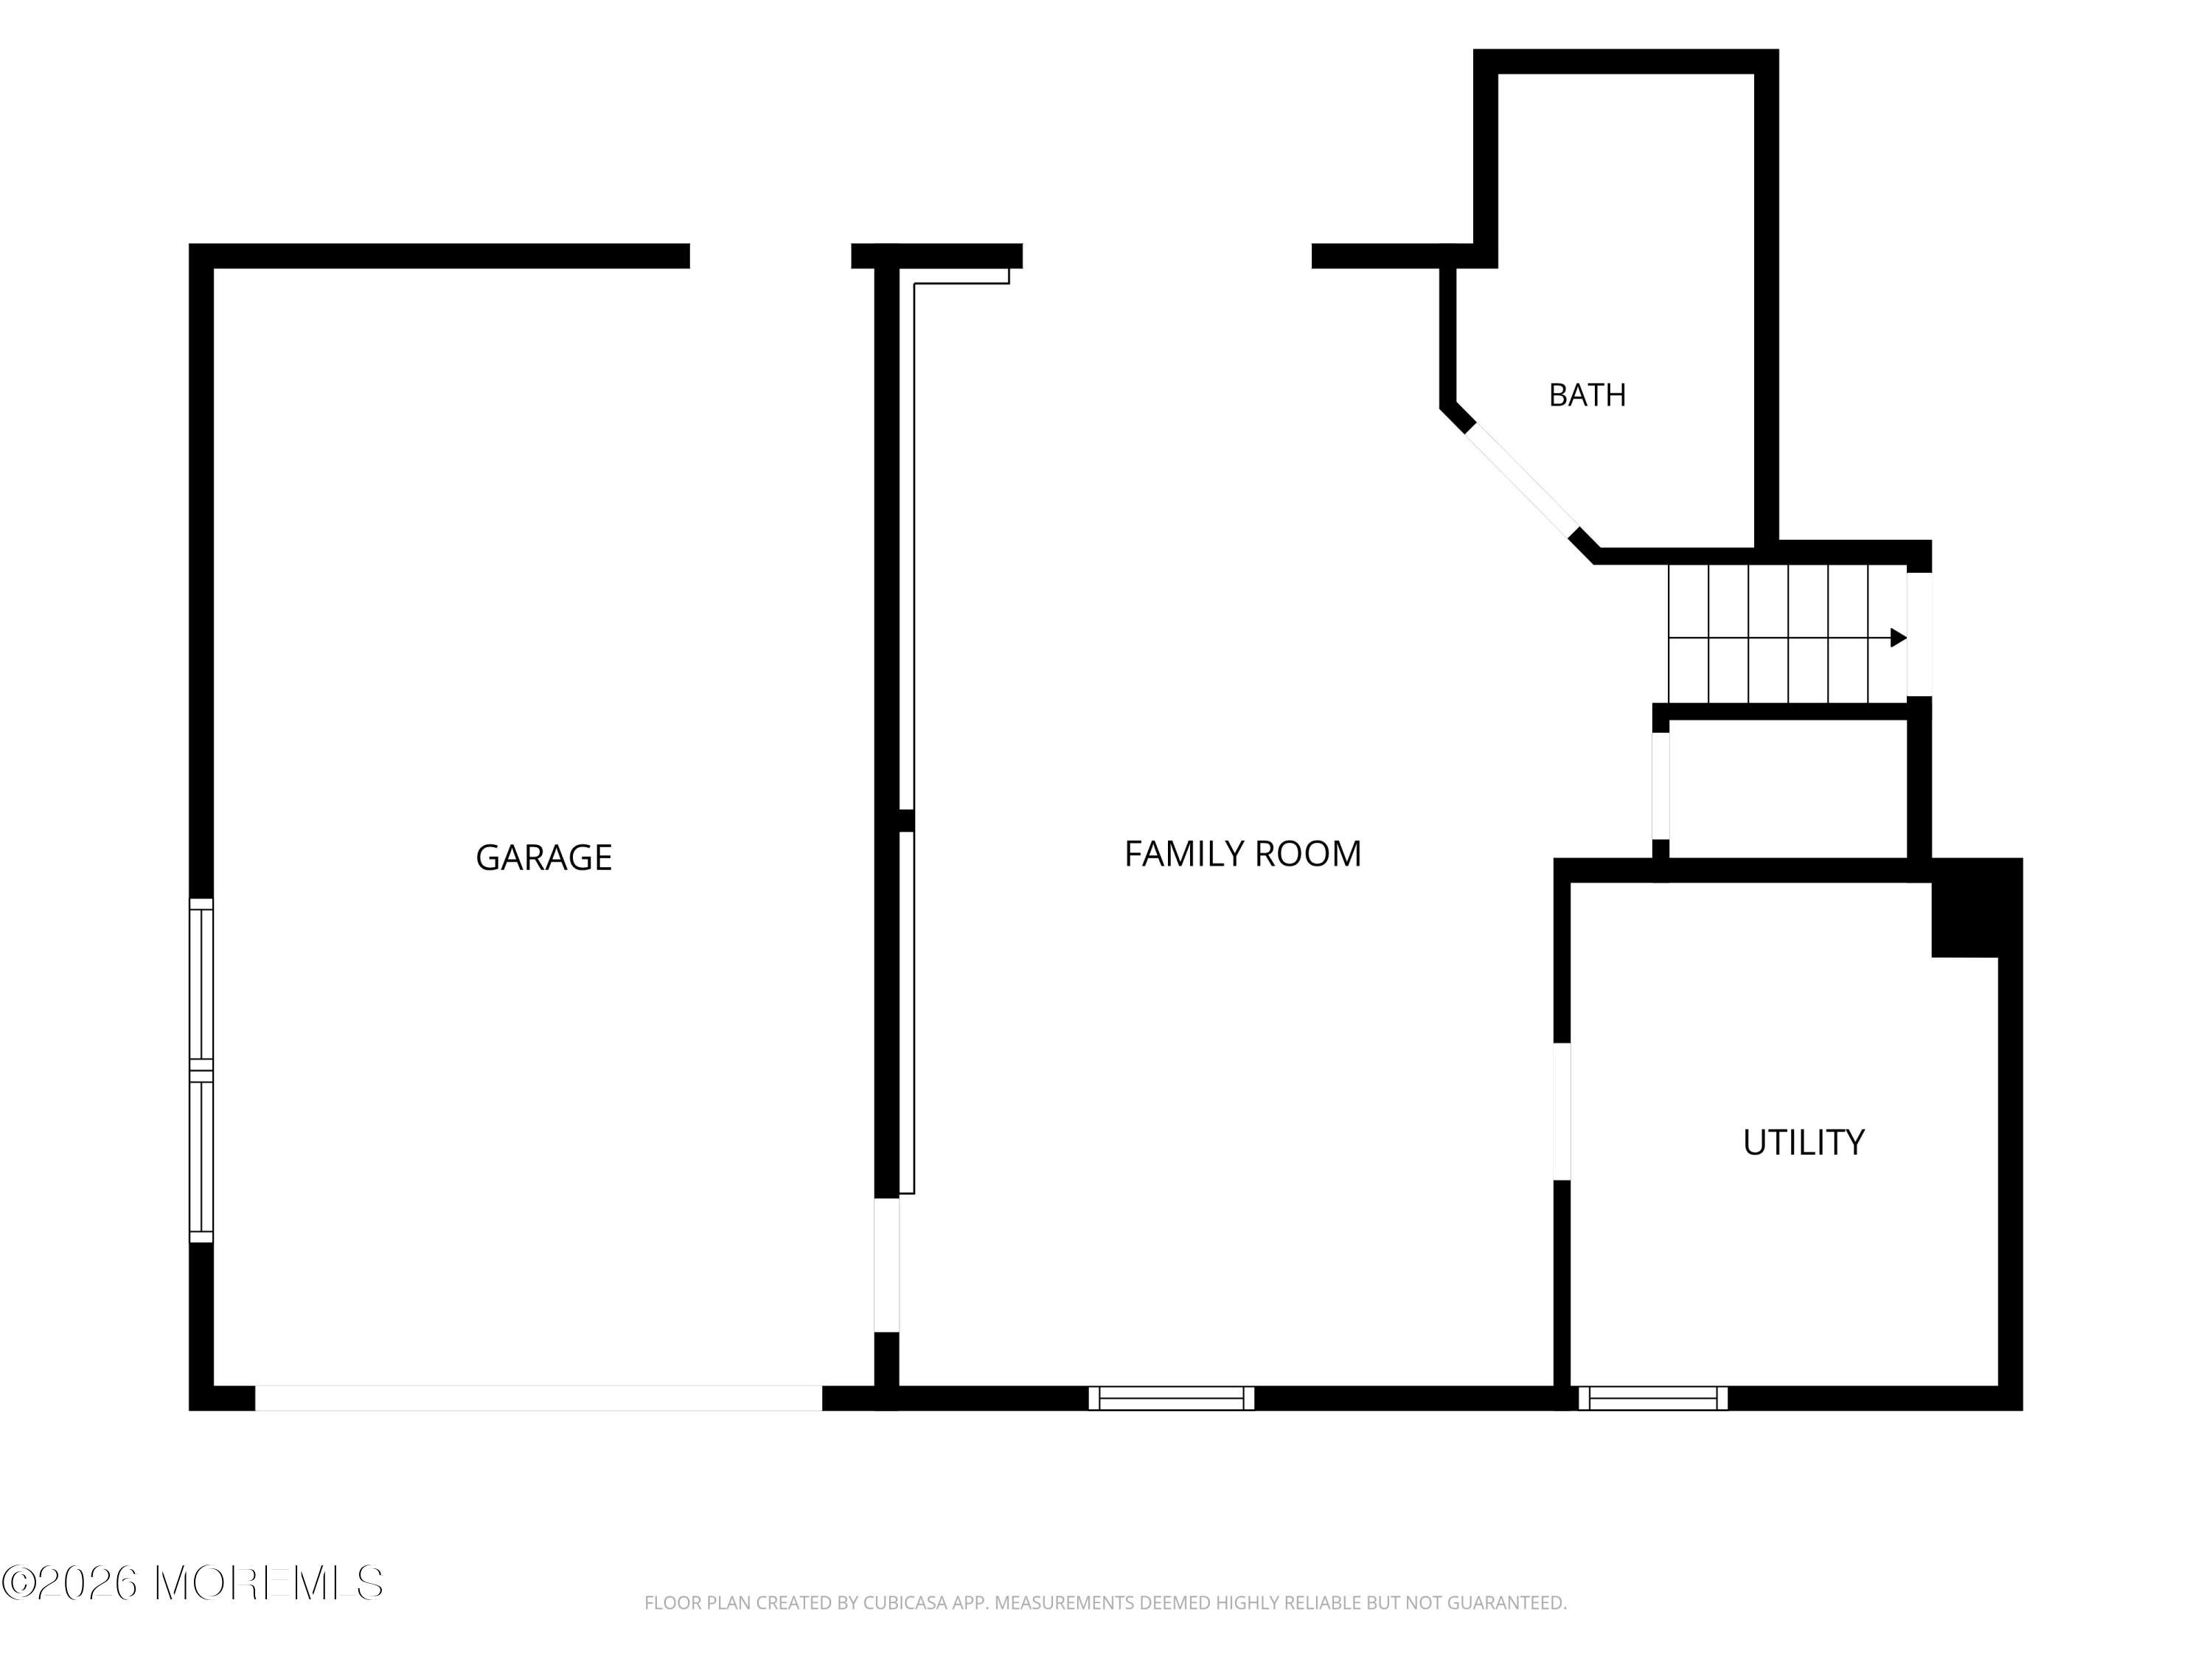
Floor plan showing a garage, family room, bath, utility room, and stairs.
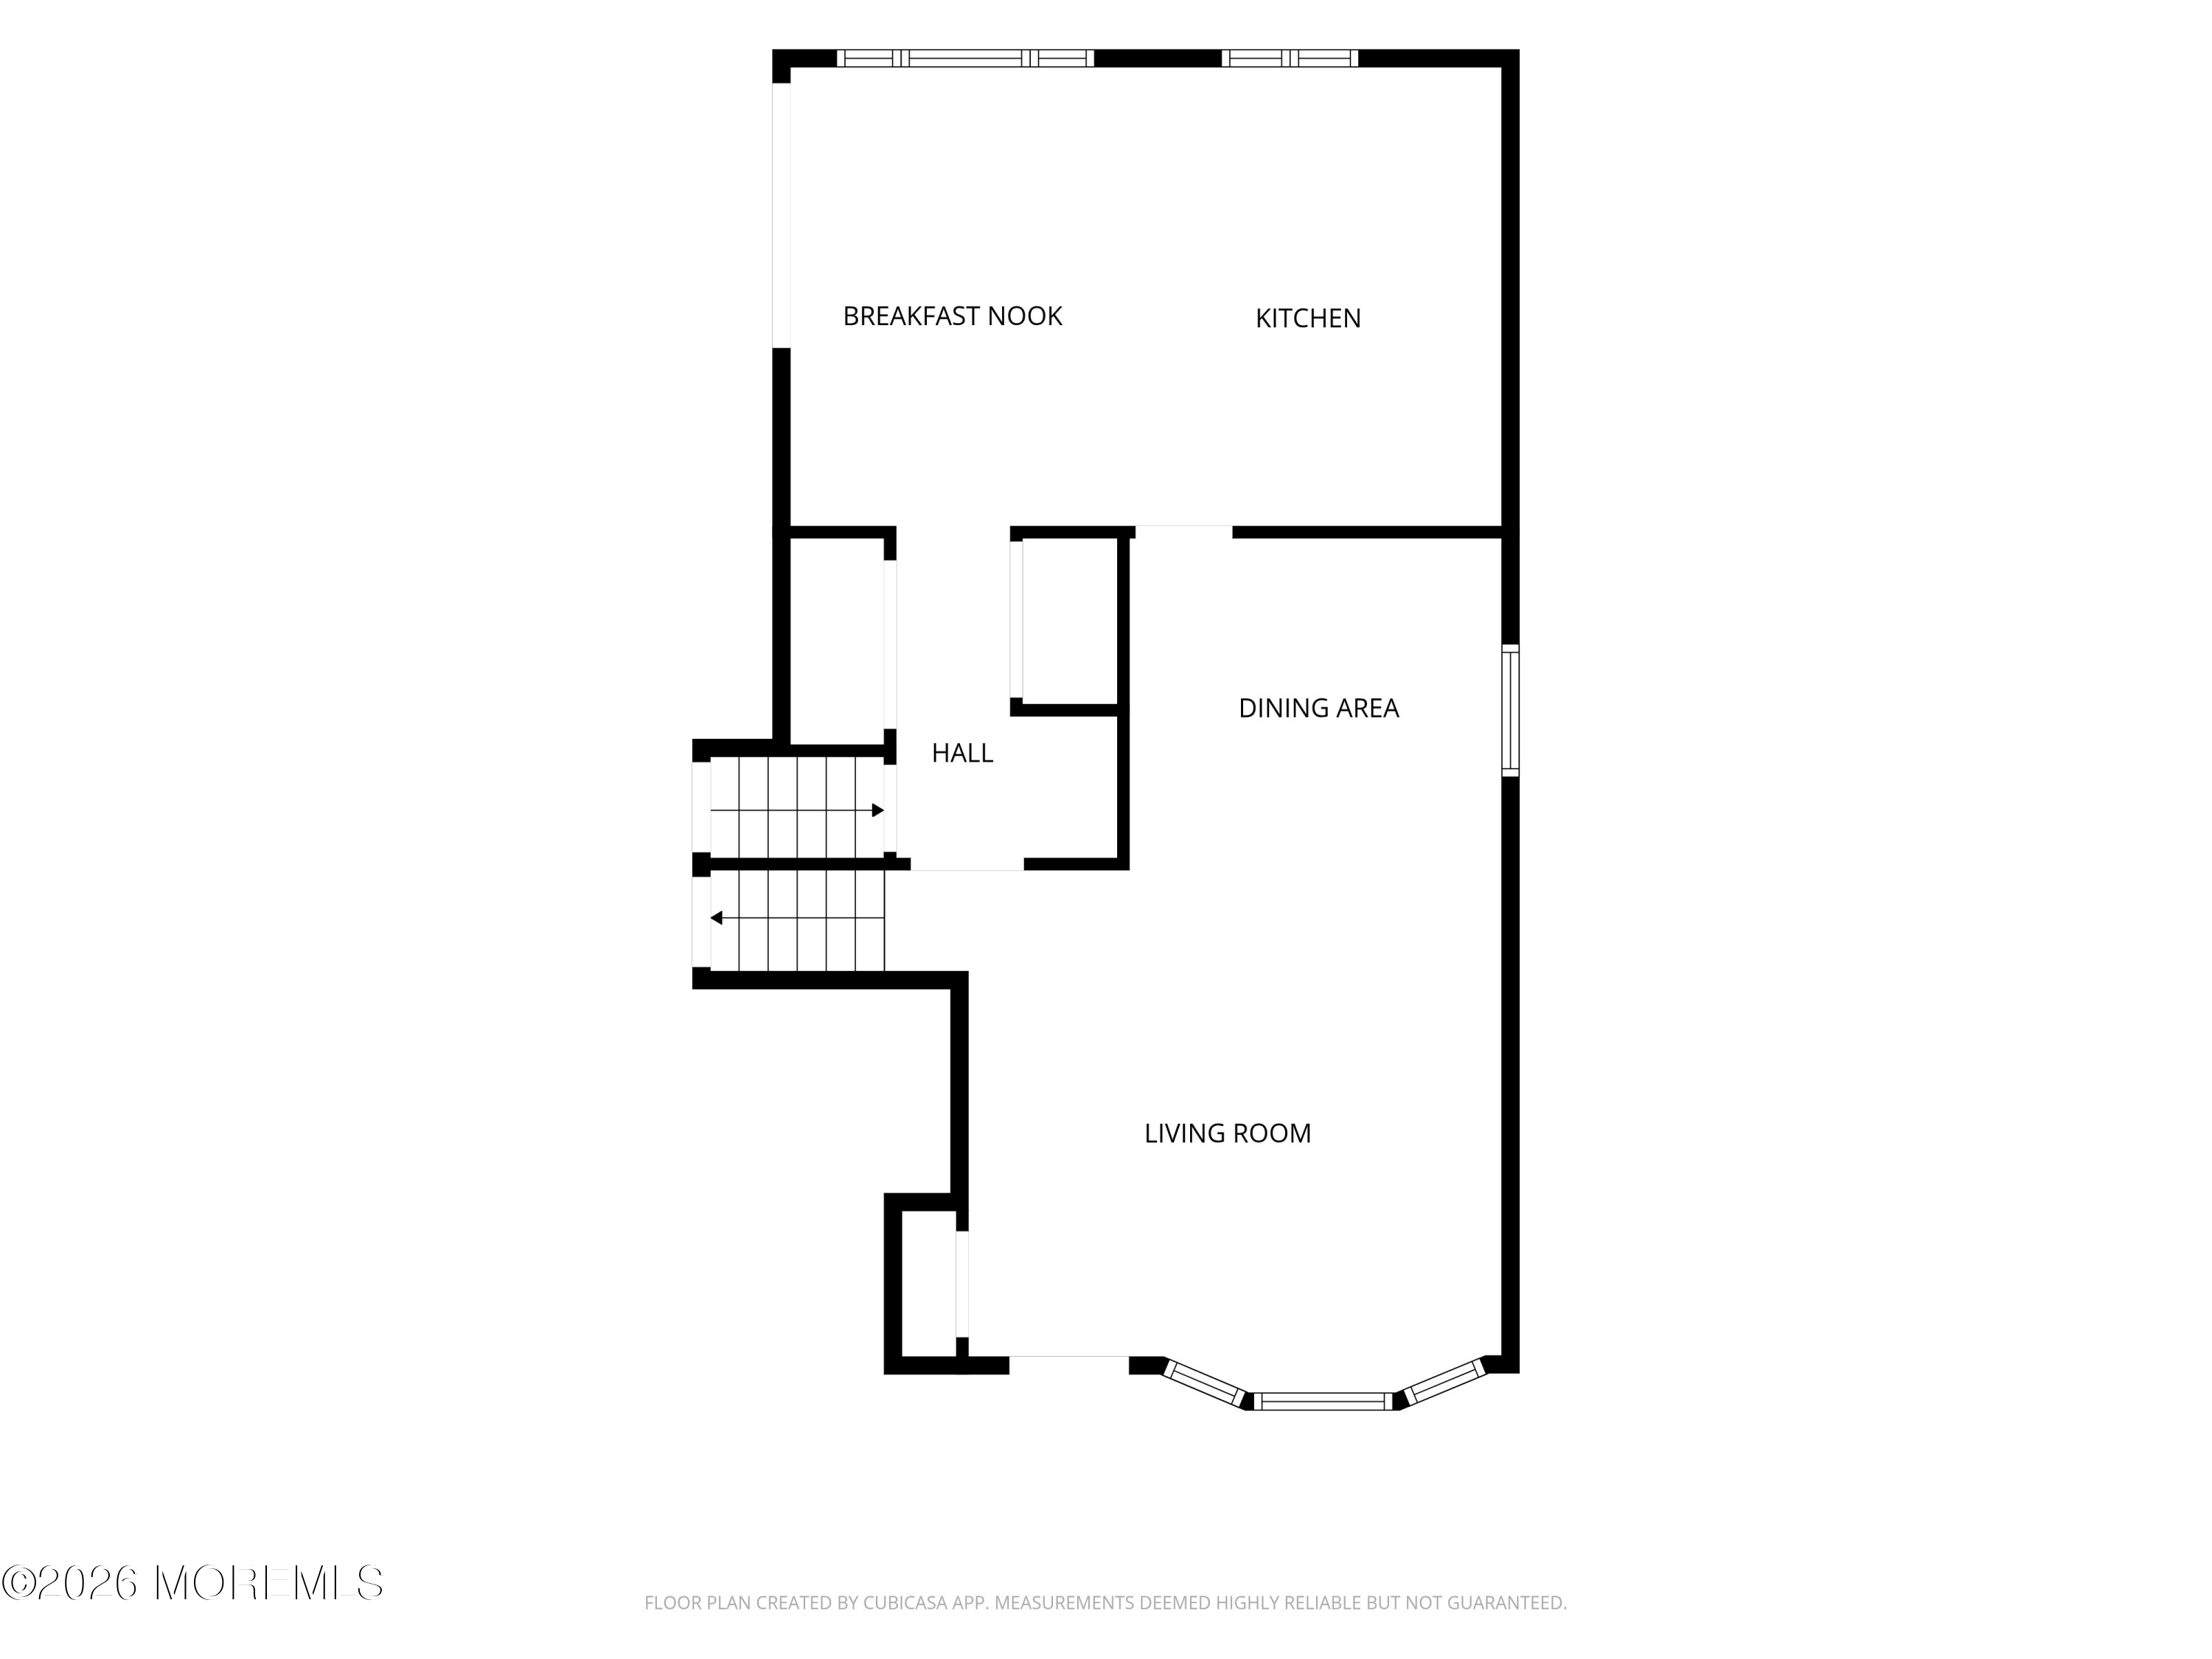
Floor plan showing the kitchen, breakfast nook, dining area, living room, hall, and stairs.
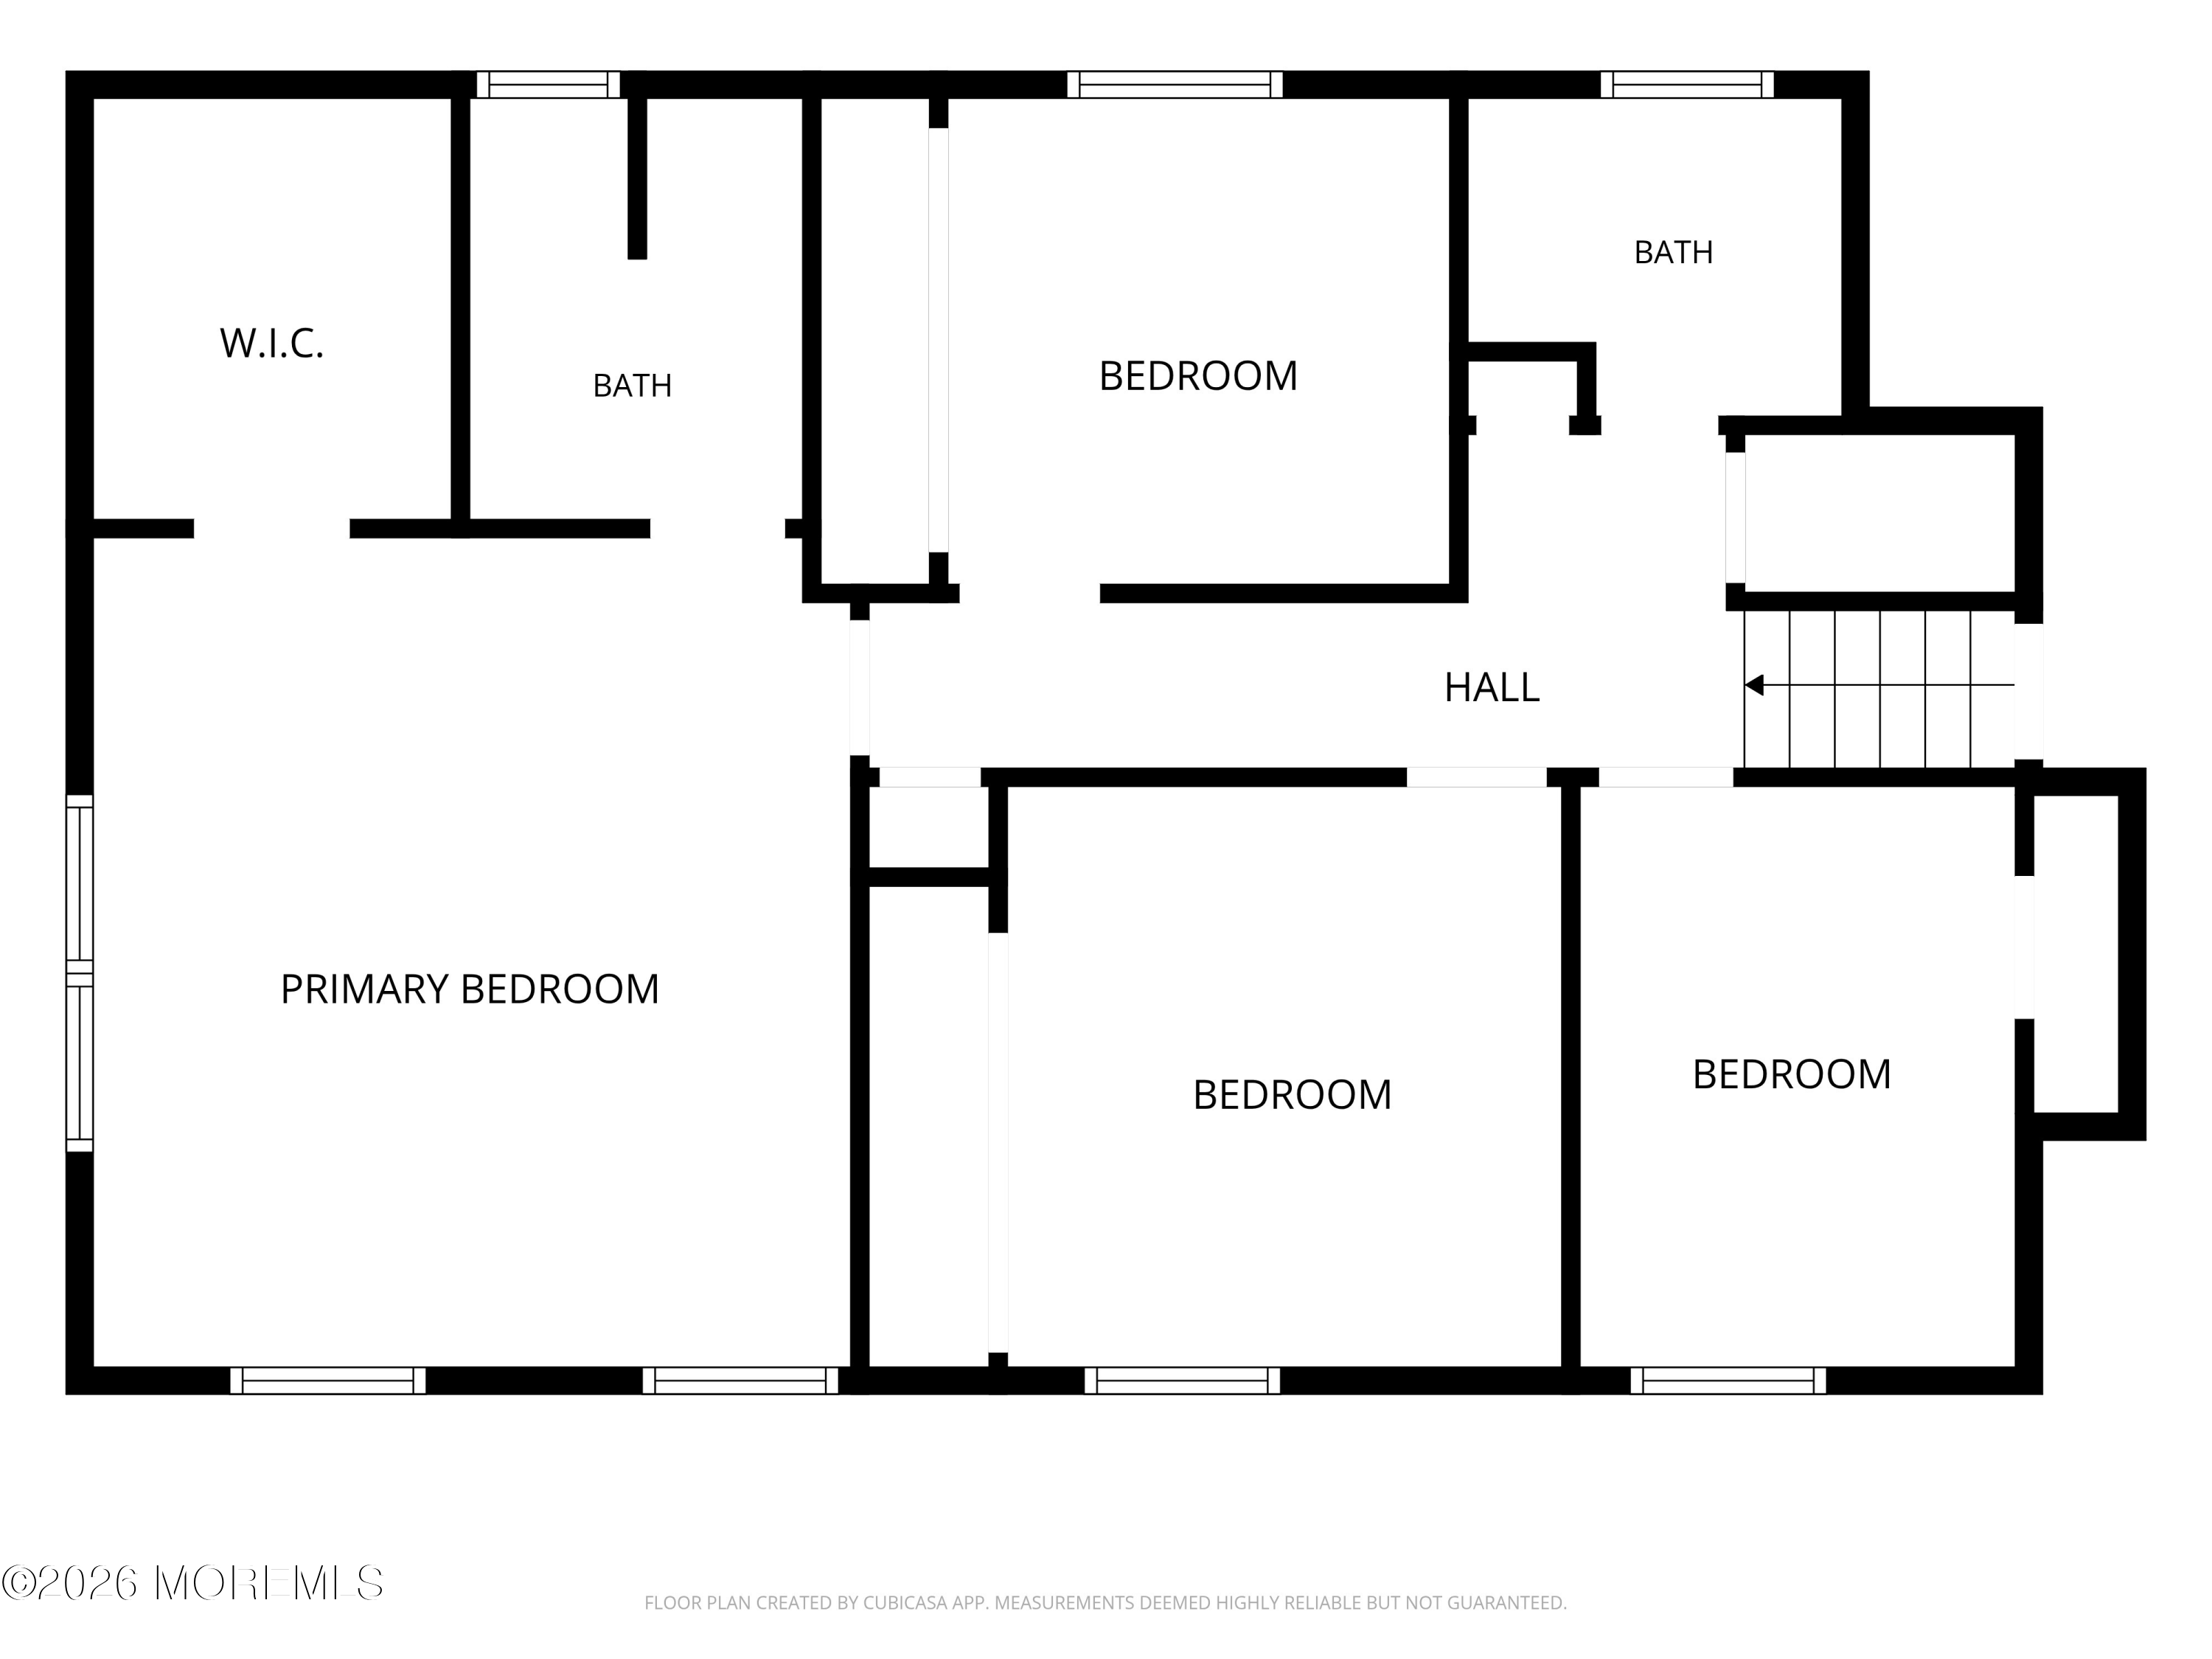
Floor plan showing a primary bedroom, three bedrooms, two baths, a walk-in closet, and hall.
SEE ALL PHOTOS
Cream split-level home with a garage, landscaped lawn, and pink blossoms overhead.
Split-level home with an attached garage, American flag, and flowering pink tree.
Cream-sided home with navy front door, flowering branches, and landscaped entry.
Living room with a beige sectional, hardwood floors, and a bay of windows beside a piano.
Living and dining area with hardwood floors, a gray sectional, and a wooden dining set.
Living and dining room with a piano, wood floors, and a chandelier.
Dining room with a round table, upholstered chairs, and a wooden china cabinet beside a window.
Dining room with a wooden table and chairs beside large windows overlooking leafy trees.
Kitchen and dining area with honey-colored cabinets, a wooden table, and large windows overlooking trees.
Kitchen and dining area with wood cabinets, slate tile floor, and windows overlooking trees.
Kitchen with honey-colored wood cabinets, slate tile floor, and stainless steel appliances.
Kitchen with honey-colored cabinets, stainless steel appliances, and large slate floor tiles
Hallway with built-in shelves displaying books and bottles, opening onto a dining nook with a wooden table.
Bedroom with a white bed, hardwood floors, ceiling fan, and adjoining bathroom.
Bright bedroom with a white bed, hardwood floors, ceiling fan, and three windows.
Bathroom with a tiled shower enclosure, vanity sink, toilet, and small window.
Bathroom vanity with tiled walls and white towels, opening onto a bedroom with a window.
Bedroom with a white-covered bed, hardwood floors, and a window overlooking greenery.
Bedroom with a white bed, hardwood floors, and a window overlooking a leafy yard.
Home office with a dark desk, hardwood floors, and a red toy fire truck.
Bathroom with a dark double vanity, marble countertop, large mirror, and window overlooking trees.
Bathroom with a curtained tub and shower, white towel, and window overlooking leafy trees.
Bathroom with a tiled walk-in shower, navy curtain, white toilet, and wall-mounted sink.
Furnished basement living room with a dark futon, wooden rocking chair, and built-in shelving.
Living room with a blue sofa, hardwood floors, and glass-paneled doors opening to a patio.
Finished basement sitting area with a blue futon, rocking chair, and hardwood stairs.
House exterior with concrete steps, black railing, and white double doors opening onto a concrete patio.
Covered backyard patio with dining set, ceiling fans, string lights, and a view of the fenced lawn.
Rear exterior with a spacious lawn, covered patio, and fire pit seating area.
Aerial view of a two-story home, fenced yard, and wooded spring backdrop.
Floor plan showing a garage, family room, bath, utility room, and stairs.
Floor plan showing the kitchen, breakfast nook, dining area, living room, hall, and stairs.
Floor plan showing a primary bedroom, three bedrooms, two baths, a walk-in closet, and hall.
Pending

17 Millbrook Drive

17 Millbrook Drive, Middletown, NJ 07748

$800,000
Welcome to this four bedroom, three full bath home set in one of Middletown's desirable neighborhoods. Hardwood floors extend throughout most of the home, while a large bay window fills the living room with natural light and creates a welcoming first impression. The formal dining room flows into the oversized kitchen, complete with slate flooring, a dining area, and sliding glass doors leading to the patio and private, fenced backyard. The lower level features a family room with recessed lighting, French doors opening to the backyard, a full bath, laundry room, and direct access to the attached one car garage. Upstairs, the primary suite features a walk in closet and private full bath. Three additional bedrooms and full guest bath with Italian marble complete the upper level. A walk up attic provides abundant storage space, including a dedicated hanging area for seasonal wardrobes. Conveniently located near parks, shopping, restaurants, beaches, and NYC transportation, this home offers the perfect combination of comfort, functionality, and location.

4
beds

3
baths

0.34 Acres lot

Marlene Albrecht

Marlene Albrecht

Features & Amenities

Interior

  • total bedrooms4
  • Total bathrooms3
  • full bathrooms3
  • Flooring Tile, Wood
  • other interior Features Attic, Recessed Lighting

Area & Lot

  • Status Pending
  • Lot Area0.34 Acres
  • MLS® ID22620195
  • TypeResidential
  • YEAR BUILT1954
  • NeighborhoodMonmouth County
  • Architecture StylesSplit Level
  • Elementary SchoolNew Monmouth
  • Middle SchoolThorne
  • High SchoolMiddle North

Exterior

  • STORIES3
  • Garage Space1.0
  • roofShingle
  • lot featuresBack to Woods
  • parkingDirect Access, Driveway, On Street
  • HEAT TYPENatural Gas, Forced Air
  • AIR CONDITIONINGCentral Air
  • sewerPublic Sewer

Financial

  • Sales Price$800,000
  • Real Estate Tax $9,905/yr
Split-level home with an attached garage, American flag, and flowering pink tree.

Schedule a Showing

I would love to show you my beautiful property. Please select your preferred date and time below. I will be in touch shortly to confirm your appointment.

Schedule a Showing

I would love to show you my beautiful property. Please select your preferred date and time below. I will be in touch shortly to confirm your appointment.

Thank you for your interest in 17 Millbrook Drive, Middletown, NJ 07748. We are reviewing your request and will be in touch shortly!

Mortgage Calculator

Estimate your monthly mortgage payment, including the principal and interest, property taxes, and HOA. Adjust the values to generate a more accurate rate.

All estimates are provided for informational purposes only. Actual amounts may vary.
$0,000 Your Payment 20 15 65
$0,000 Your Payment

Monmouth County

A picturesque region along the Jersey Shore.

Explore

Questions About the Market?

Contact me today to discuss your next move.

Follow Me on Instagram