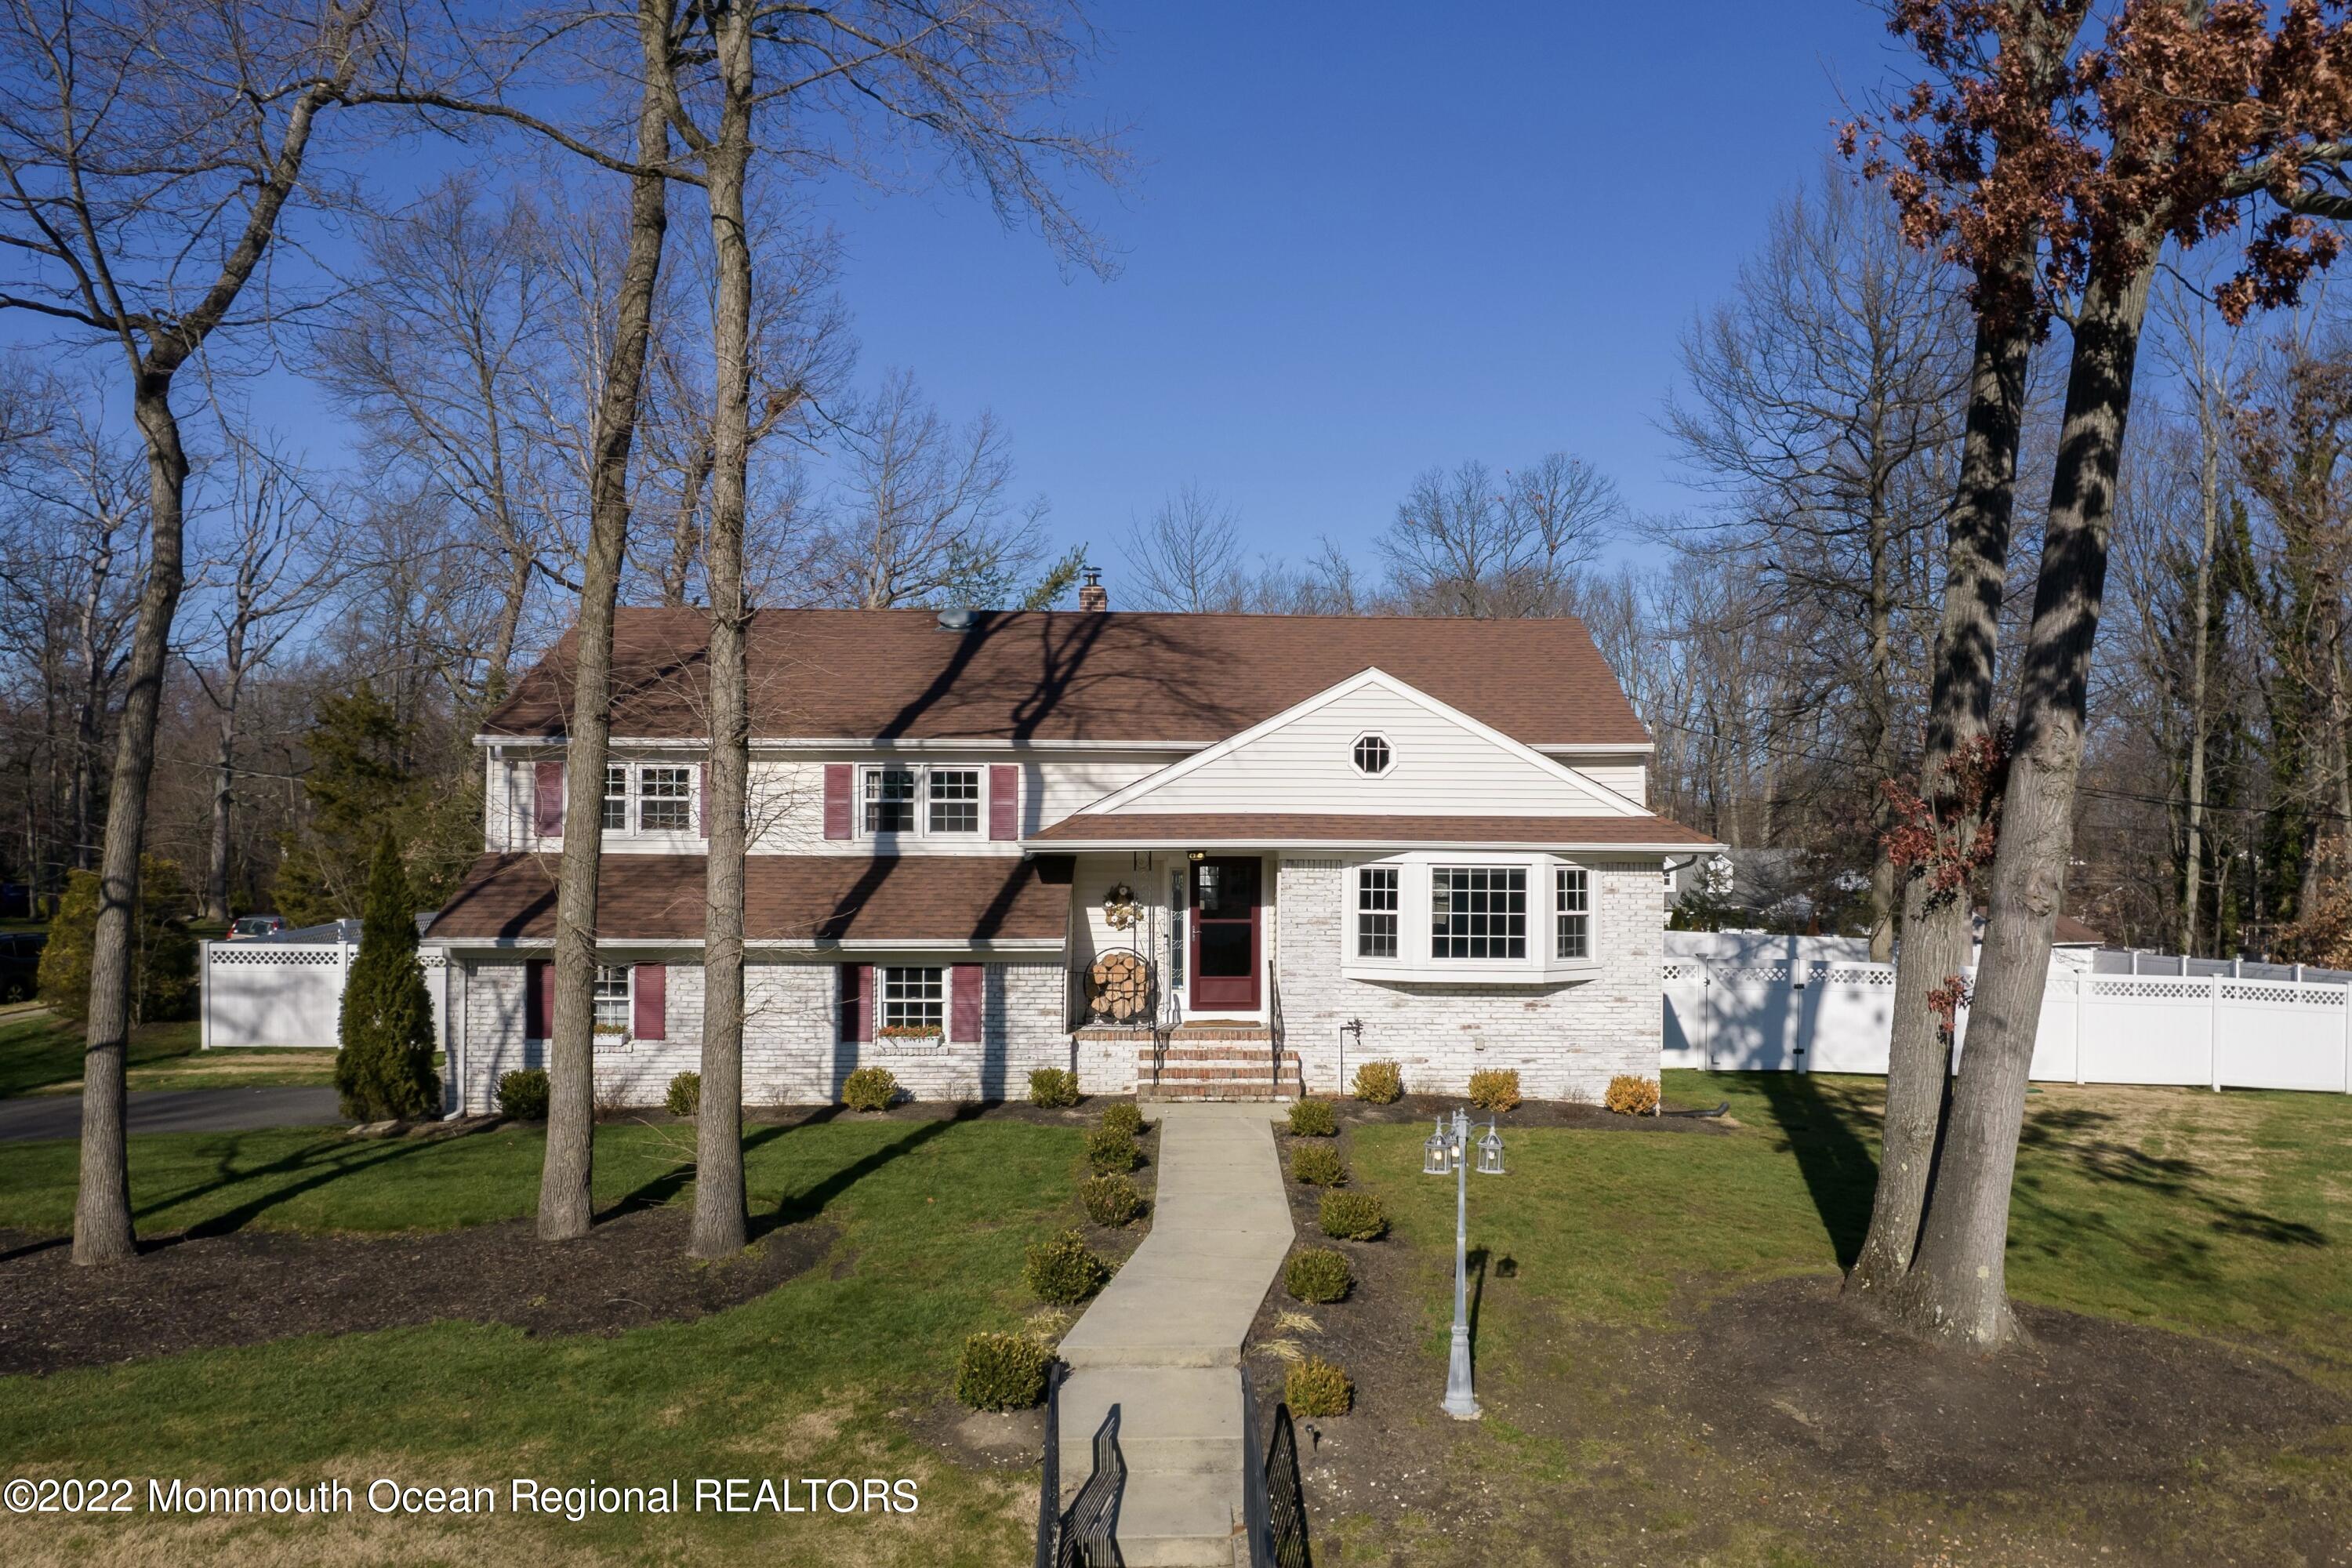
Two-story white brick house with burgundy shutters, a bay window, and a walkway through the front lawn.
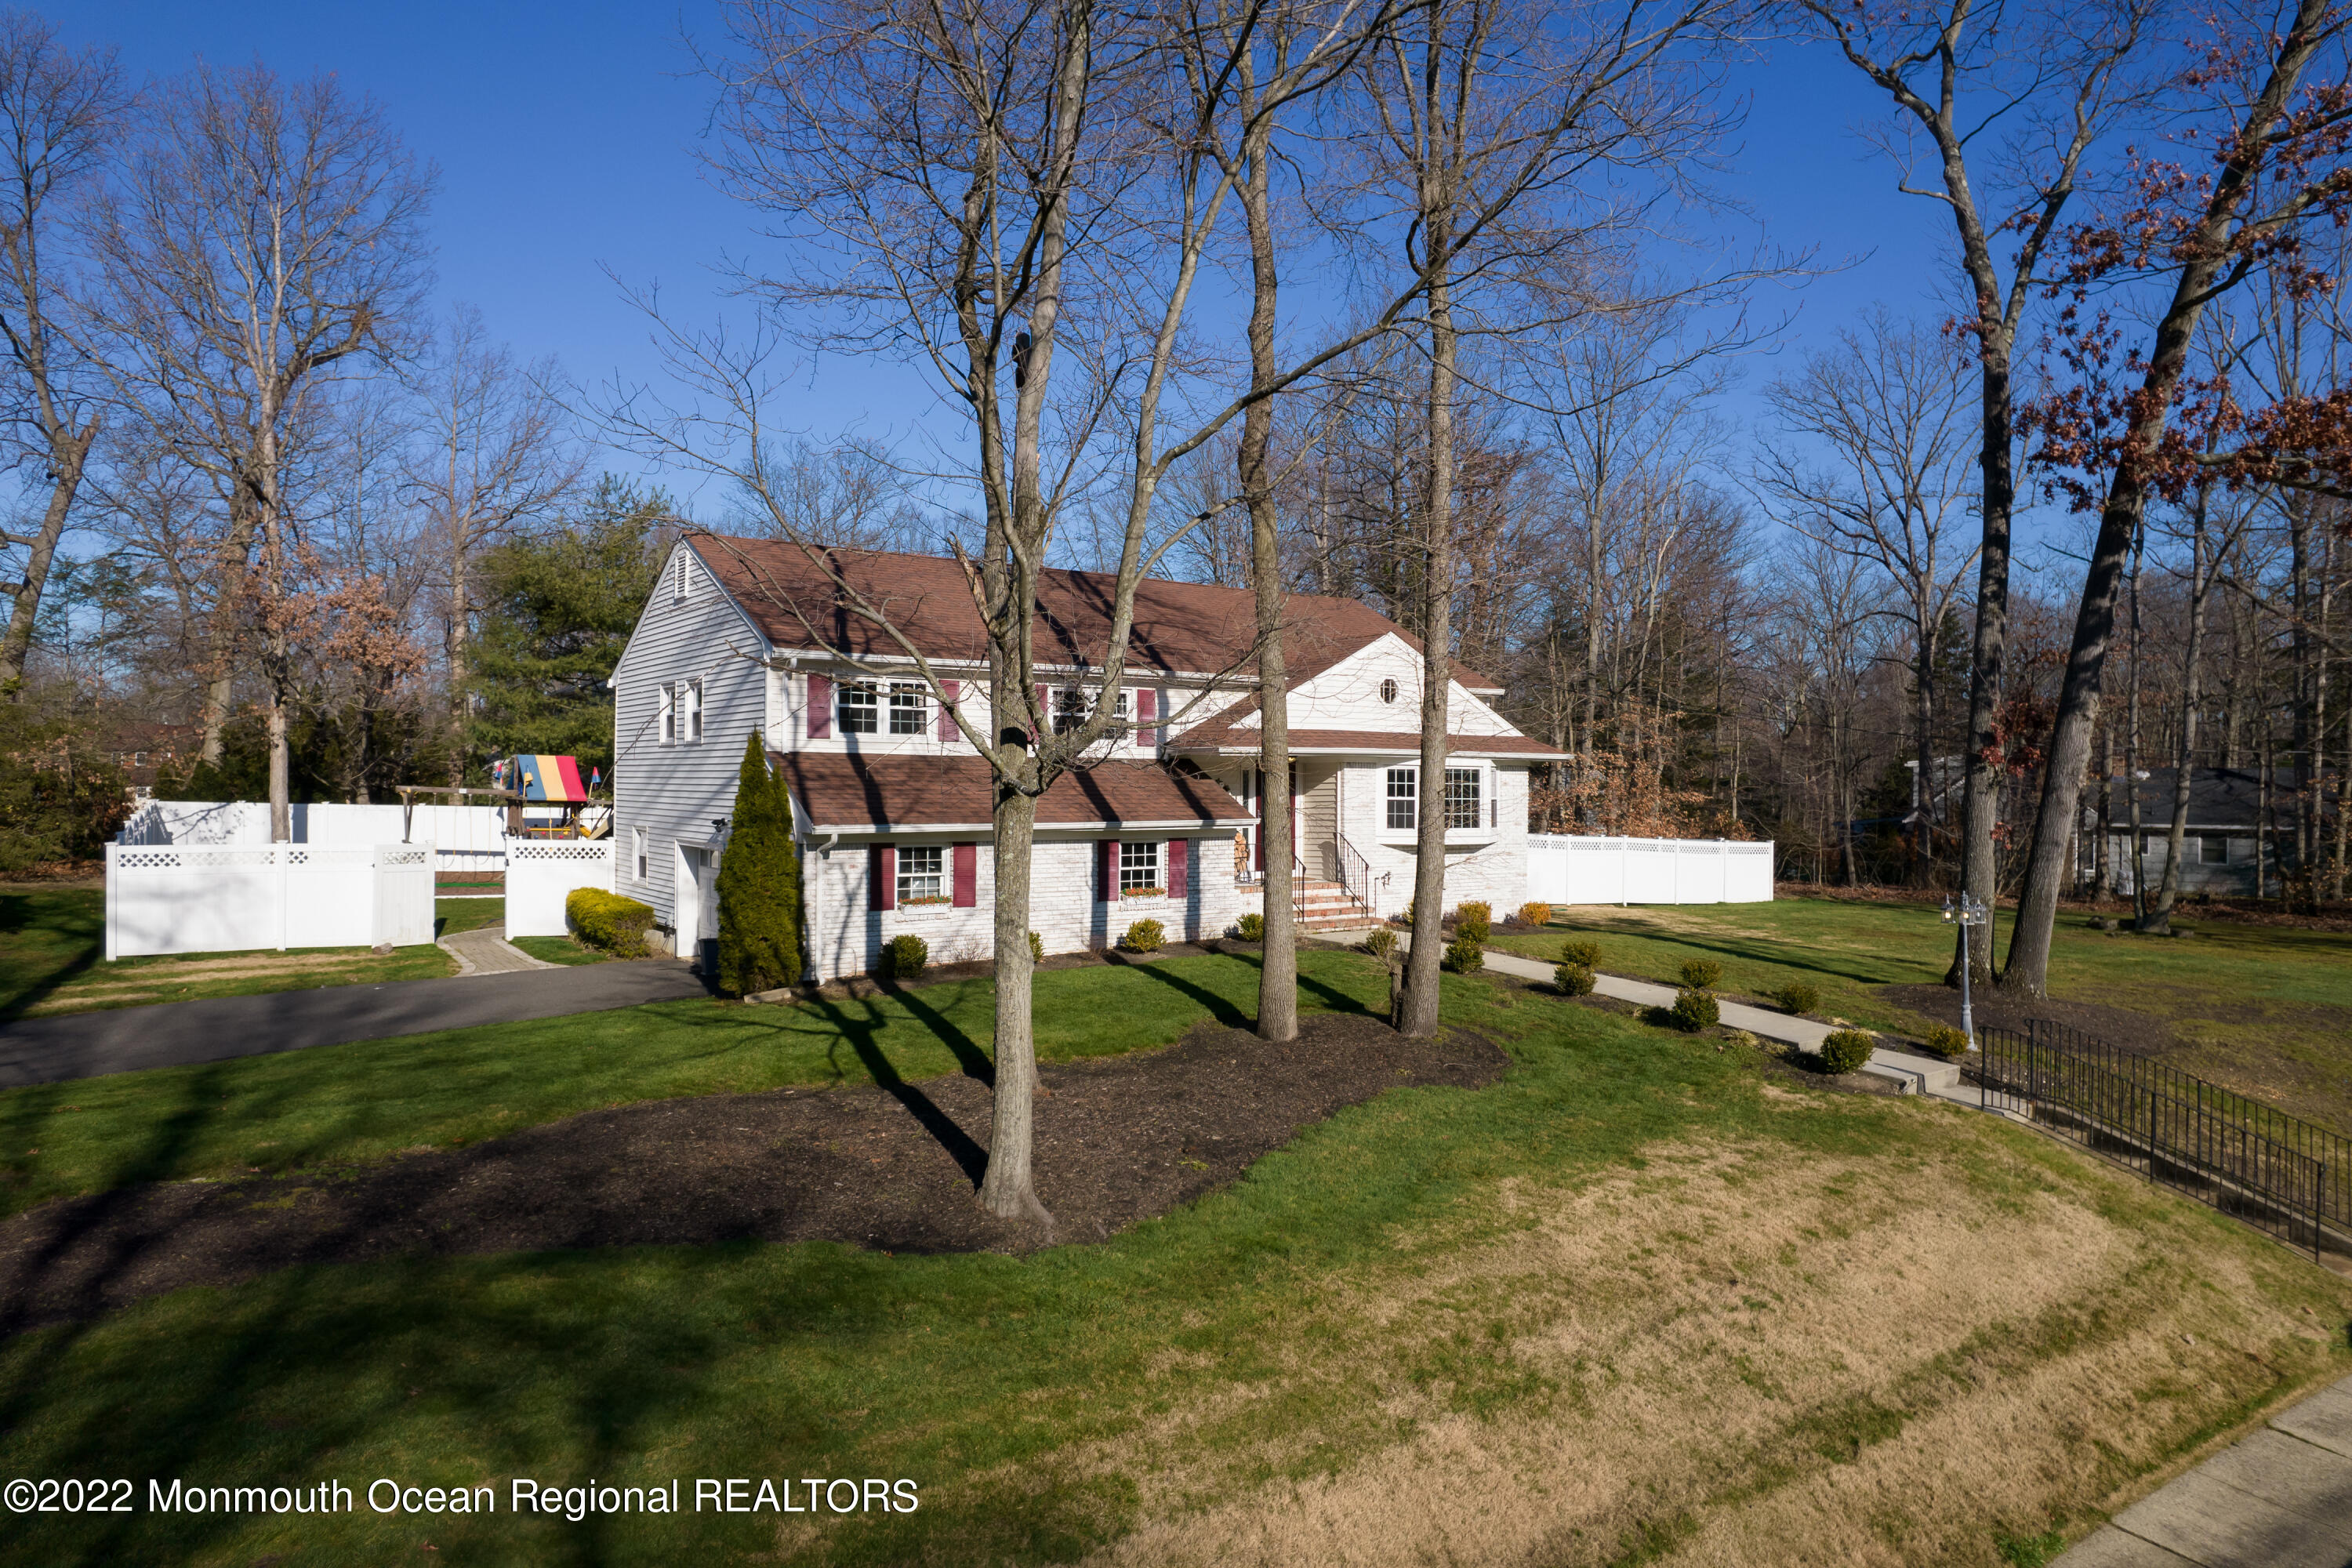
White two-story house with red shutters, a white fenced yard, and mature leafless trees.
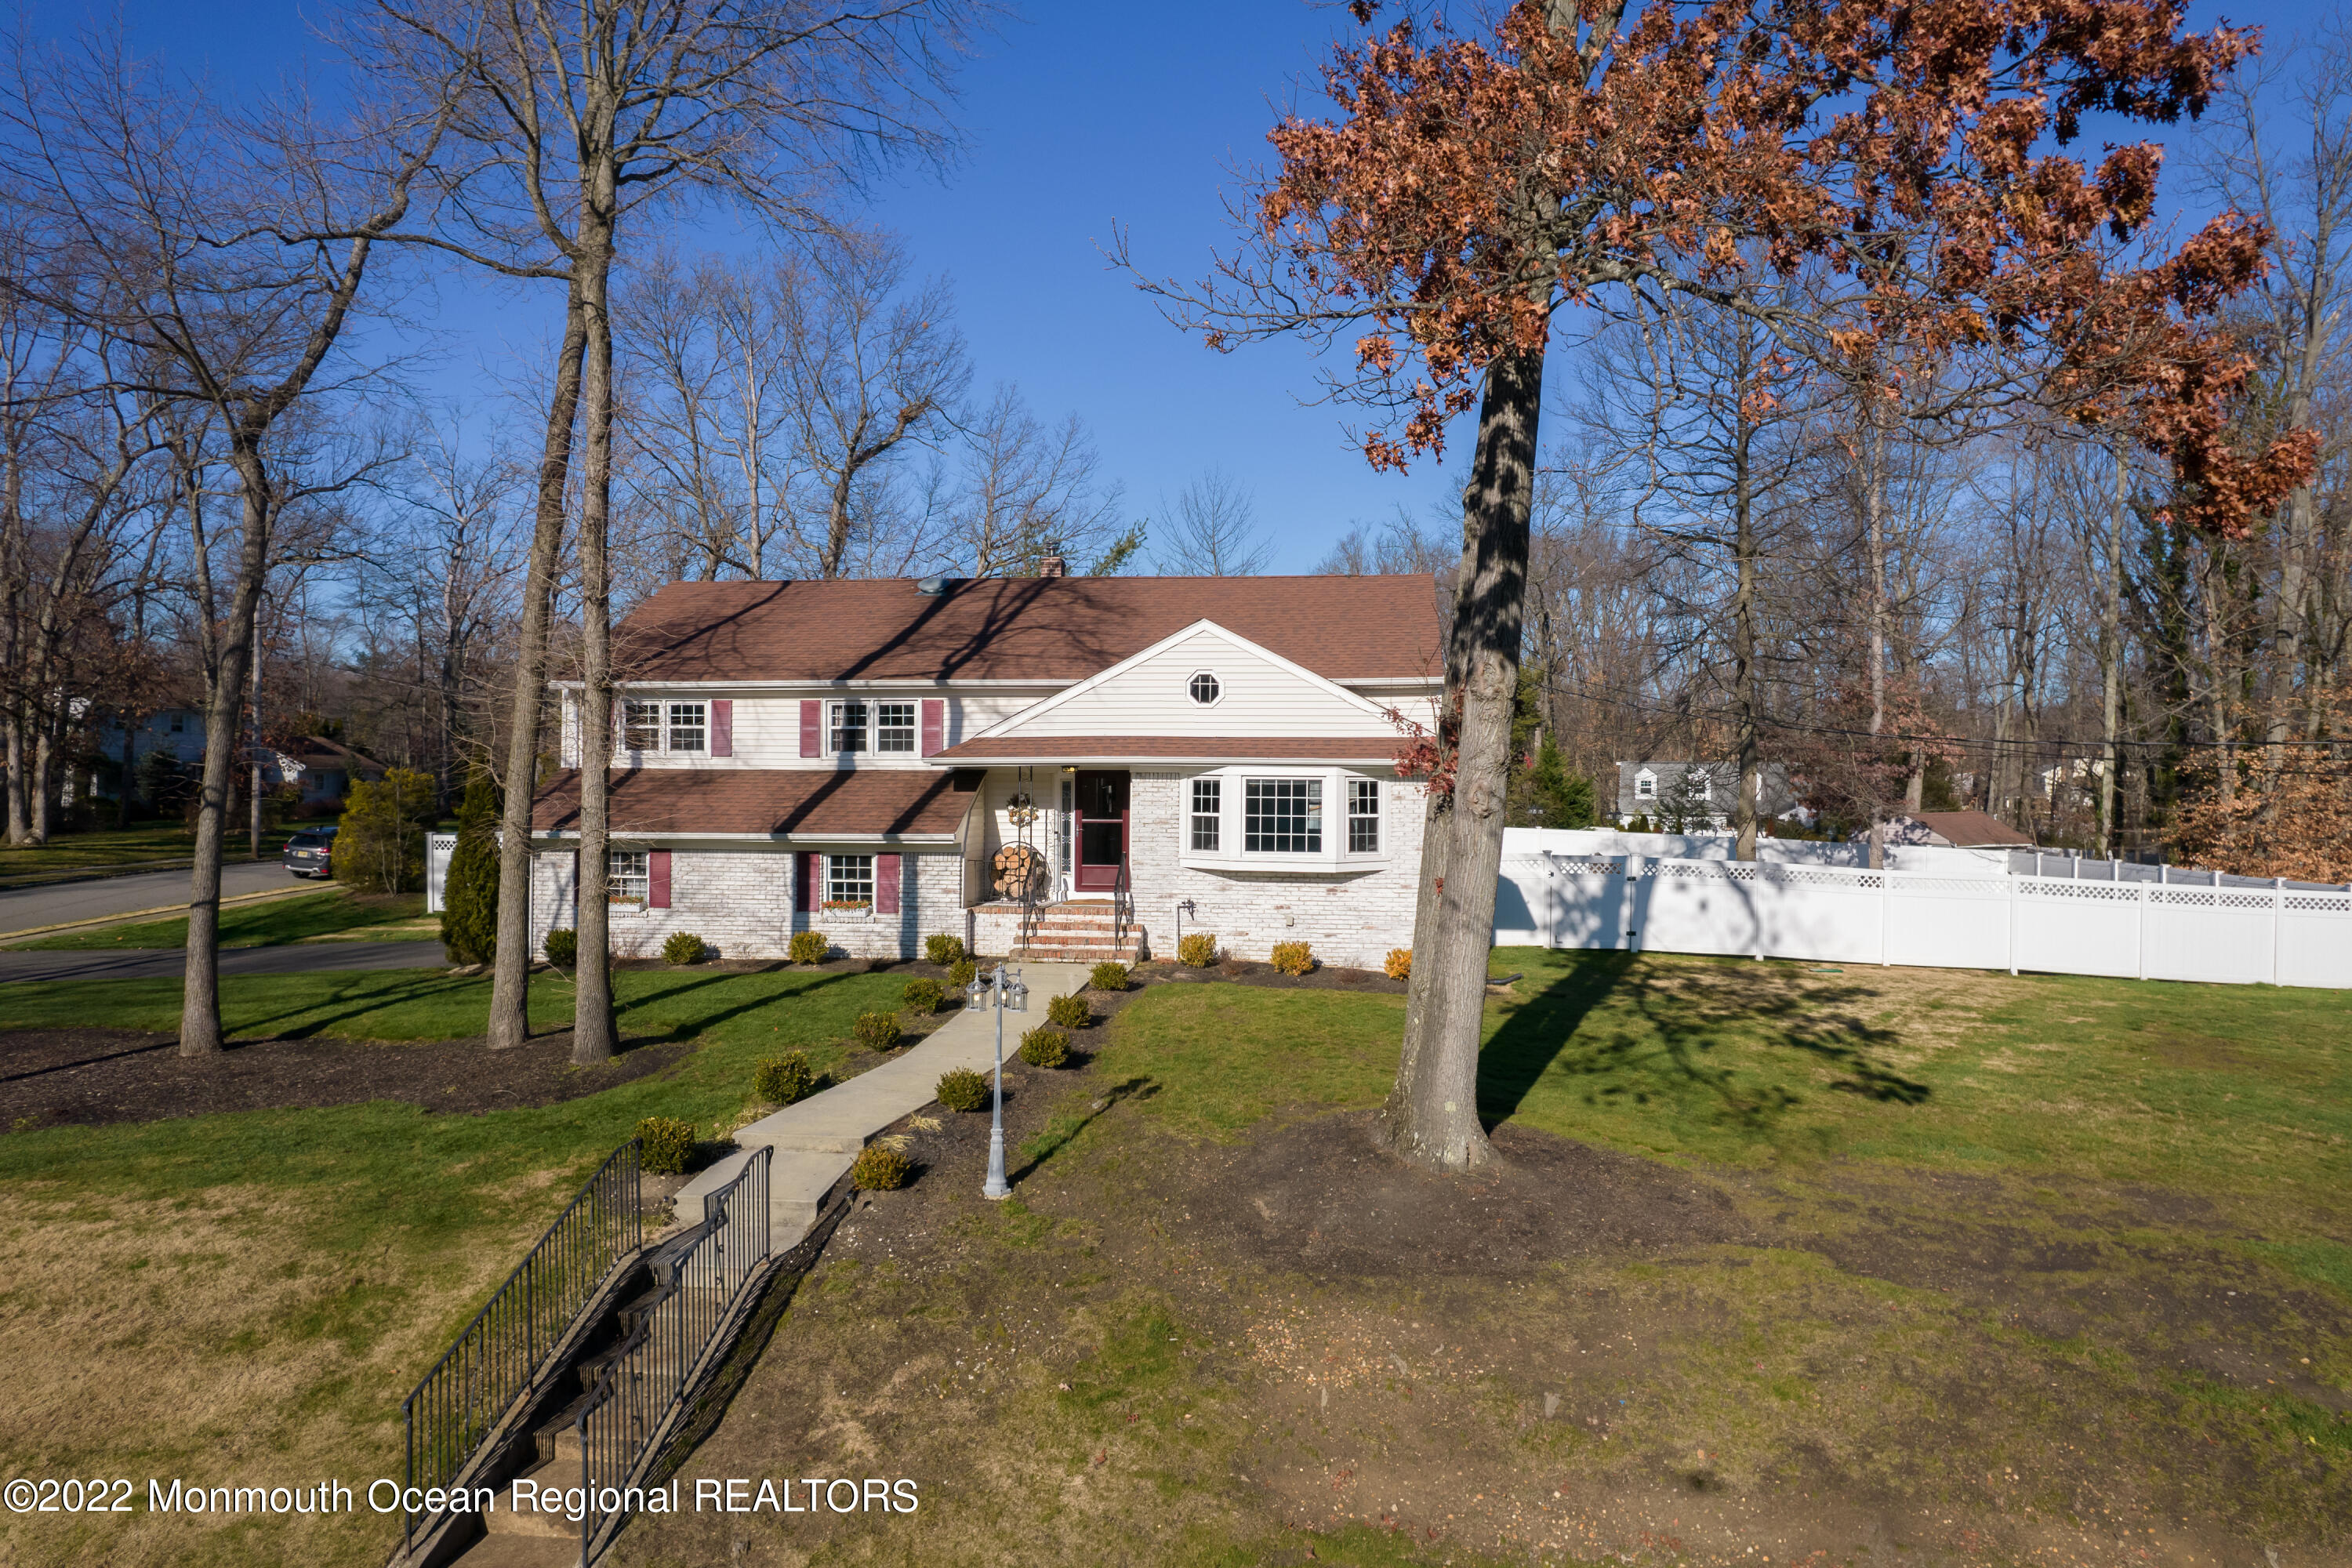
White brick two-story home with burgundy shutters, a front lawn, mature trees, and a white fence.
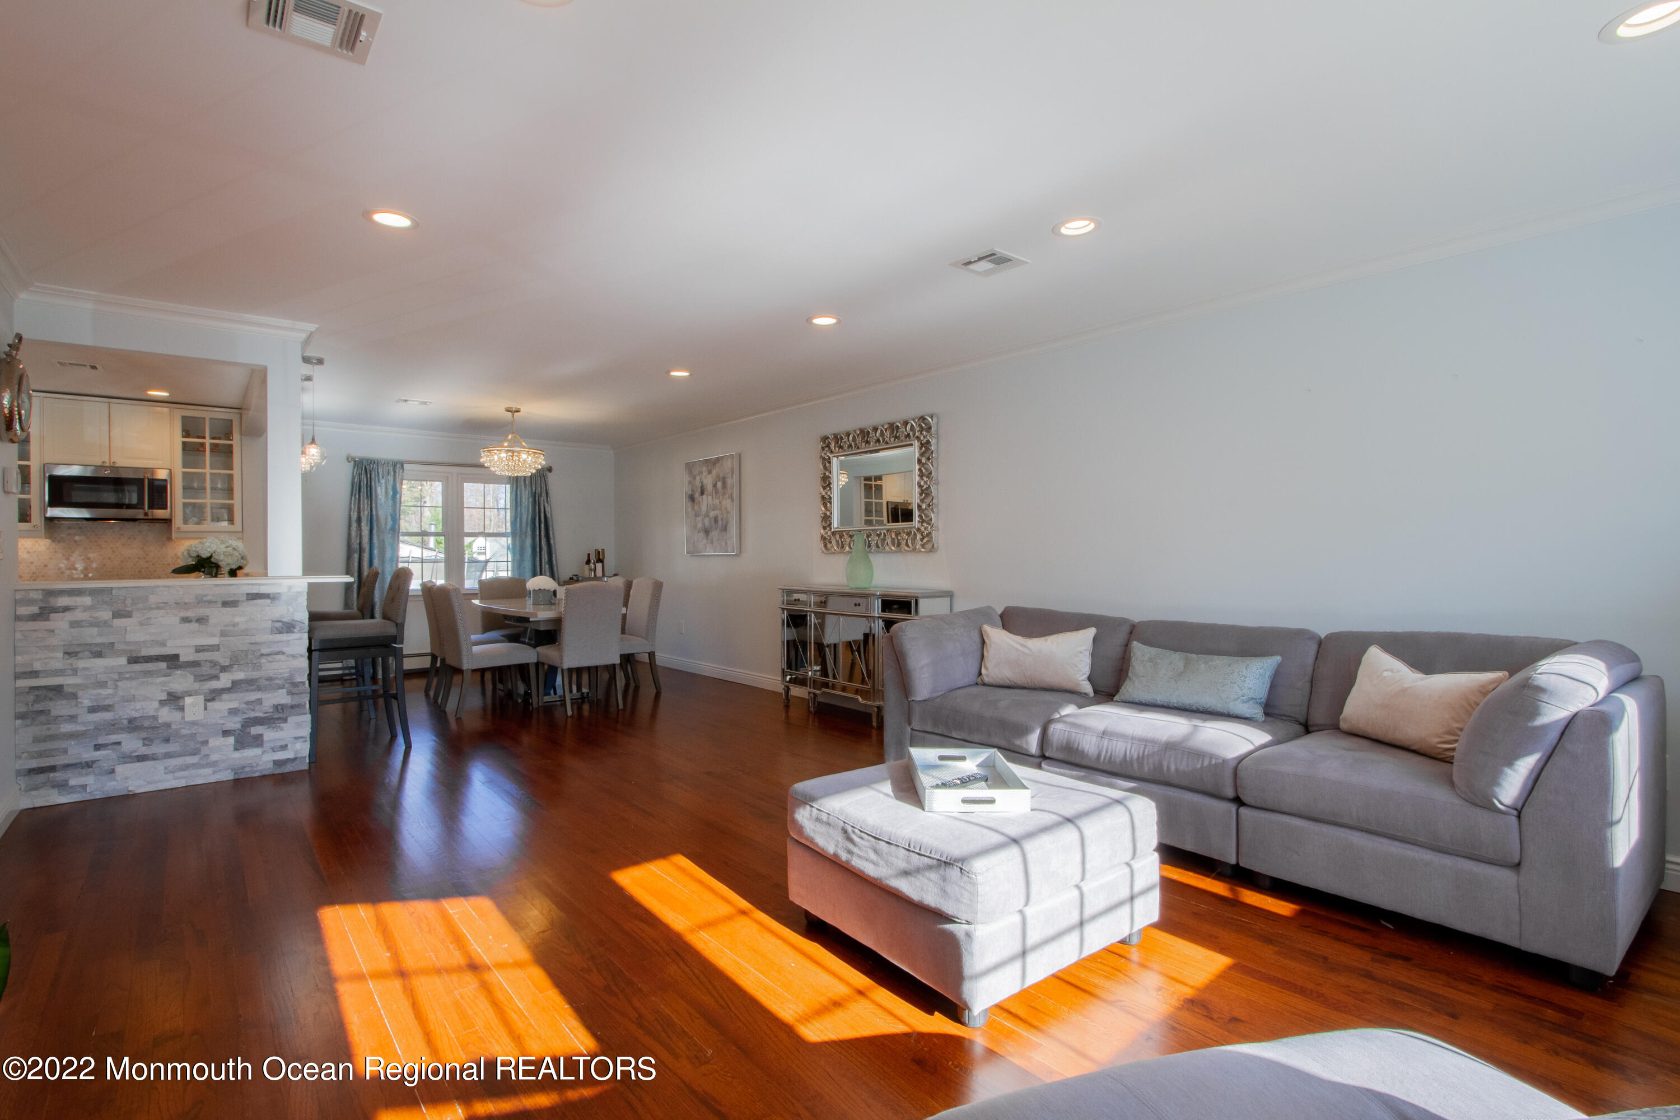
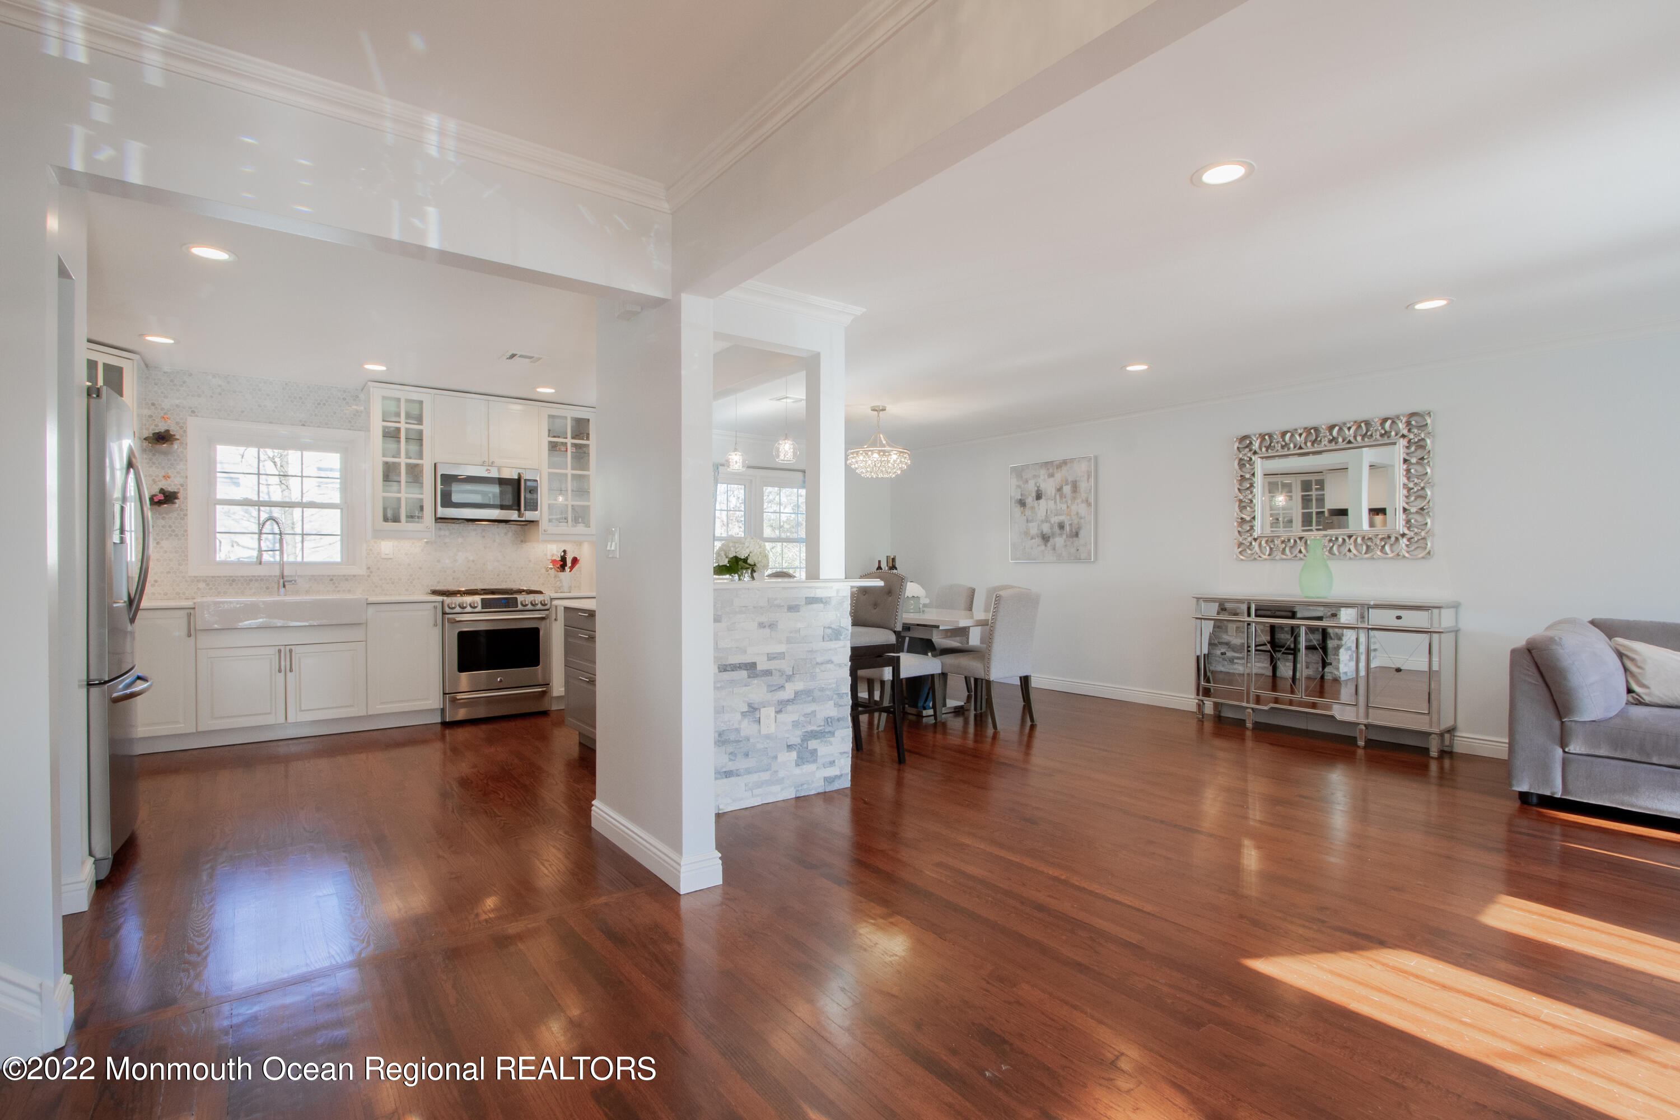
Open-plan living room with a gray sectional, hardwood floors, and sunlit dining area and kitchen.
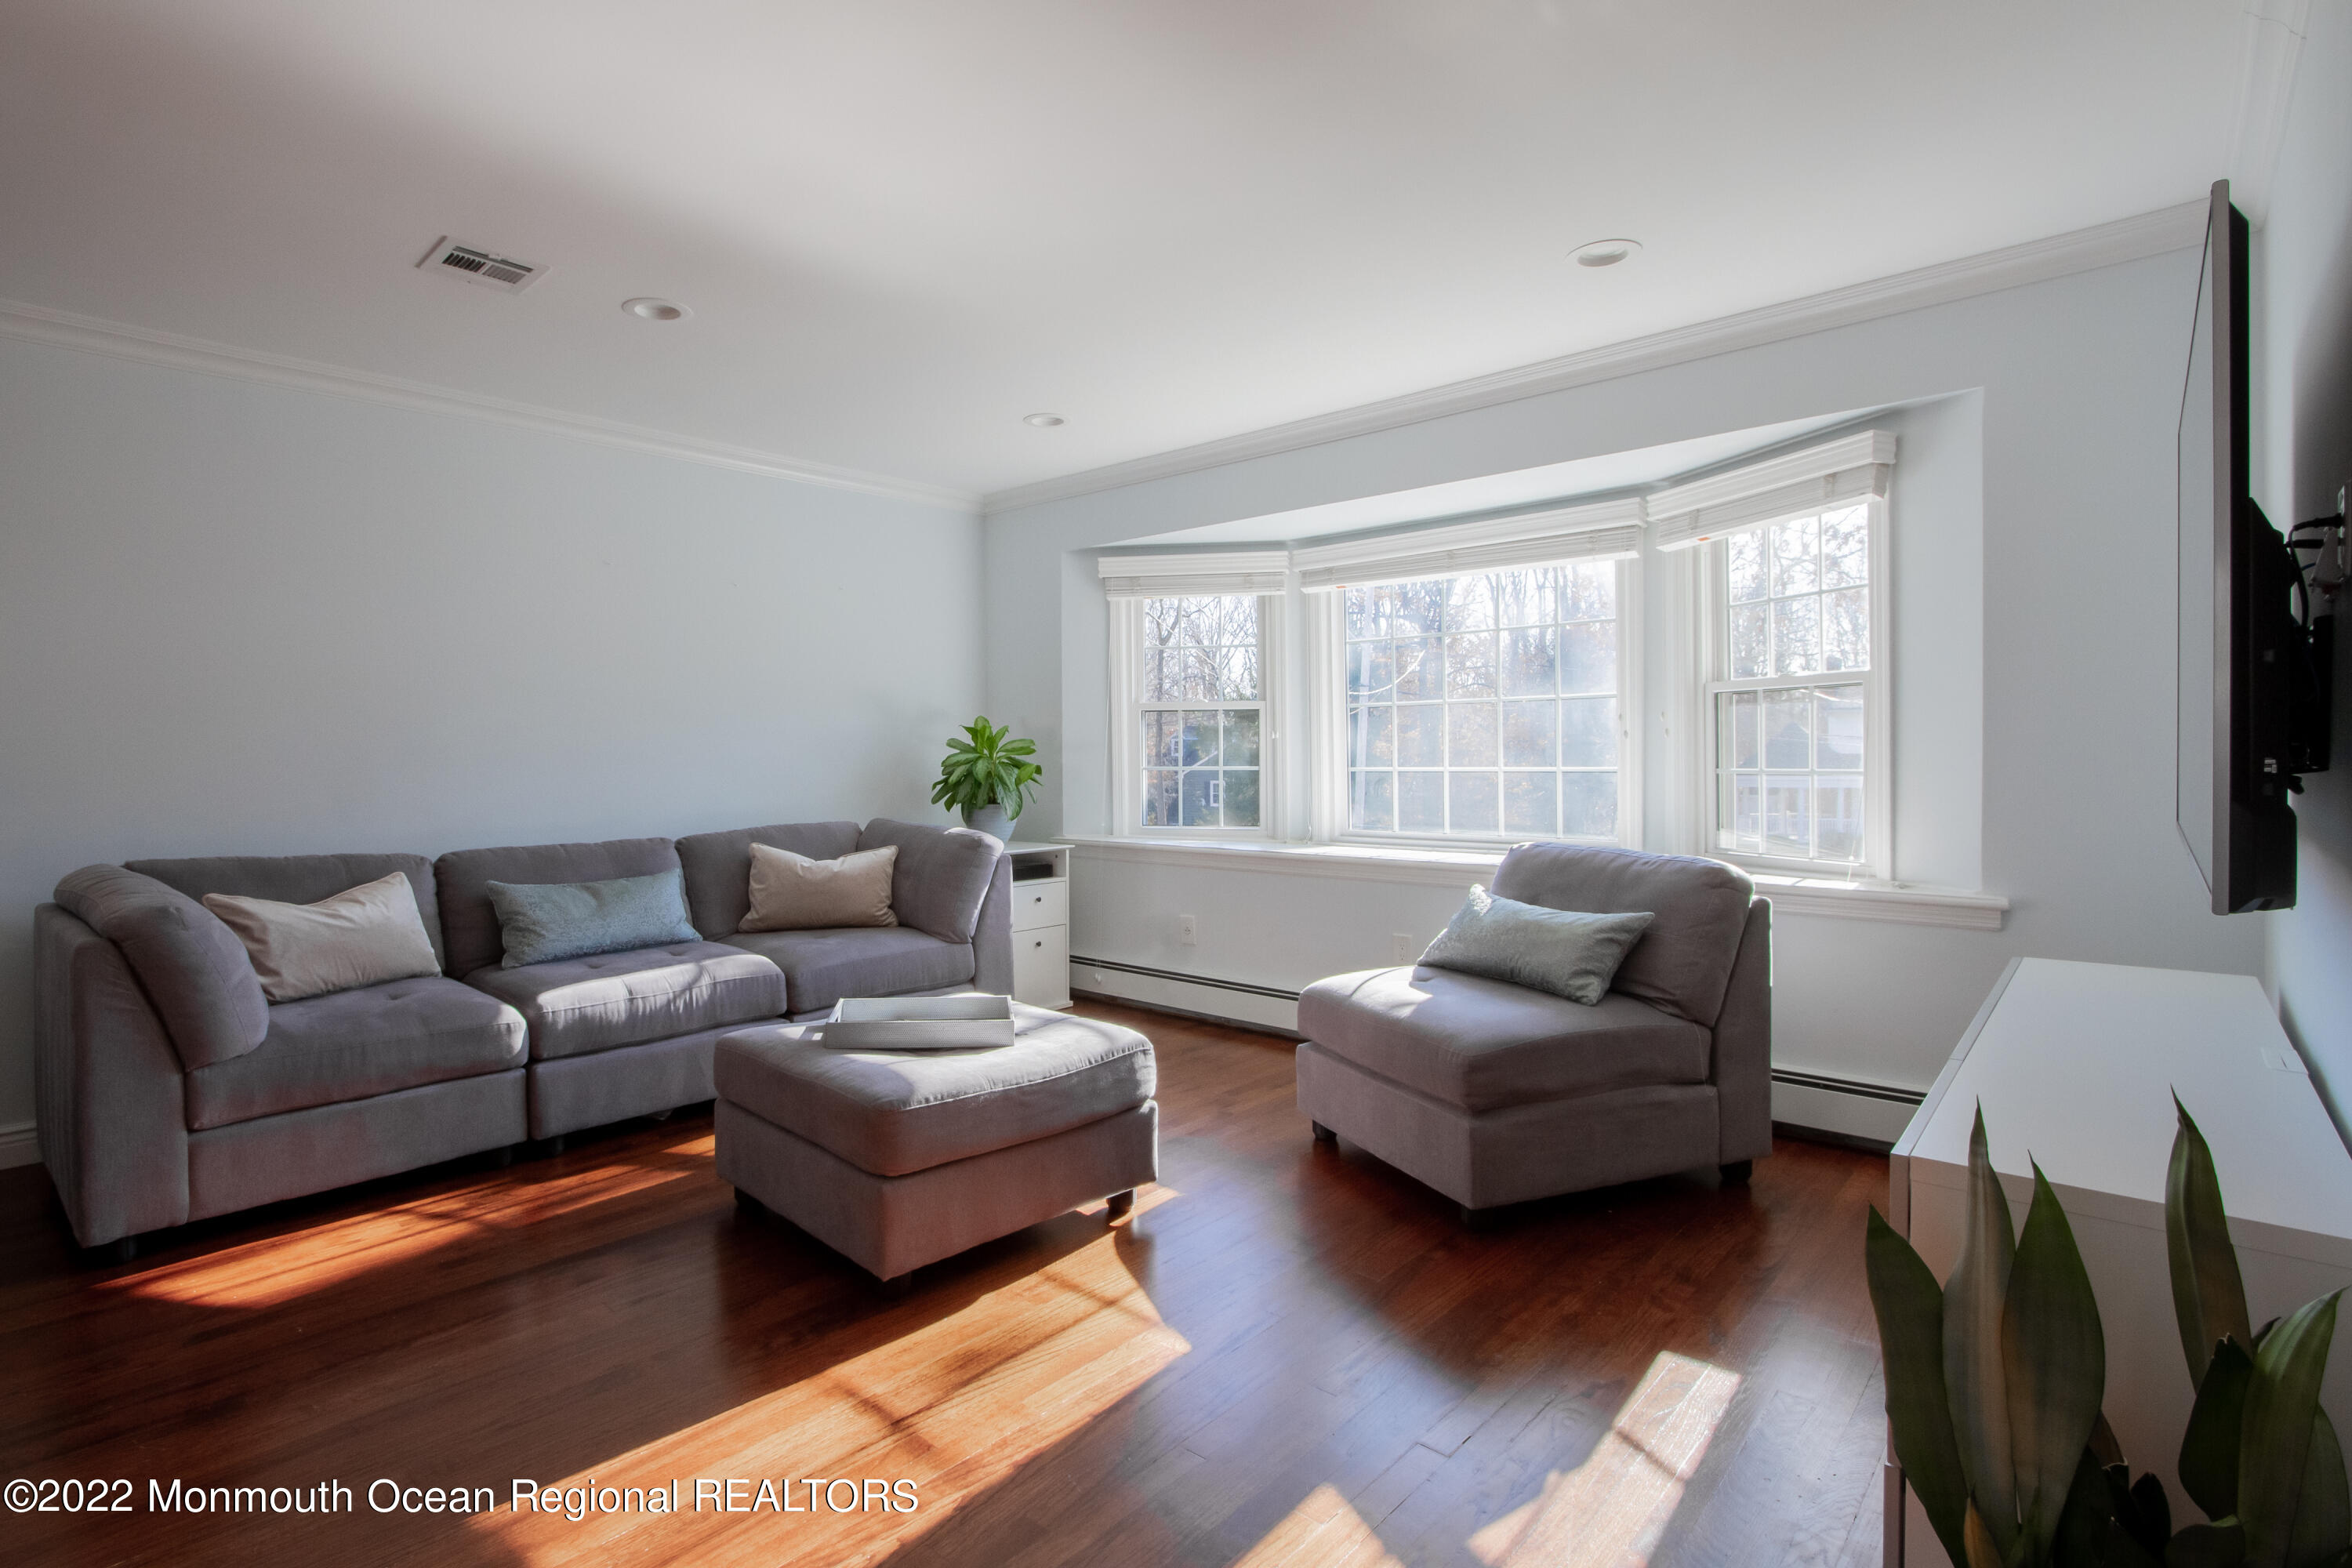
Furnished living room with gray sofas, hardwood floors, and a wide bay window.
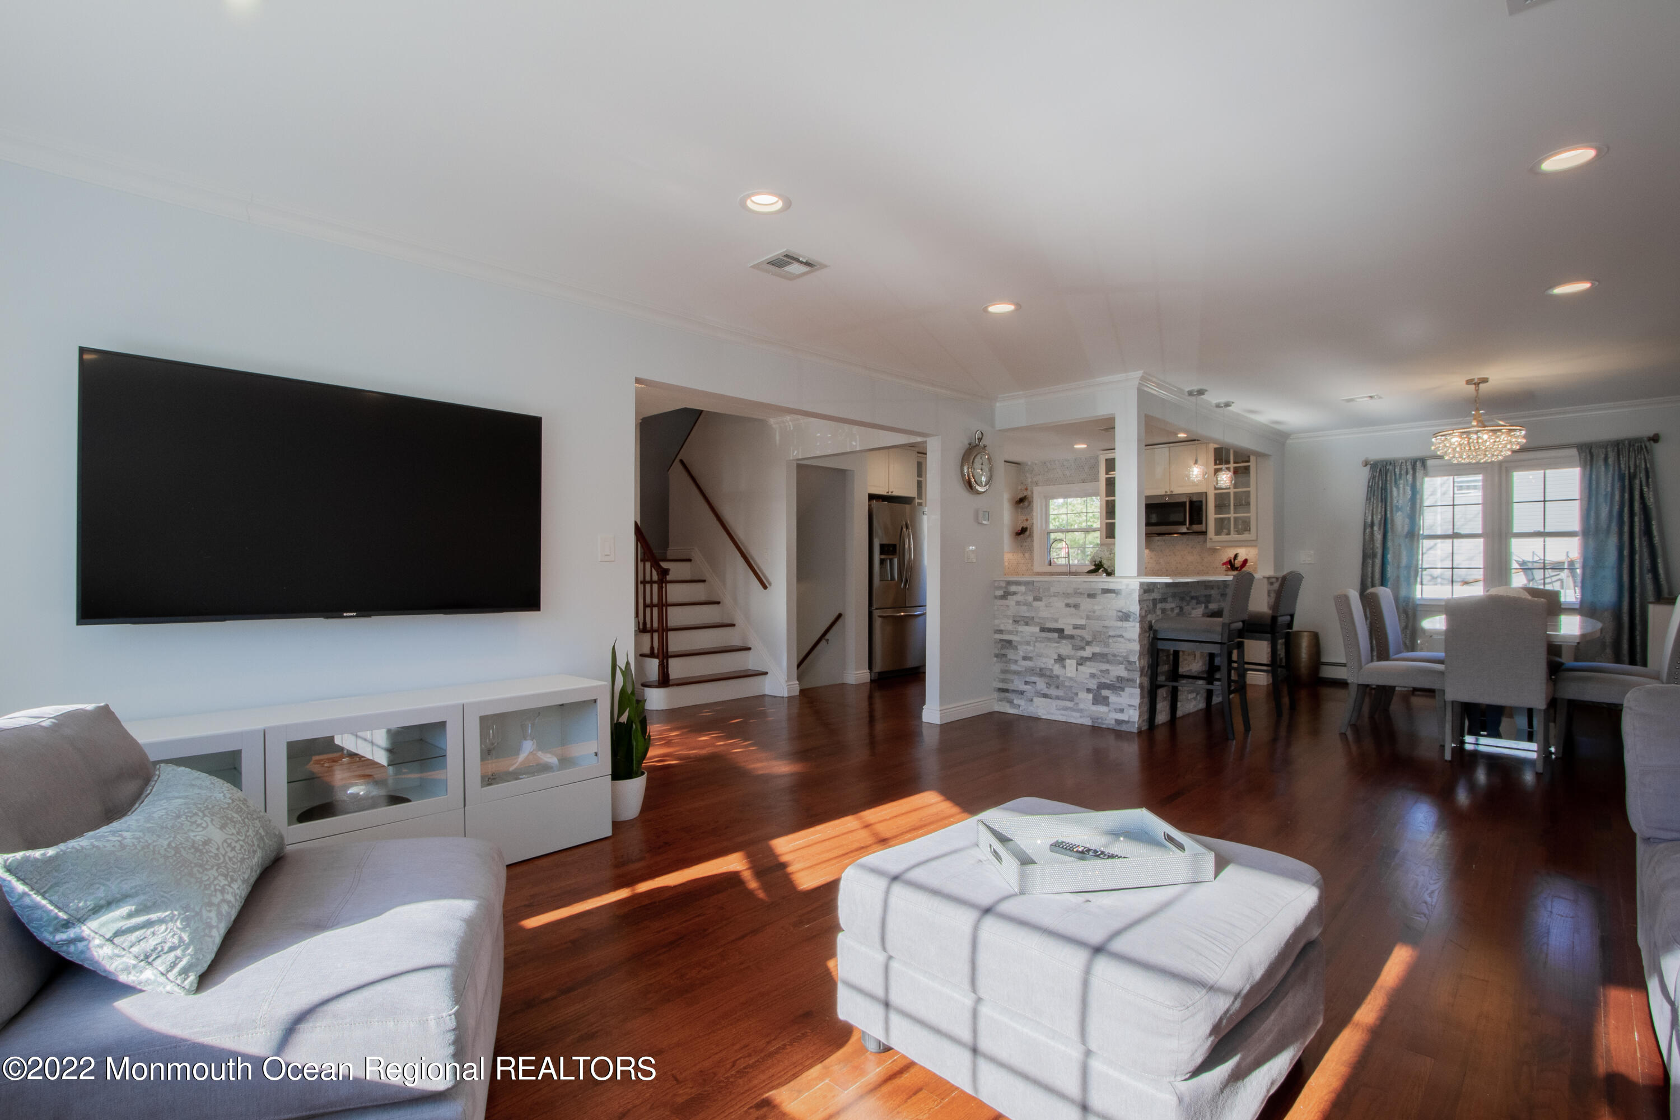
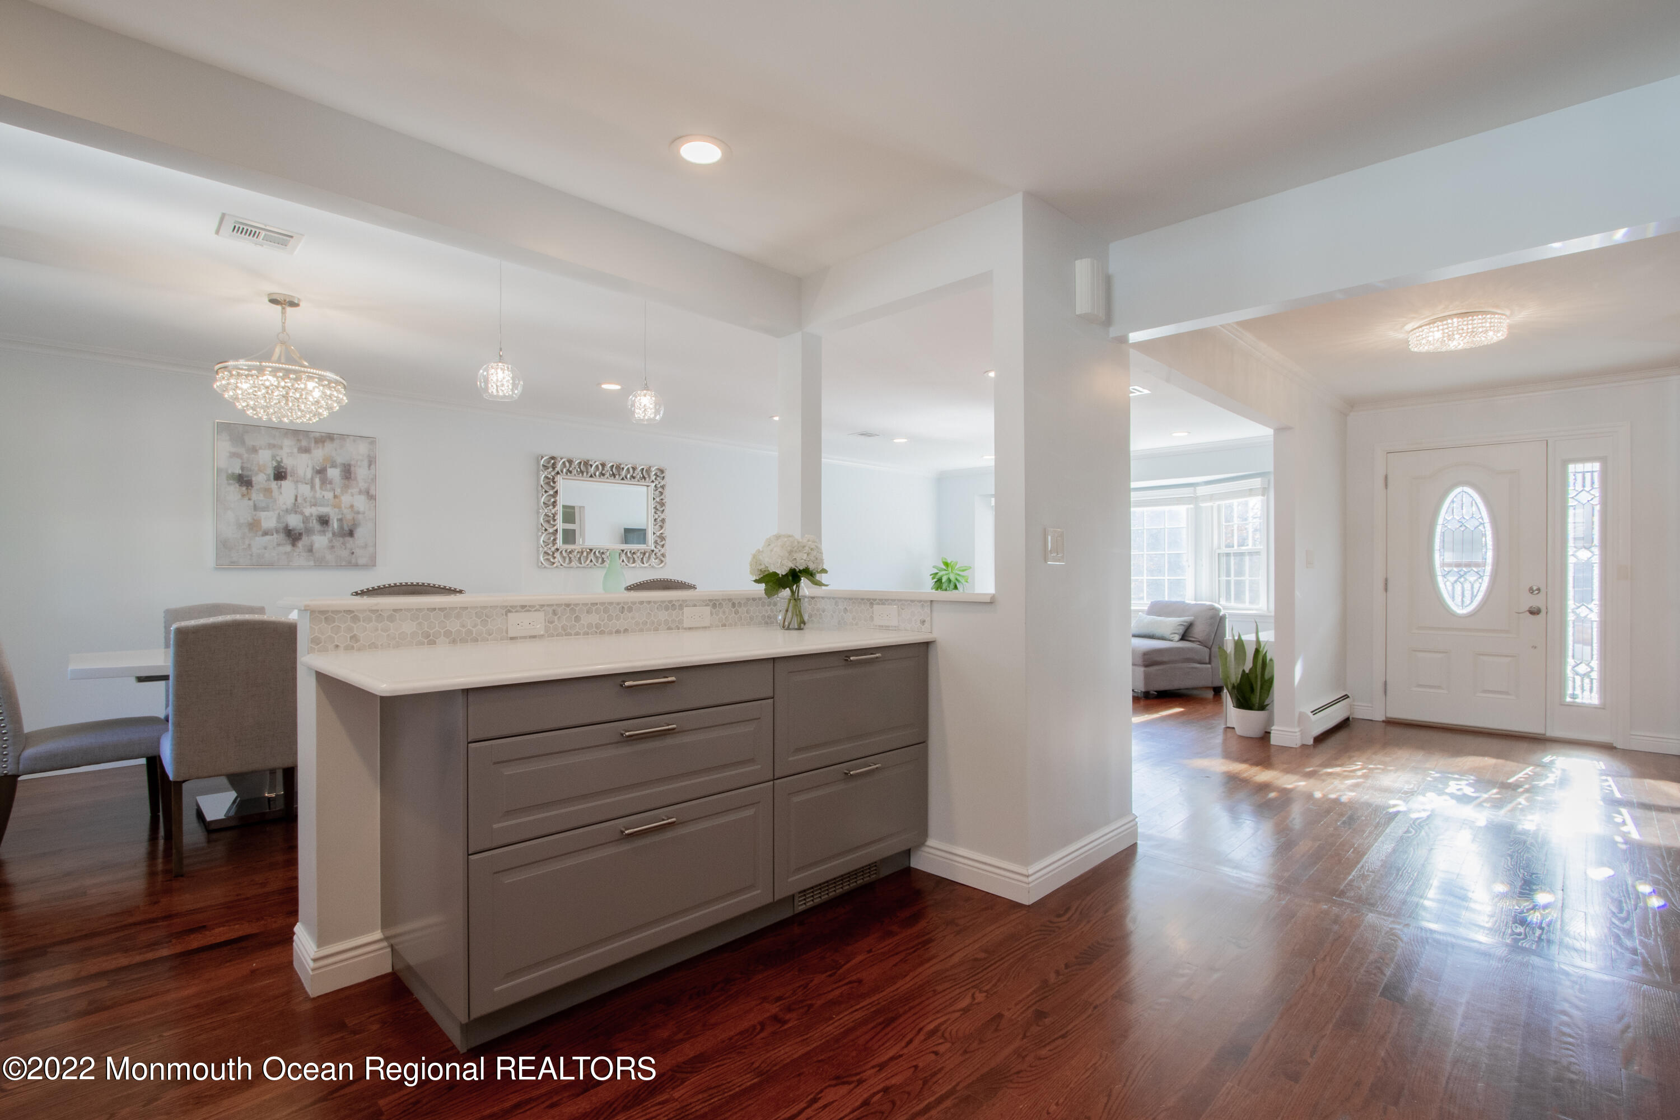
Open-plan living room with gray seating, dark hardwood floors, and a stone-front kitchen island.
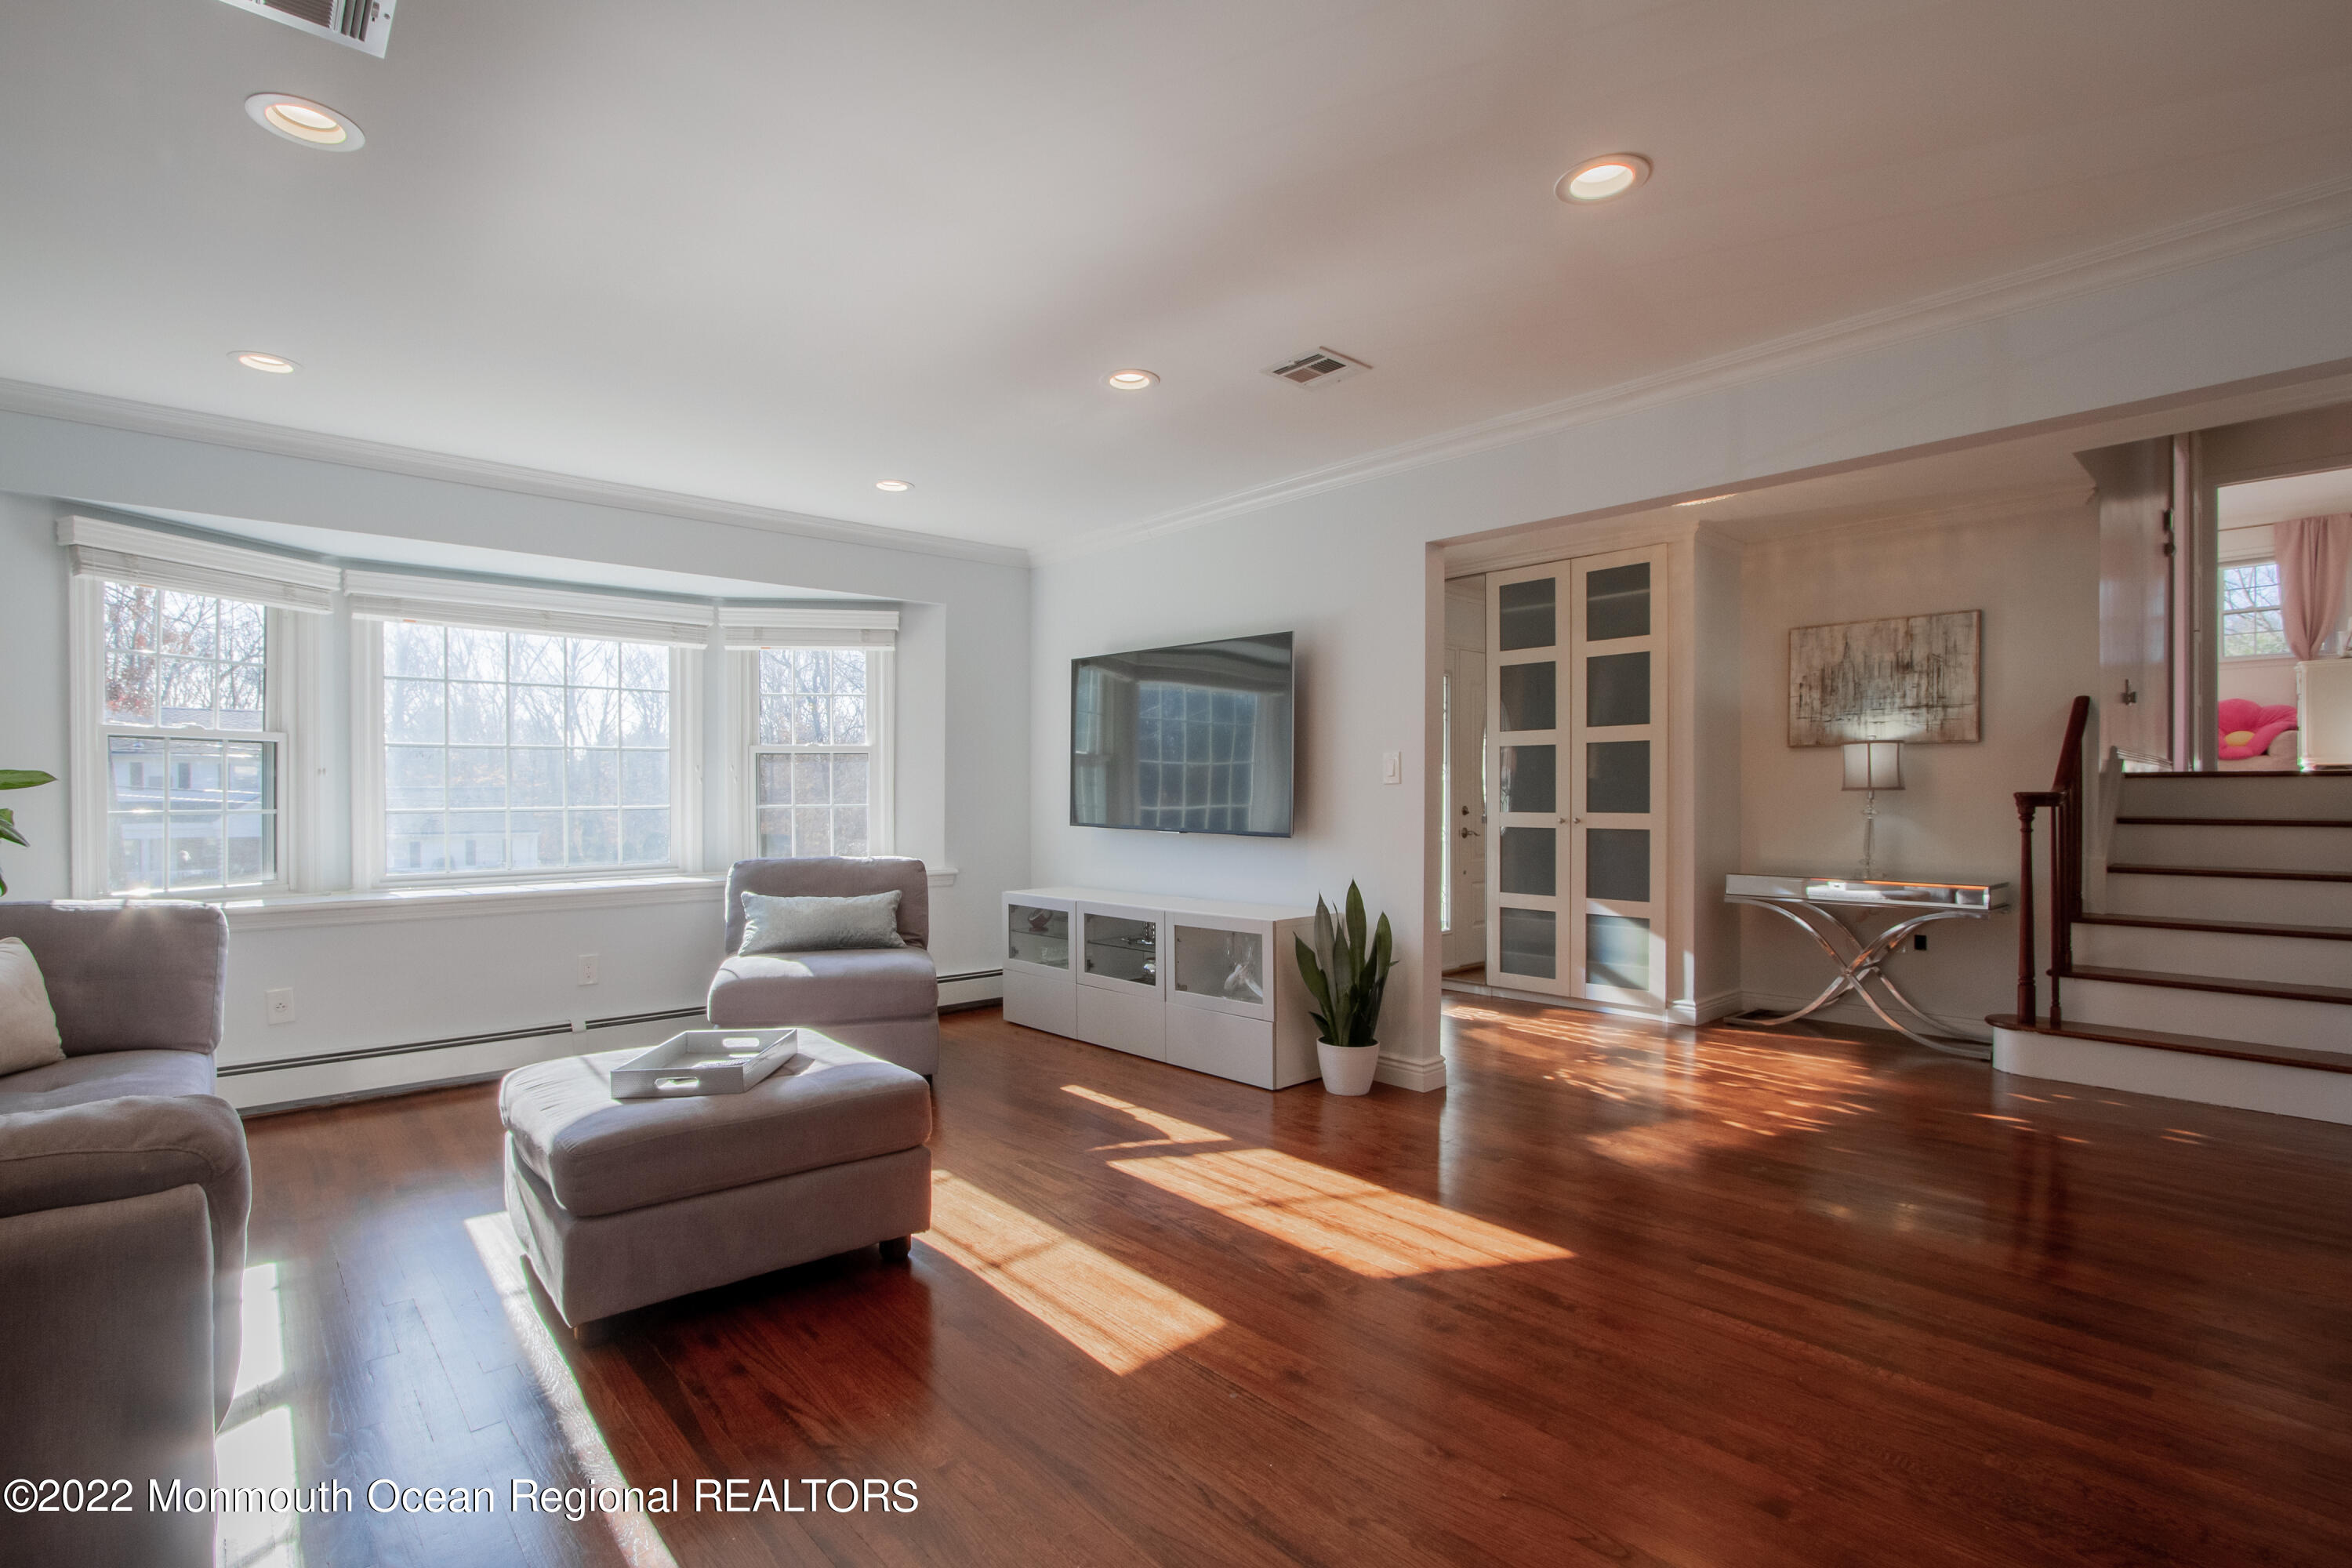
Staged living room with hardwood floors, a wide bay window, gray seating, and a staircase.
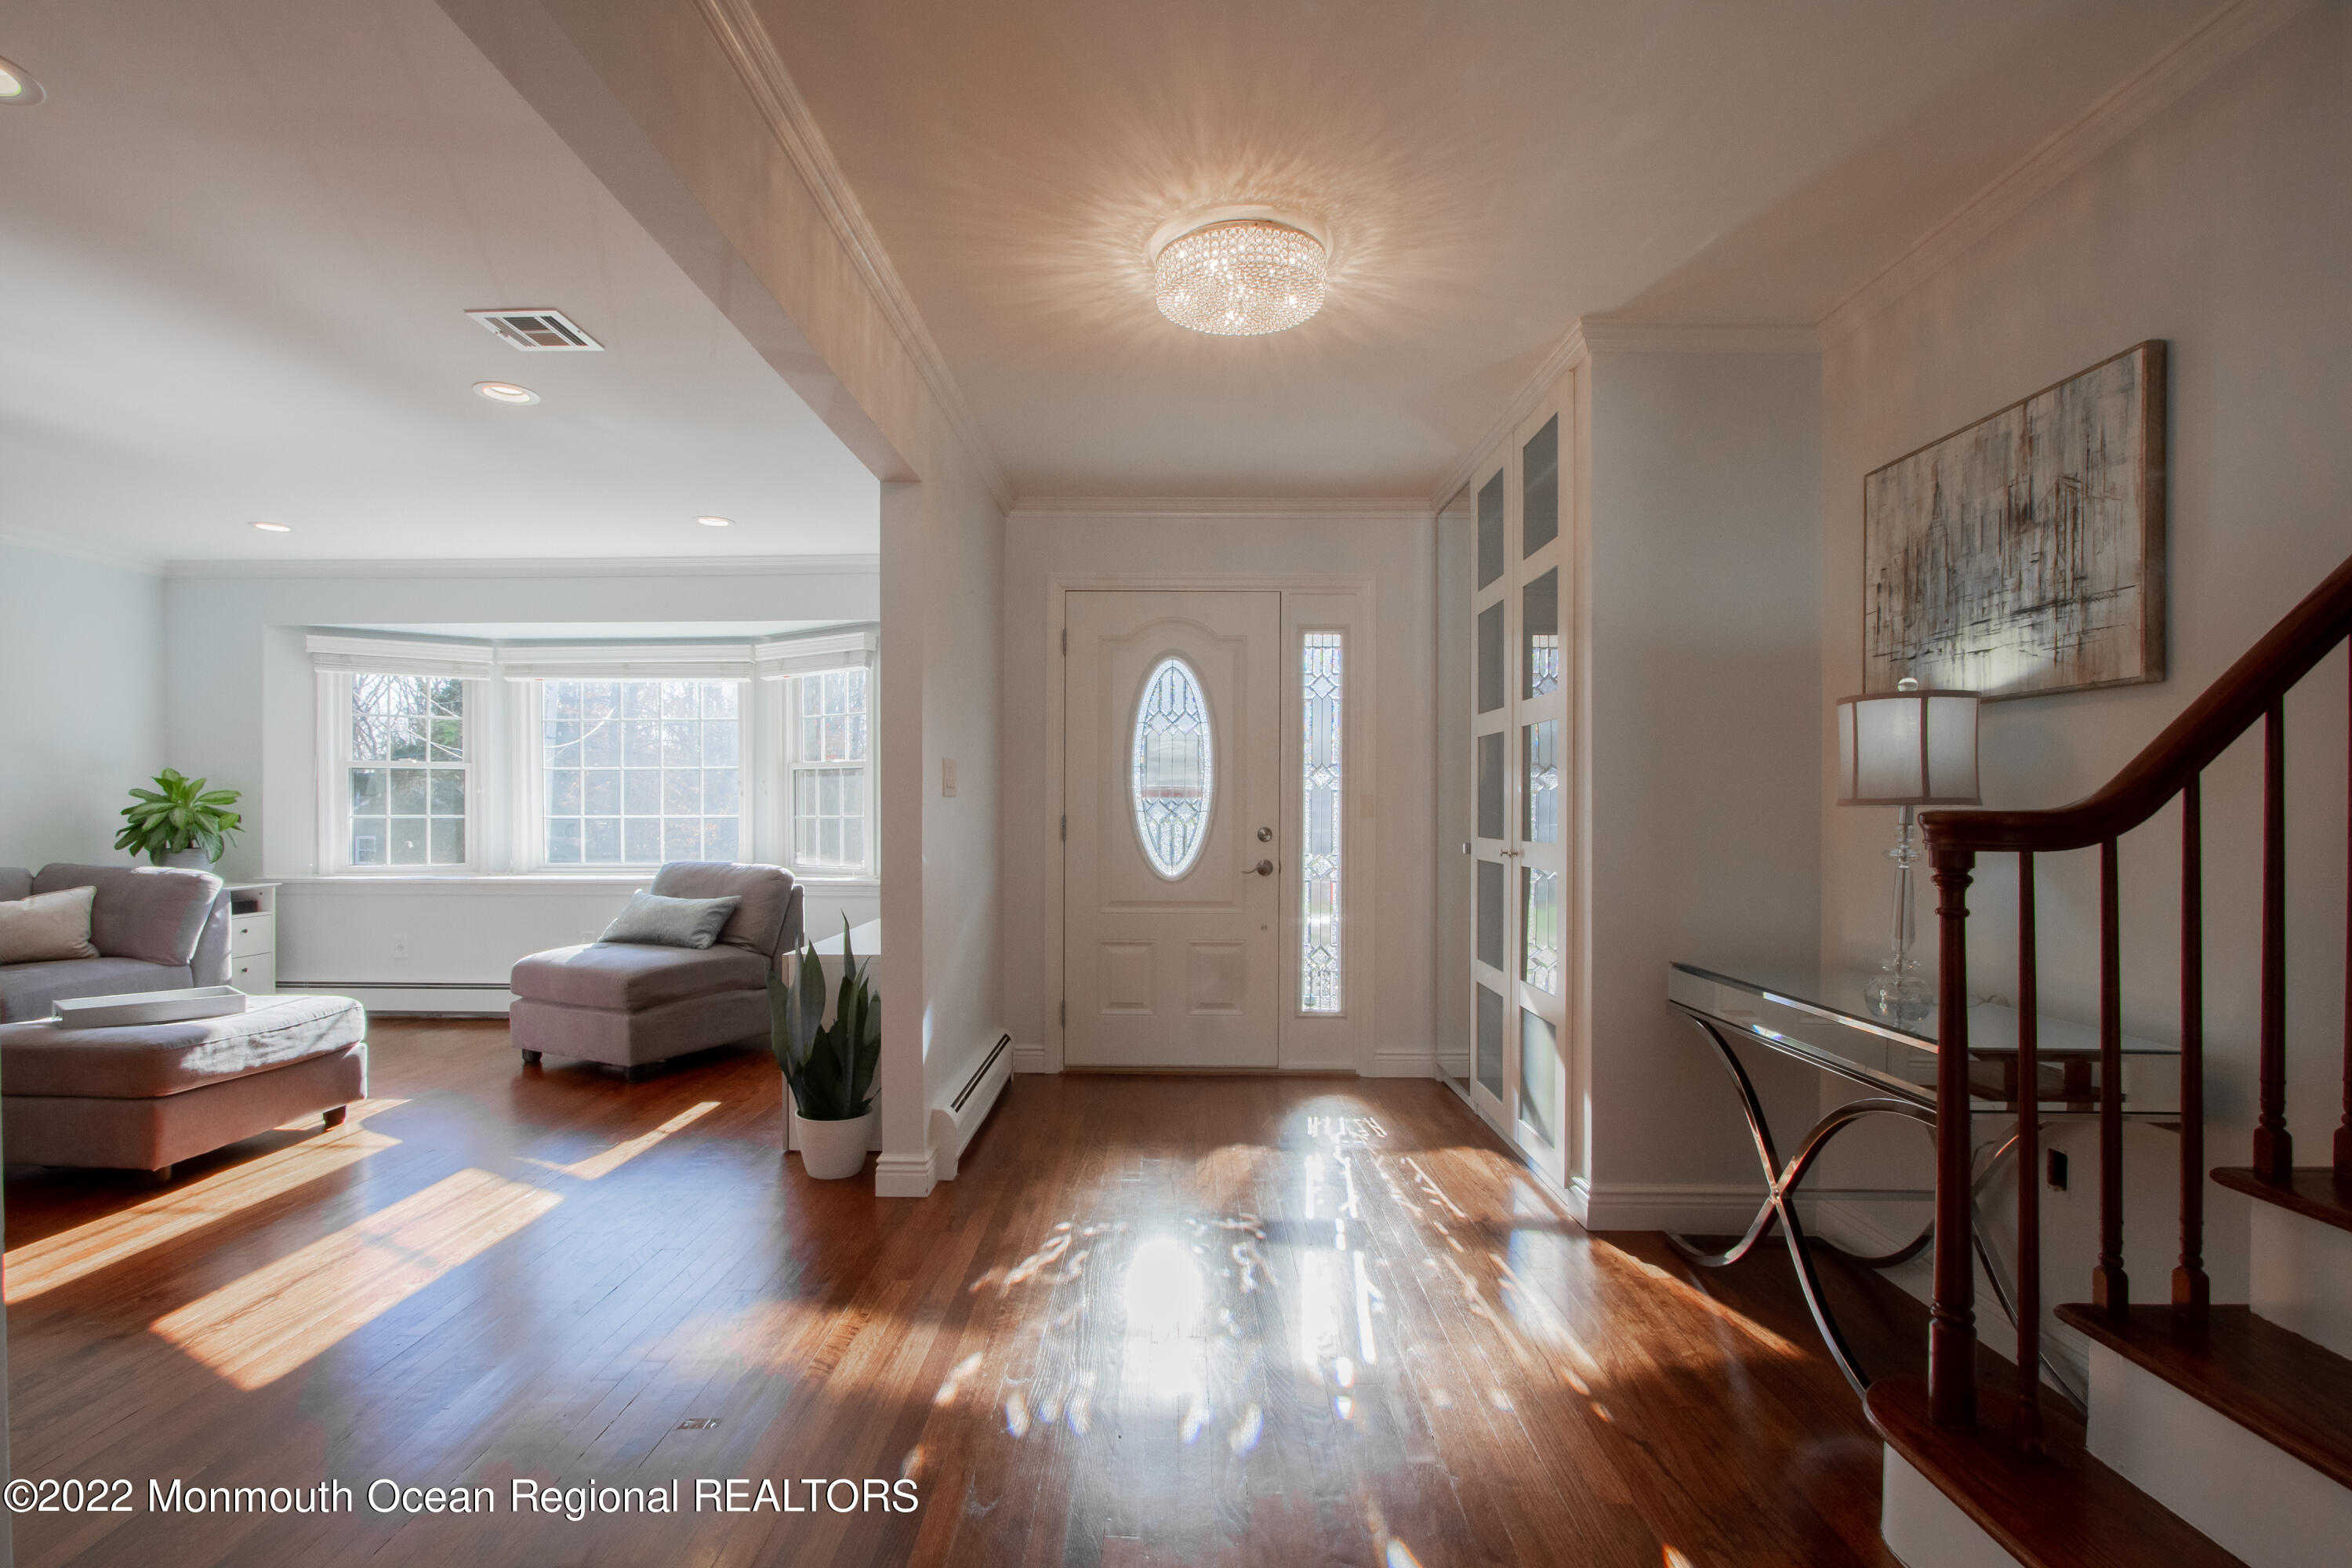
Sunlit home foyer with an oval-glass front door, hardwood floors, and a staircase beside a bay-window living room.
Open-plan kitchen and living room with white cabinetry, a stone peninsula, and dark hardwood floors.
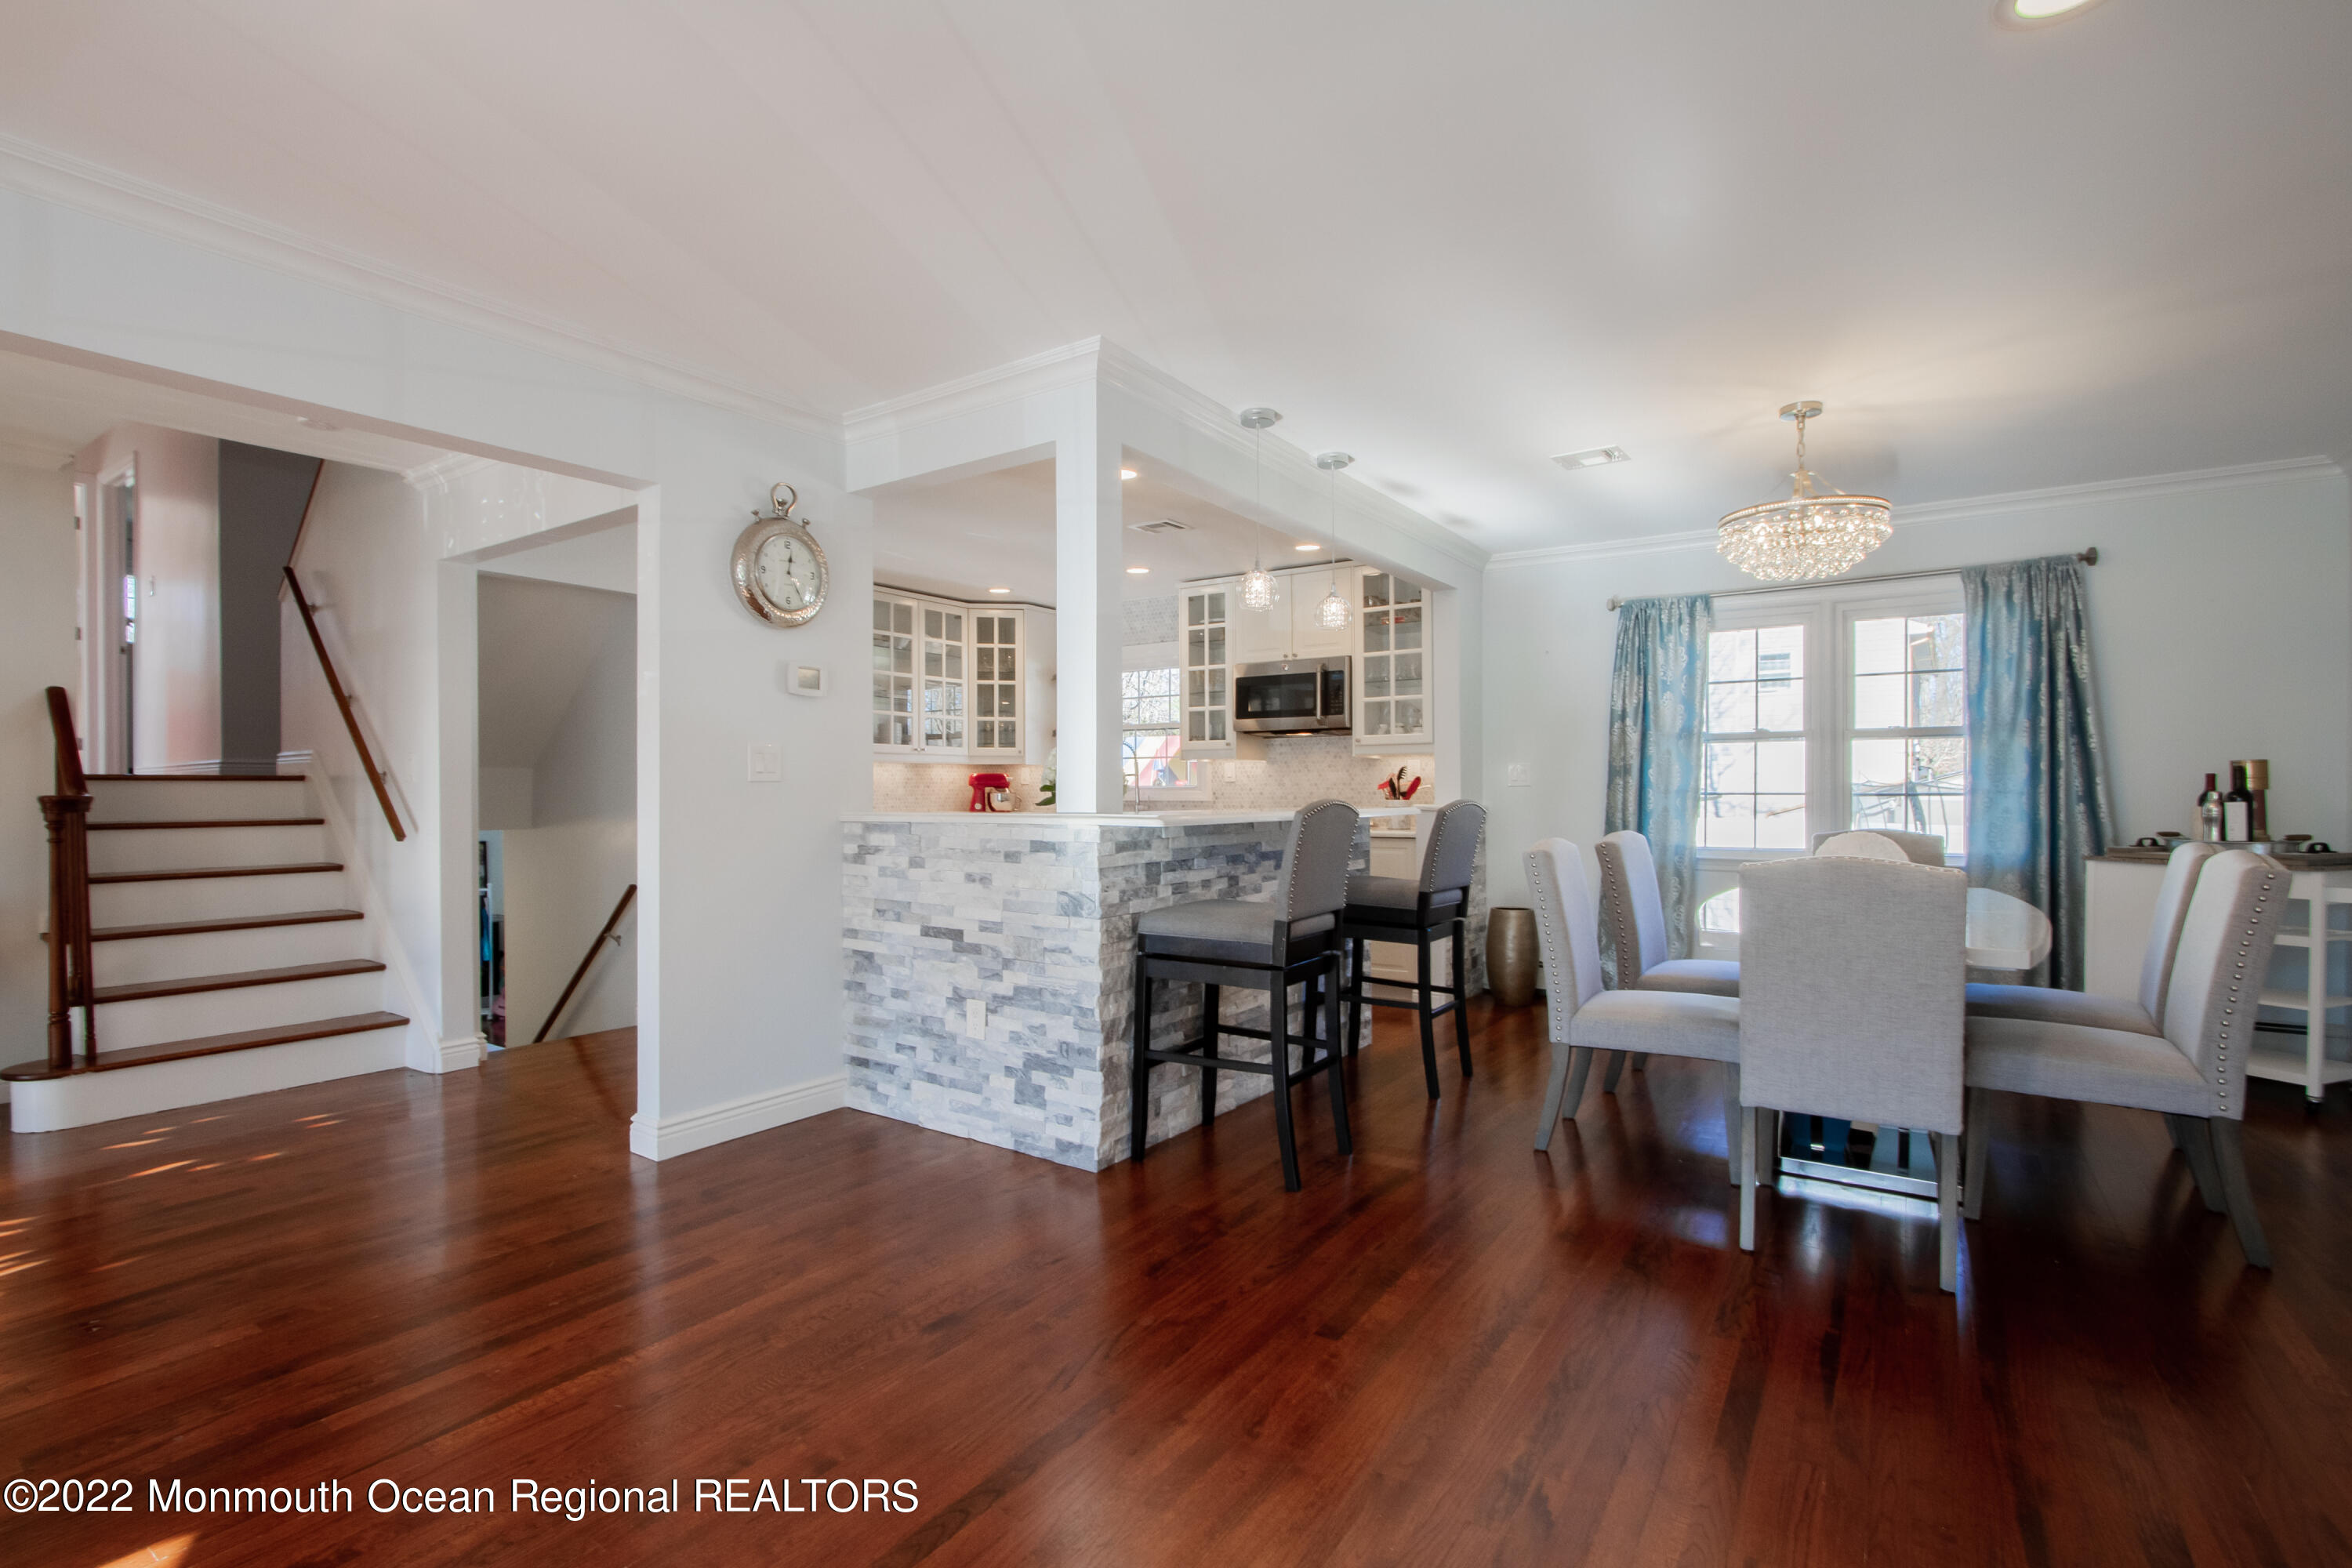
Open kitchen and dining area with a stone breakfast bar, hardwood floors, and a staircase.
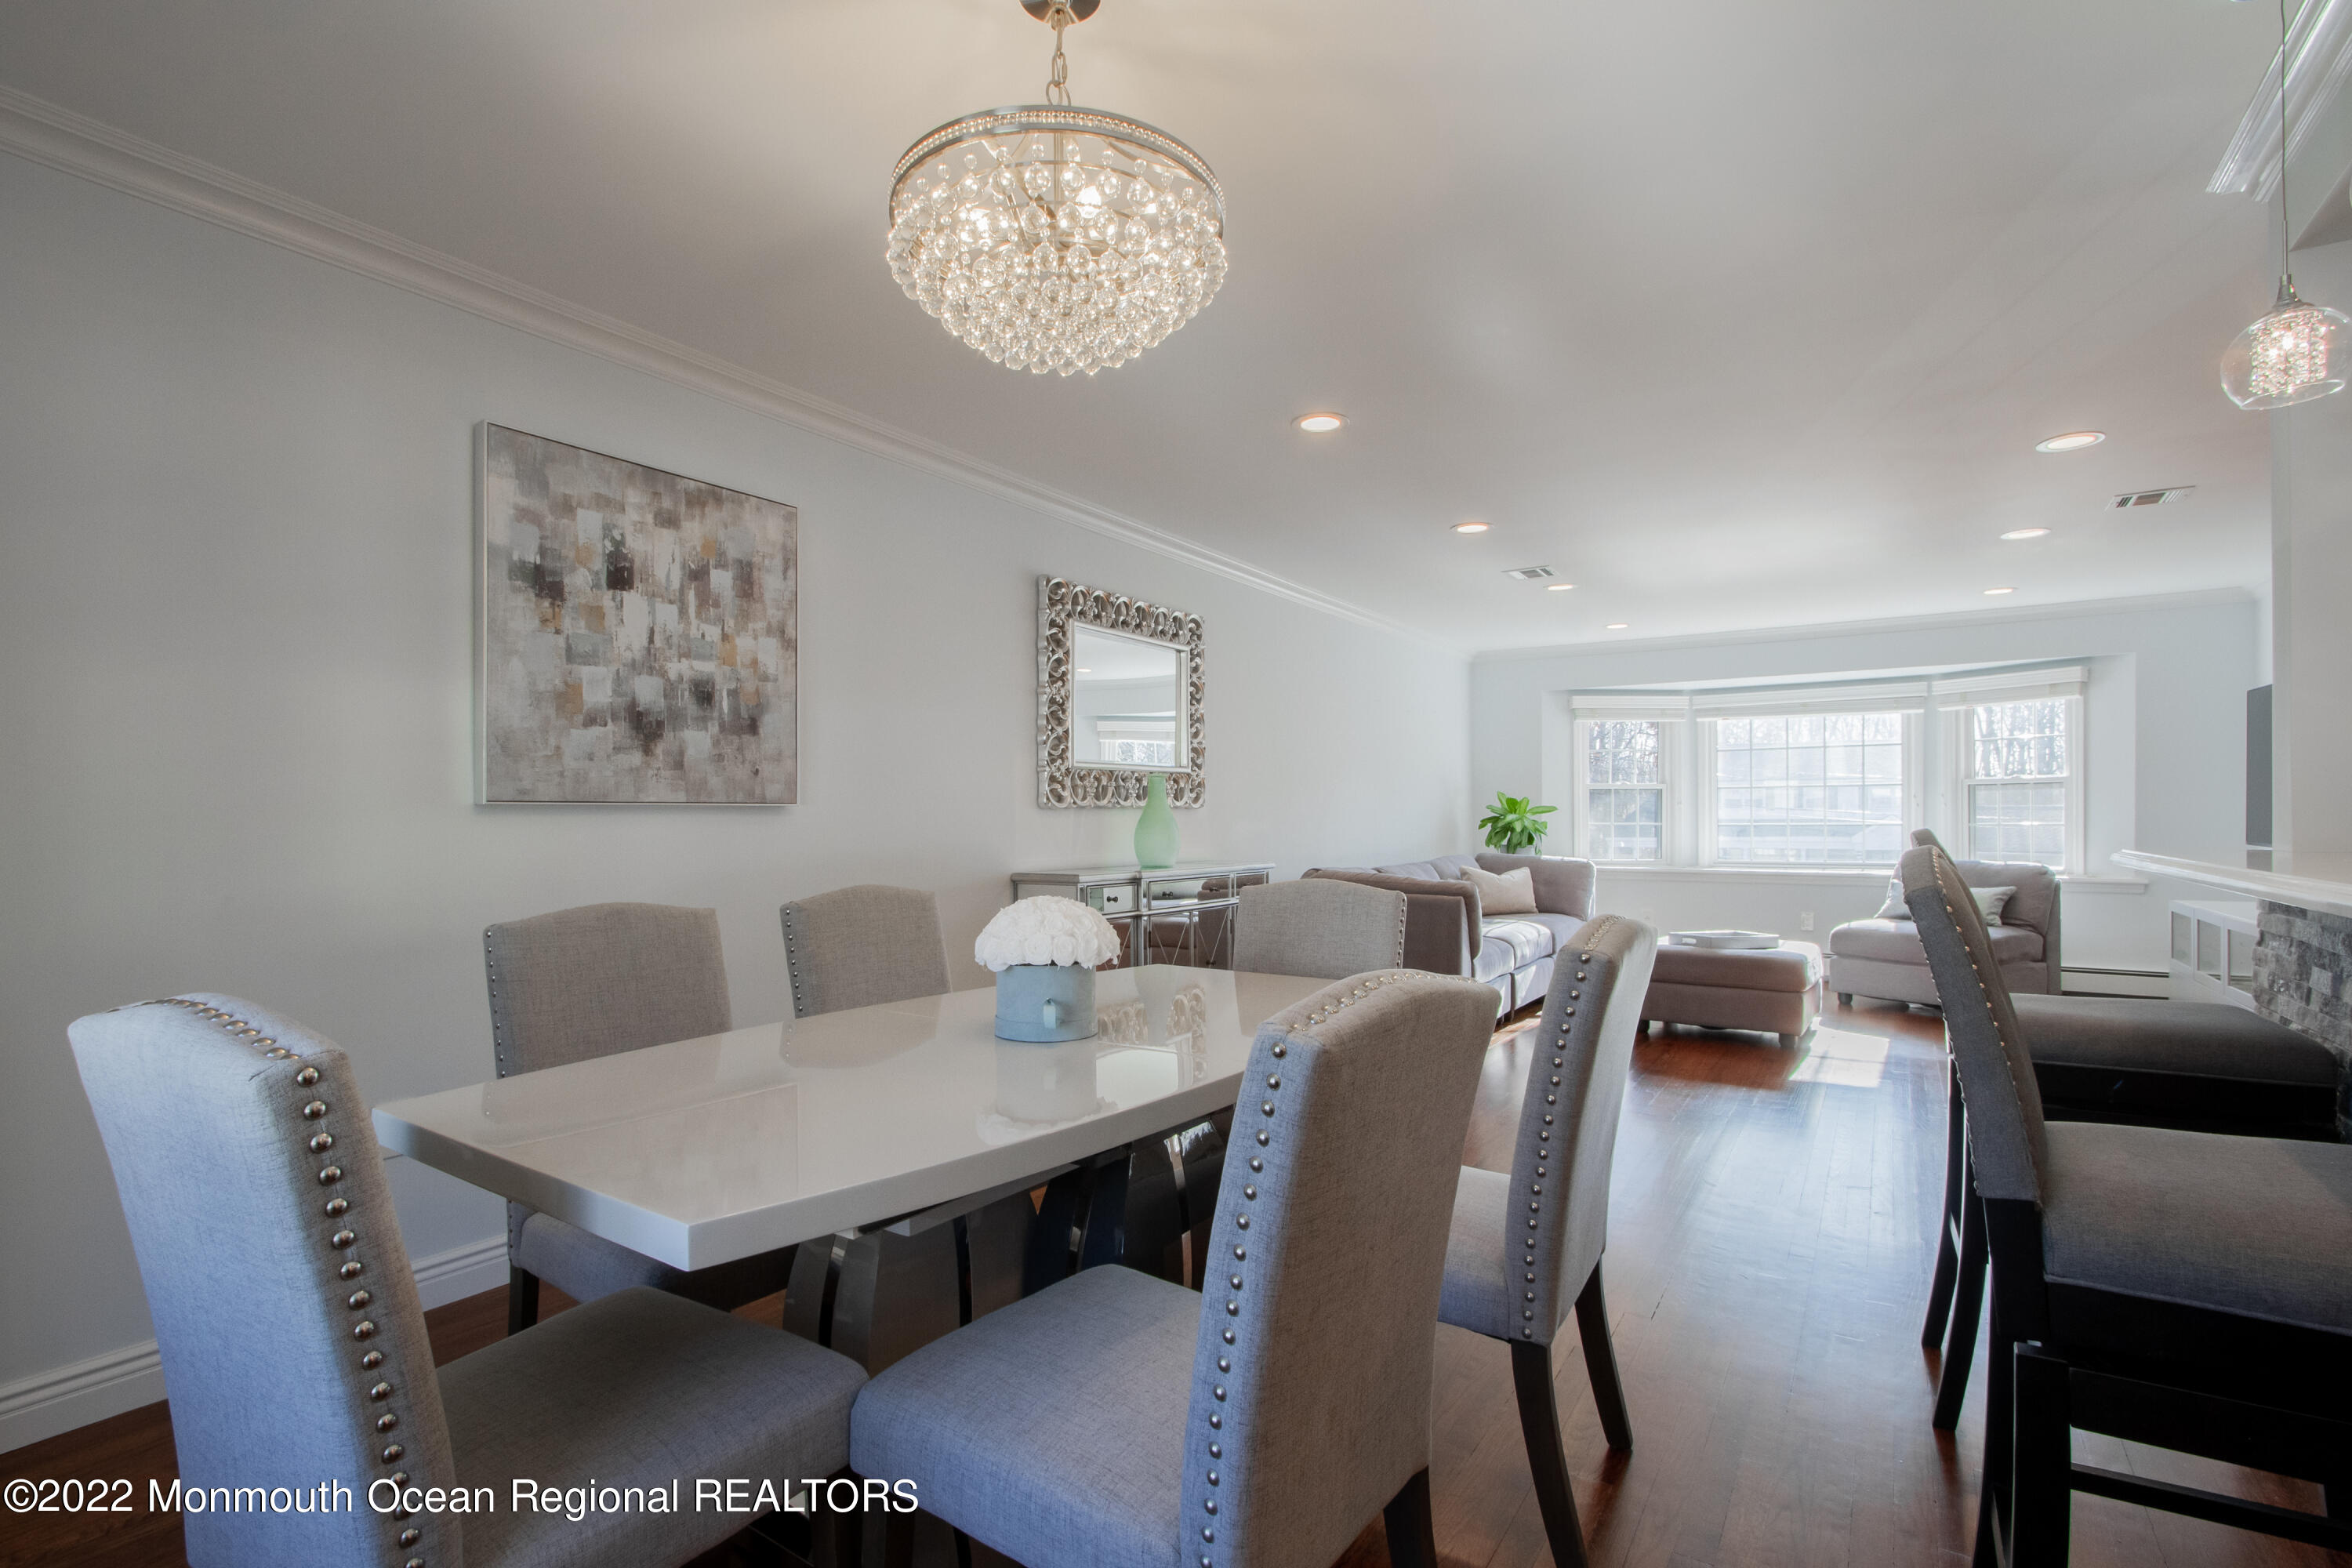
Open-plan dining and living room with a crystal chandelier, gray upholstered chairs, and a wide bay window.
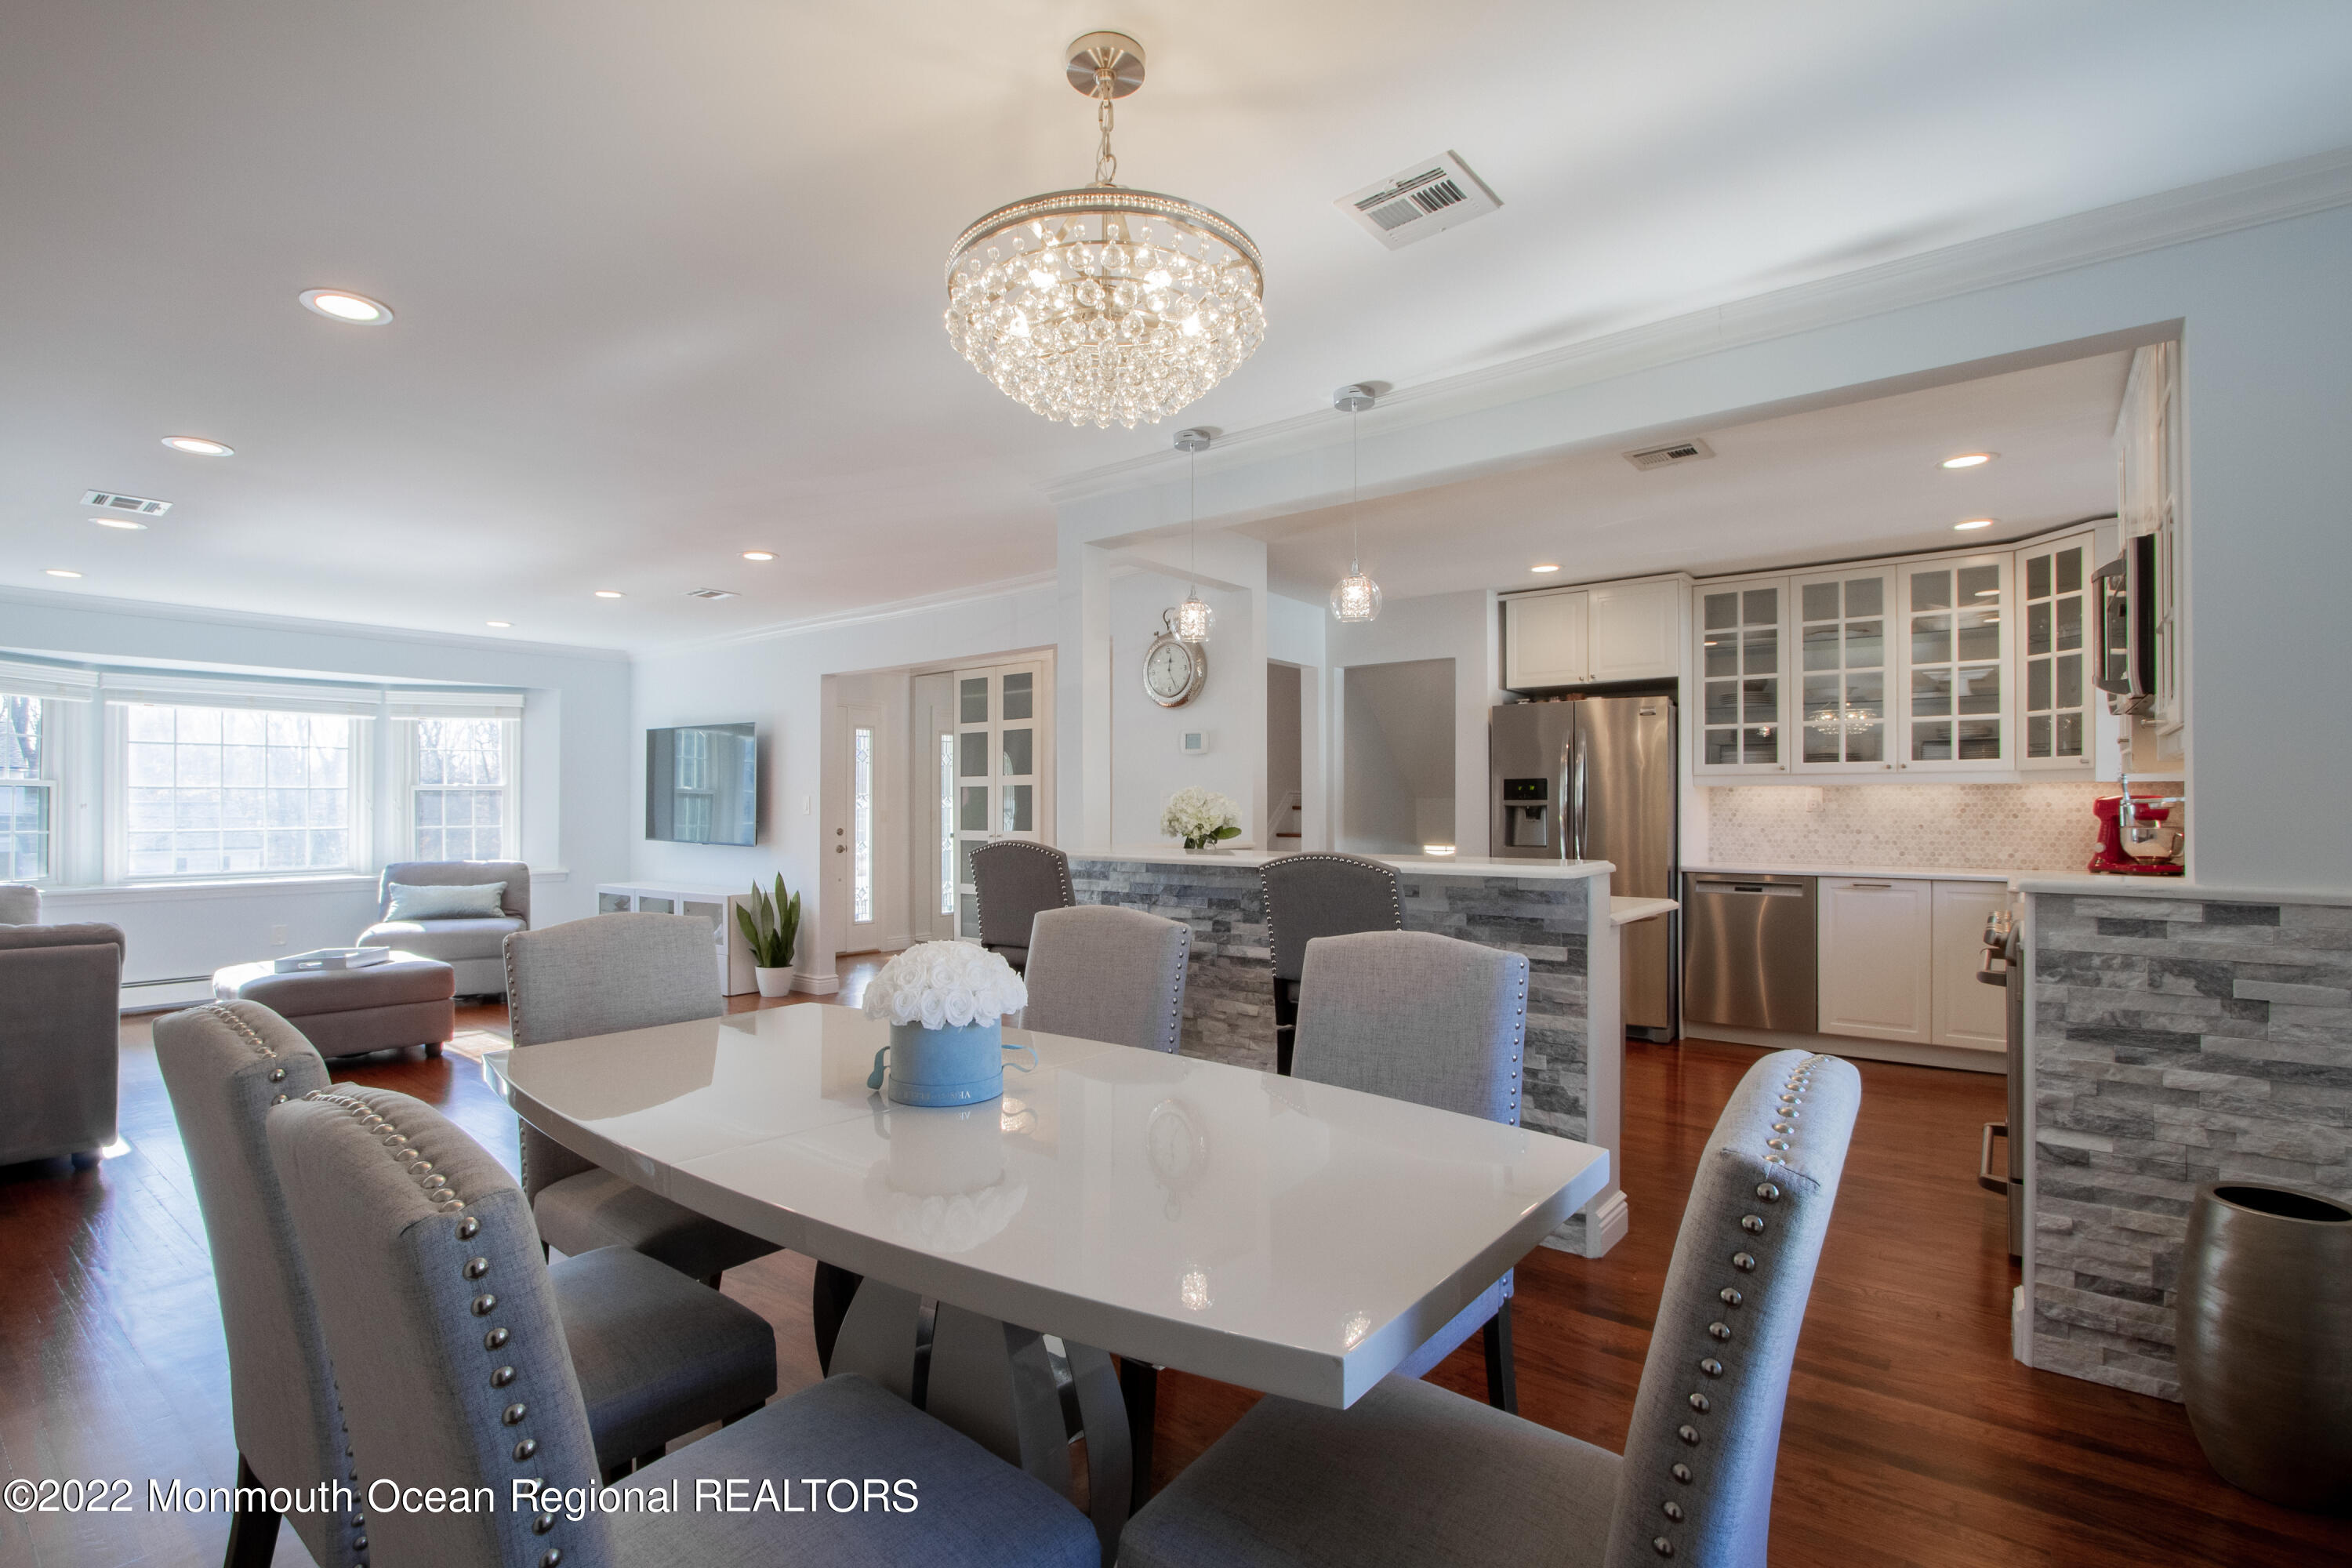
Open-plan dining room and kitchen with a white table, gray chairs, stone breakfast bar, and crystal chandelier.
Open-plan kitchen with a large gray island, crystal pendant lights, and dark hardwood floors.
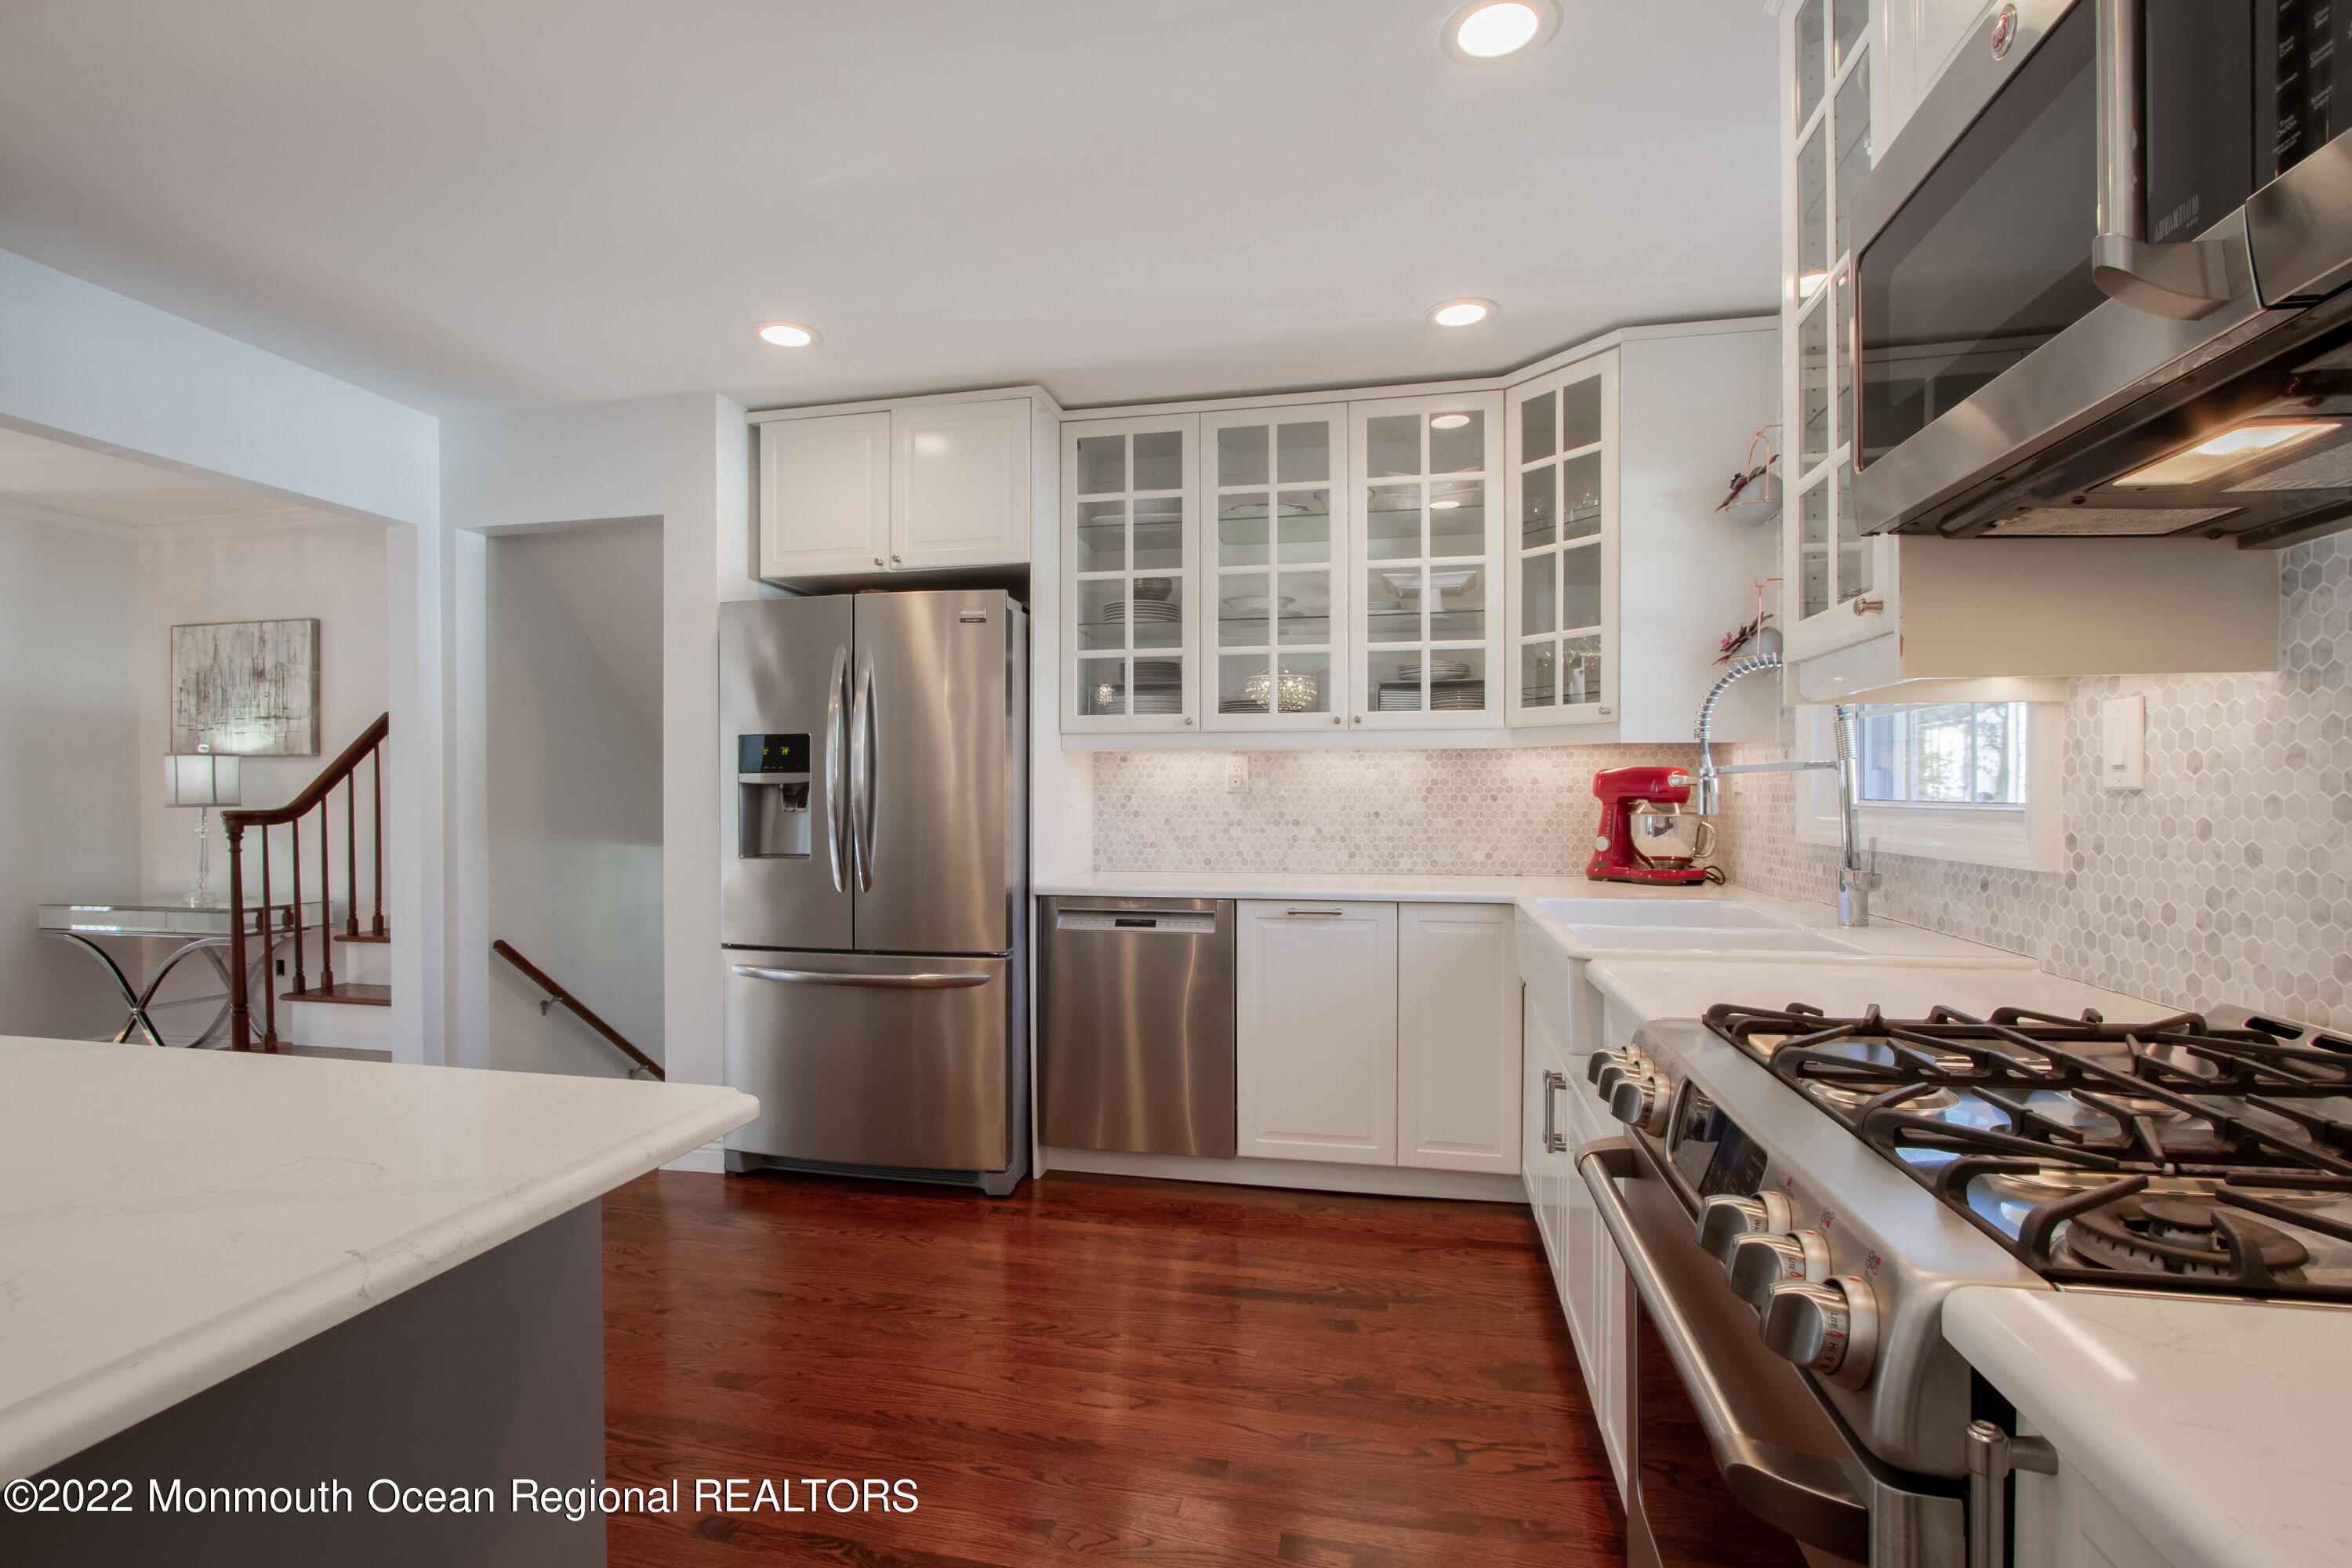
White kitchen with glass-front cabinets, stainless steel appliances, and a prominent gas range.
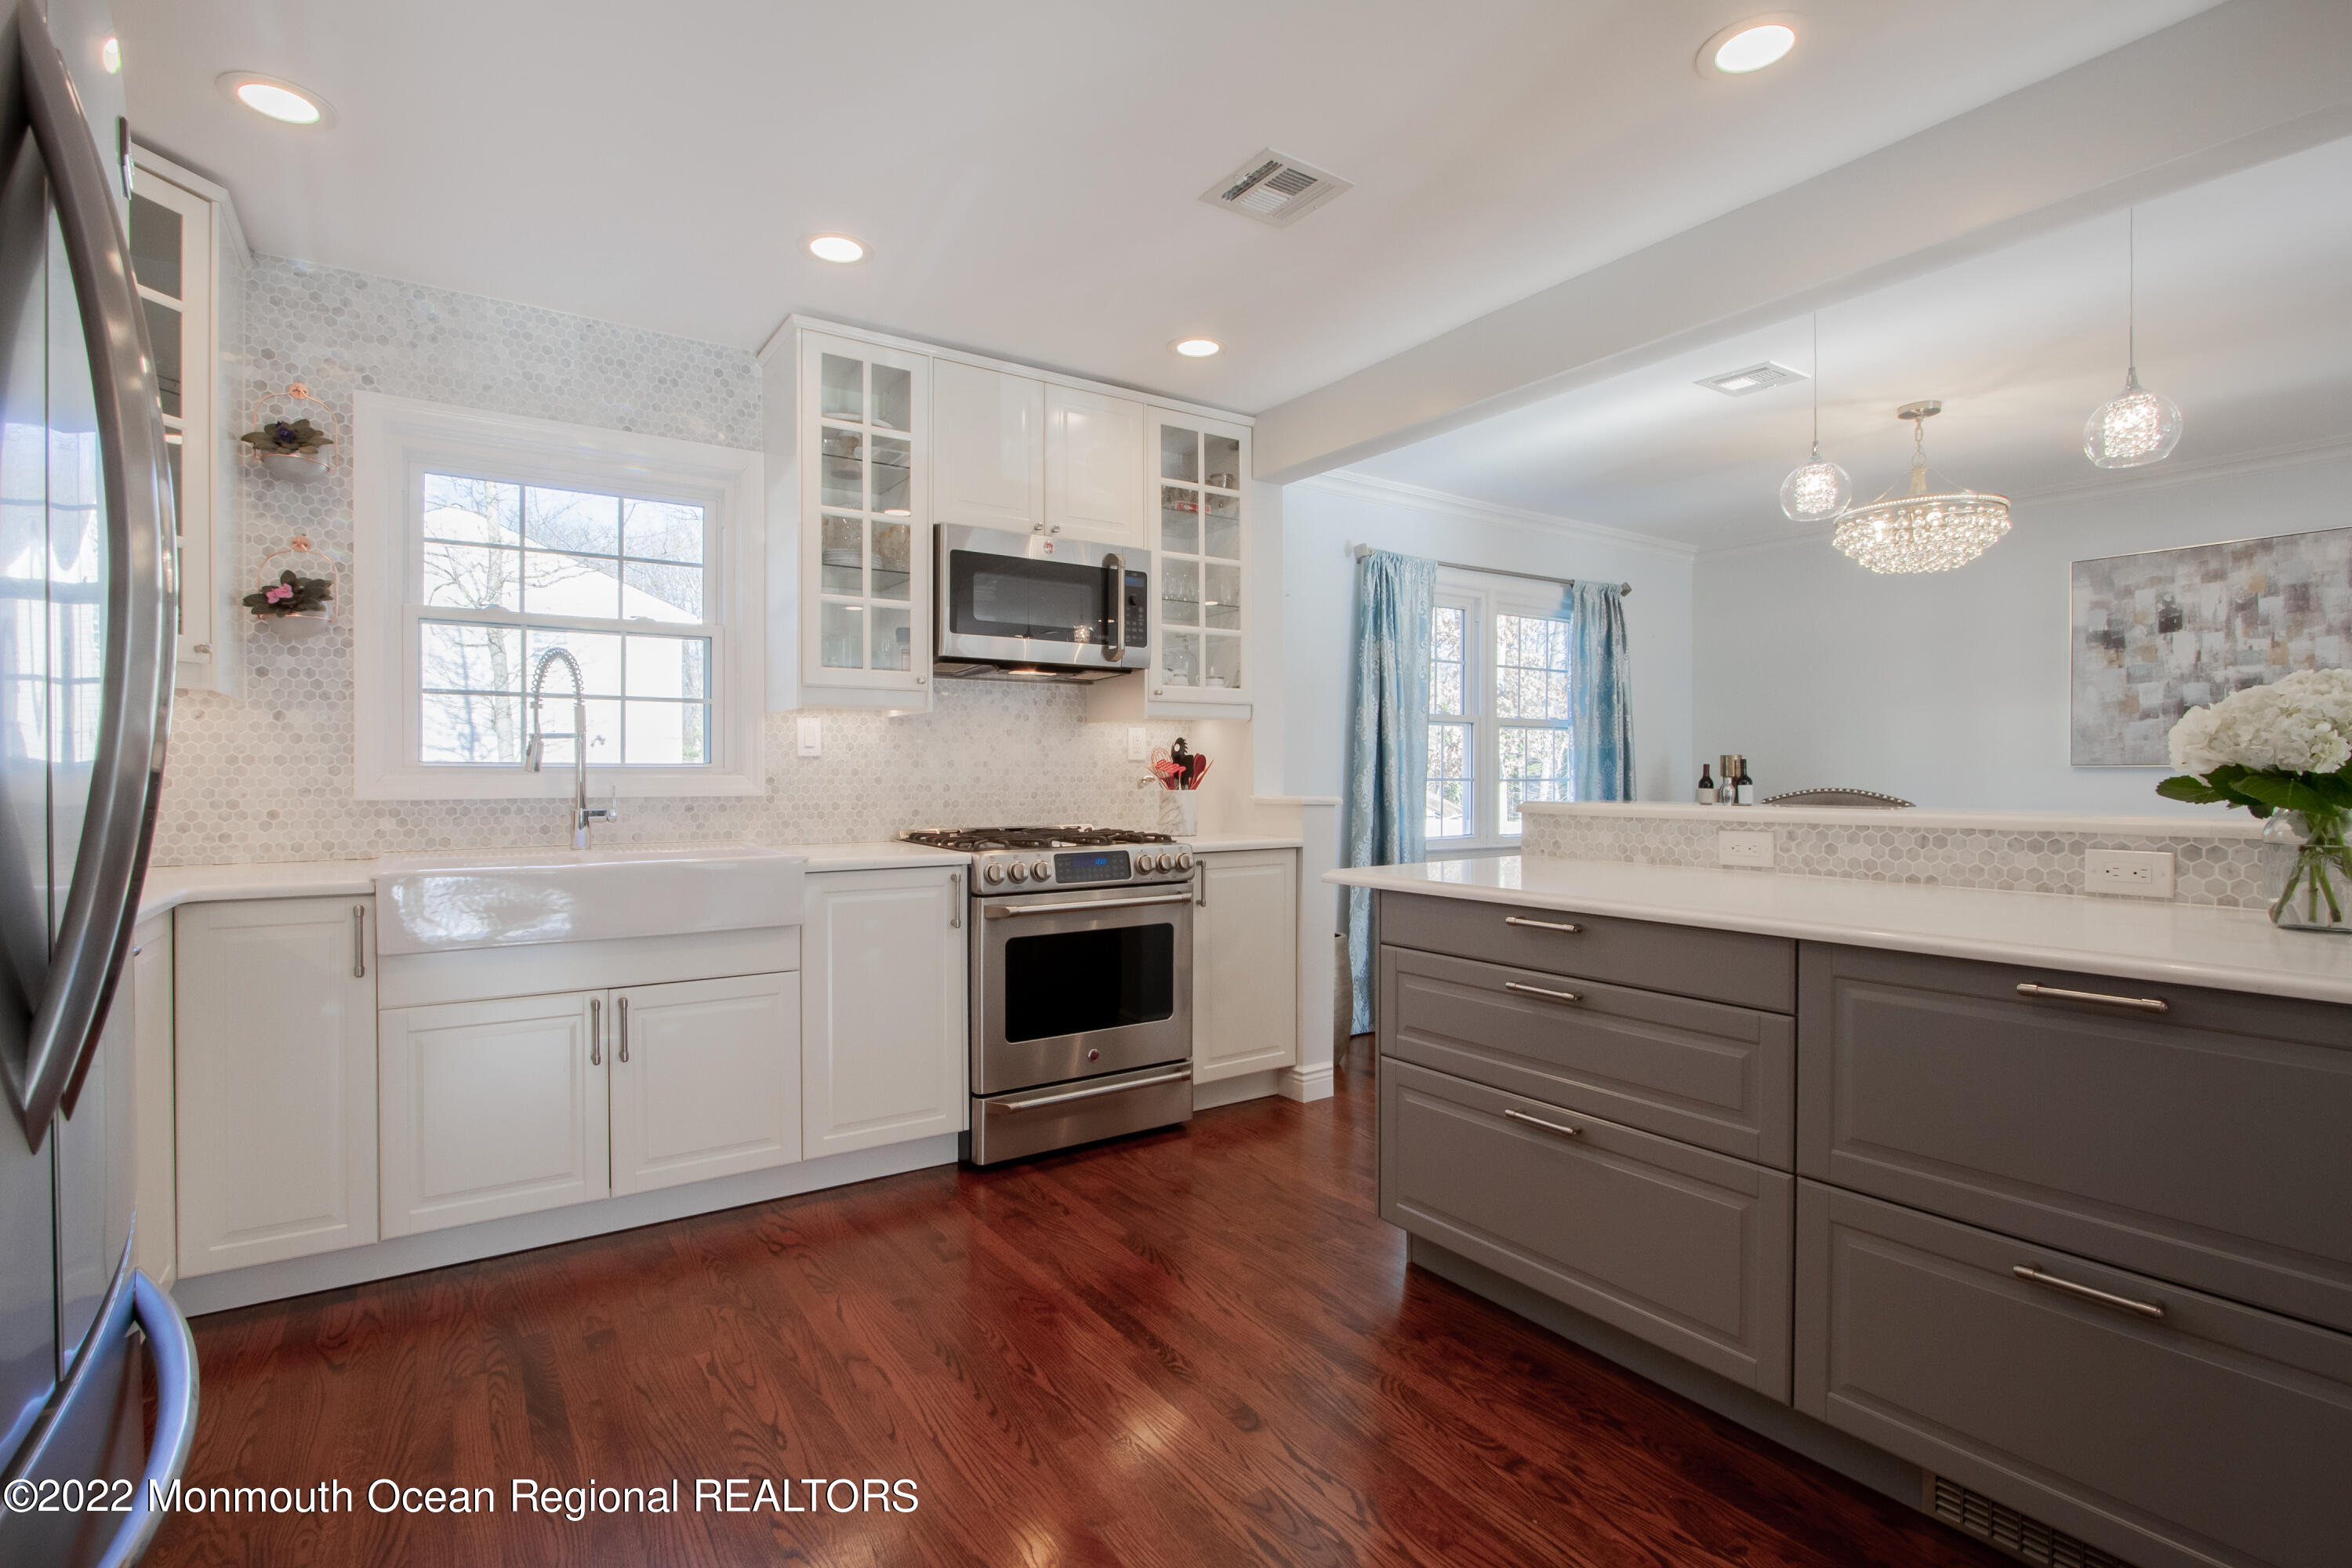
Bright kitchen with a farmhouse sink, white cabinets, gray island, and dark hardwood floors.
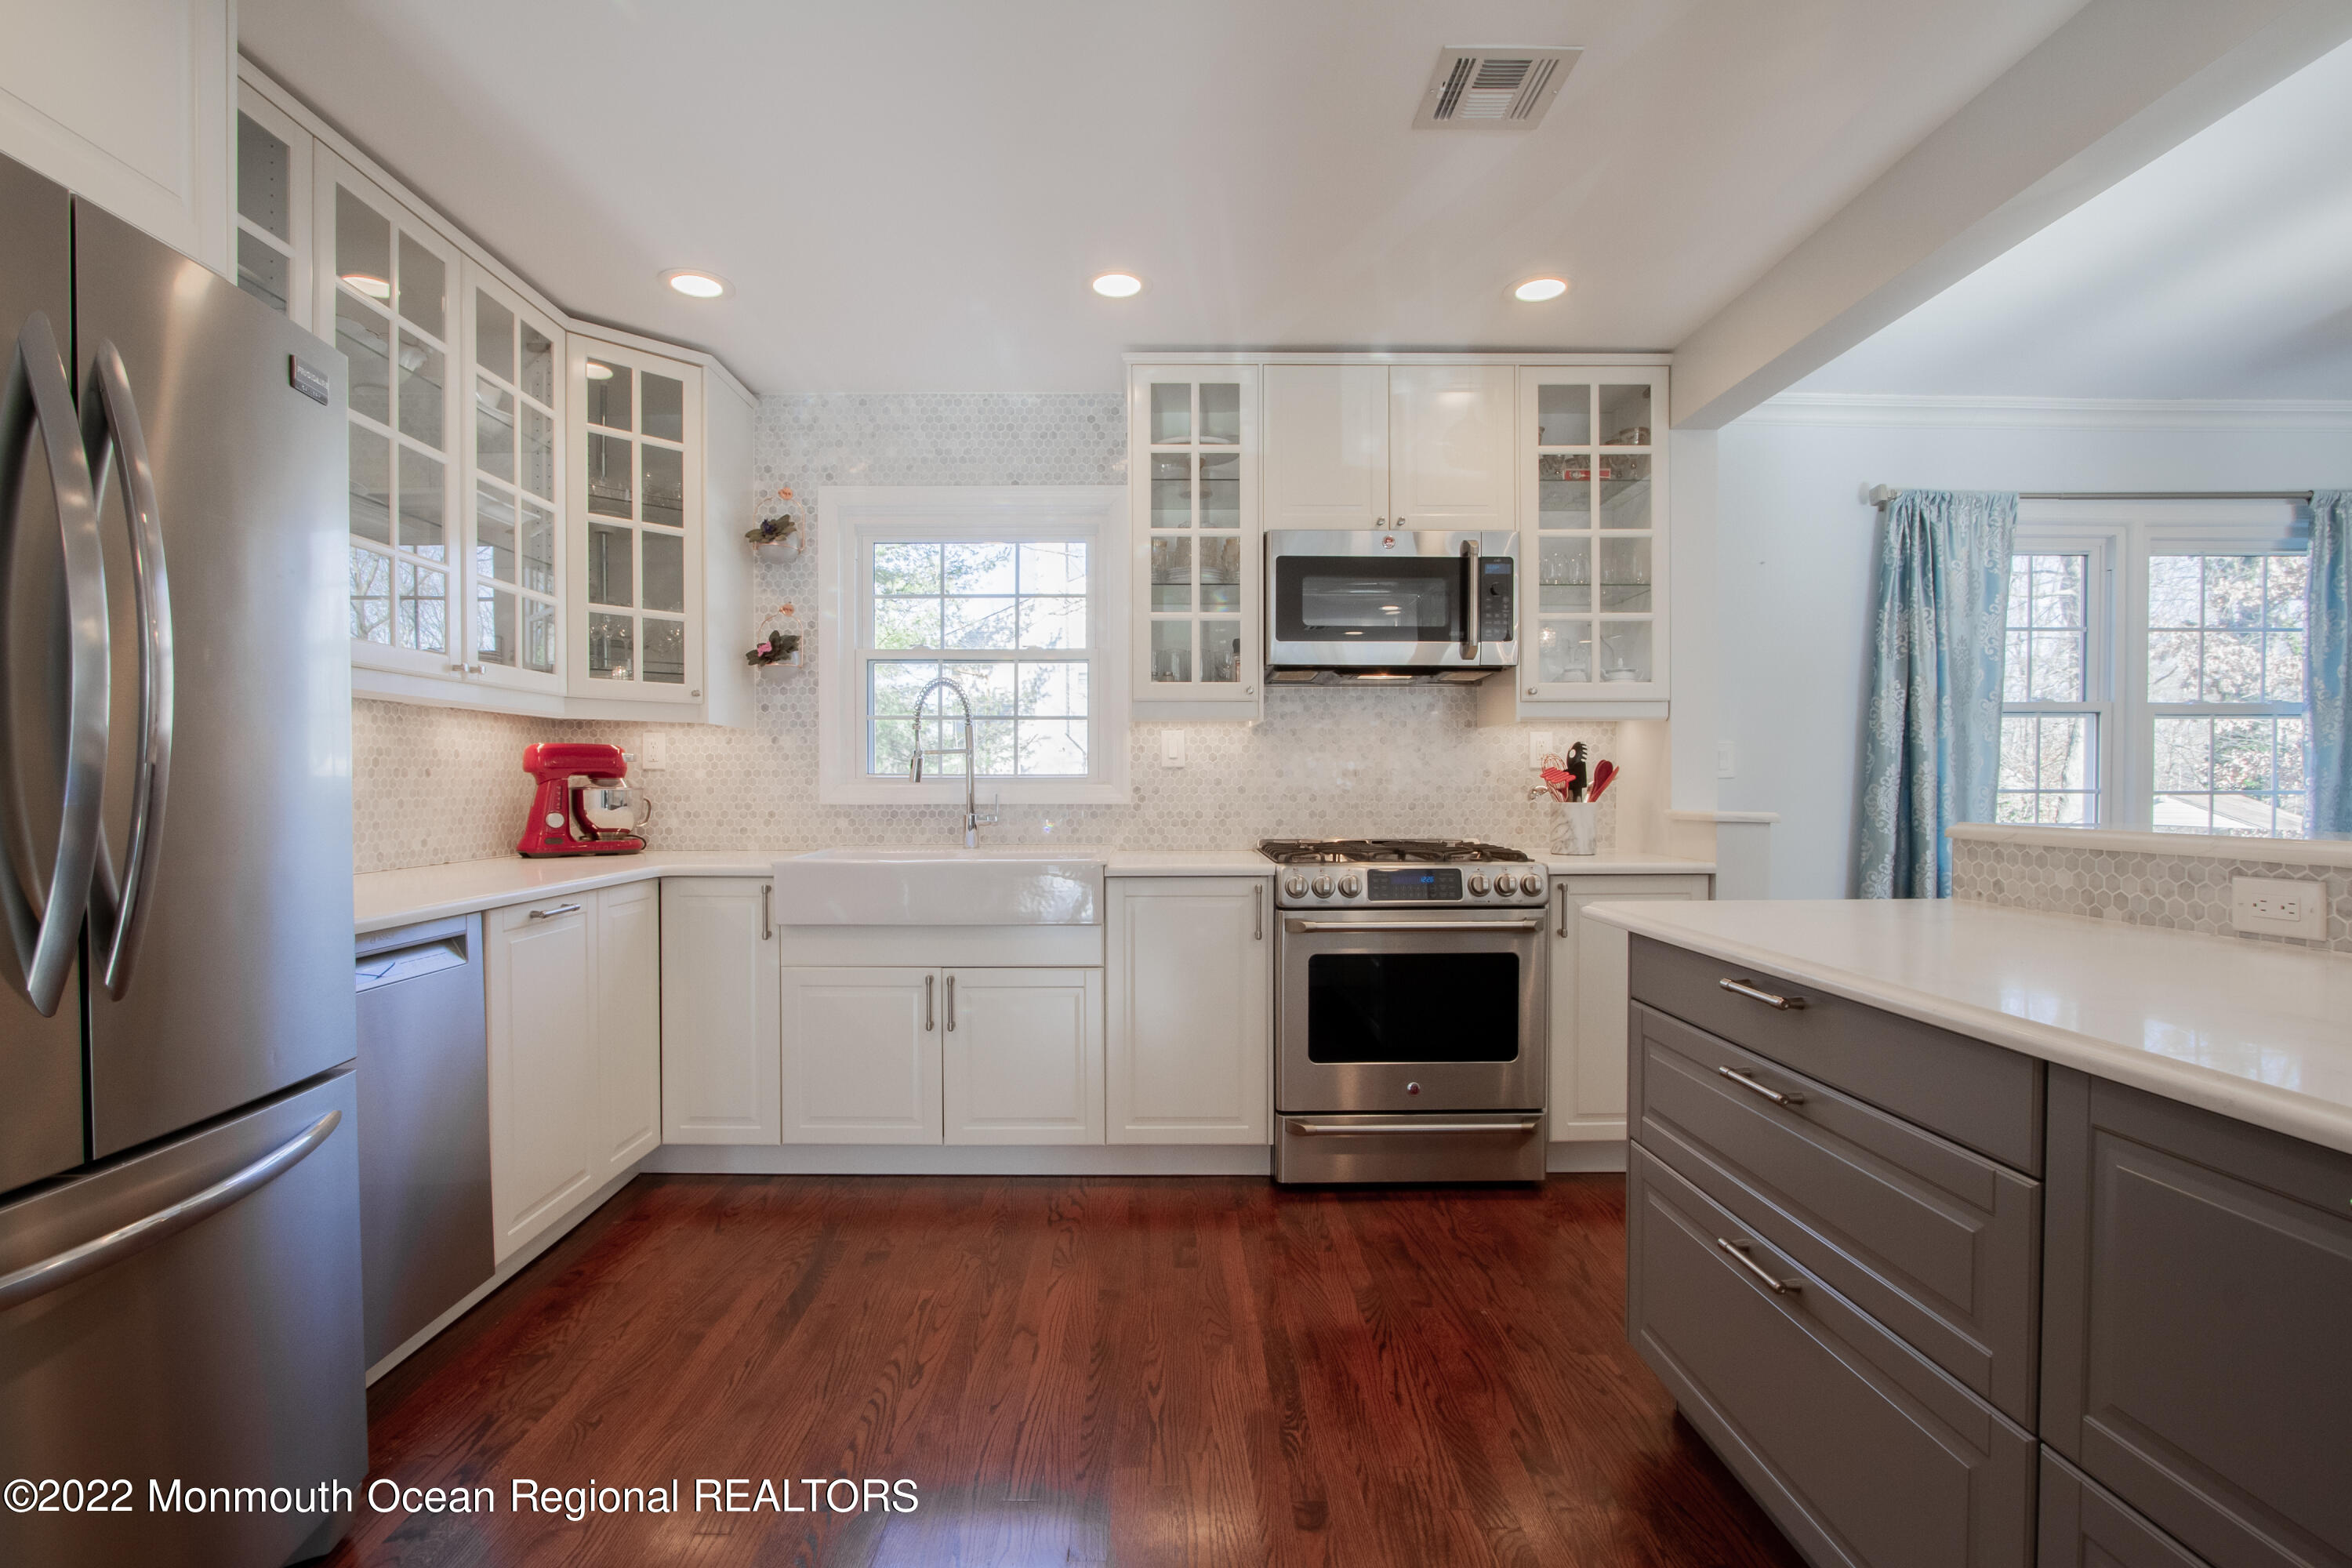
Bright kitchen with white glass-front cabinets, stainless appliances, farmhouse sink, and a large gray island.
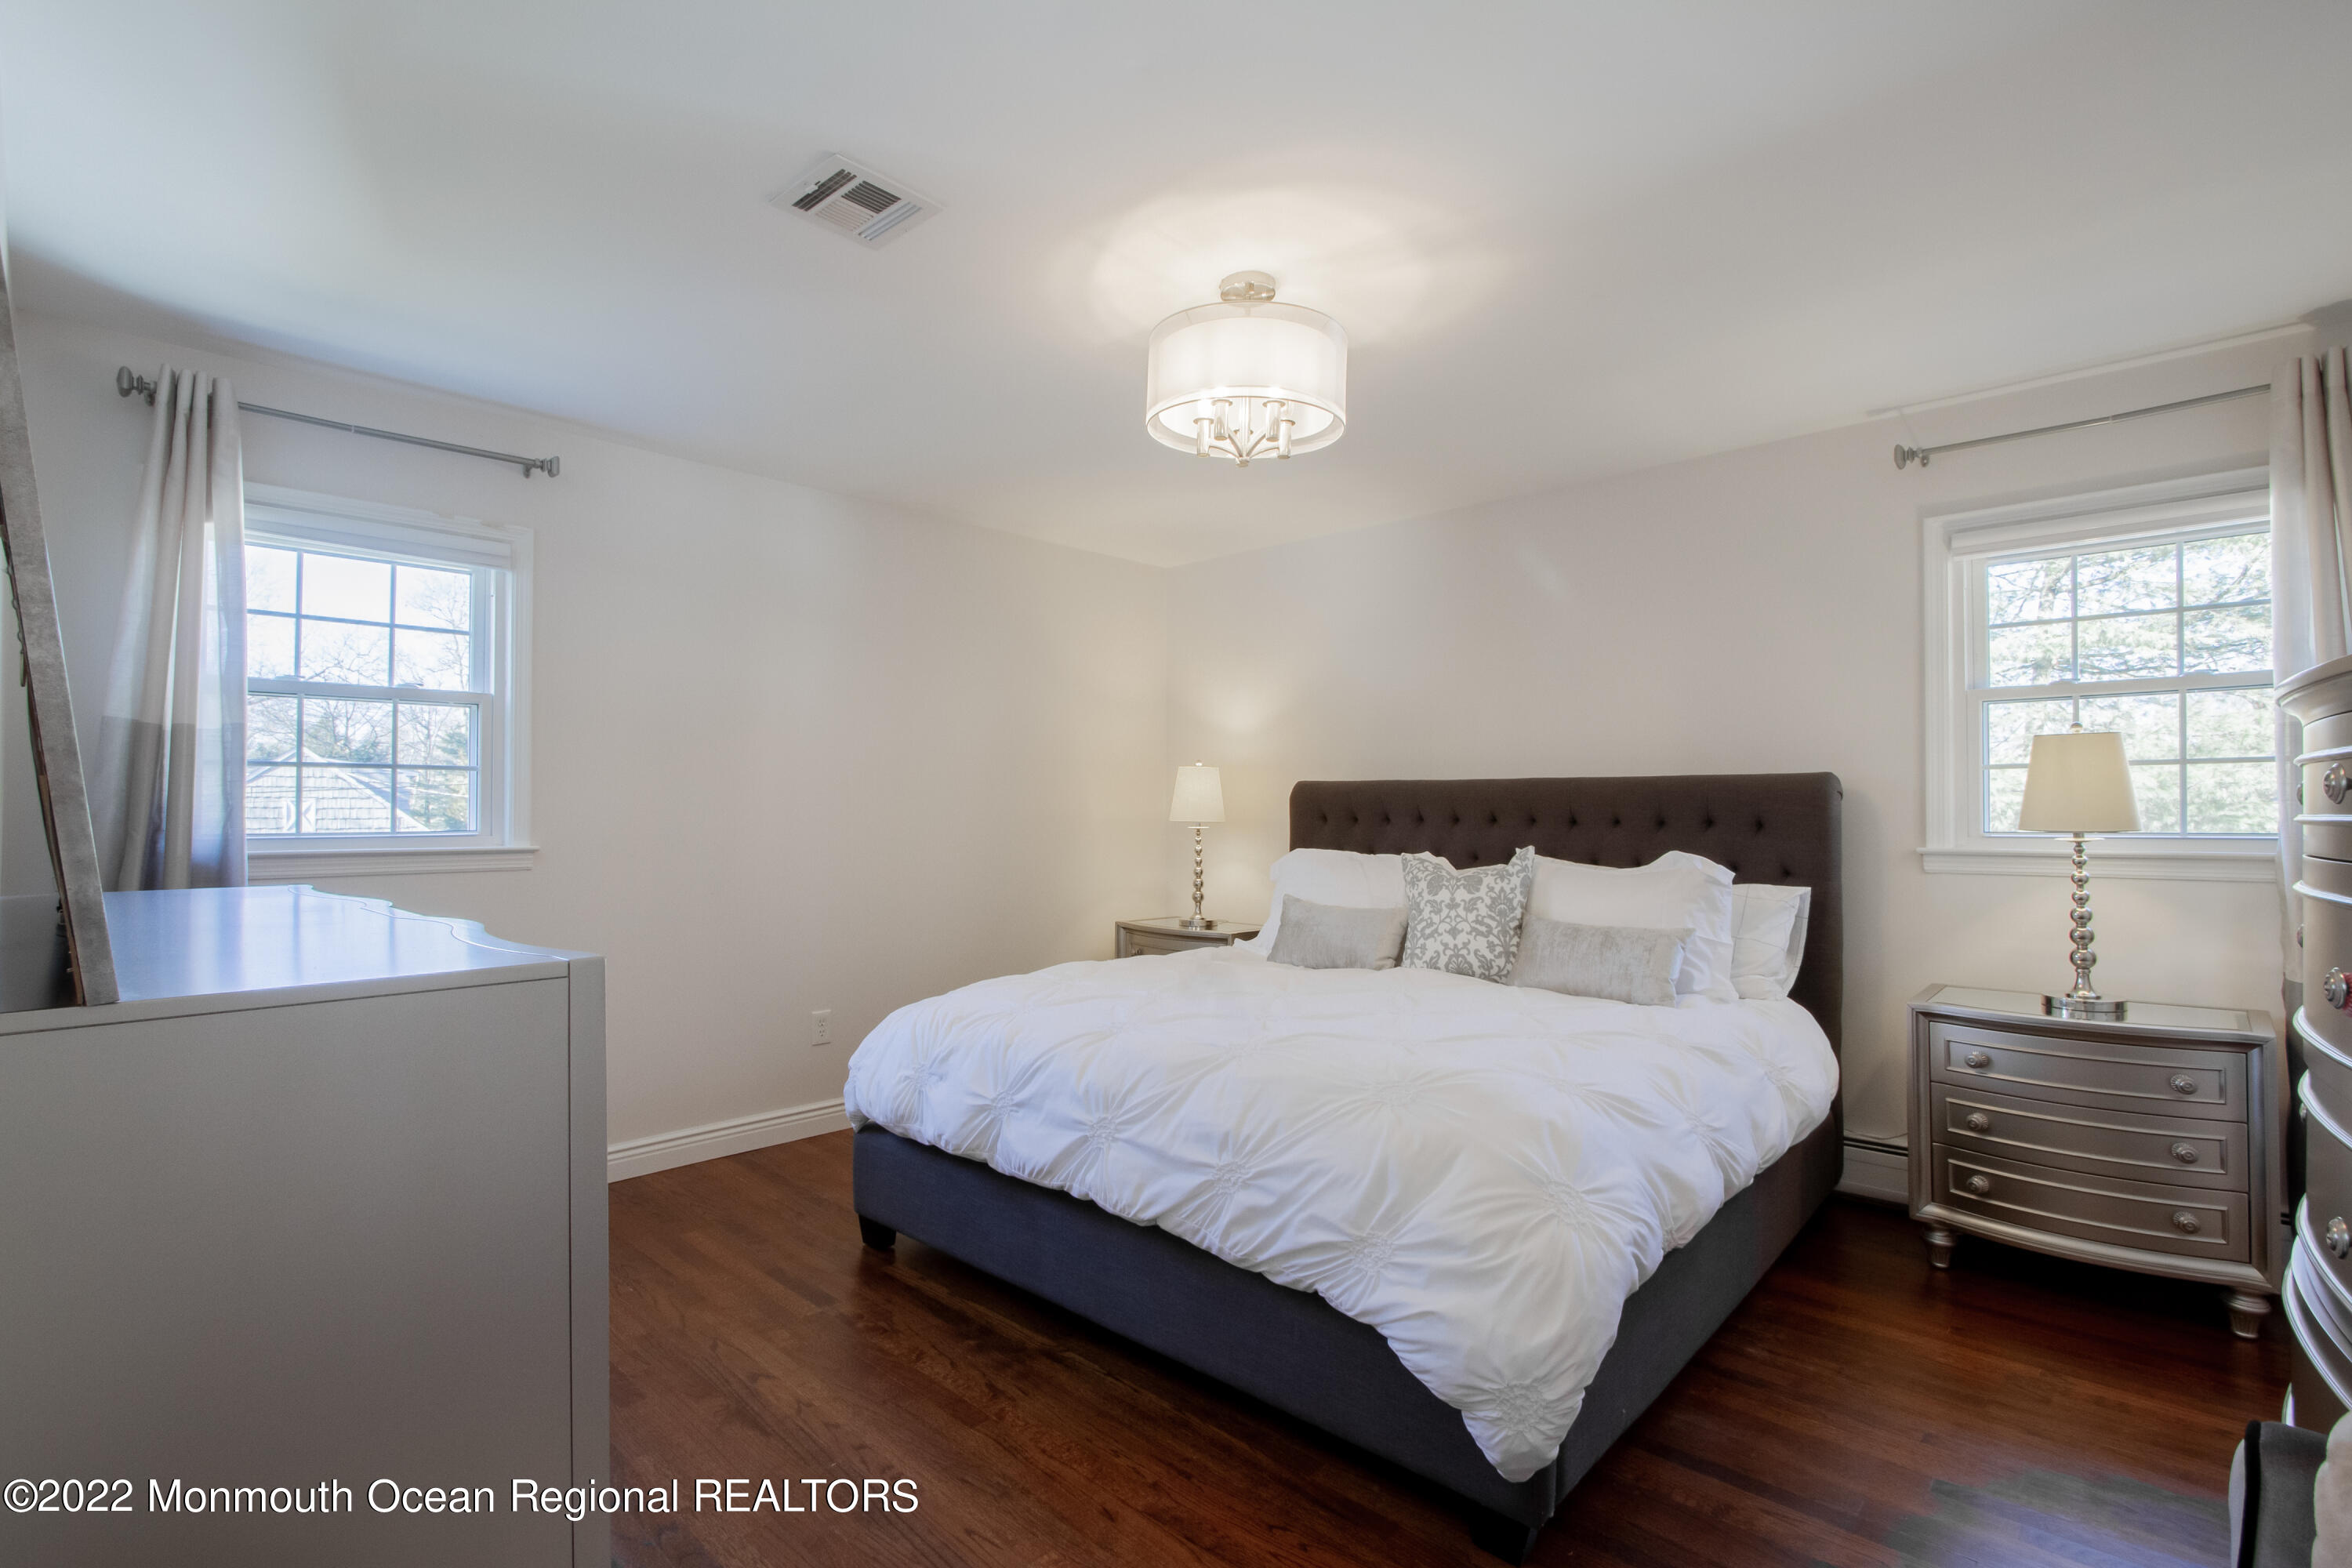
Furnished bedroom with a white bed, dark tufted headboard, two windows, and hardwood floors.
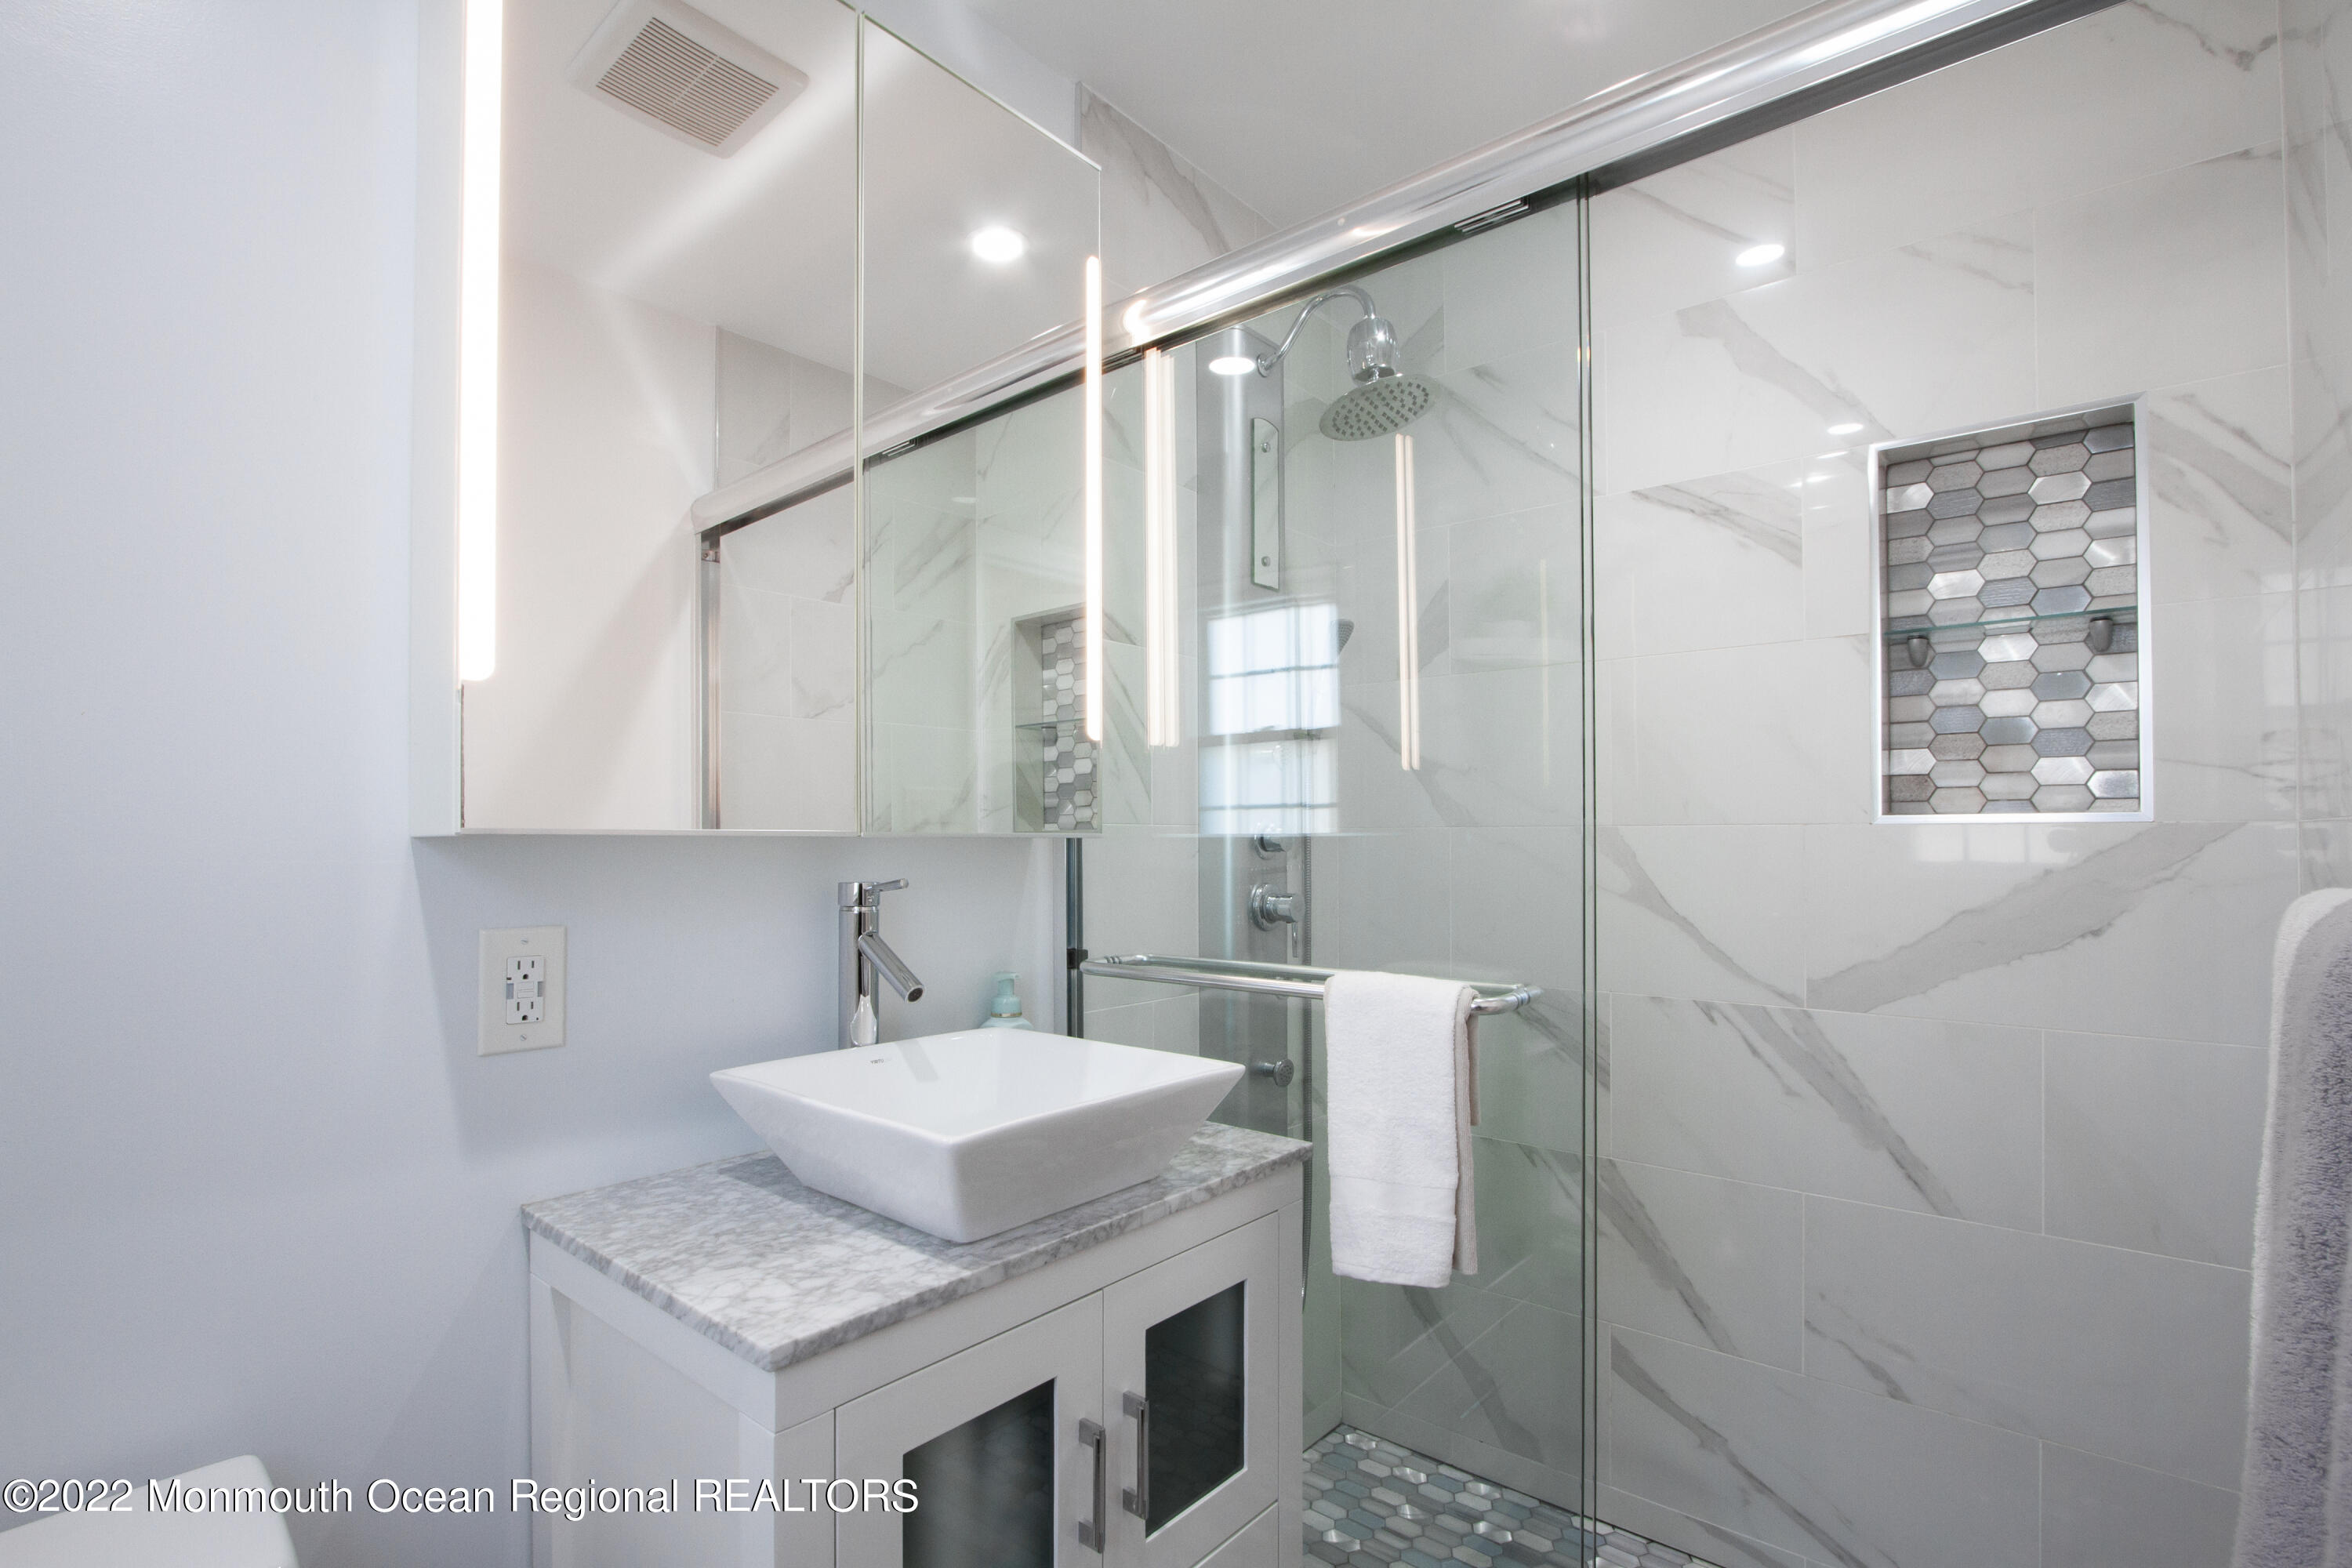
Modern bathroom with a glass shower, hexagonal tile niche, and white vessel sink.
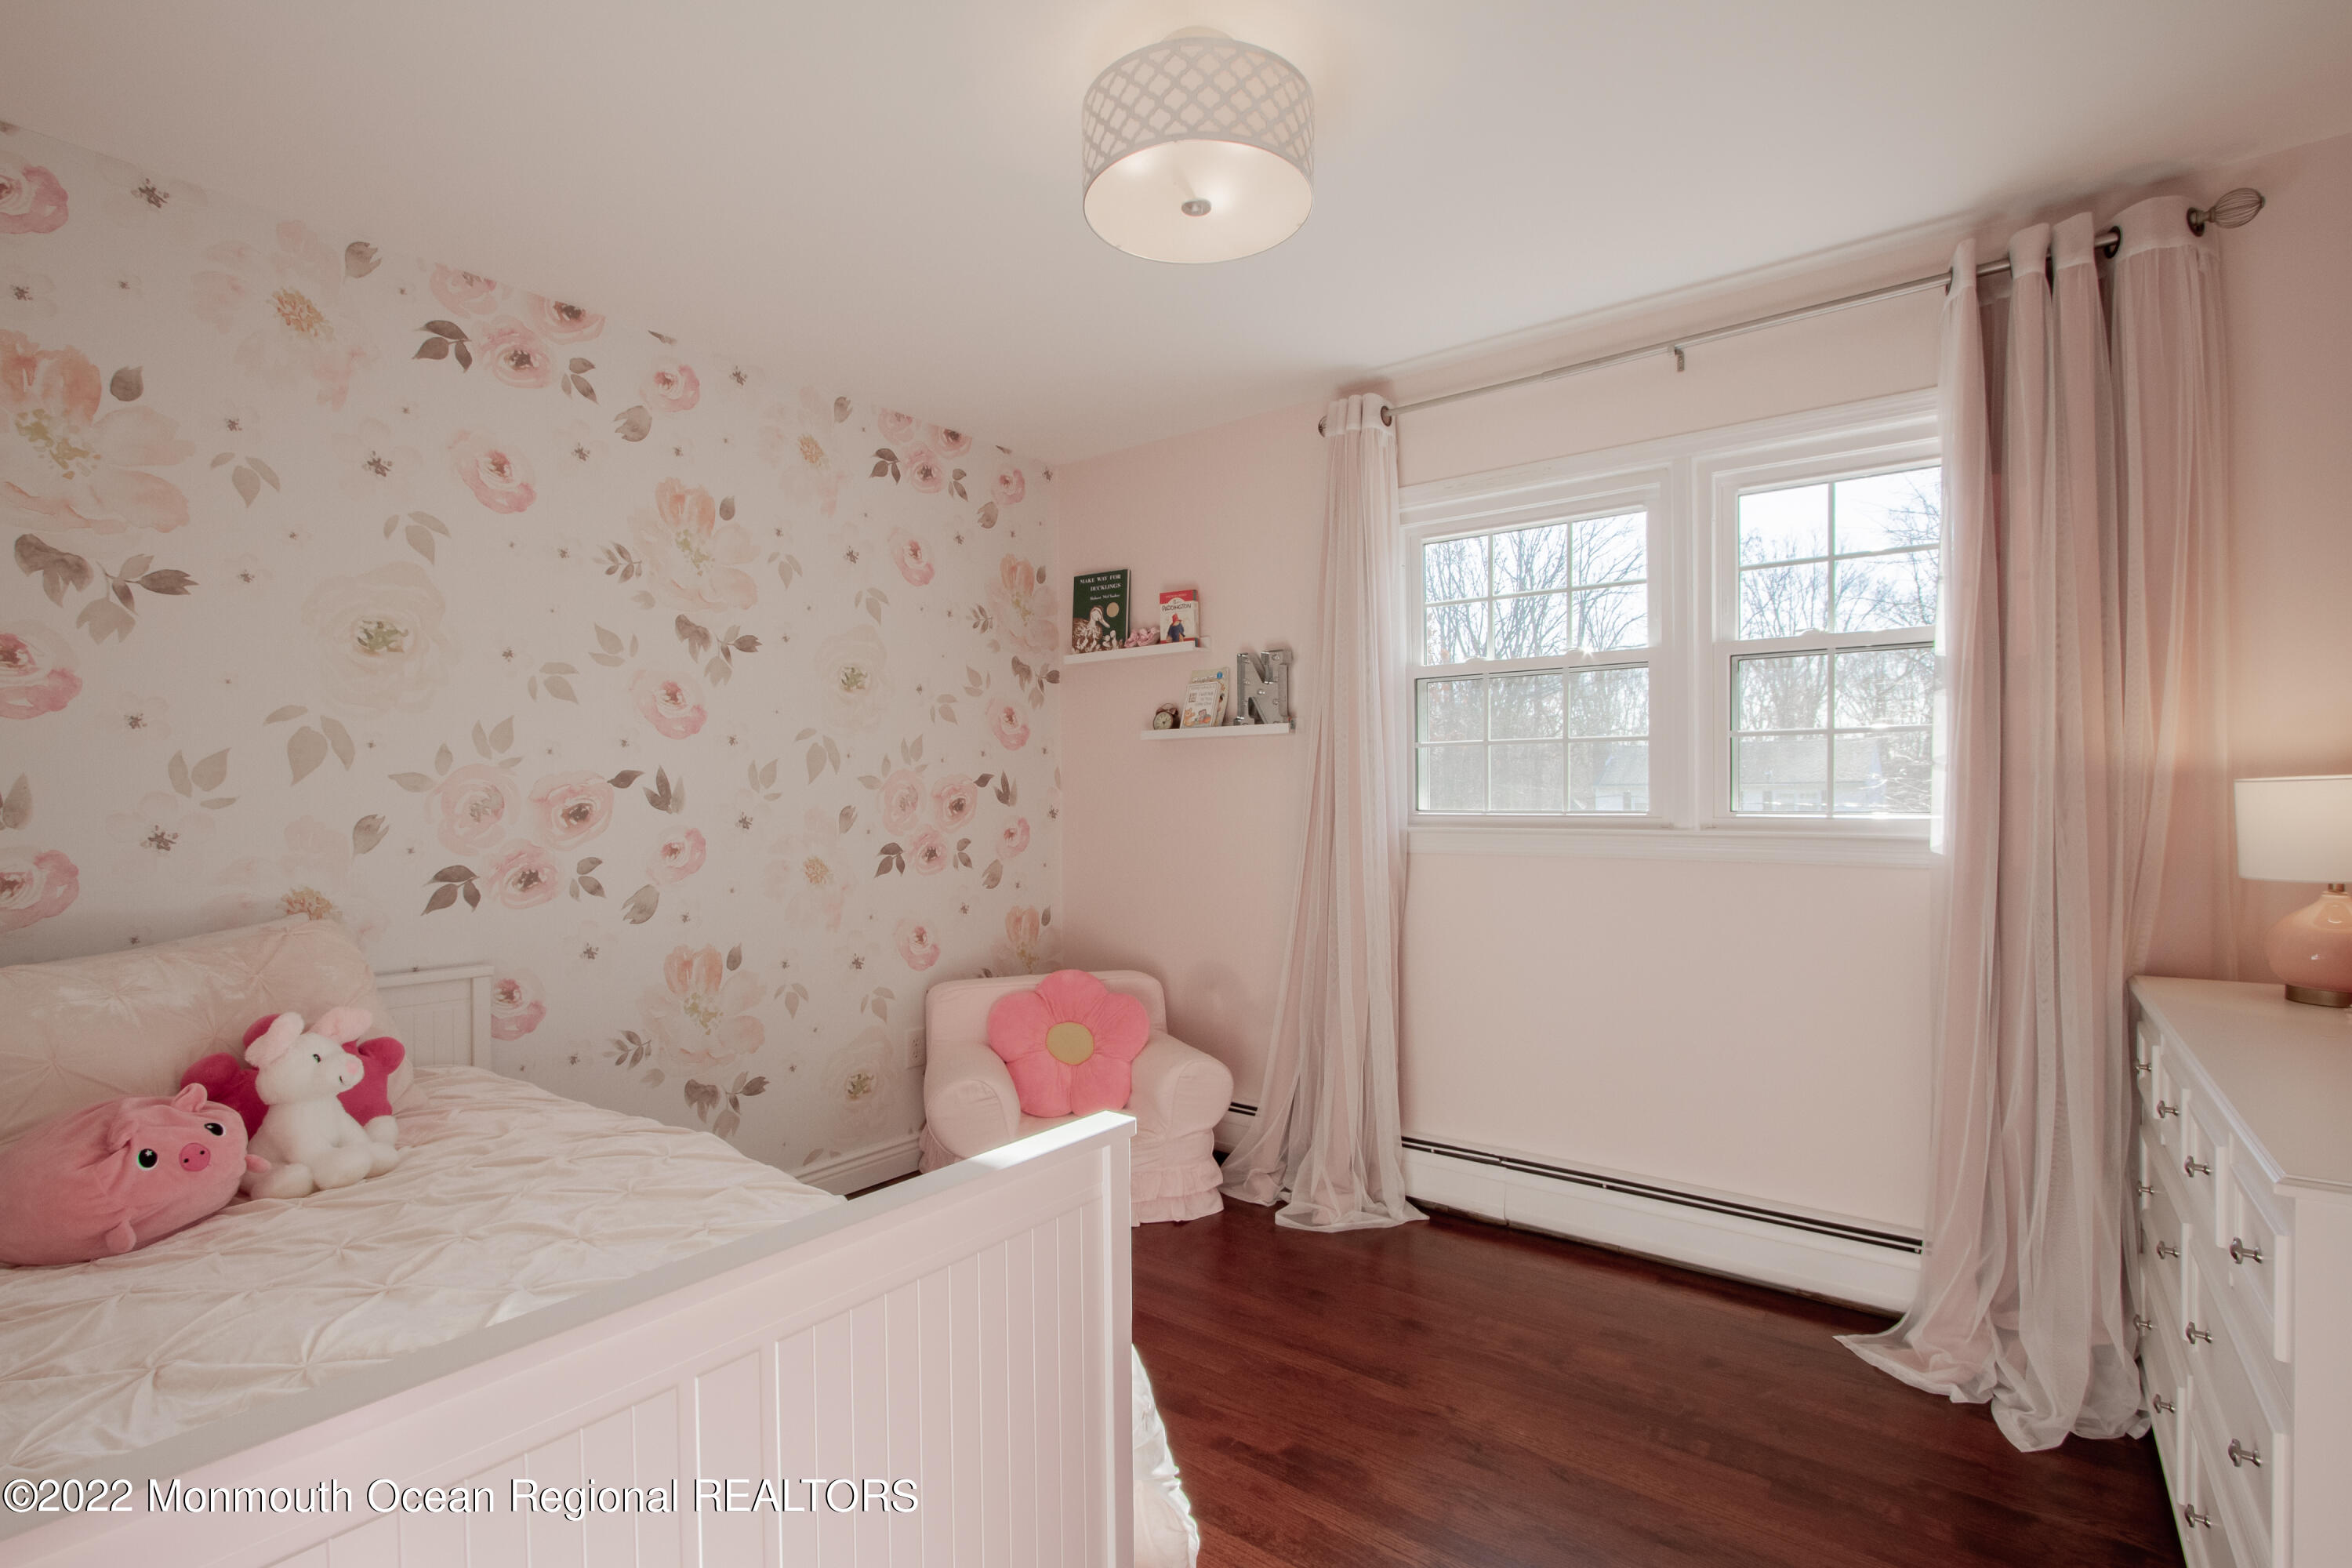
Bedroom with pink floral wallpaper, a white bed with plush toys, and two curtained windows.
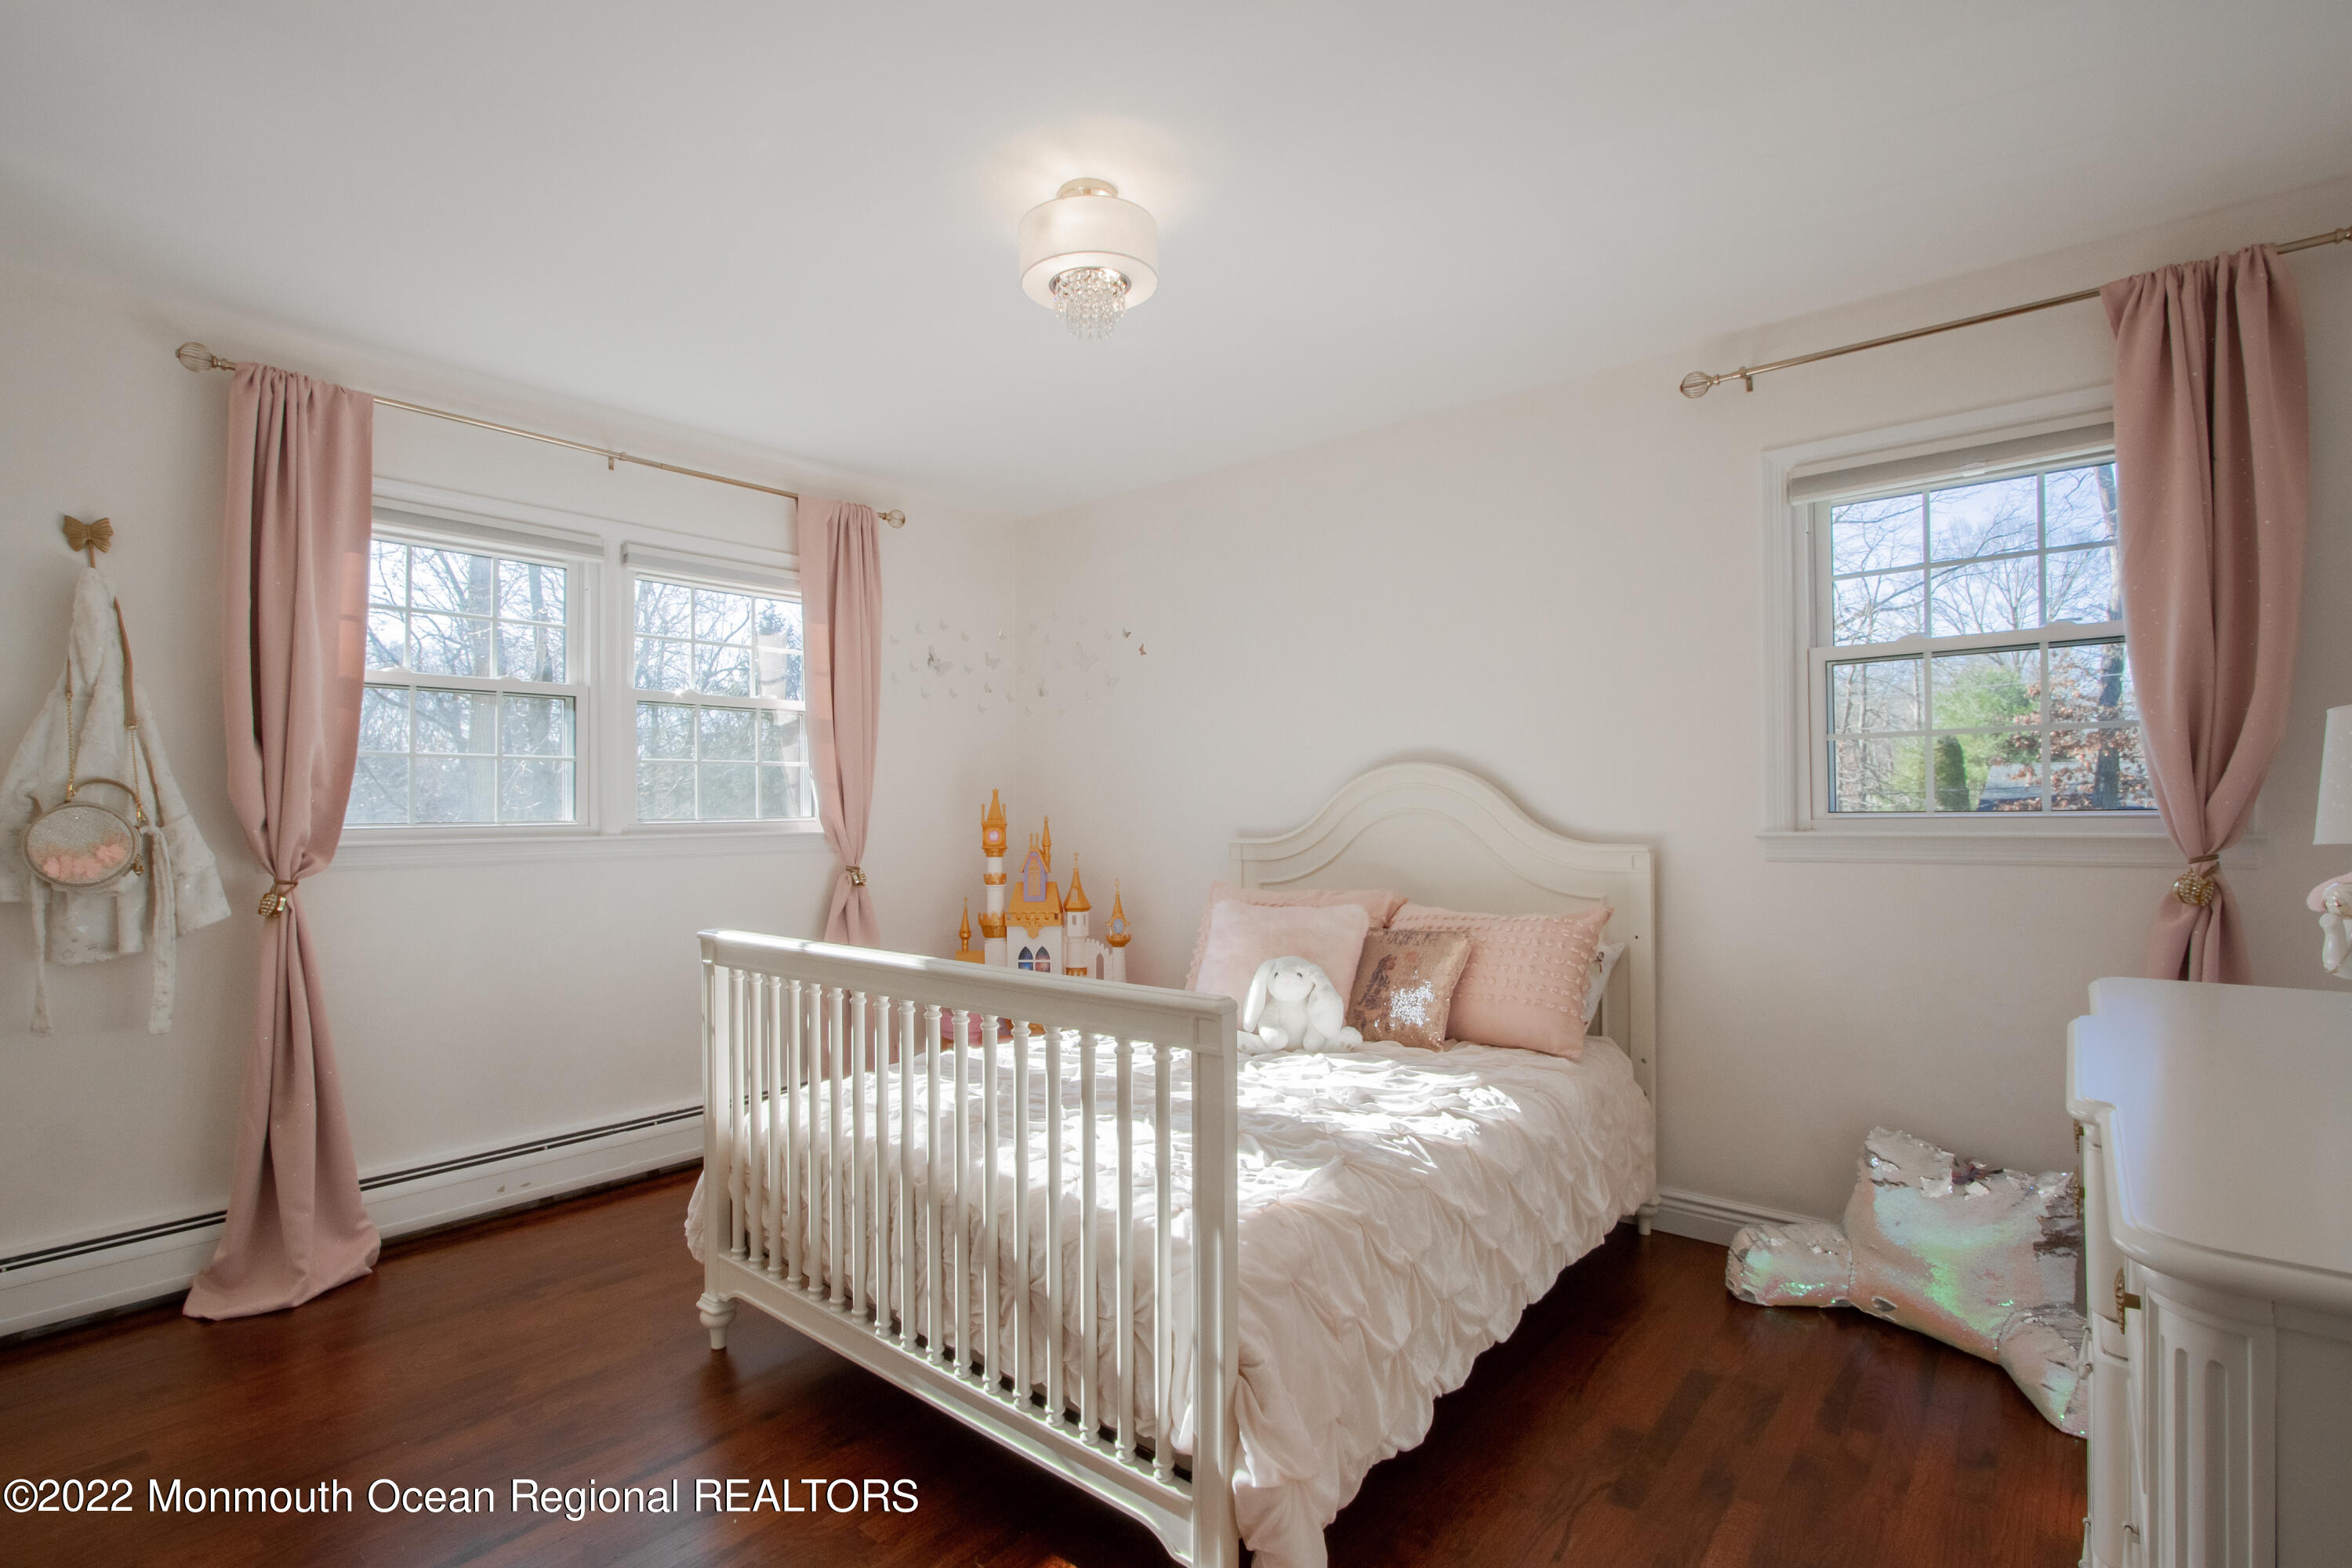
Child’s bedroom with a white bed, pink curtains, and a castle toy between three windows.
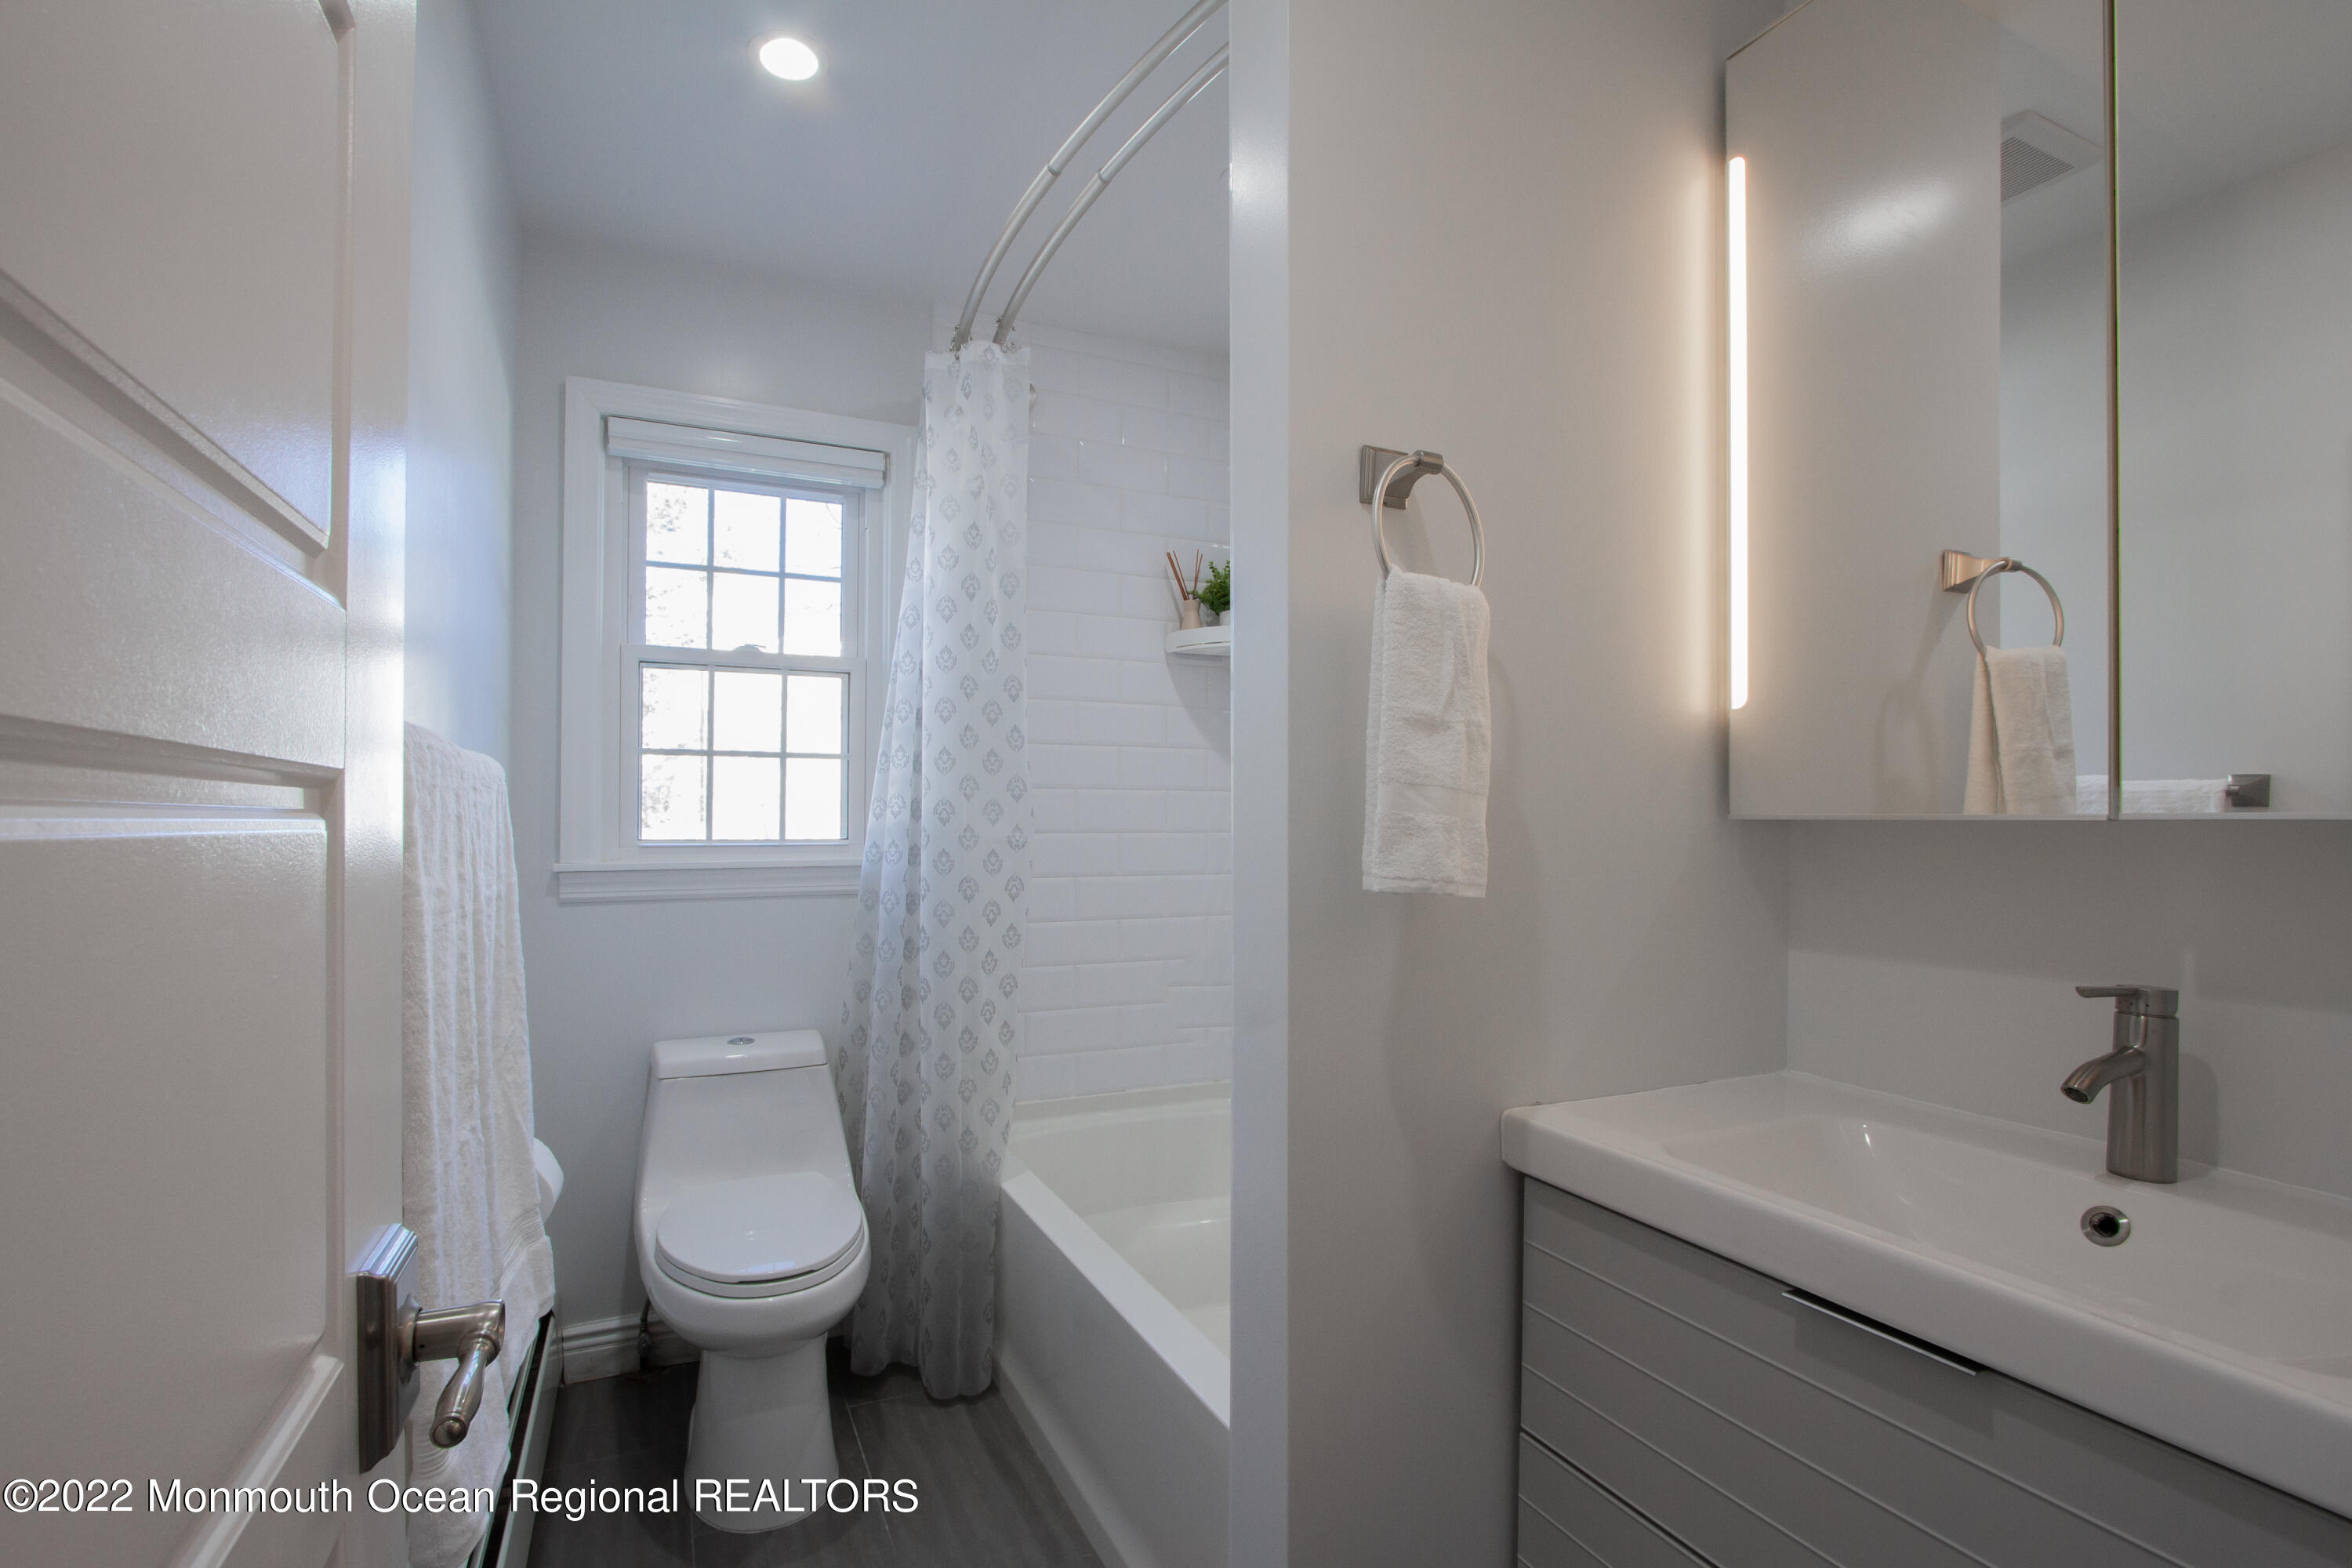
Bathroom with a gray vanity, illuminated mirror, and tub beside a window.
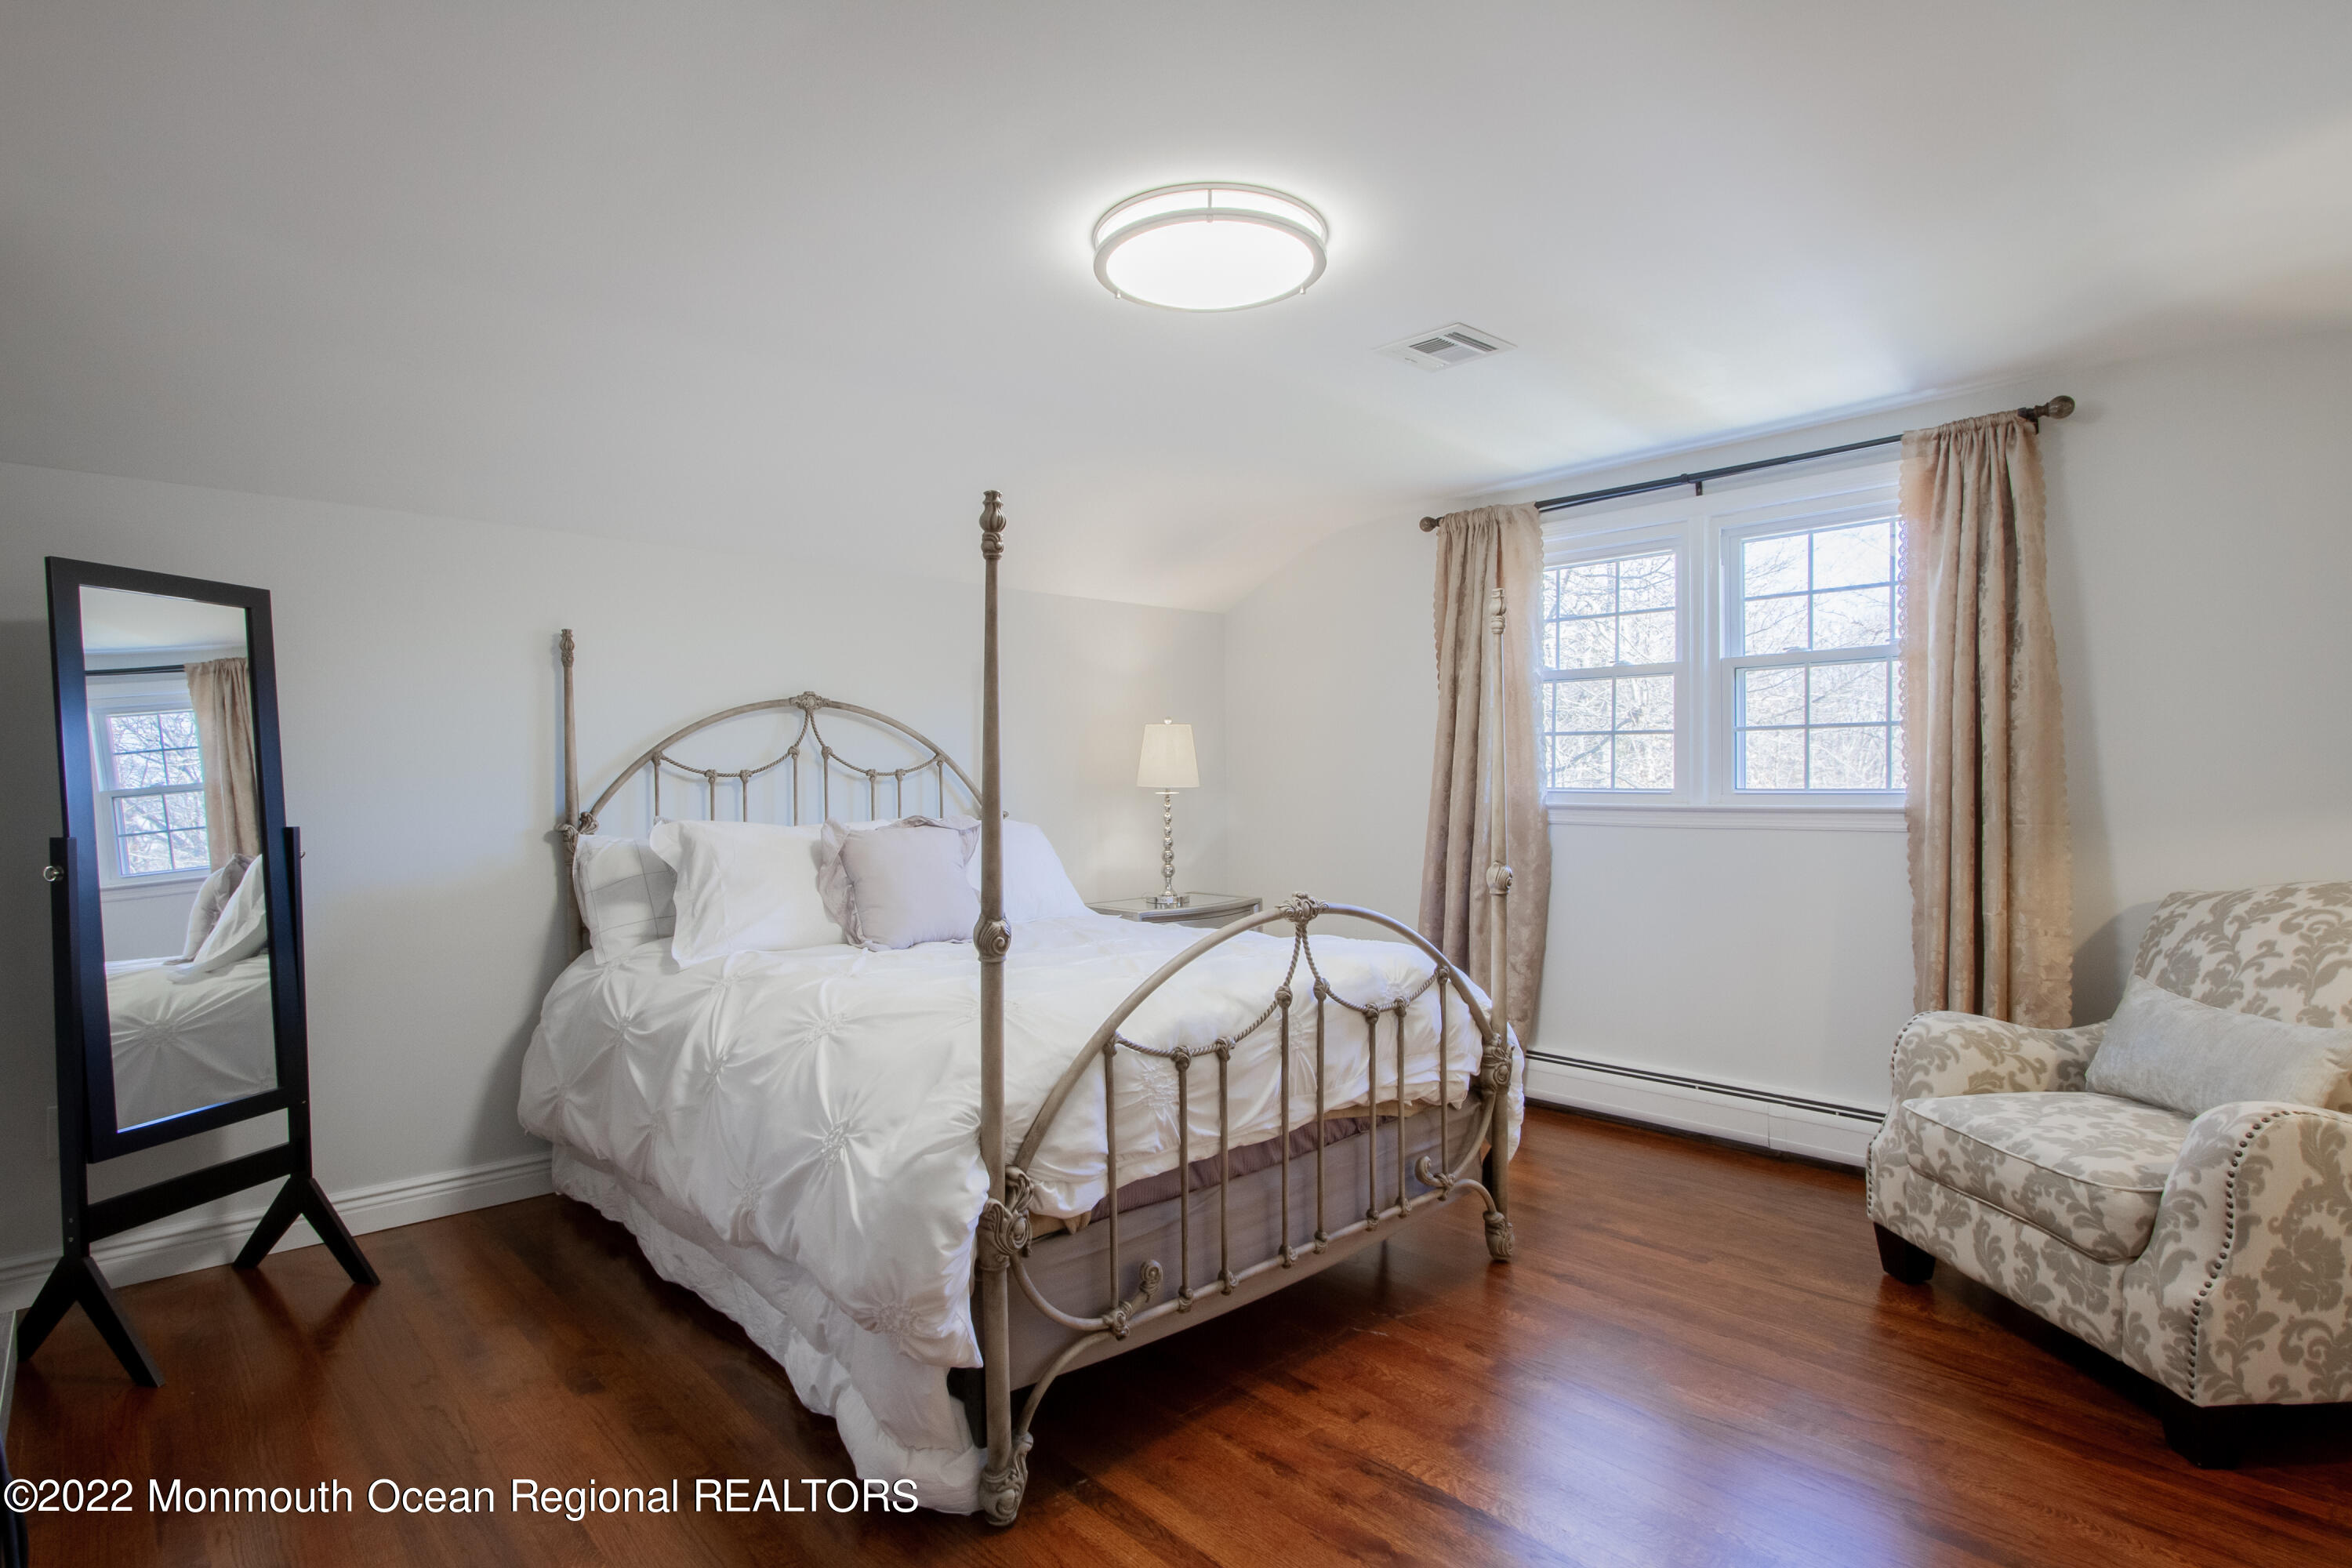
Furnished bedroom with an ornate metal bed, hardwood floors, and a curtained double window.
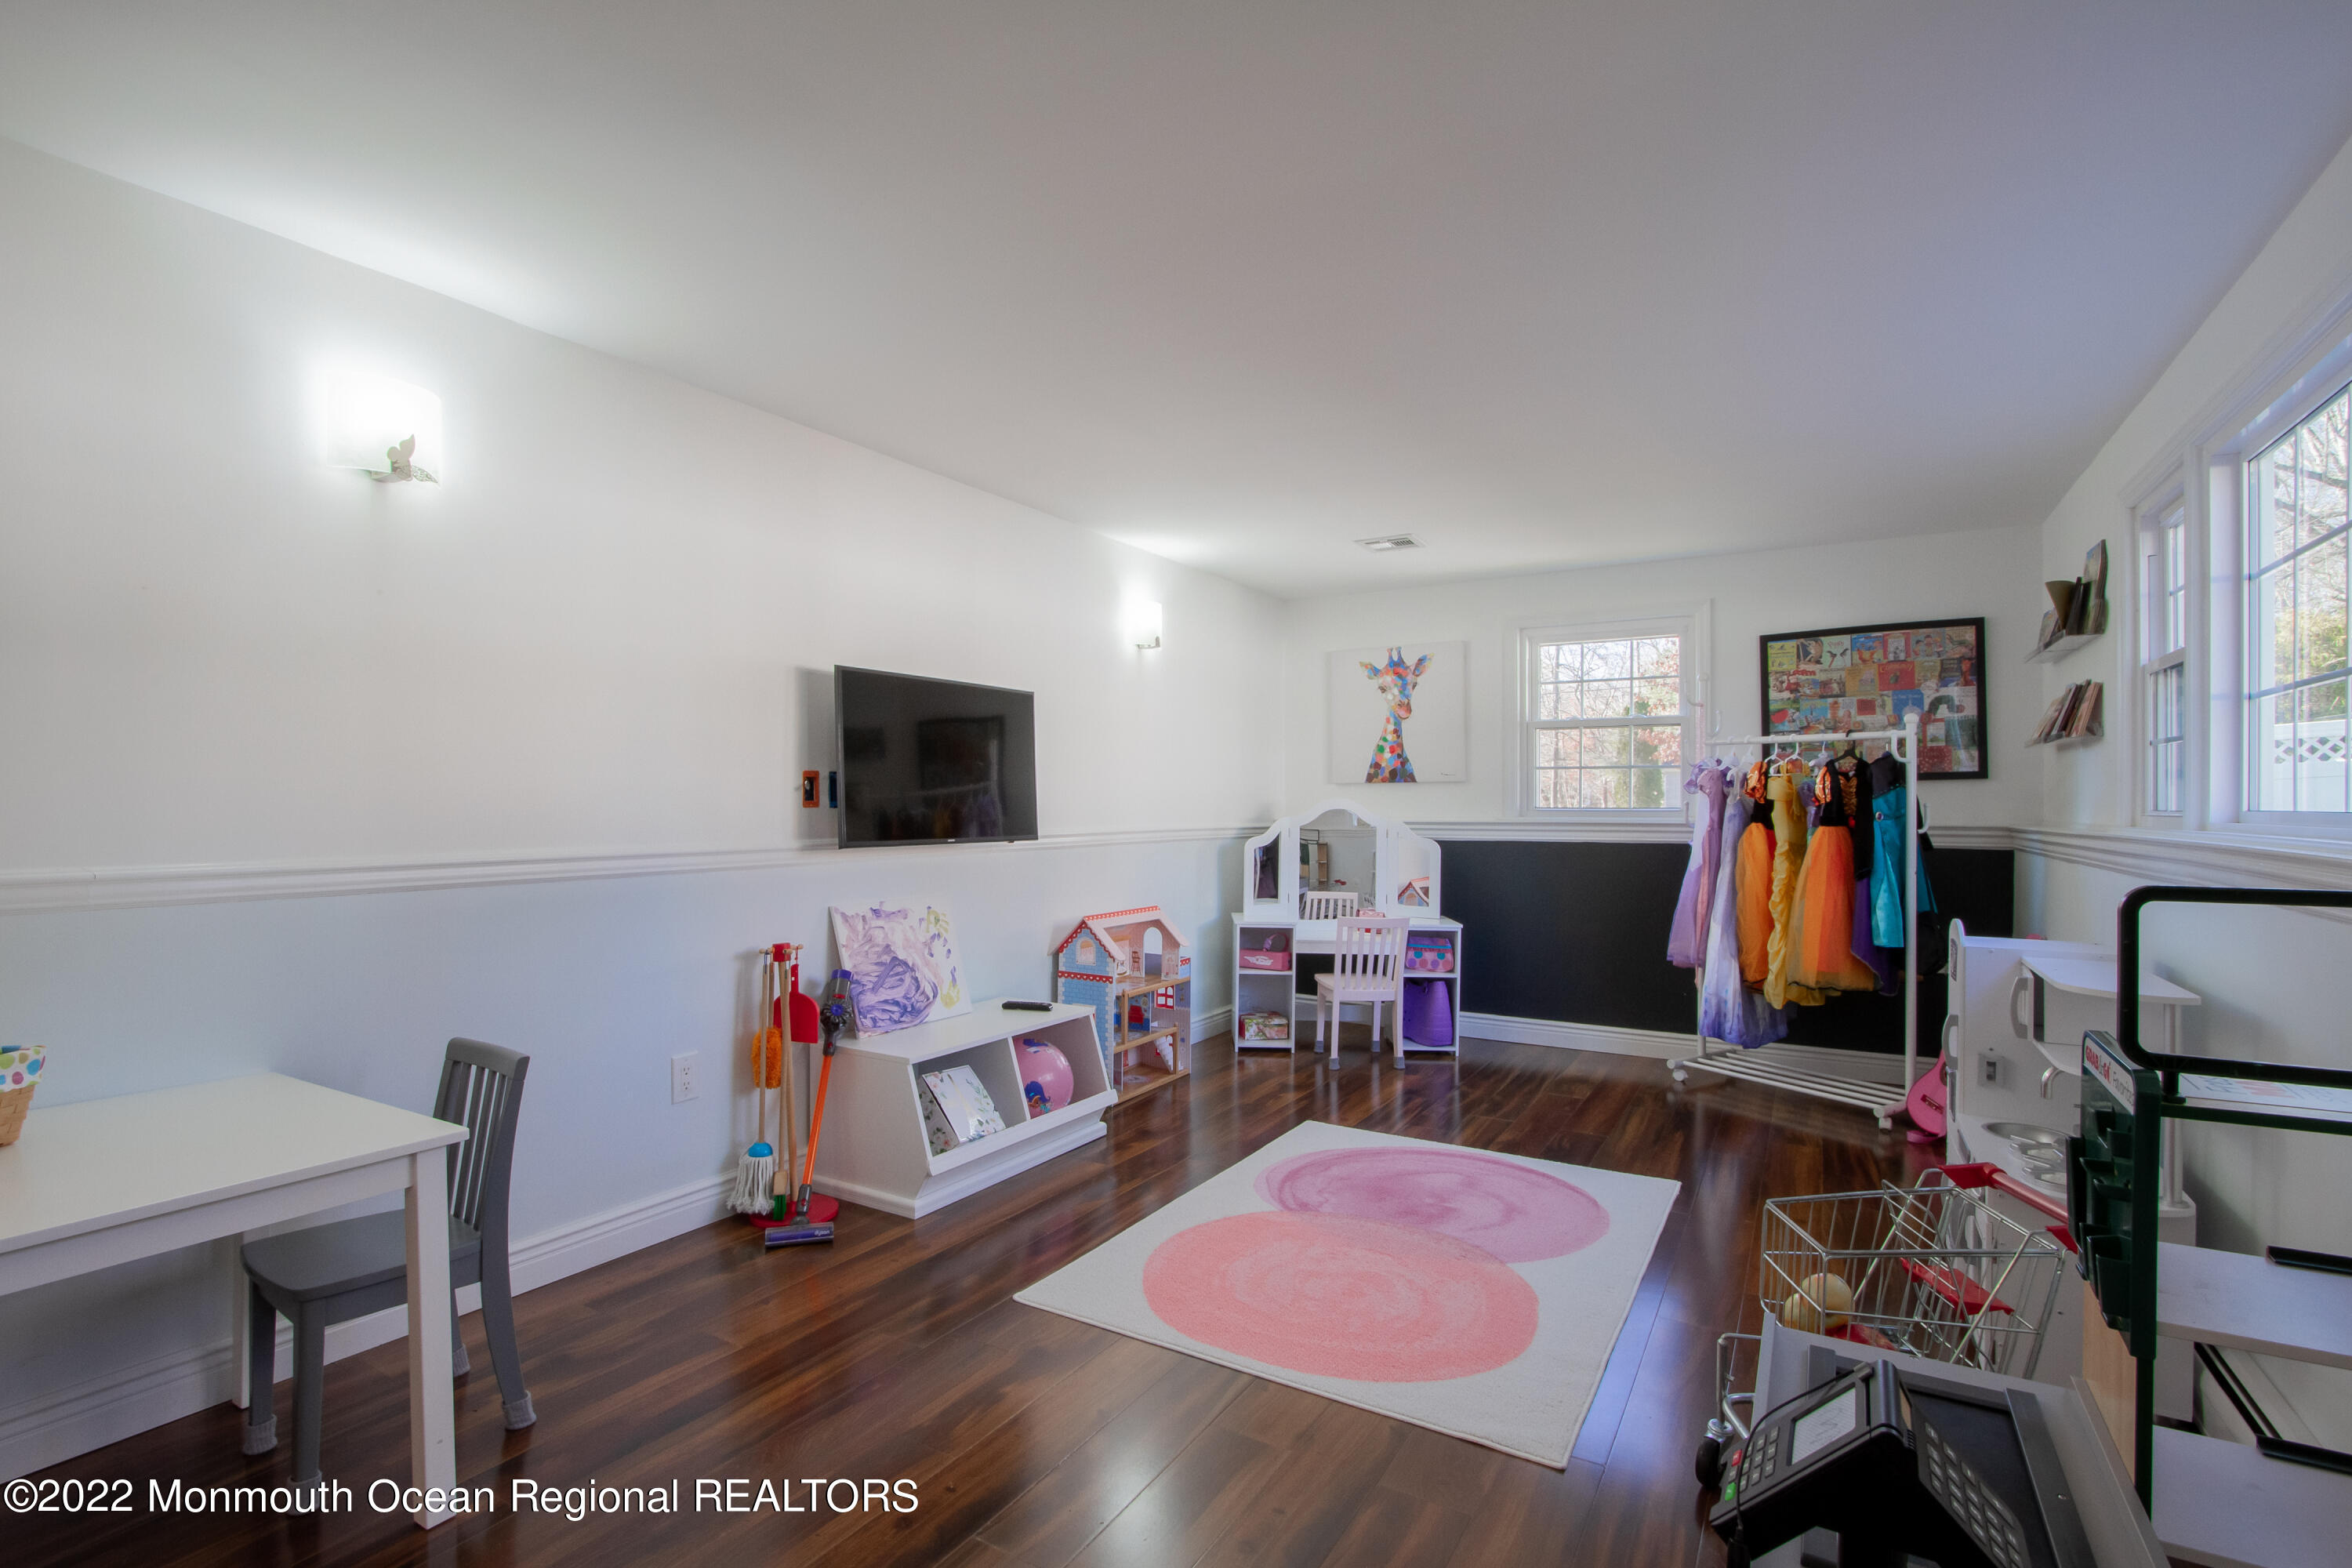
Children’s playroom with hardwood floors, a pink rug, toy storage, and colorful dress-up costumes.
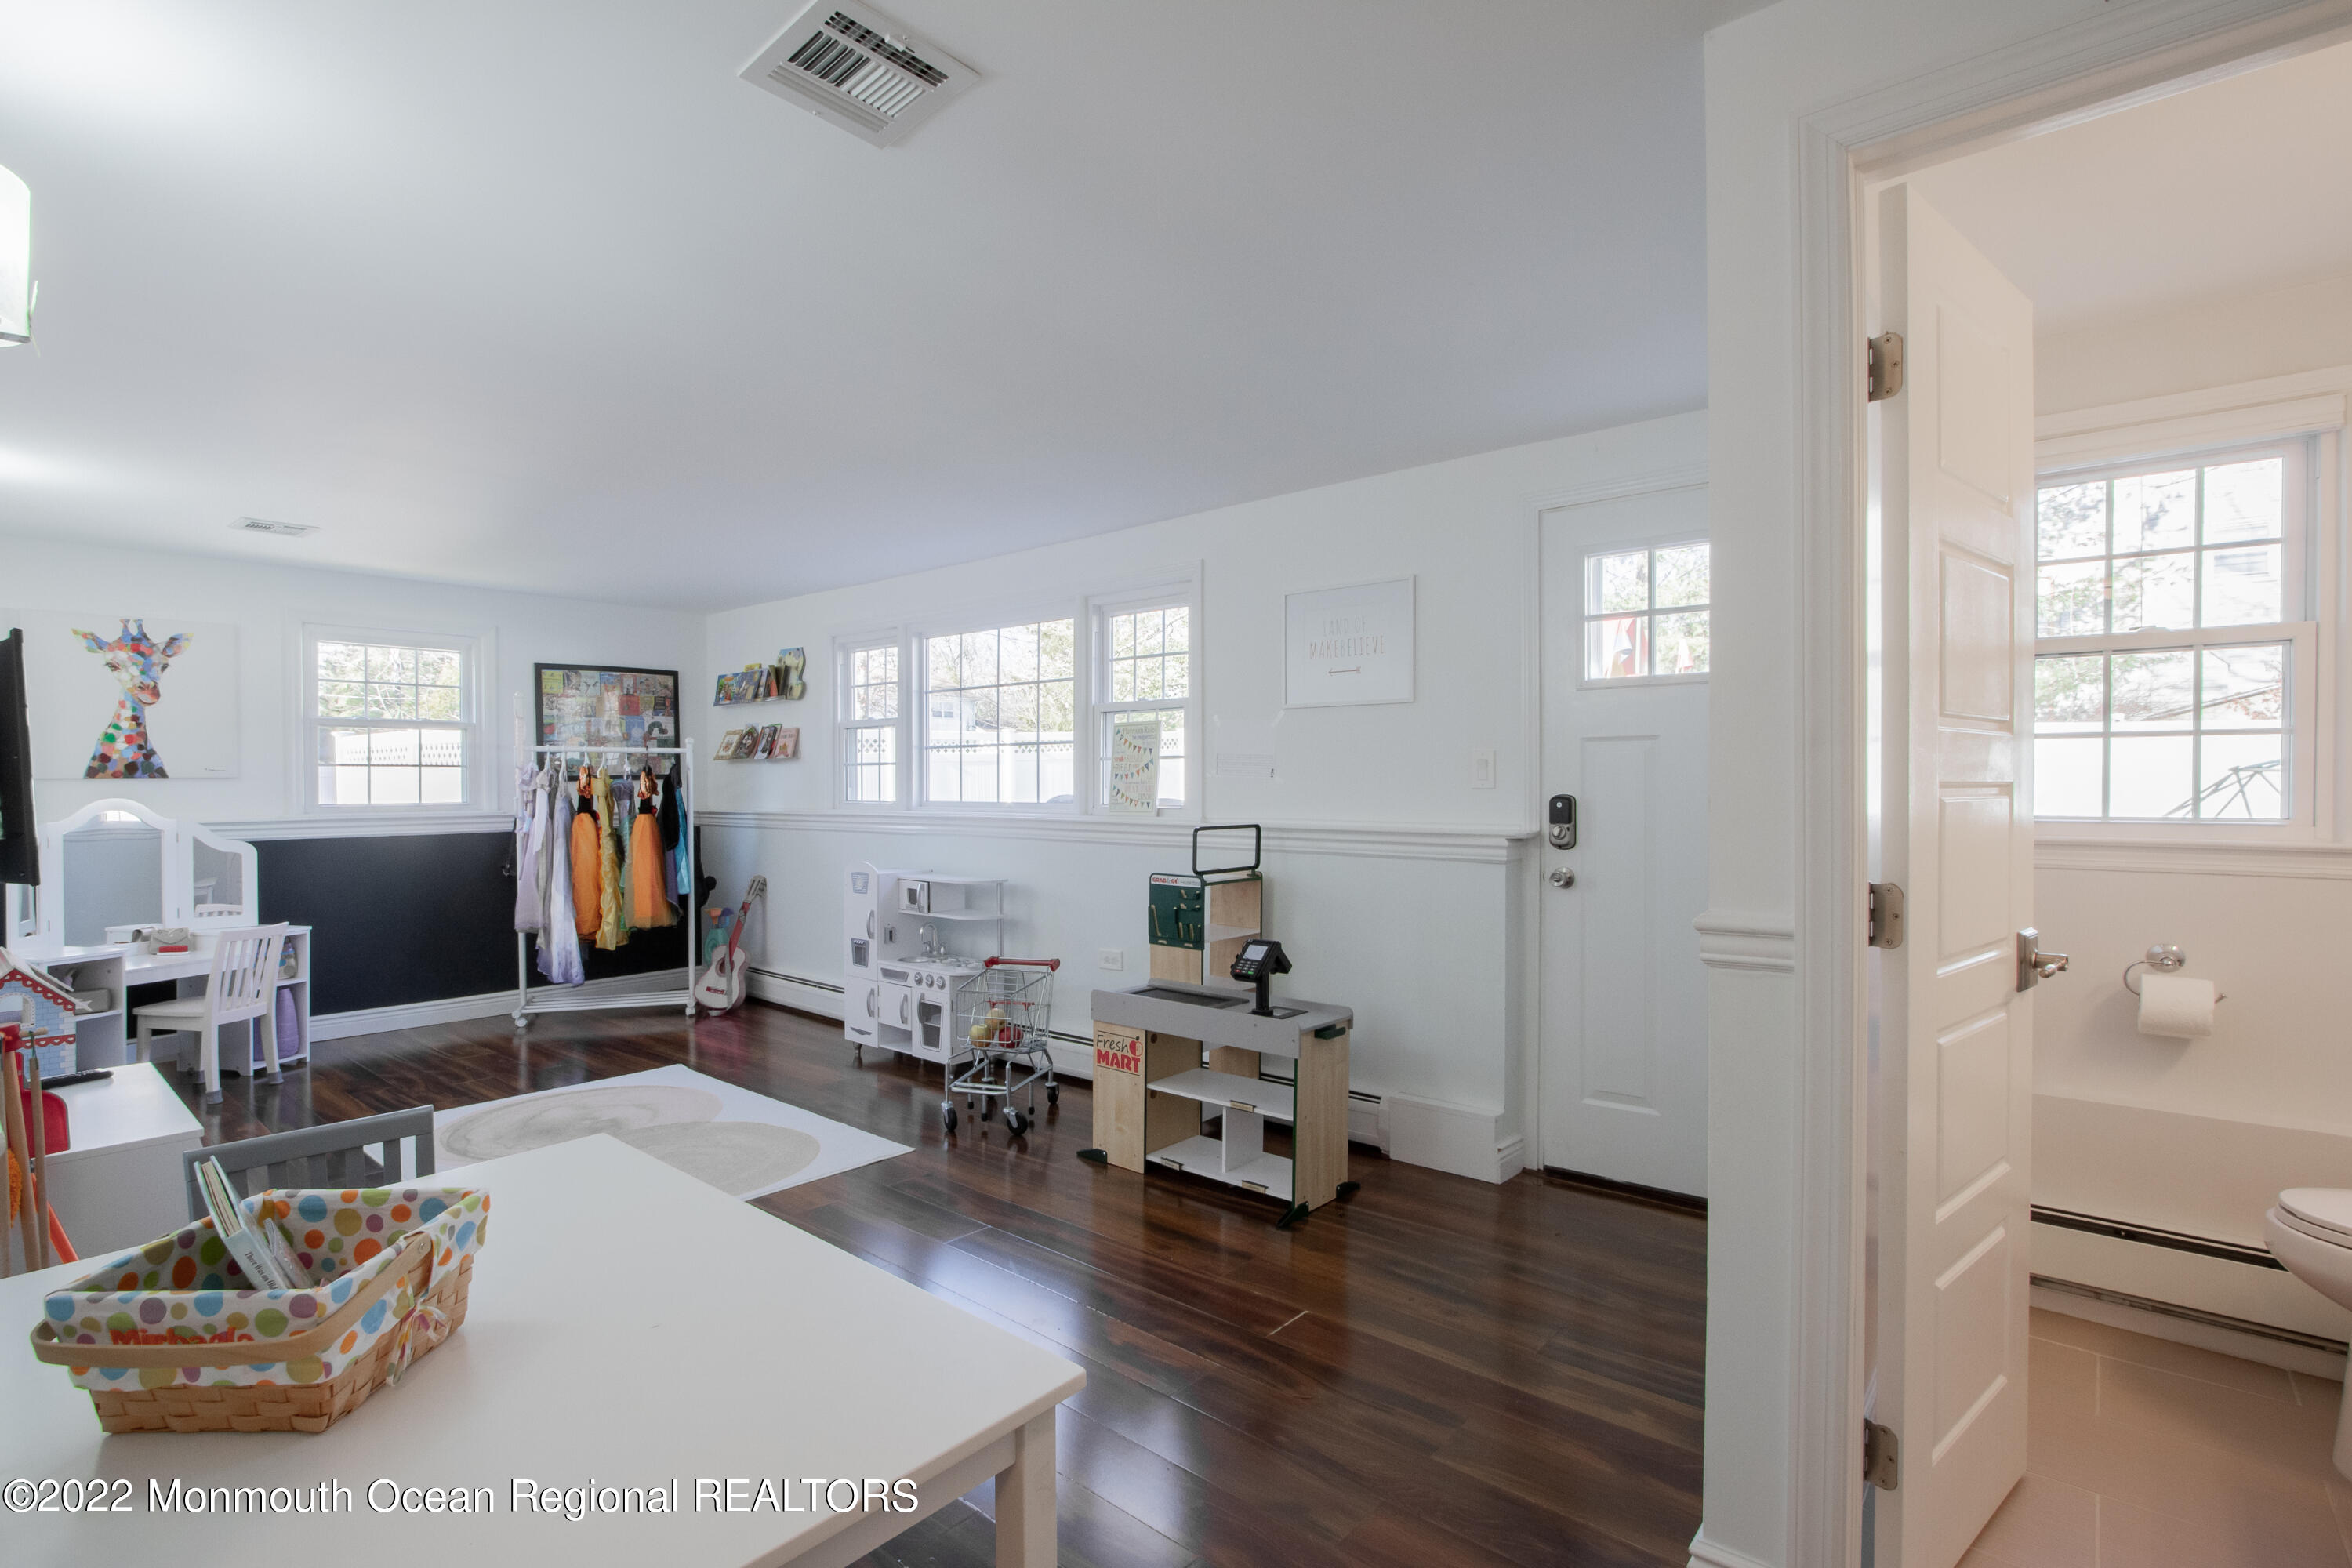
Bright playroom with children’s toys, dark hardwood floors, and an adjoining bathroom.
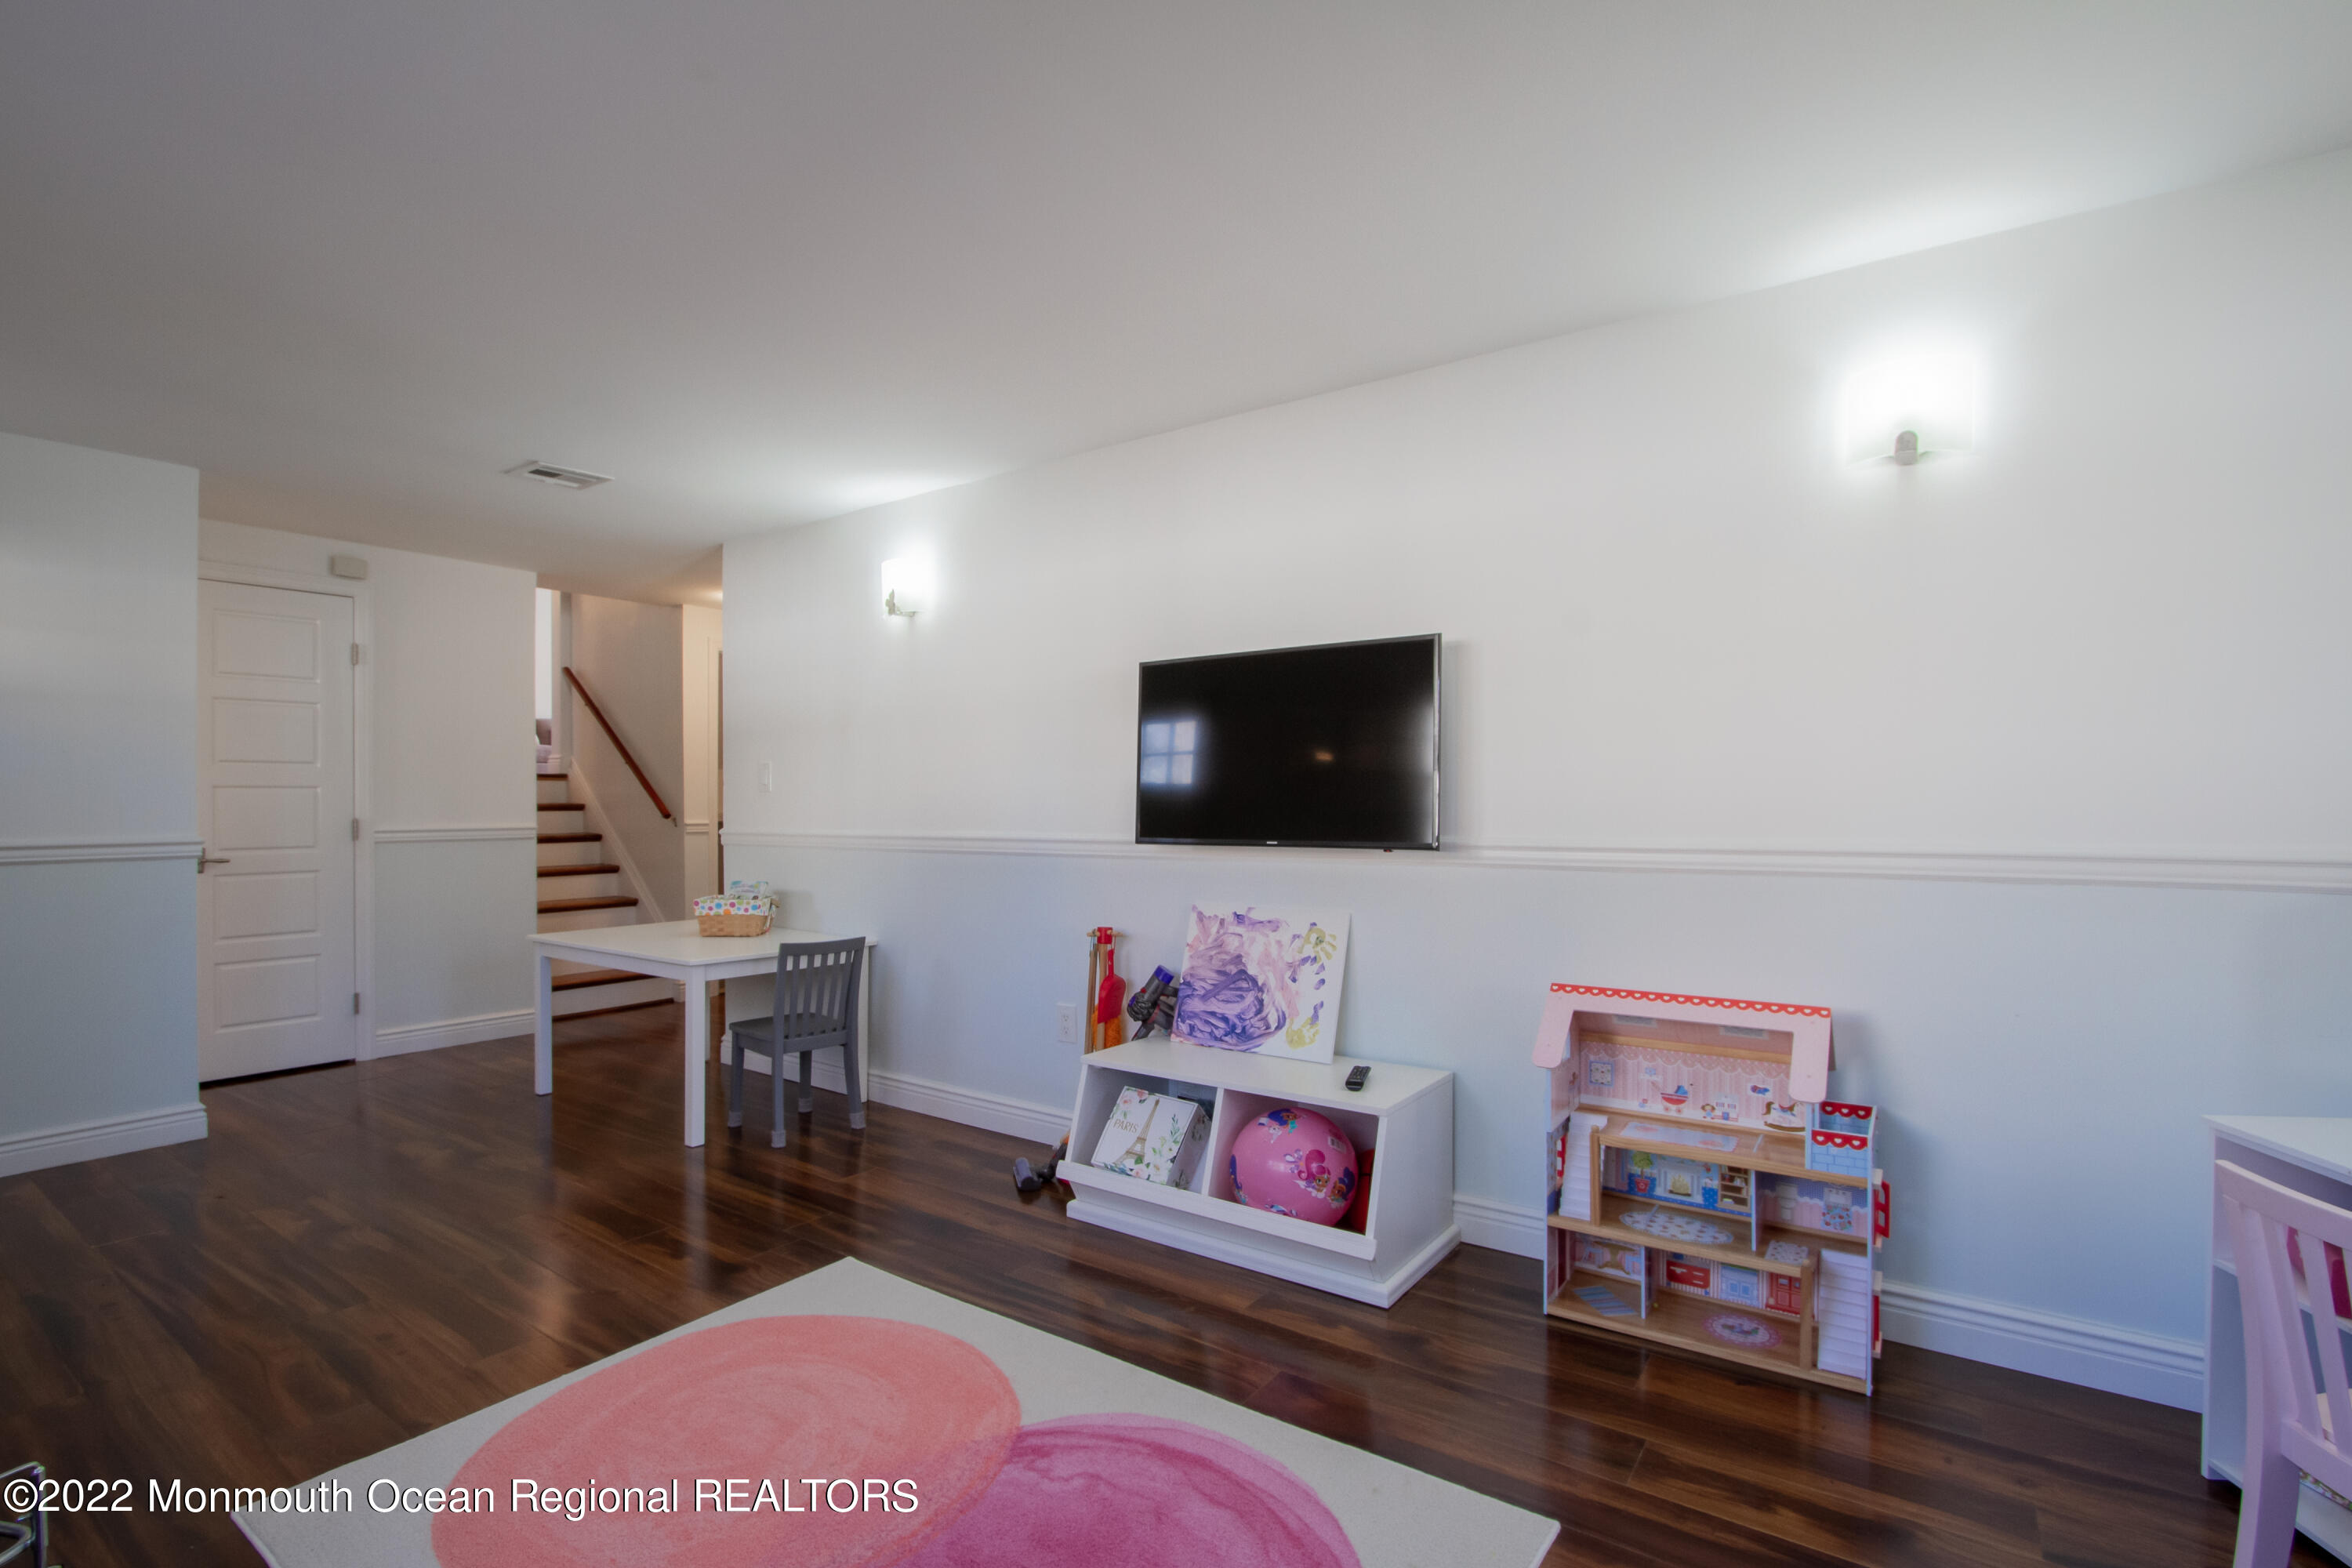
Playroom with a wall-mounted television, toy shelf, dollhouse, and staircase.
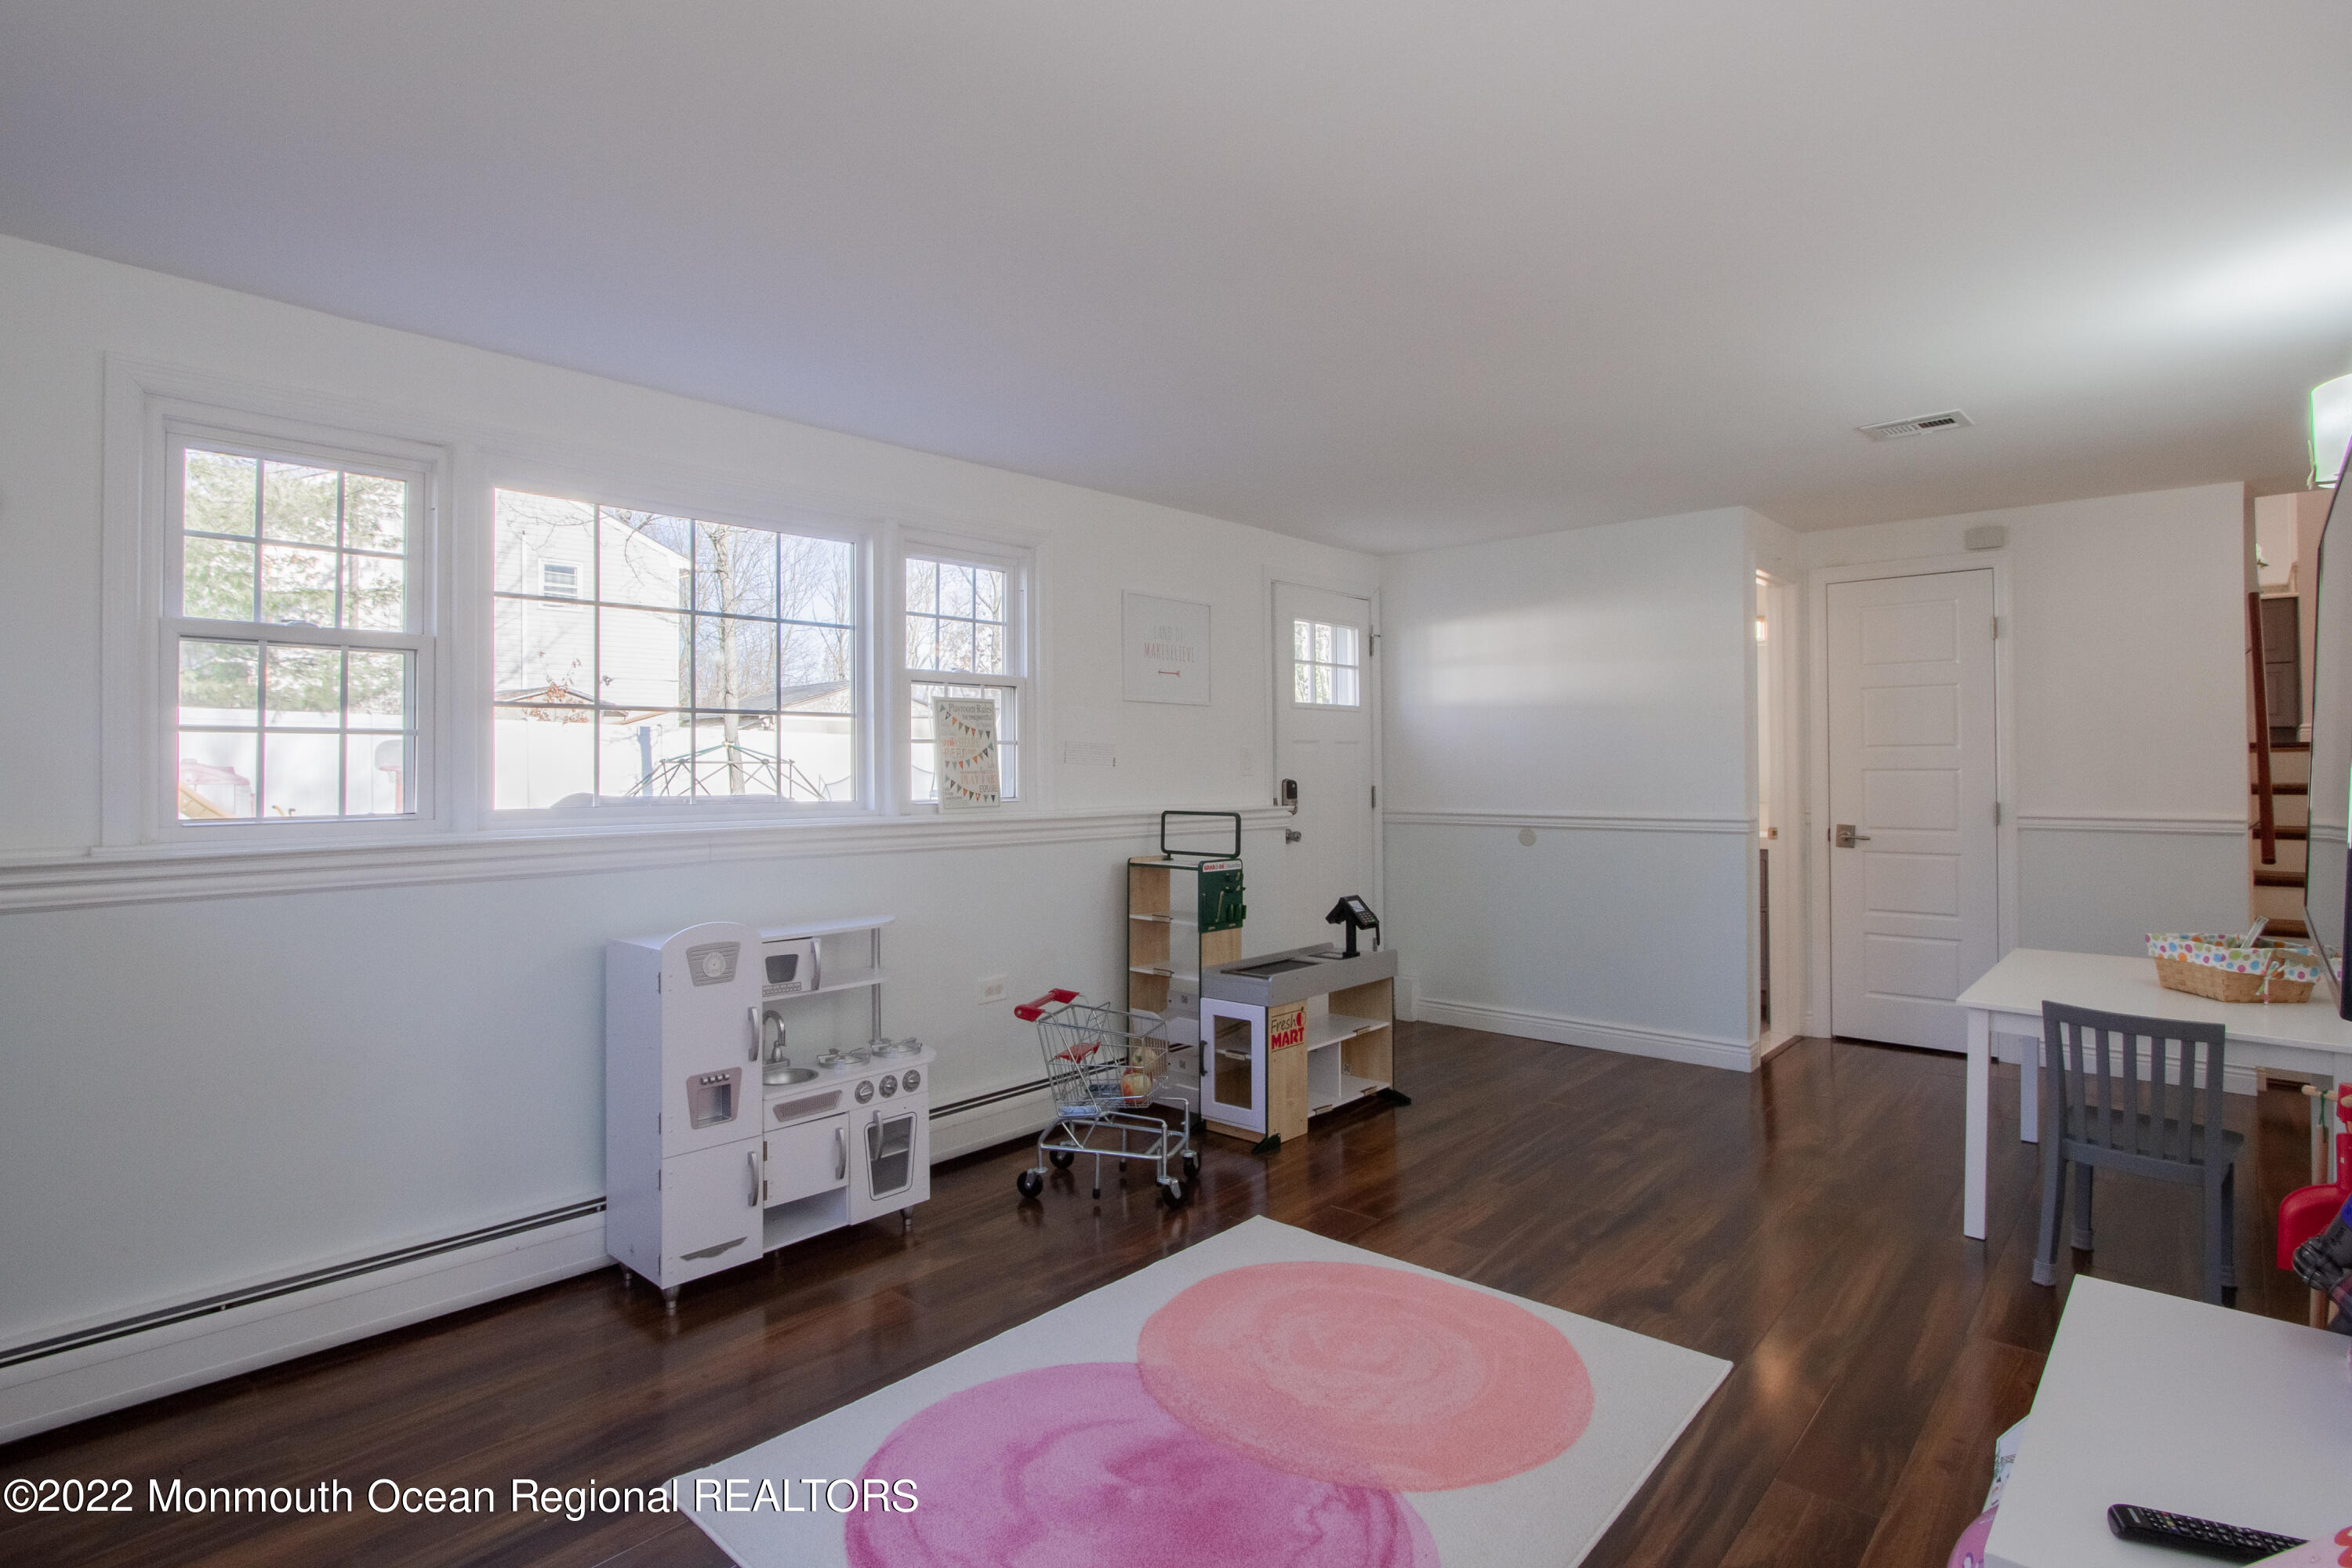
Playroom with large windows, hardwood floors, a colorful rug, and a child-sized play kitchen.
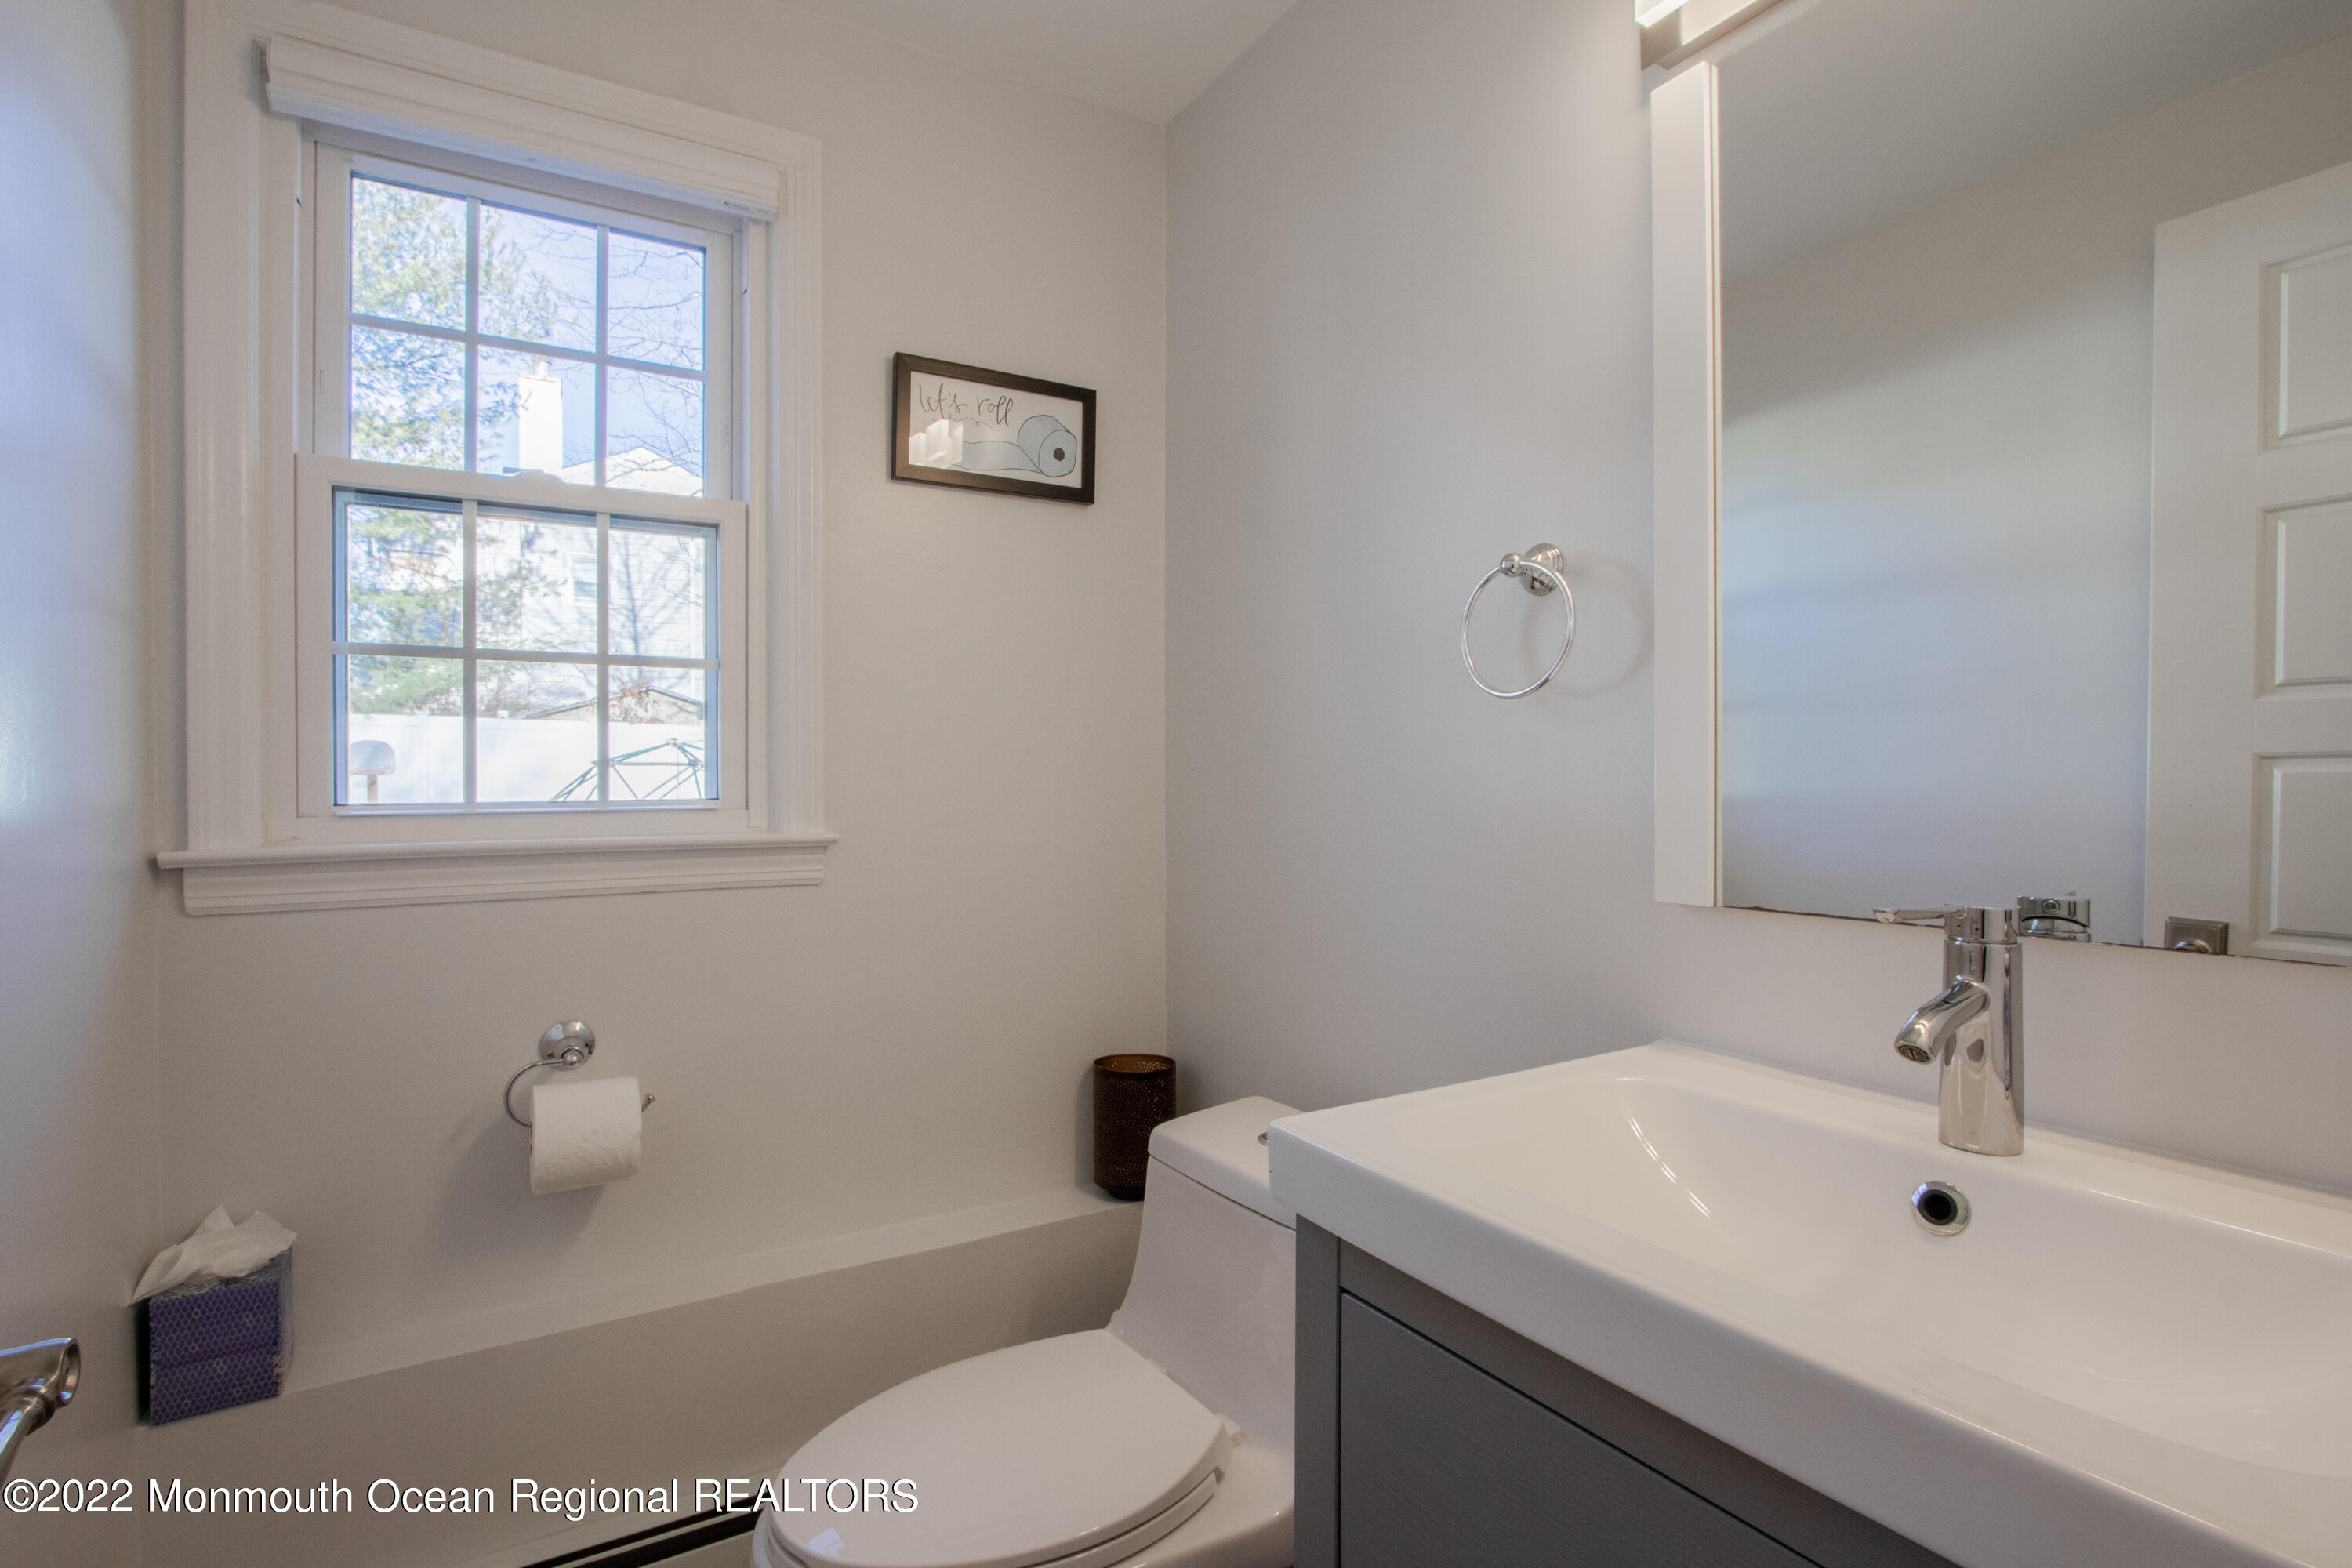
Bathroom with a white sink vanity, toilet, and large divided-pane window.
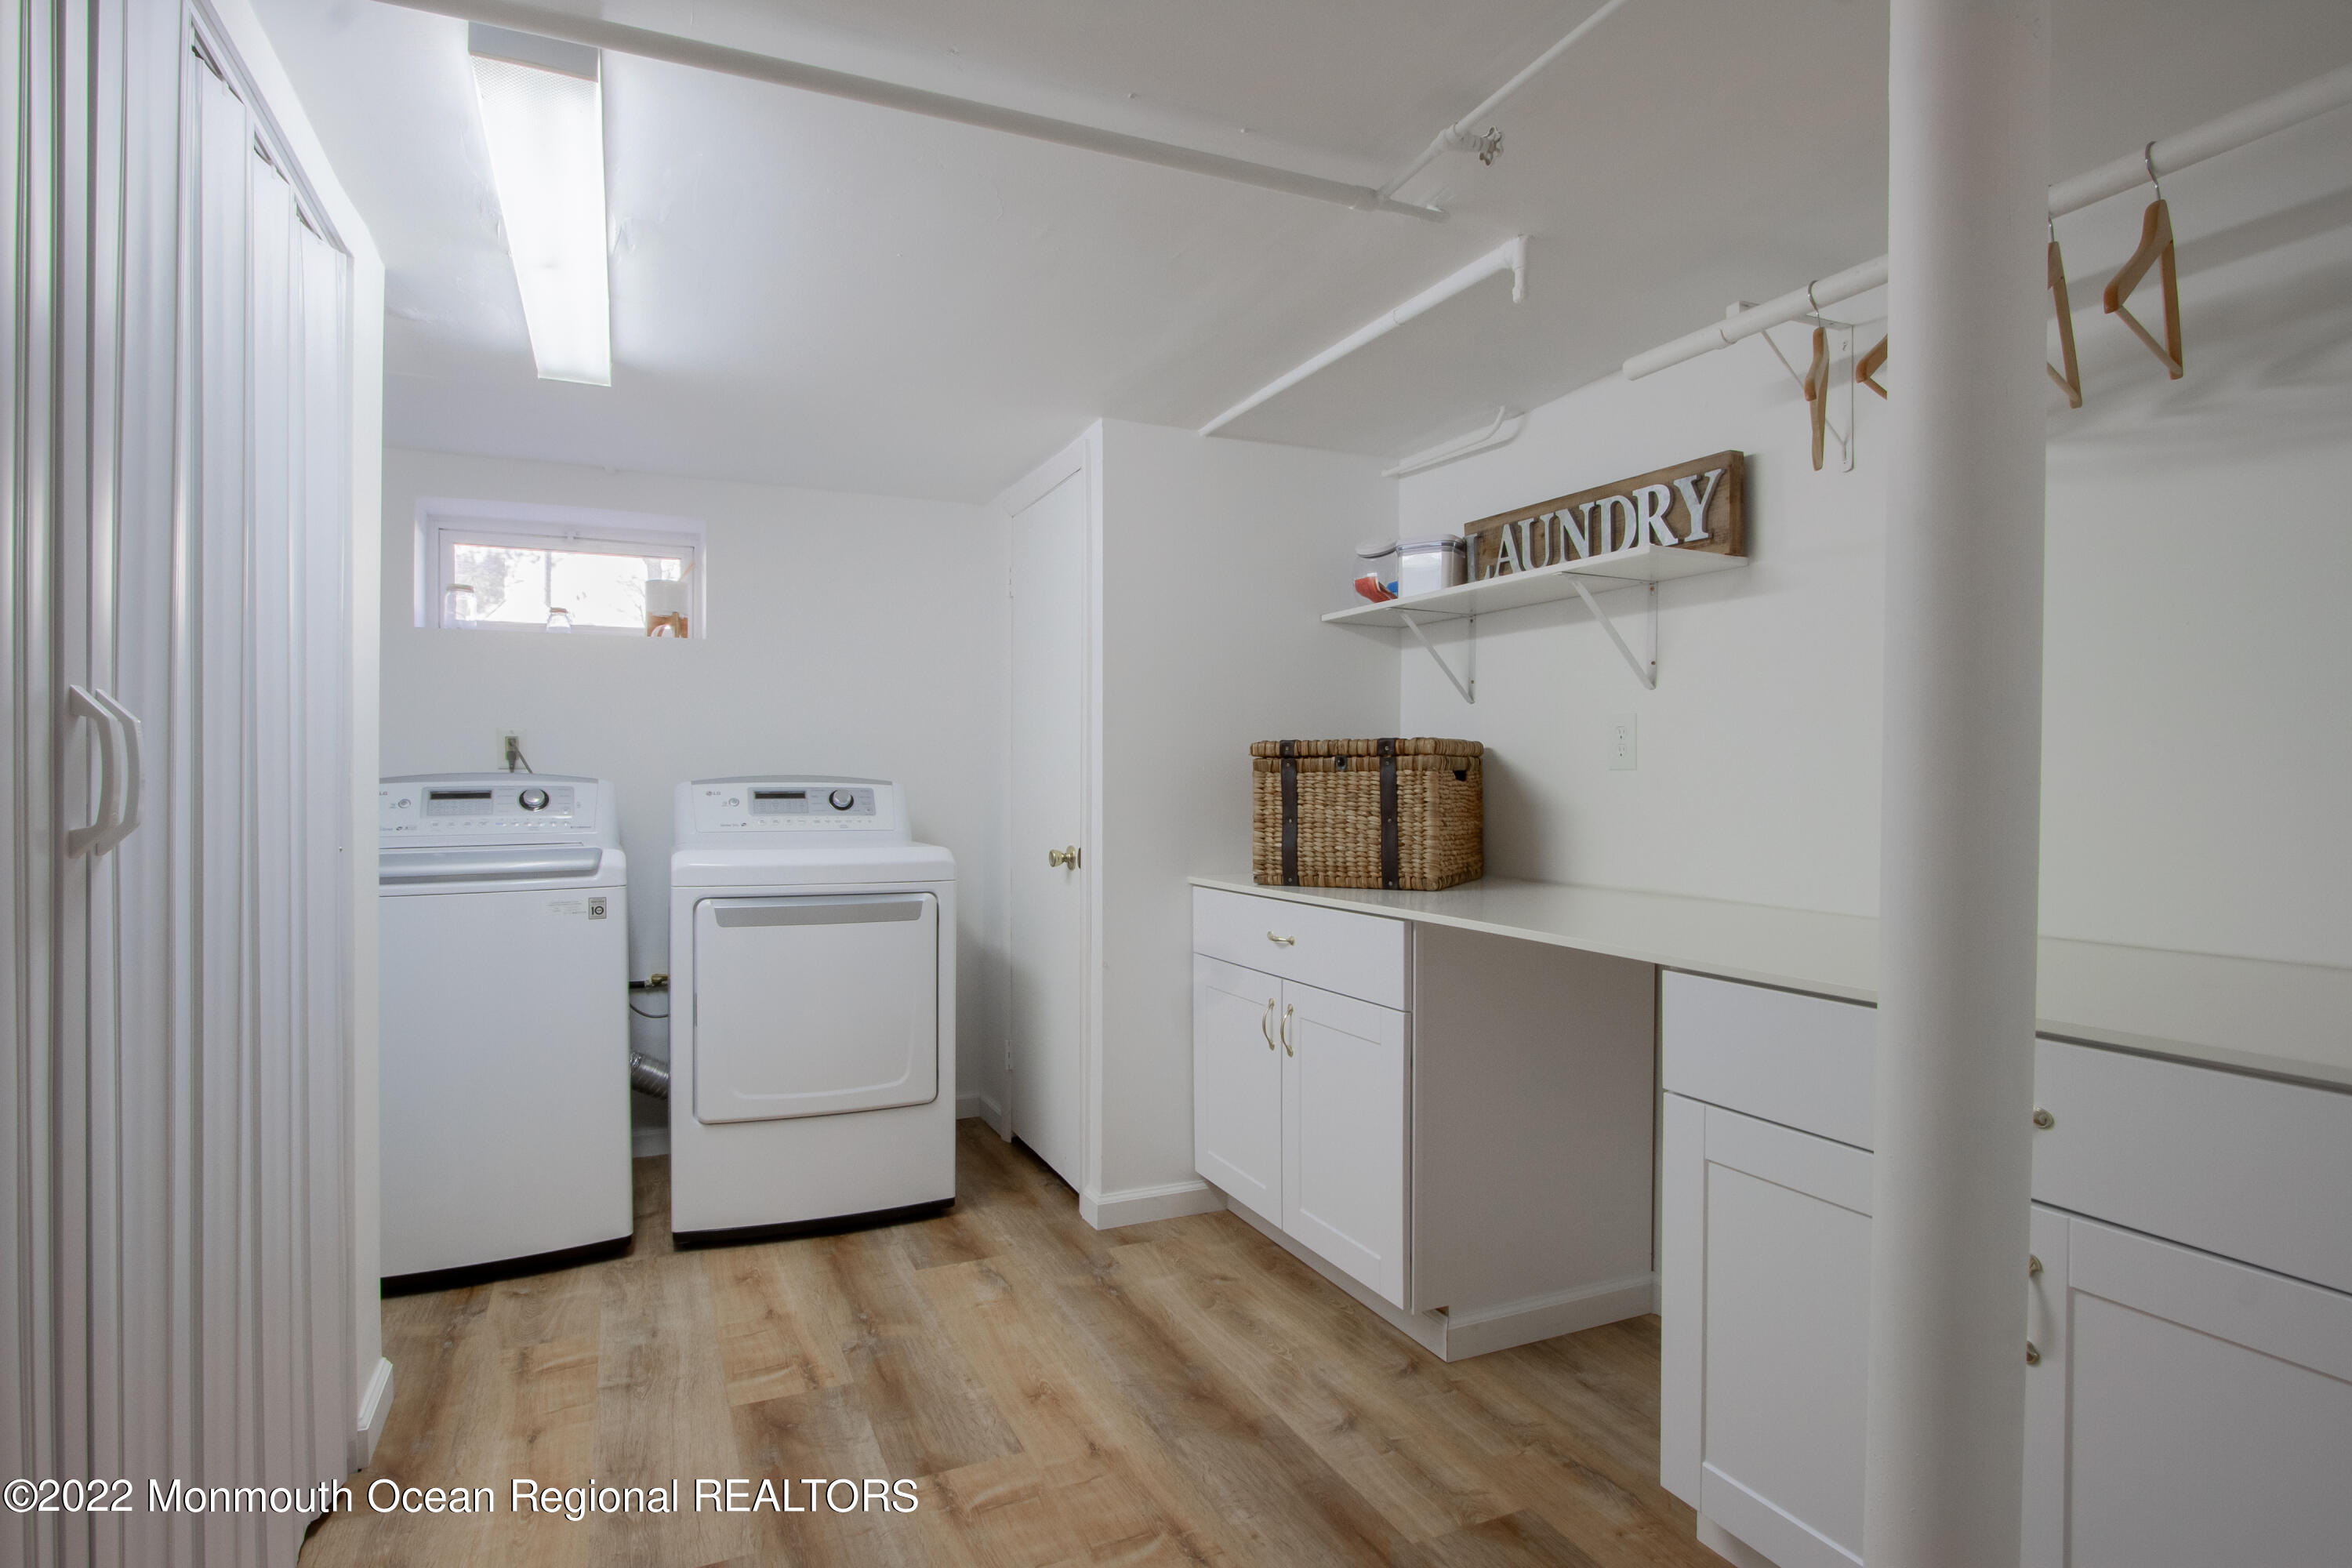
Laundry room with washer and dryer, white cabinetry, and wood-look flooring.
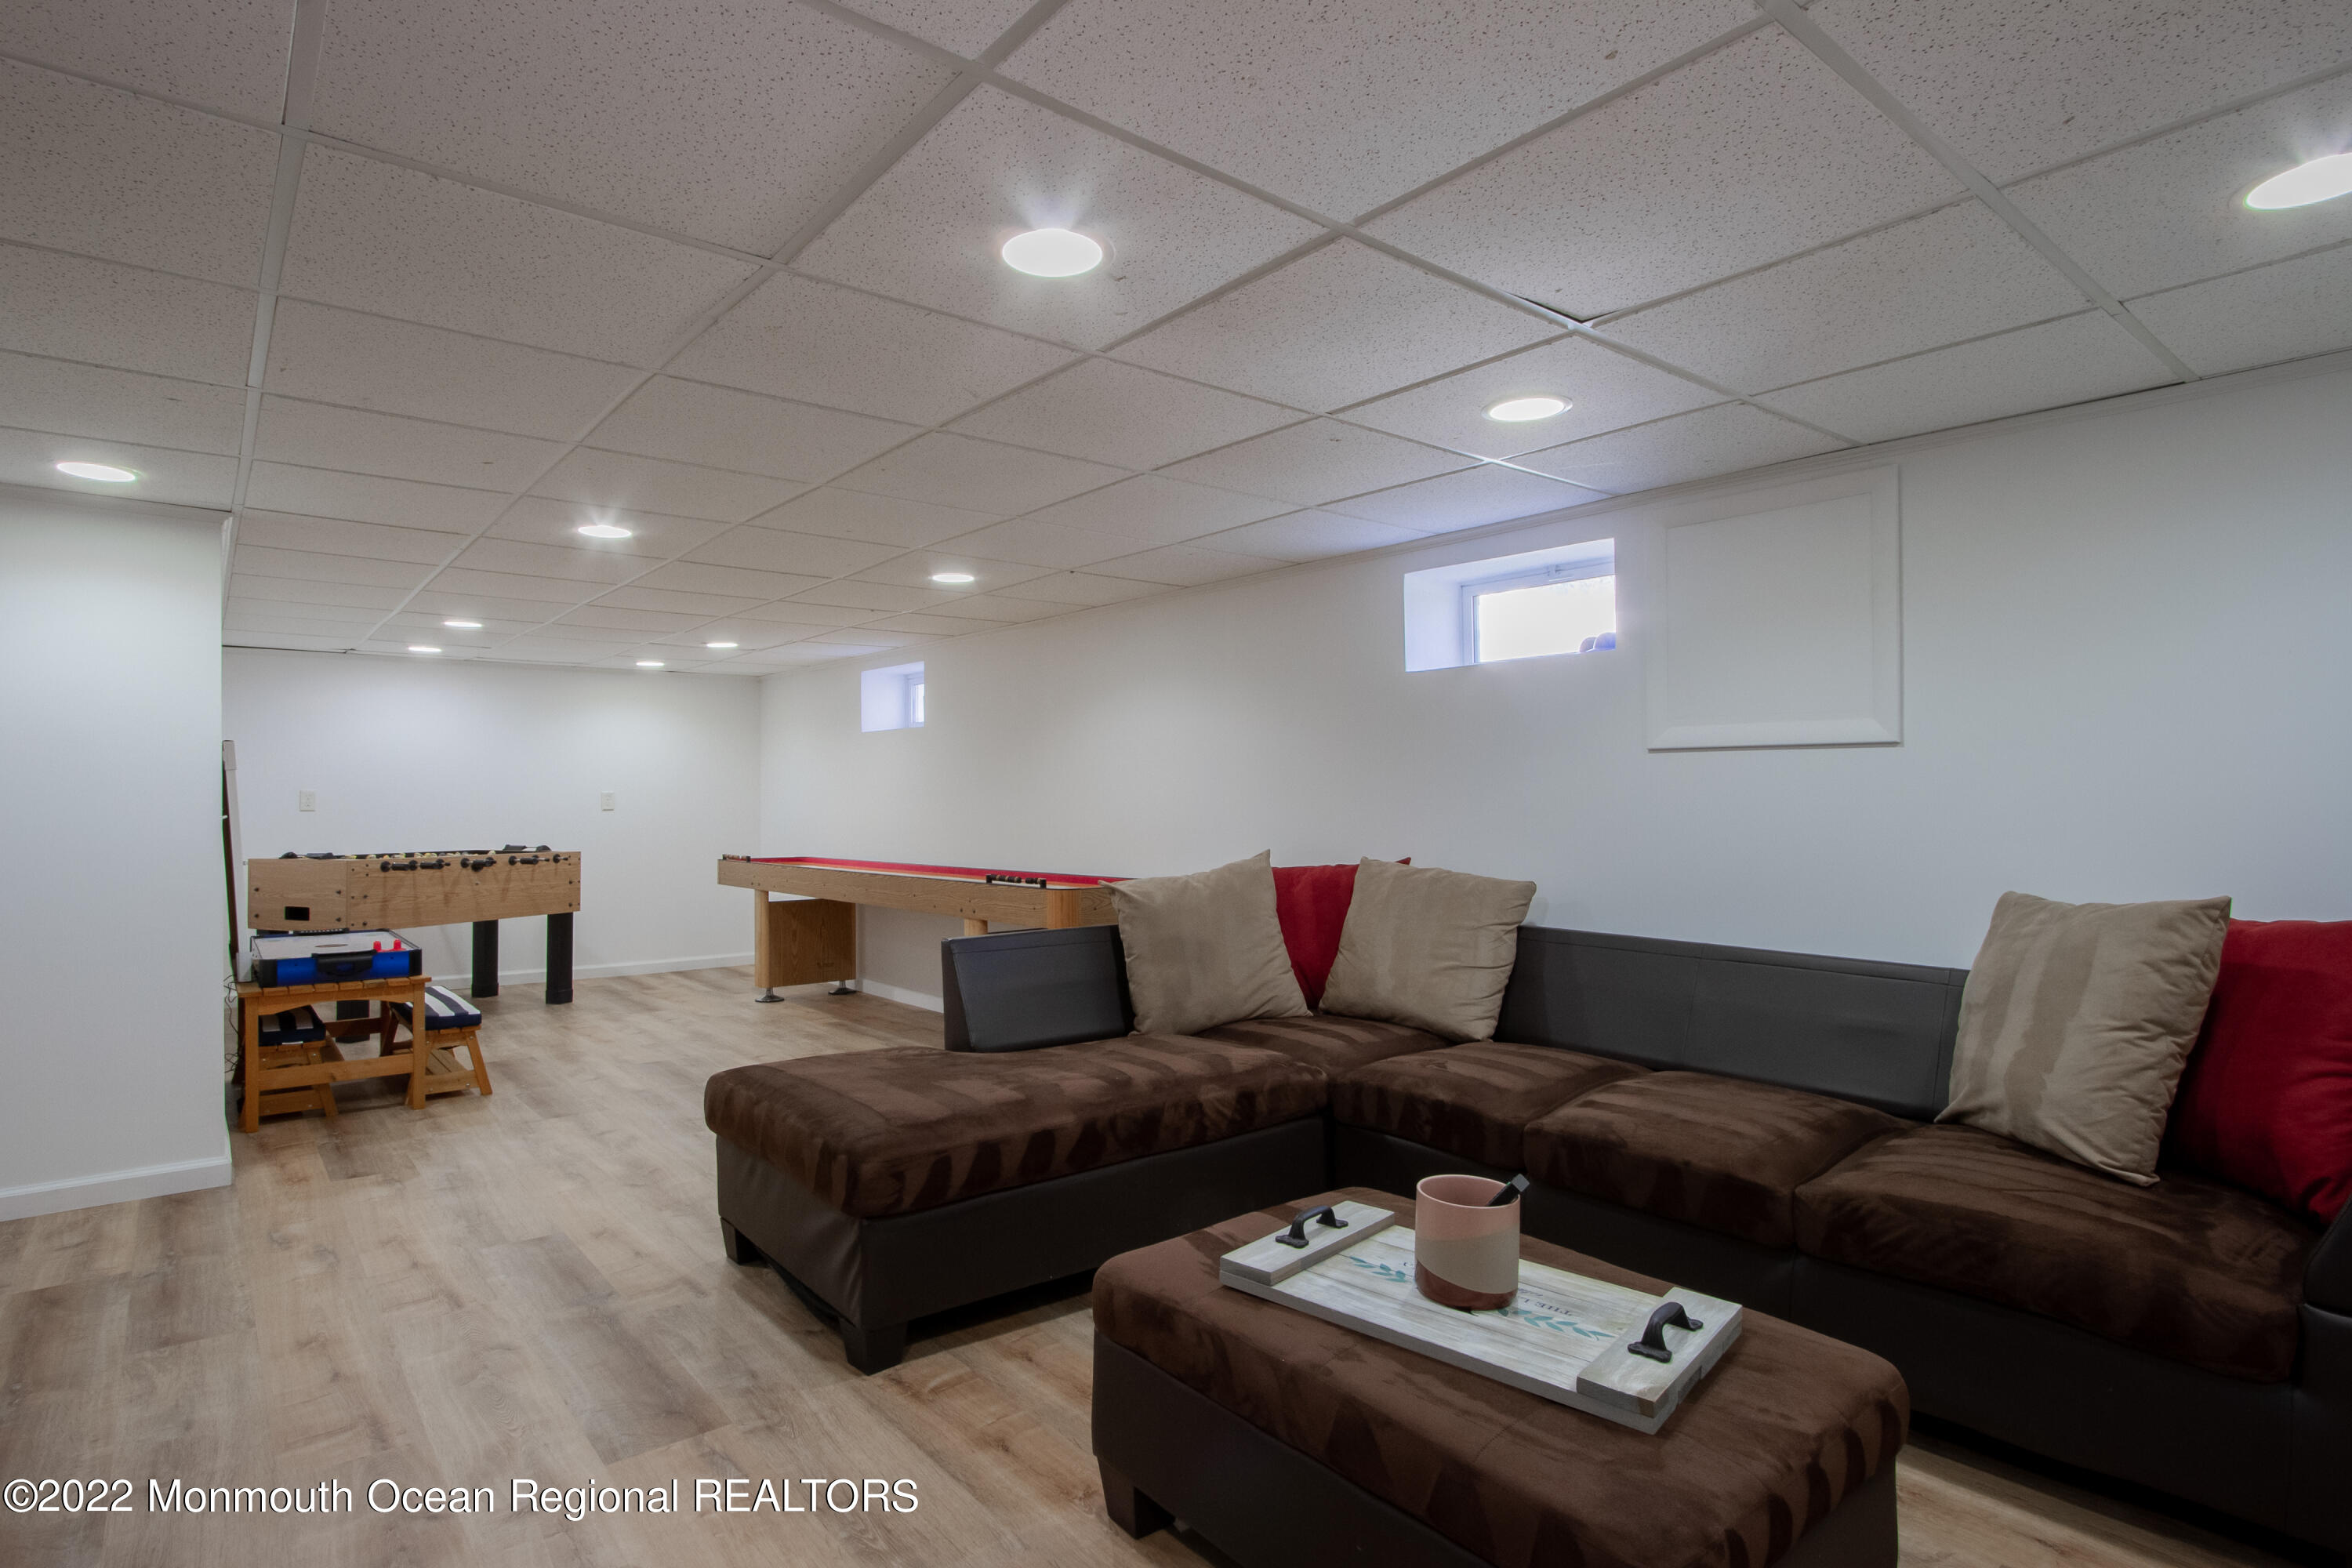
Furnished basement recreation room with a large sectional, foosball table, and game table.
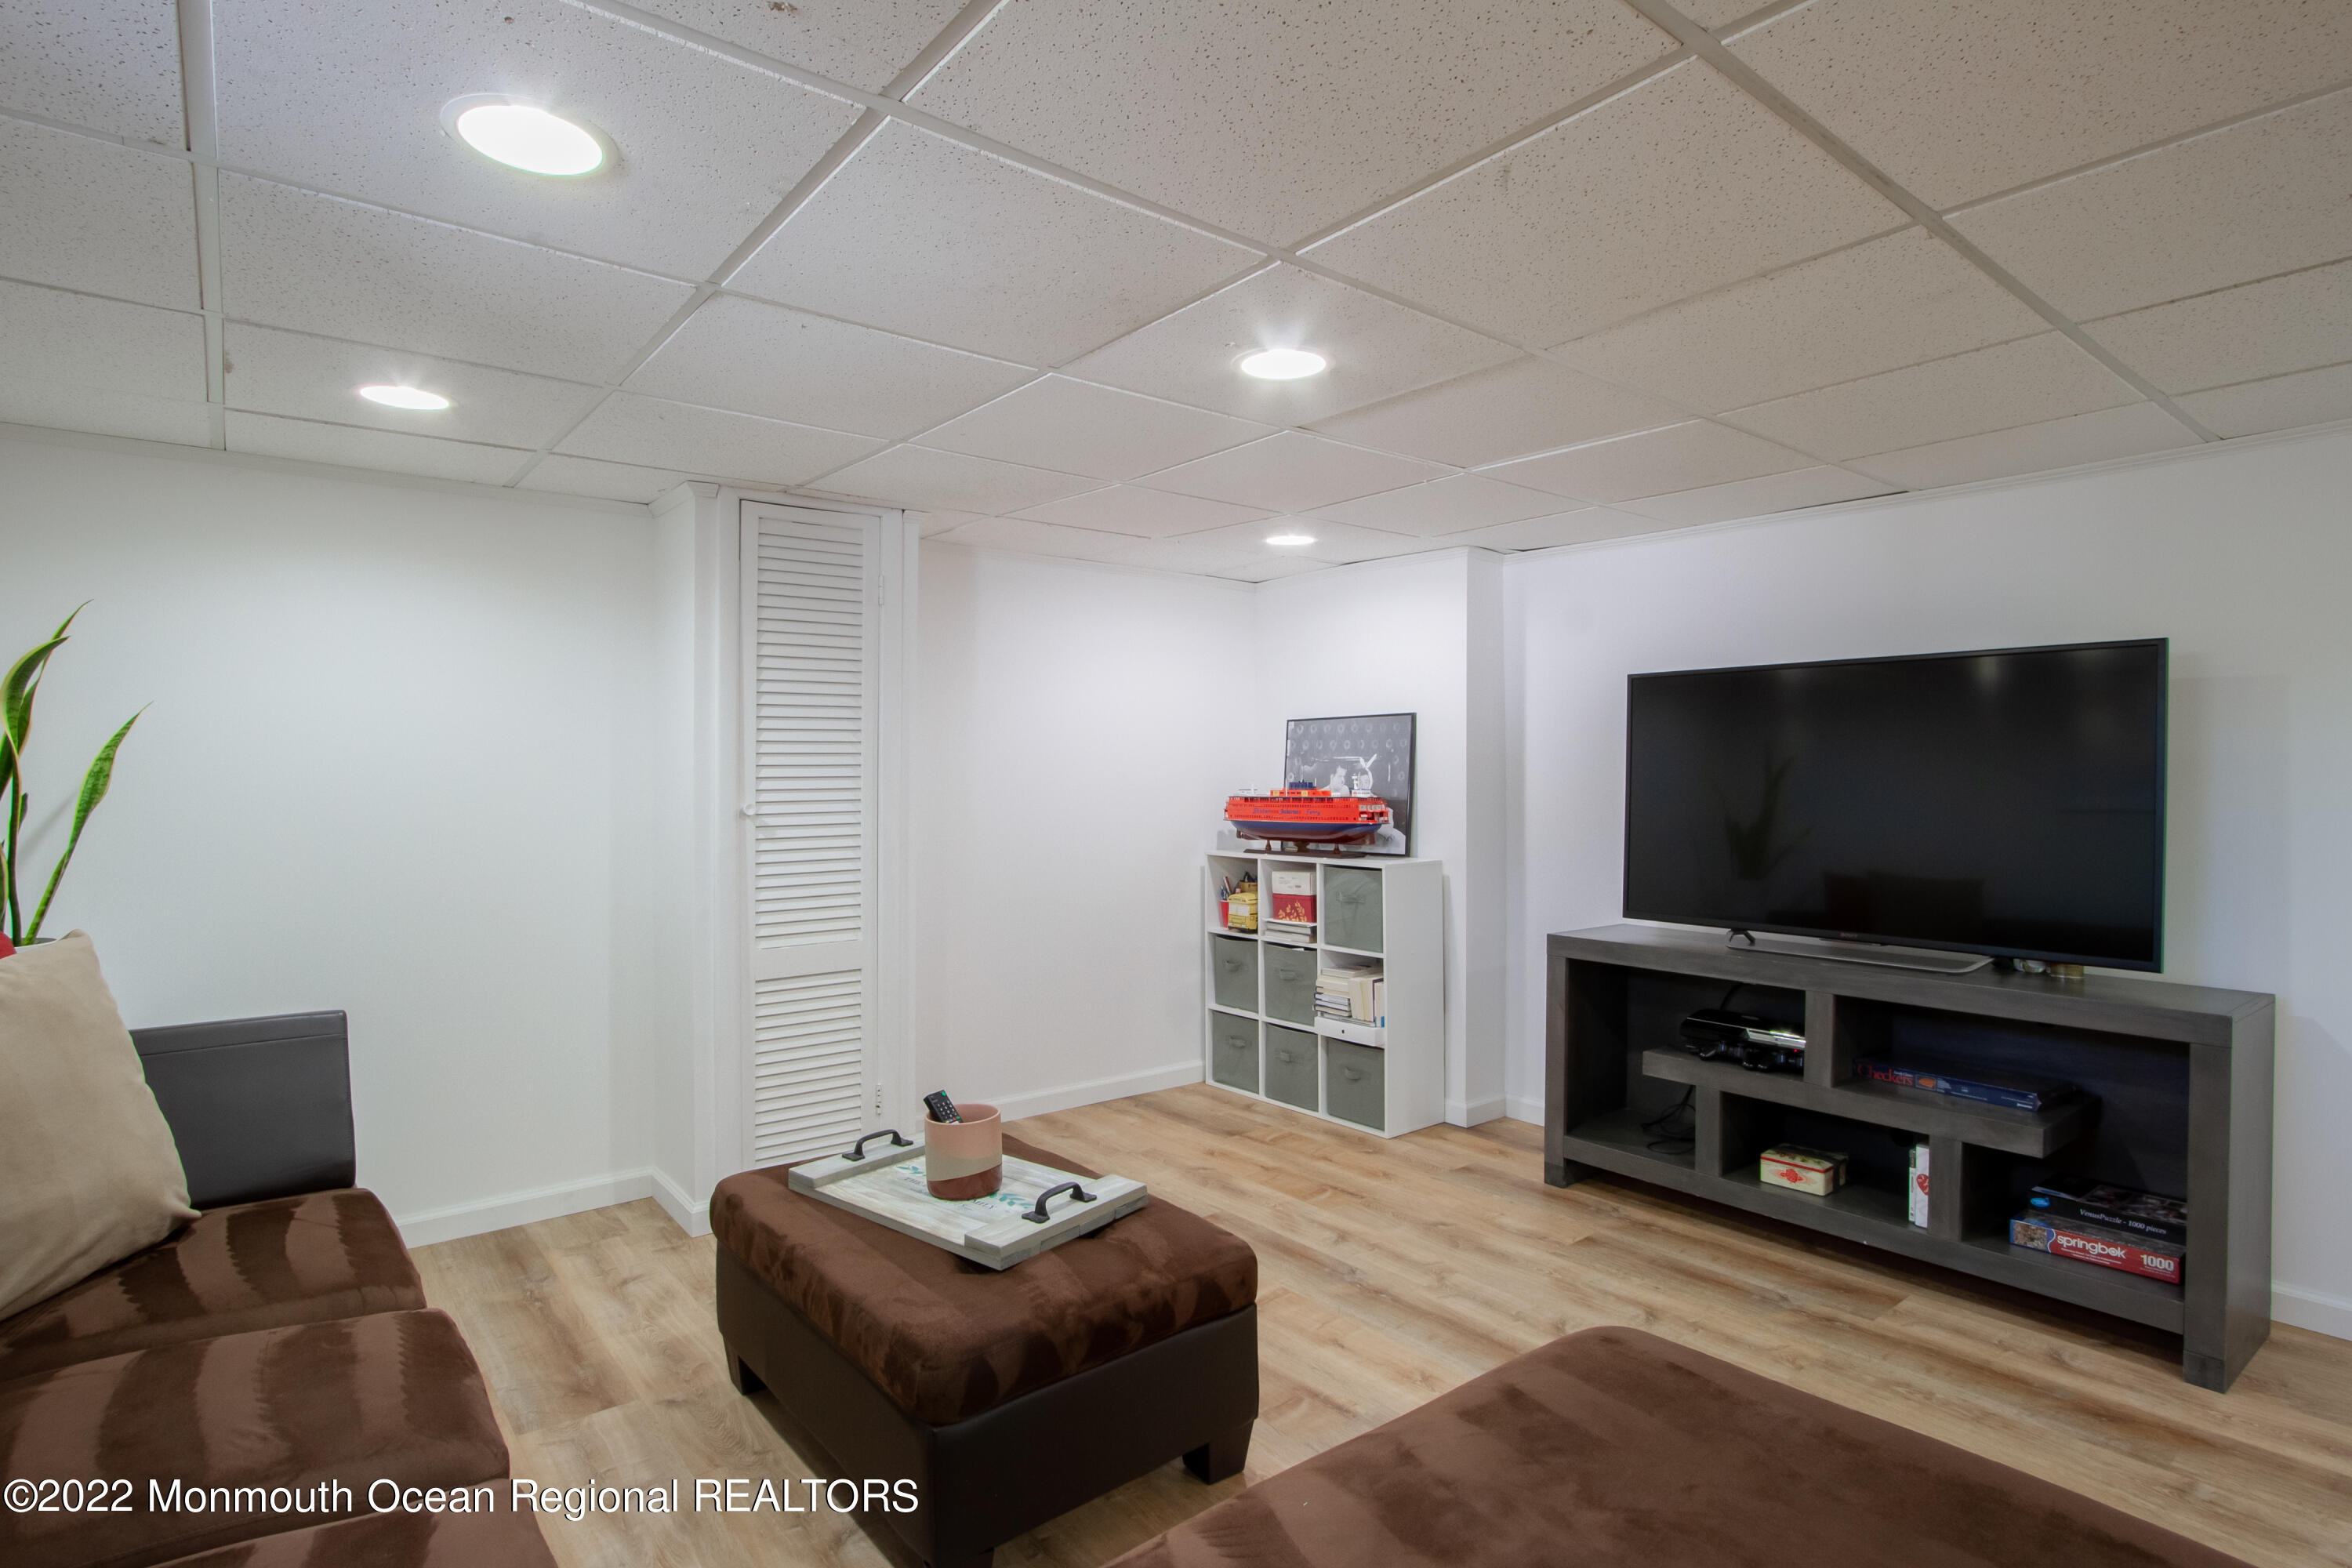
Basement family room with brown sectional seating, a large television, and light wood flooring.
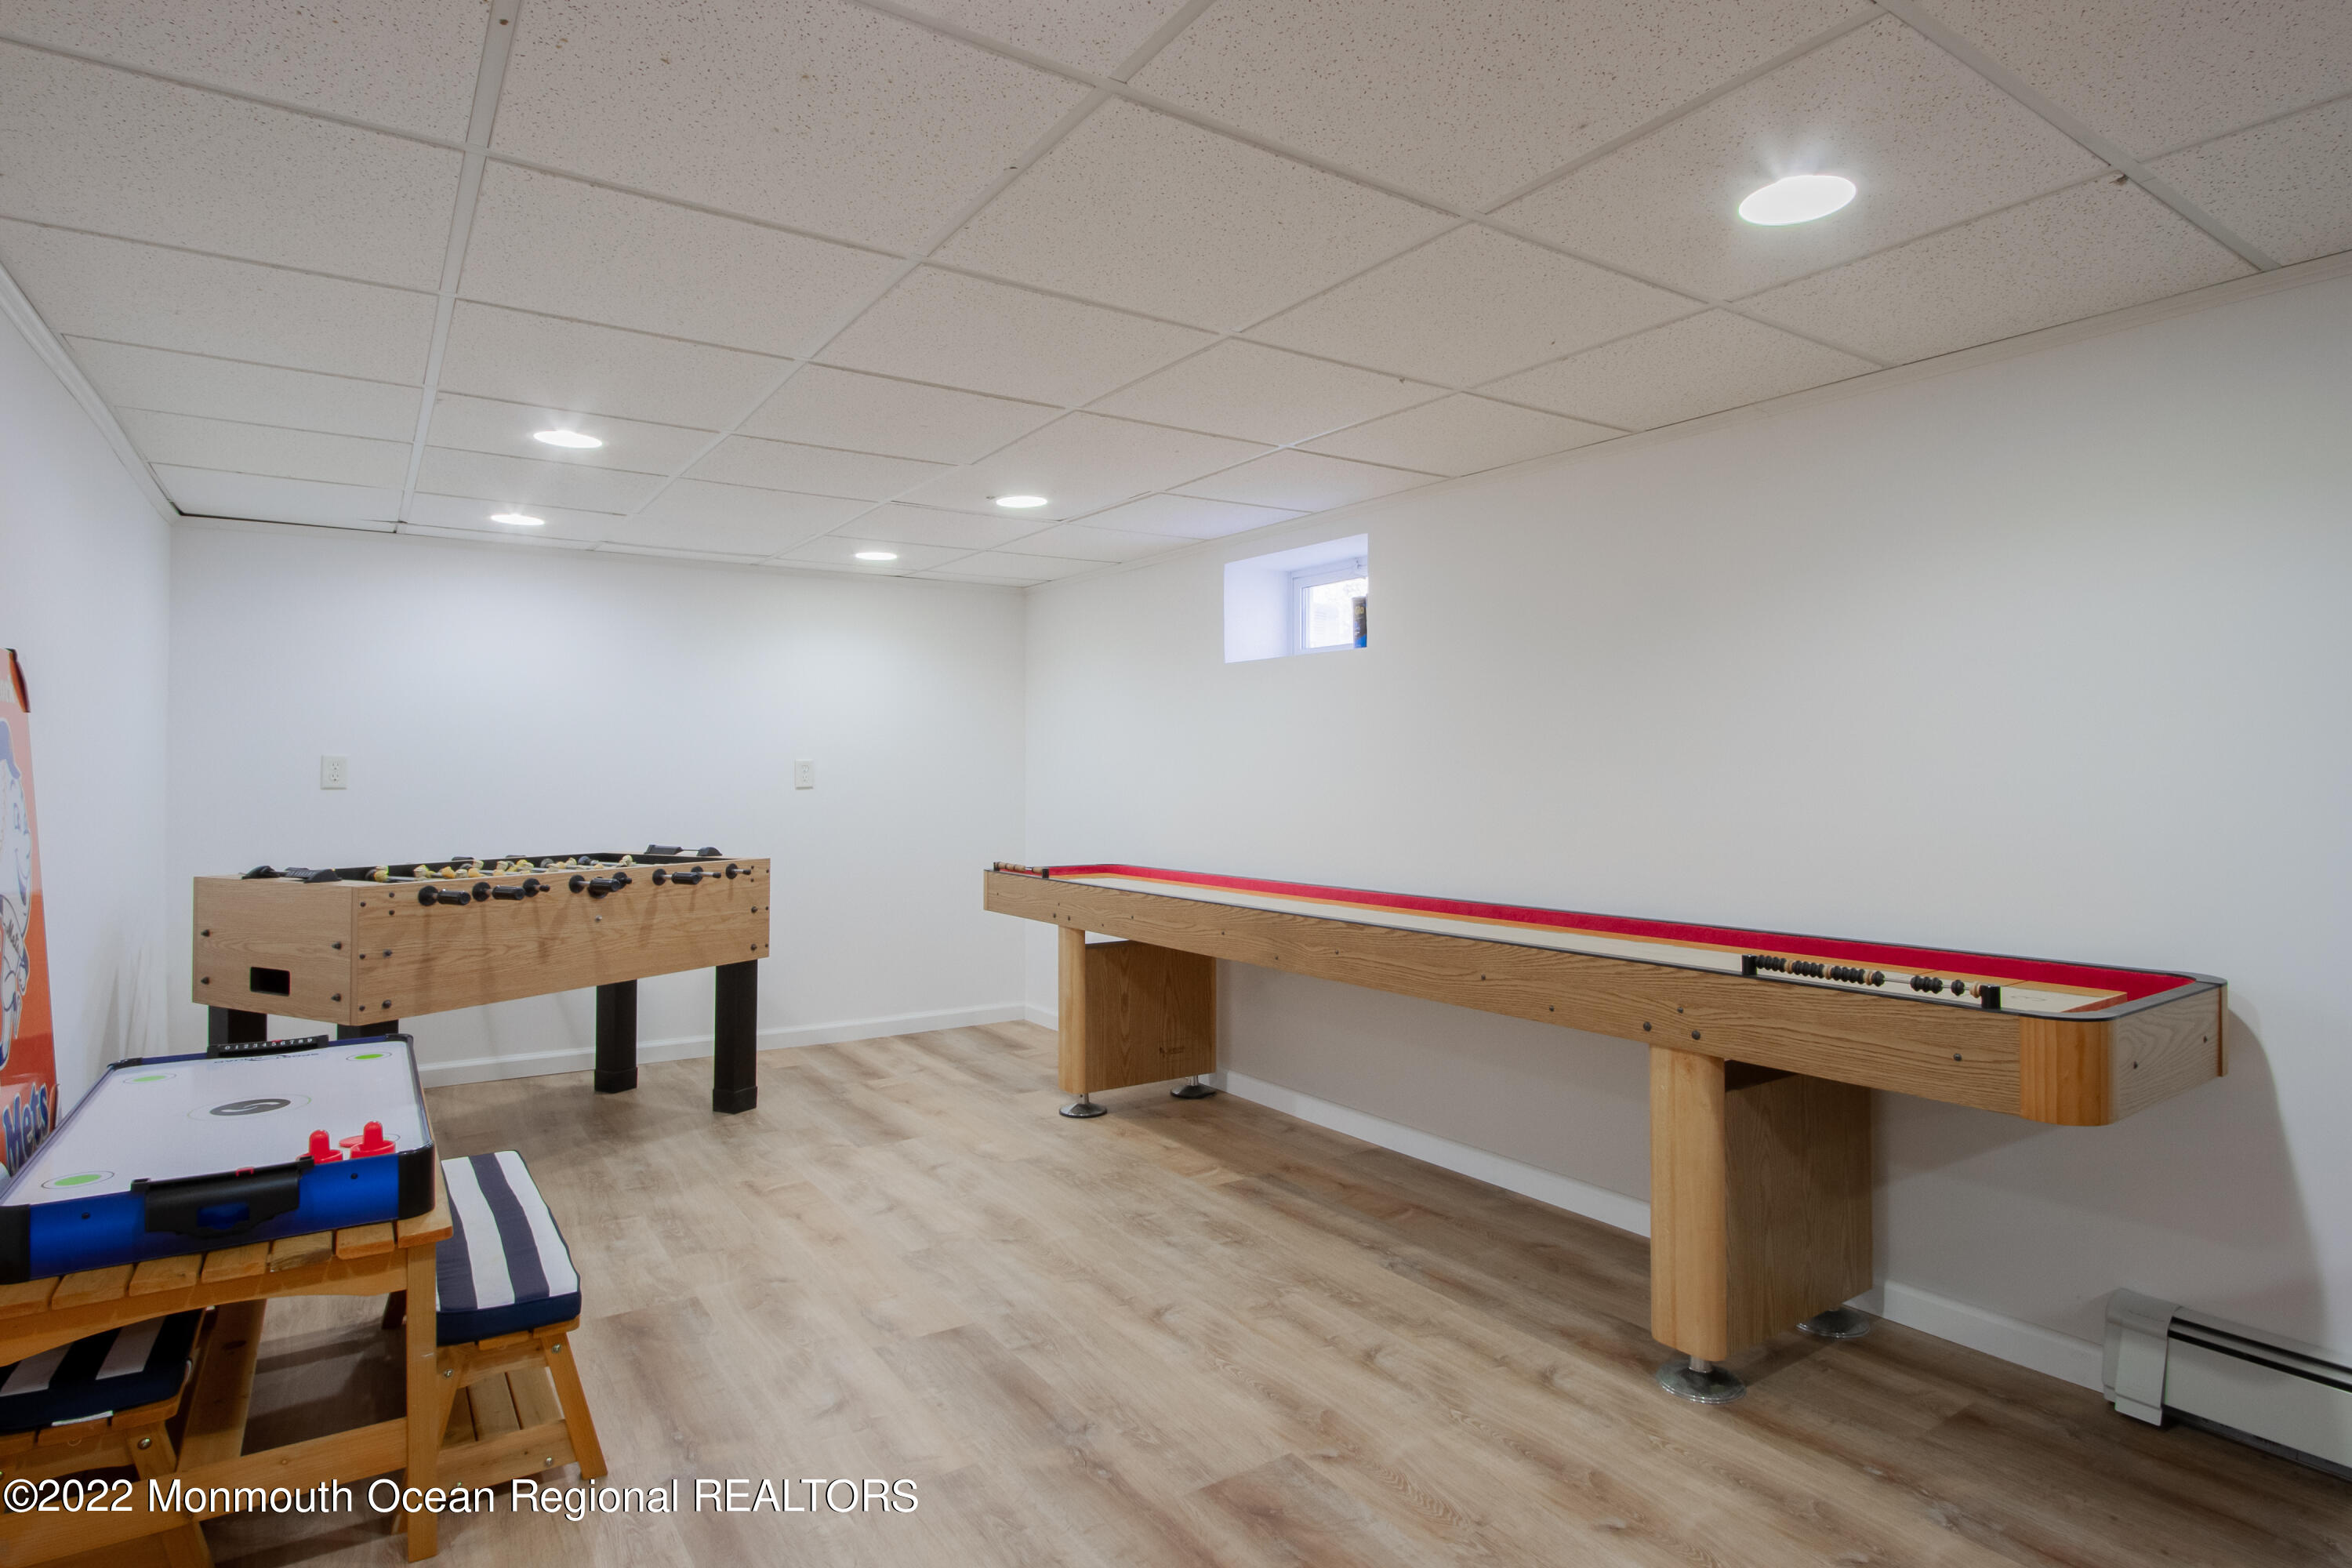
Basement game room with foosball, shuffleboard, and air hockey tables.
Basement game room with shuffleboard, foosball, and air hockey tables.
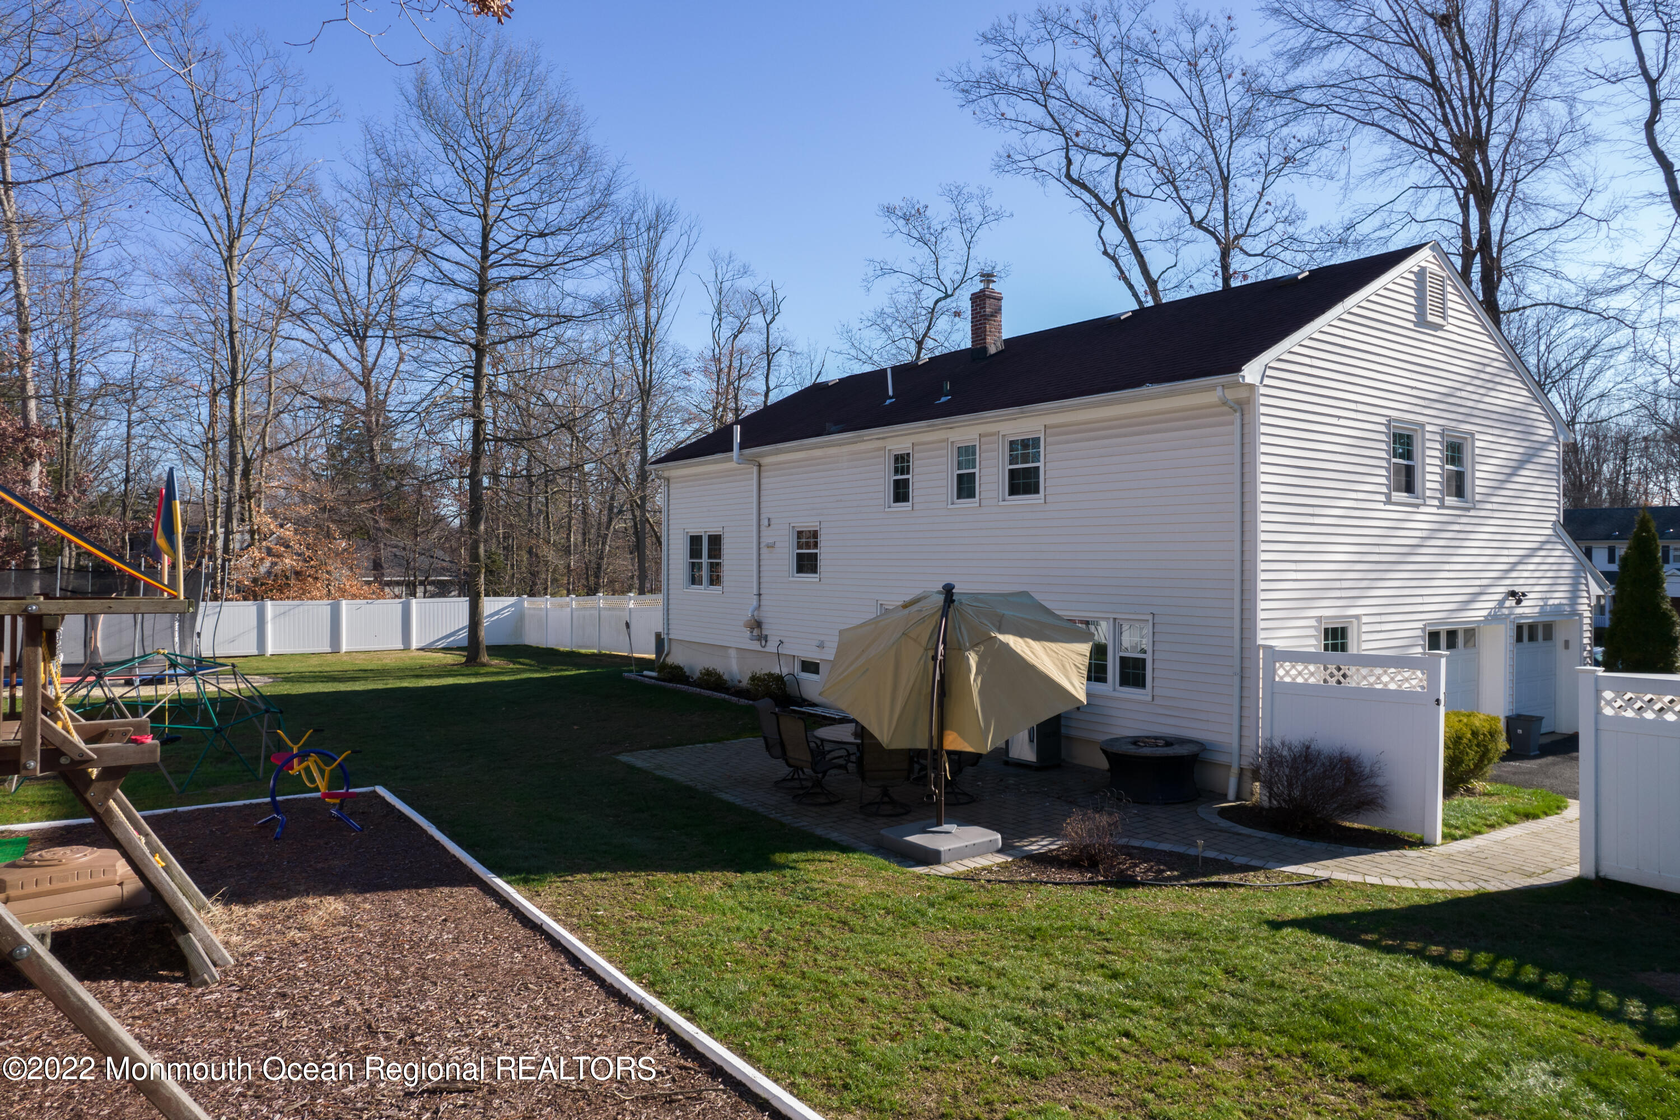
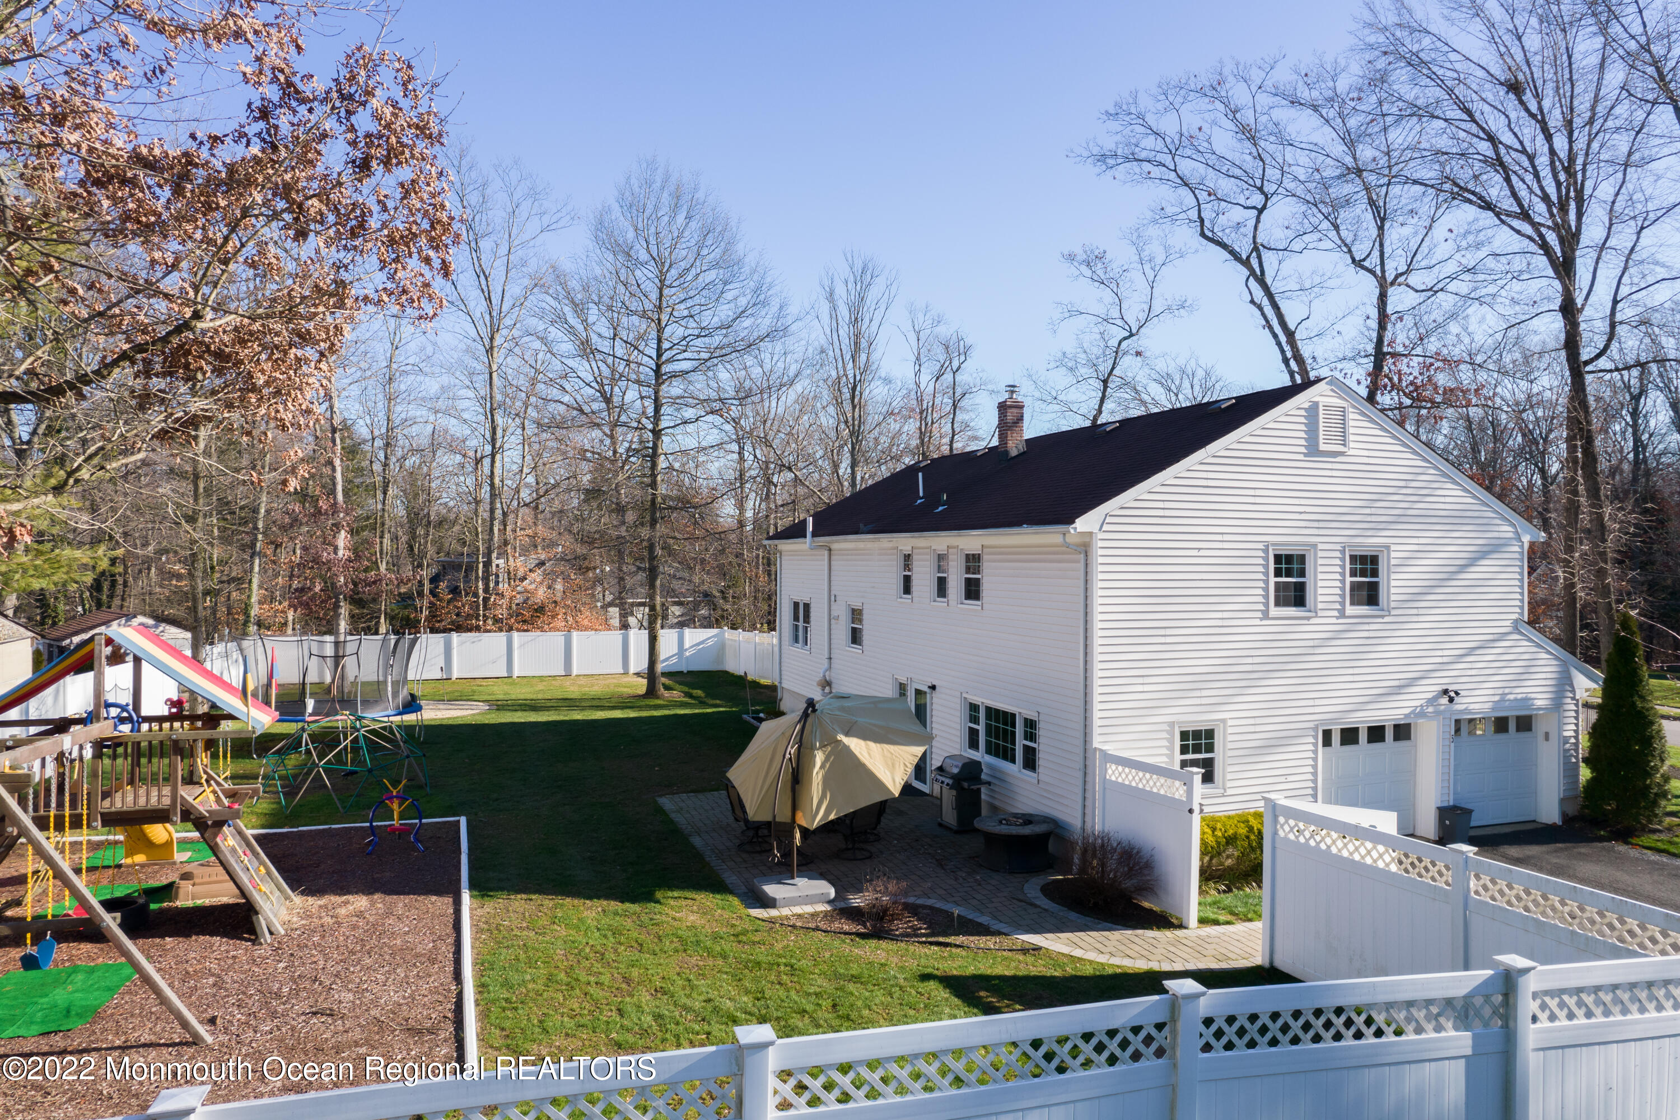
White two-story house beside a fenced backyard with patio seating, an umbrella, and a wooden playset.
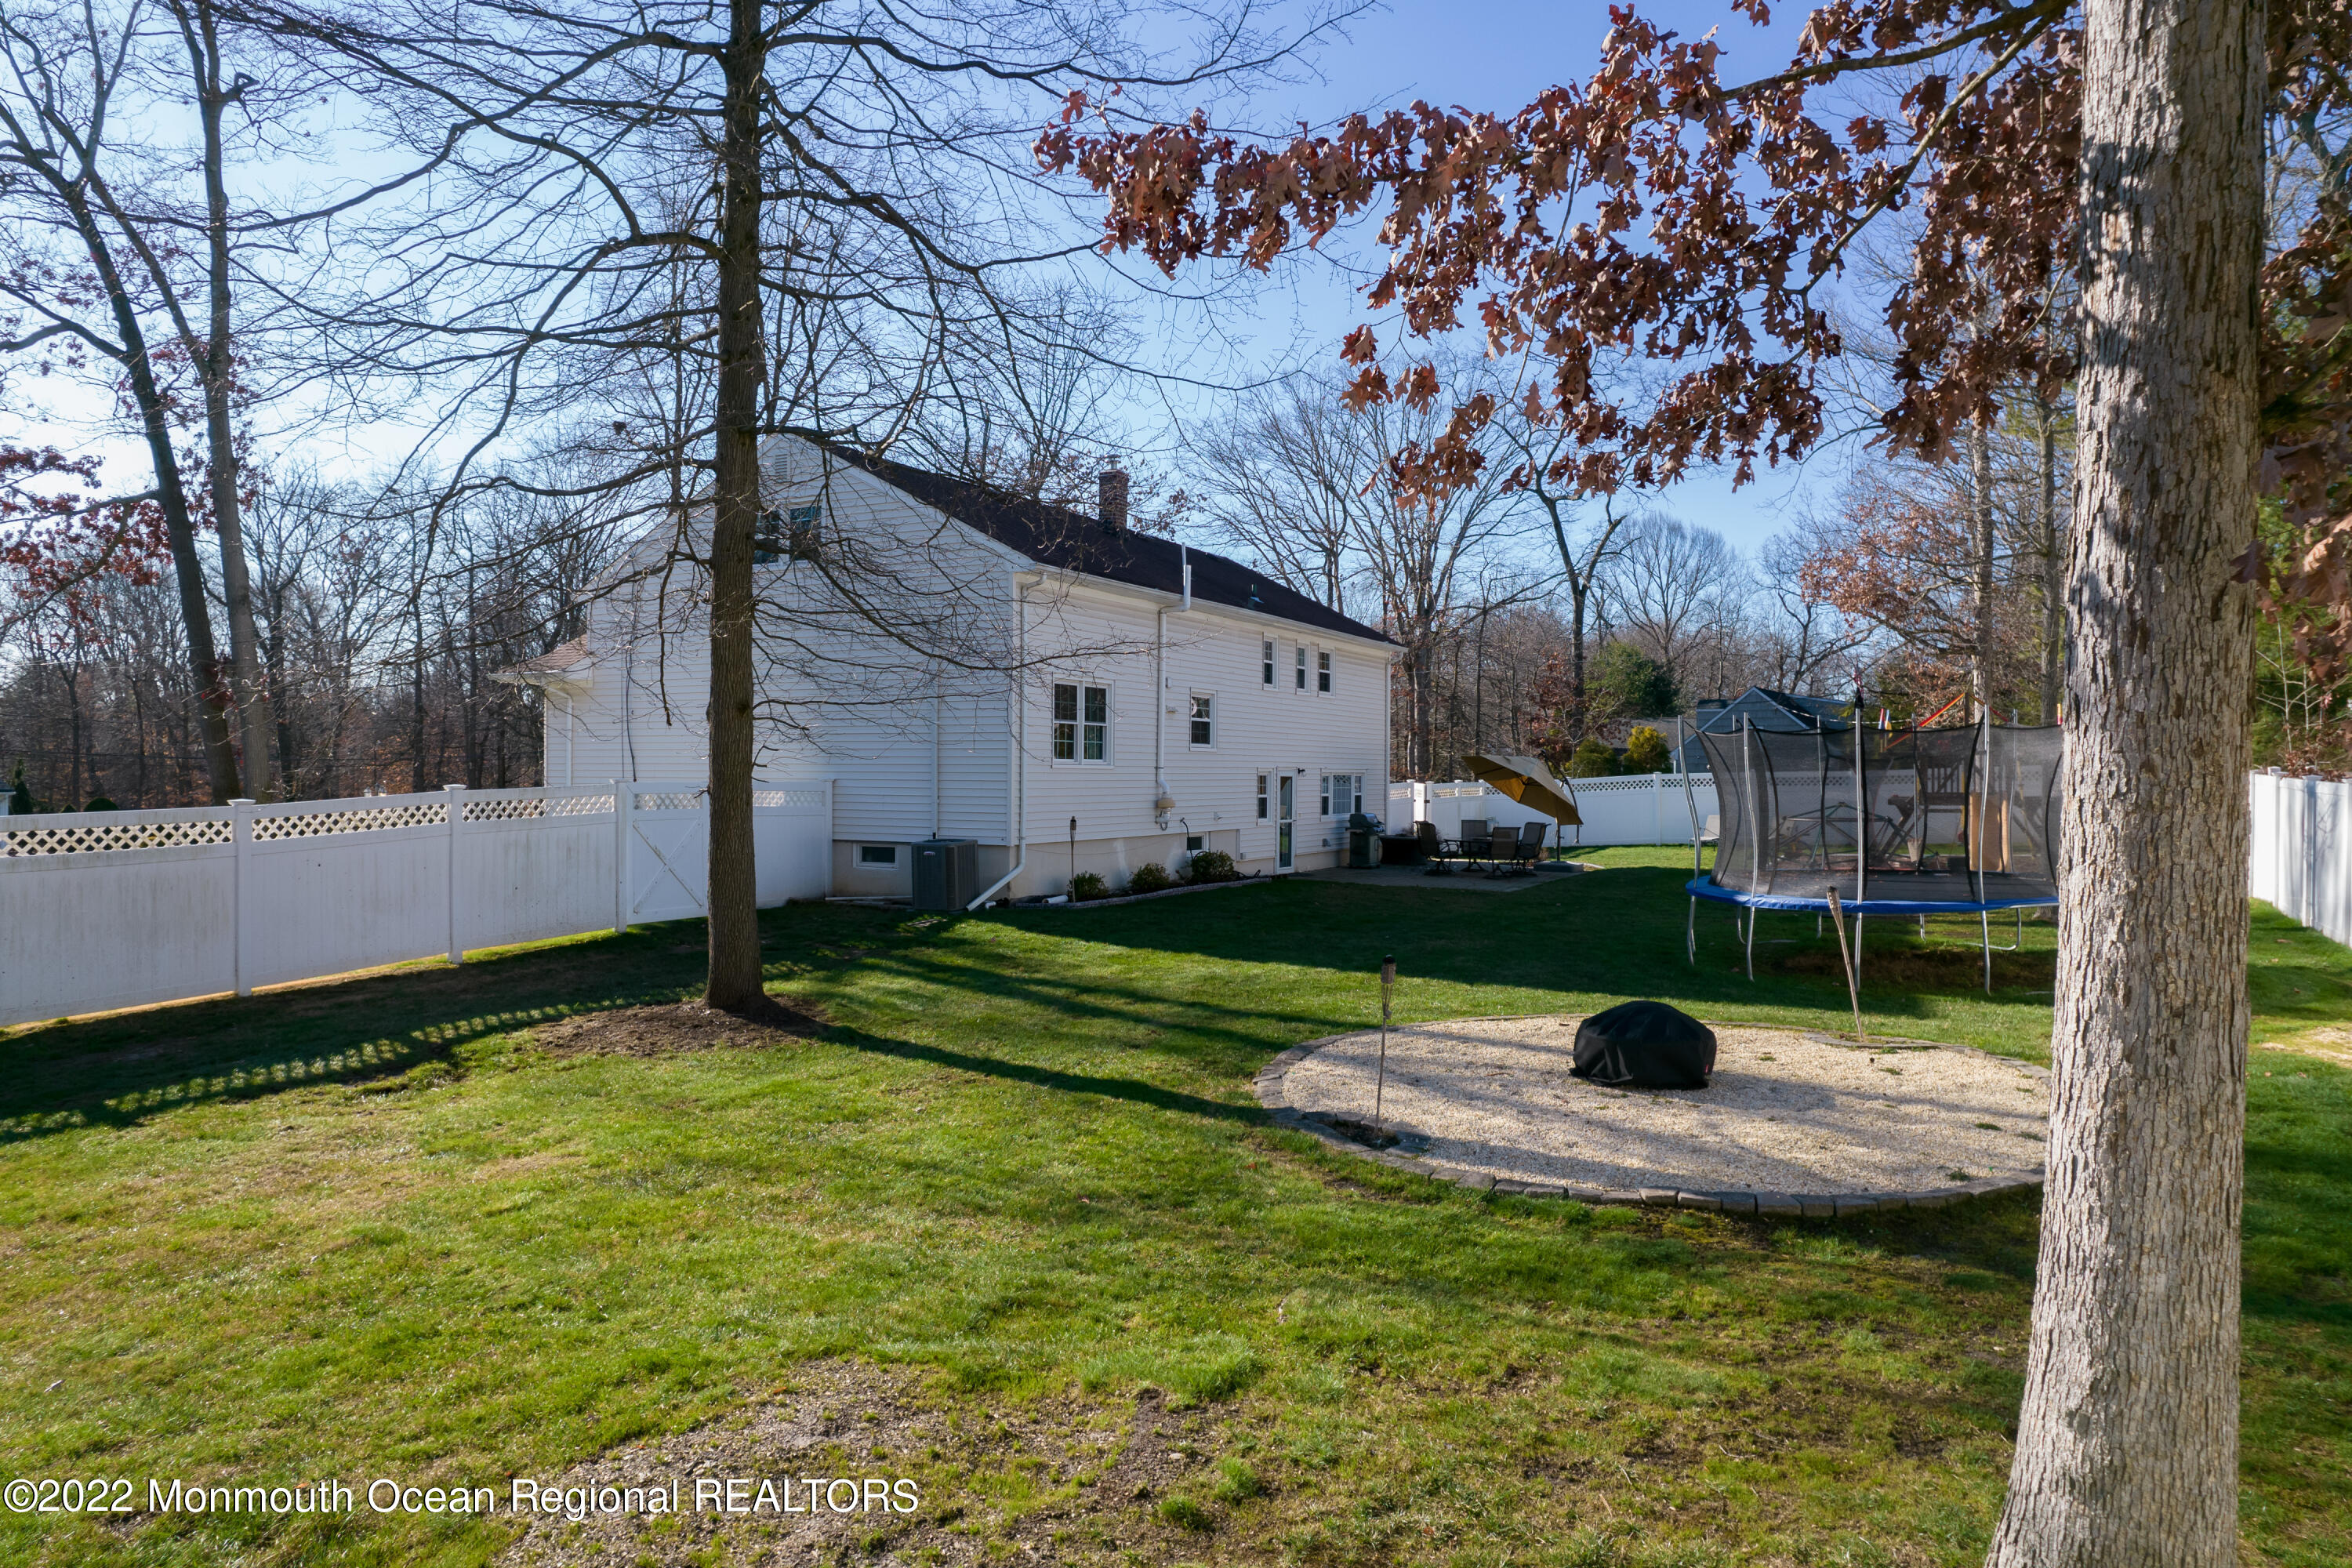
White two-story house behind a fenced lawn with a trampoline and circular gravel fire-pit area.
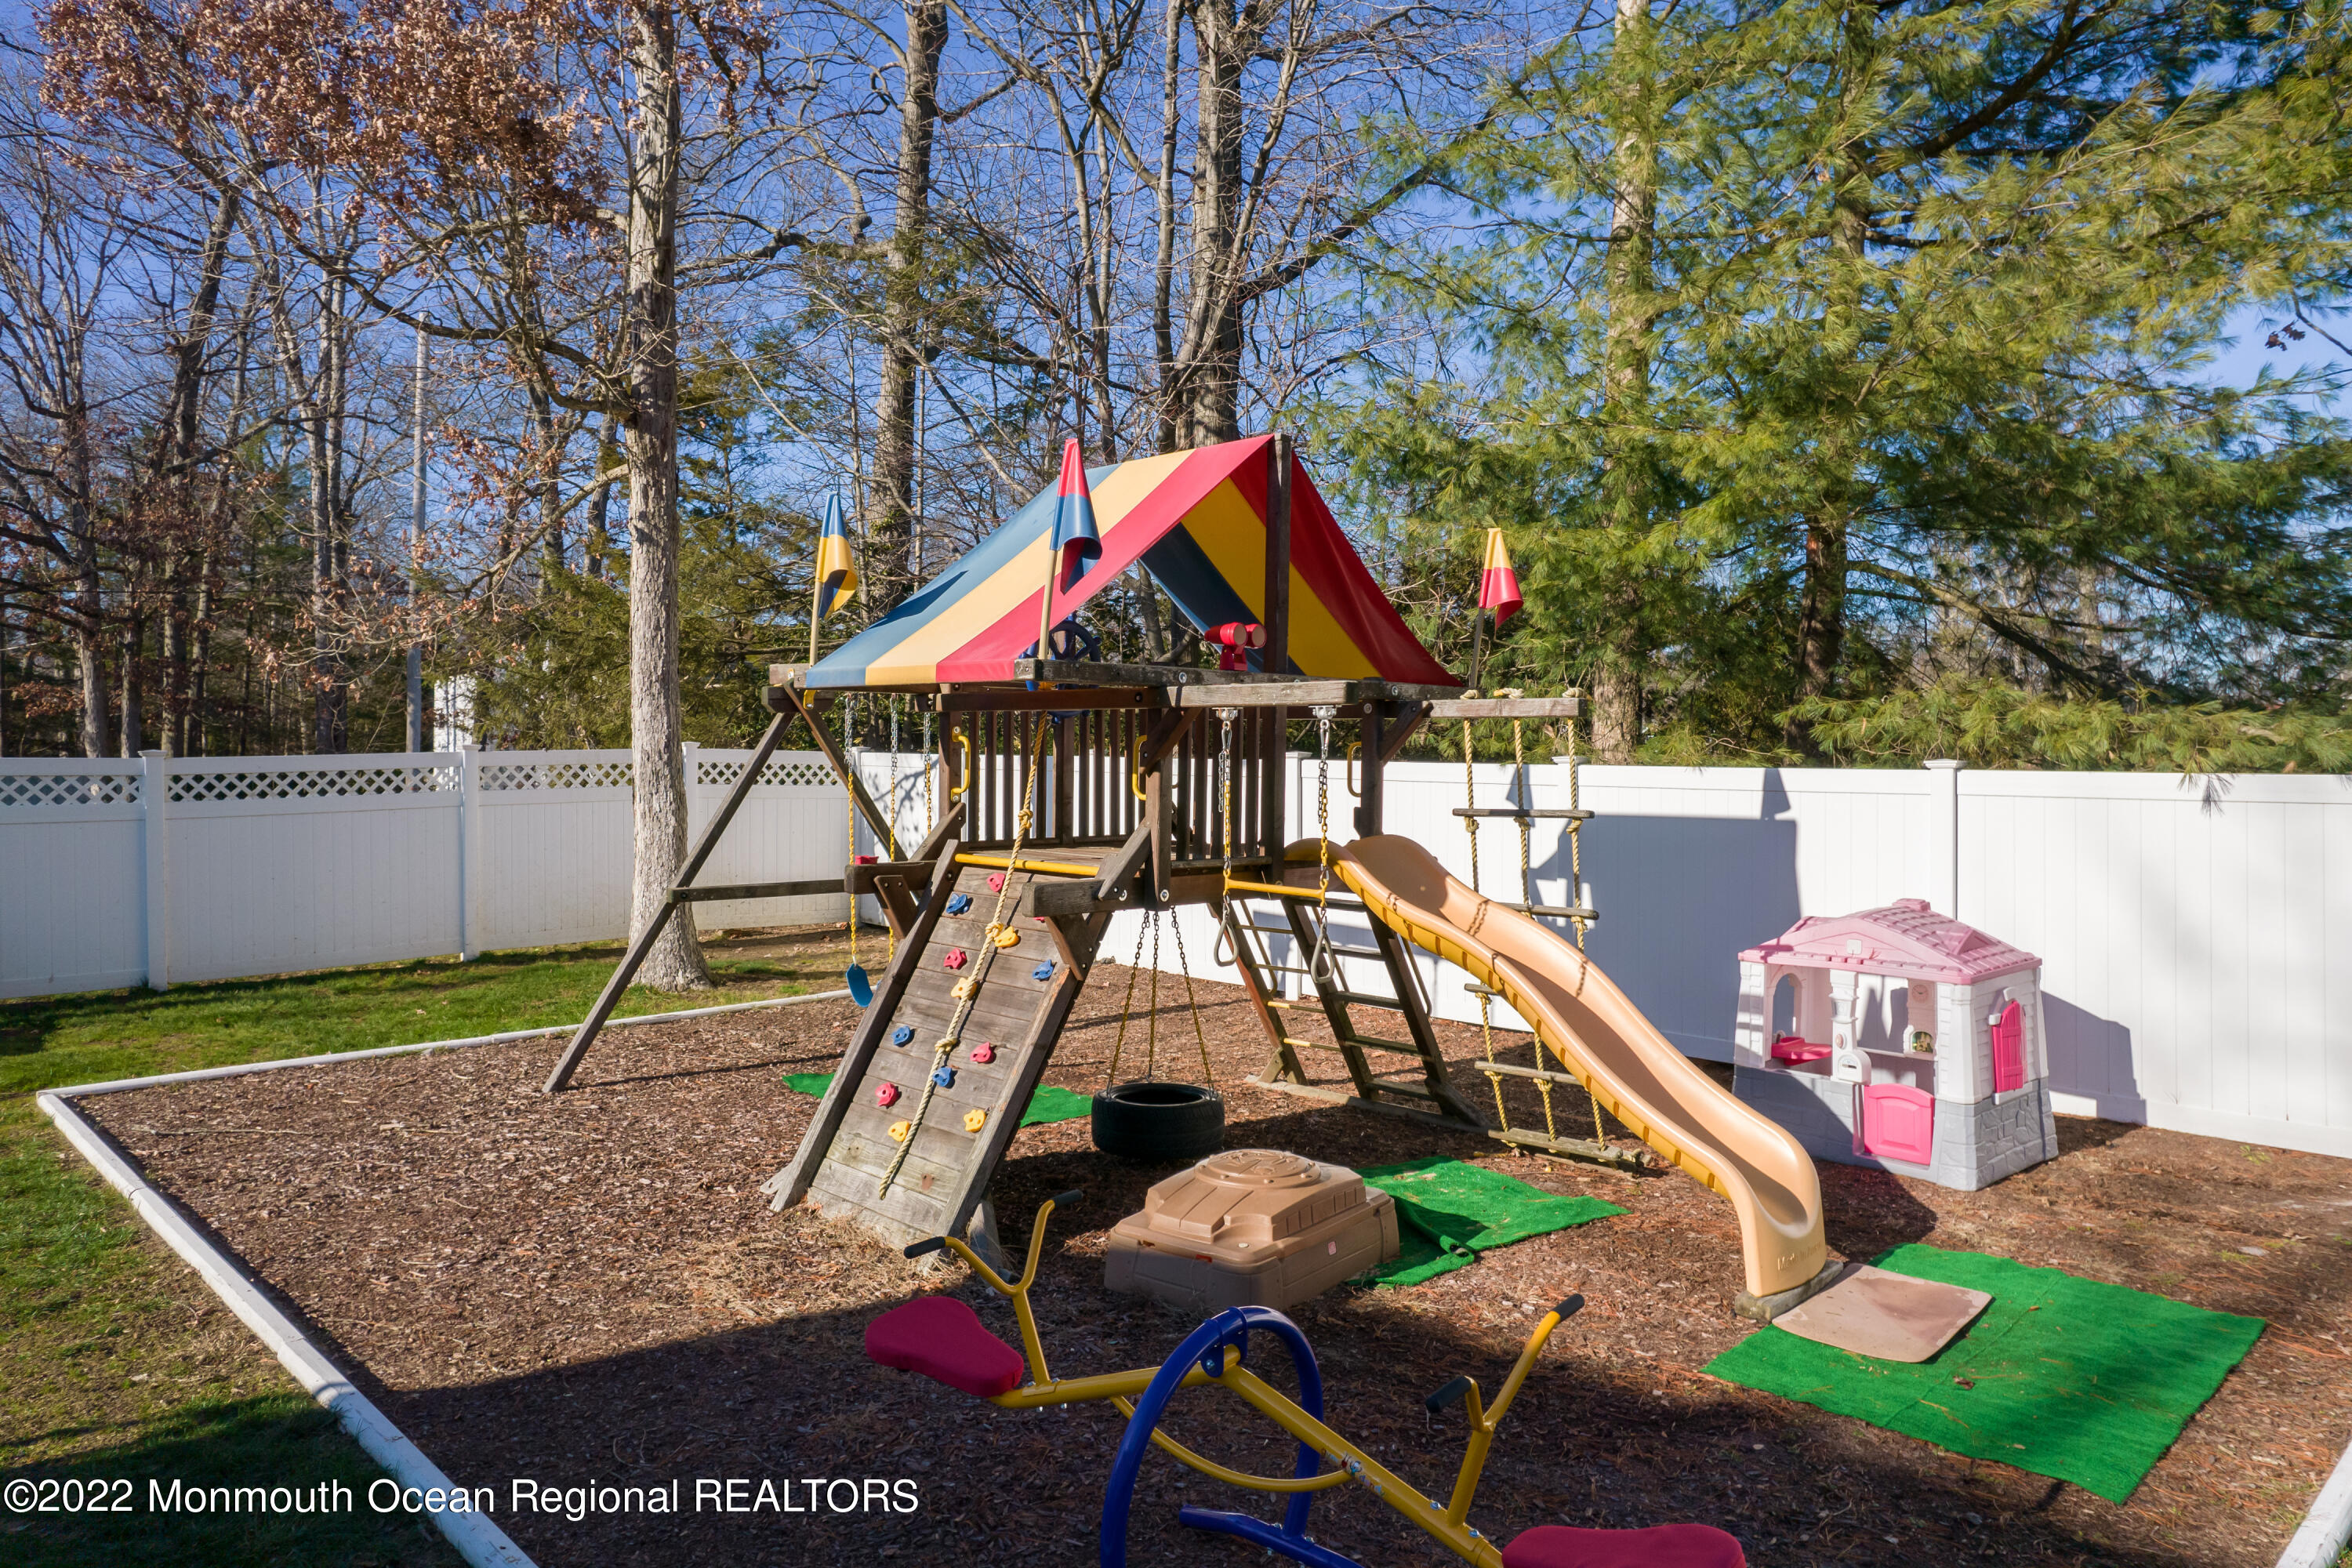
Fenced backyard playground with a colorful wooden playset, tan slide, and small playhouse.
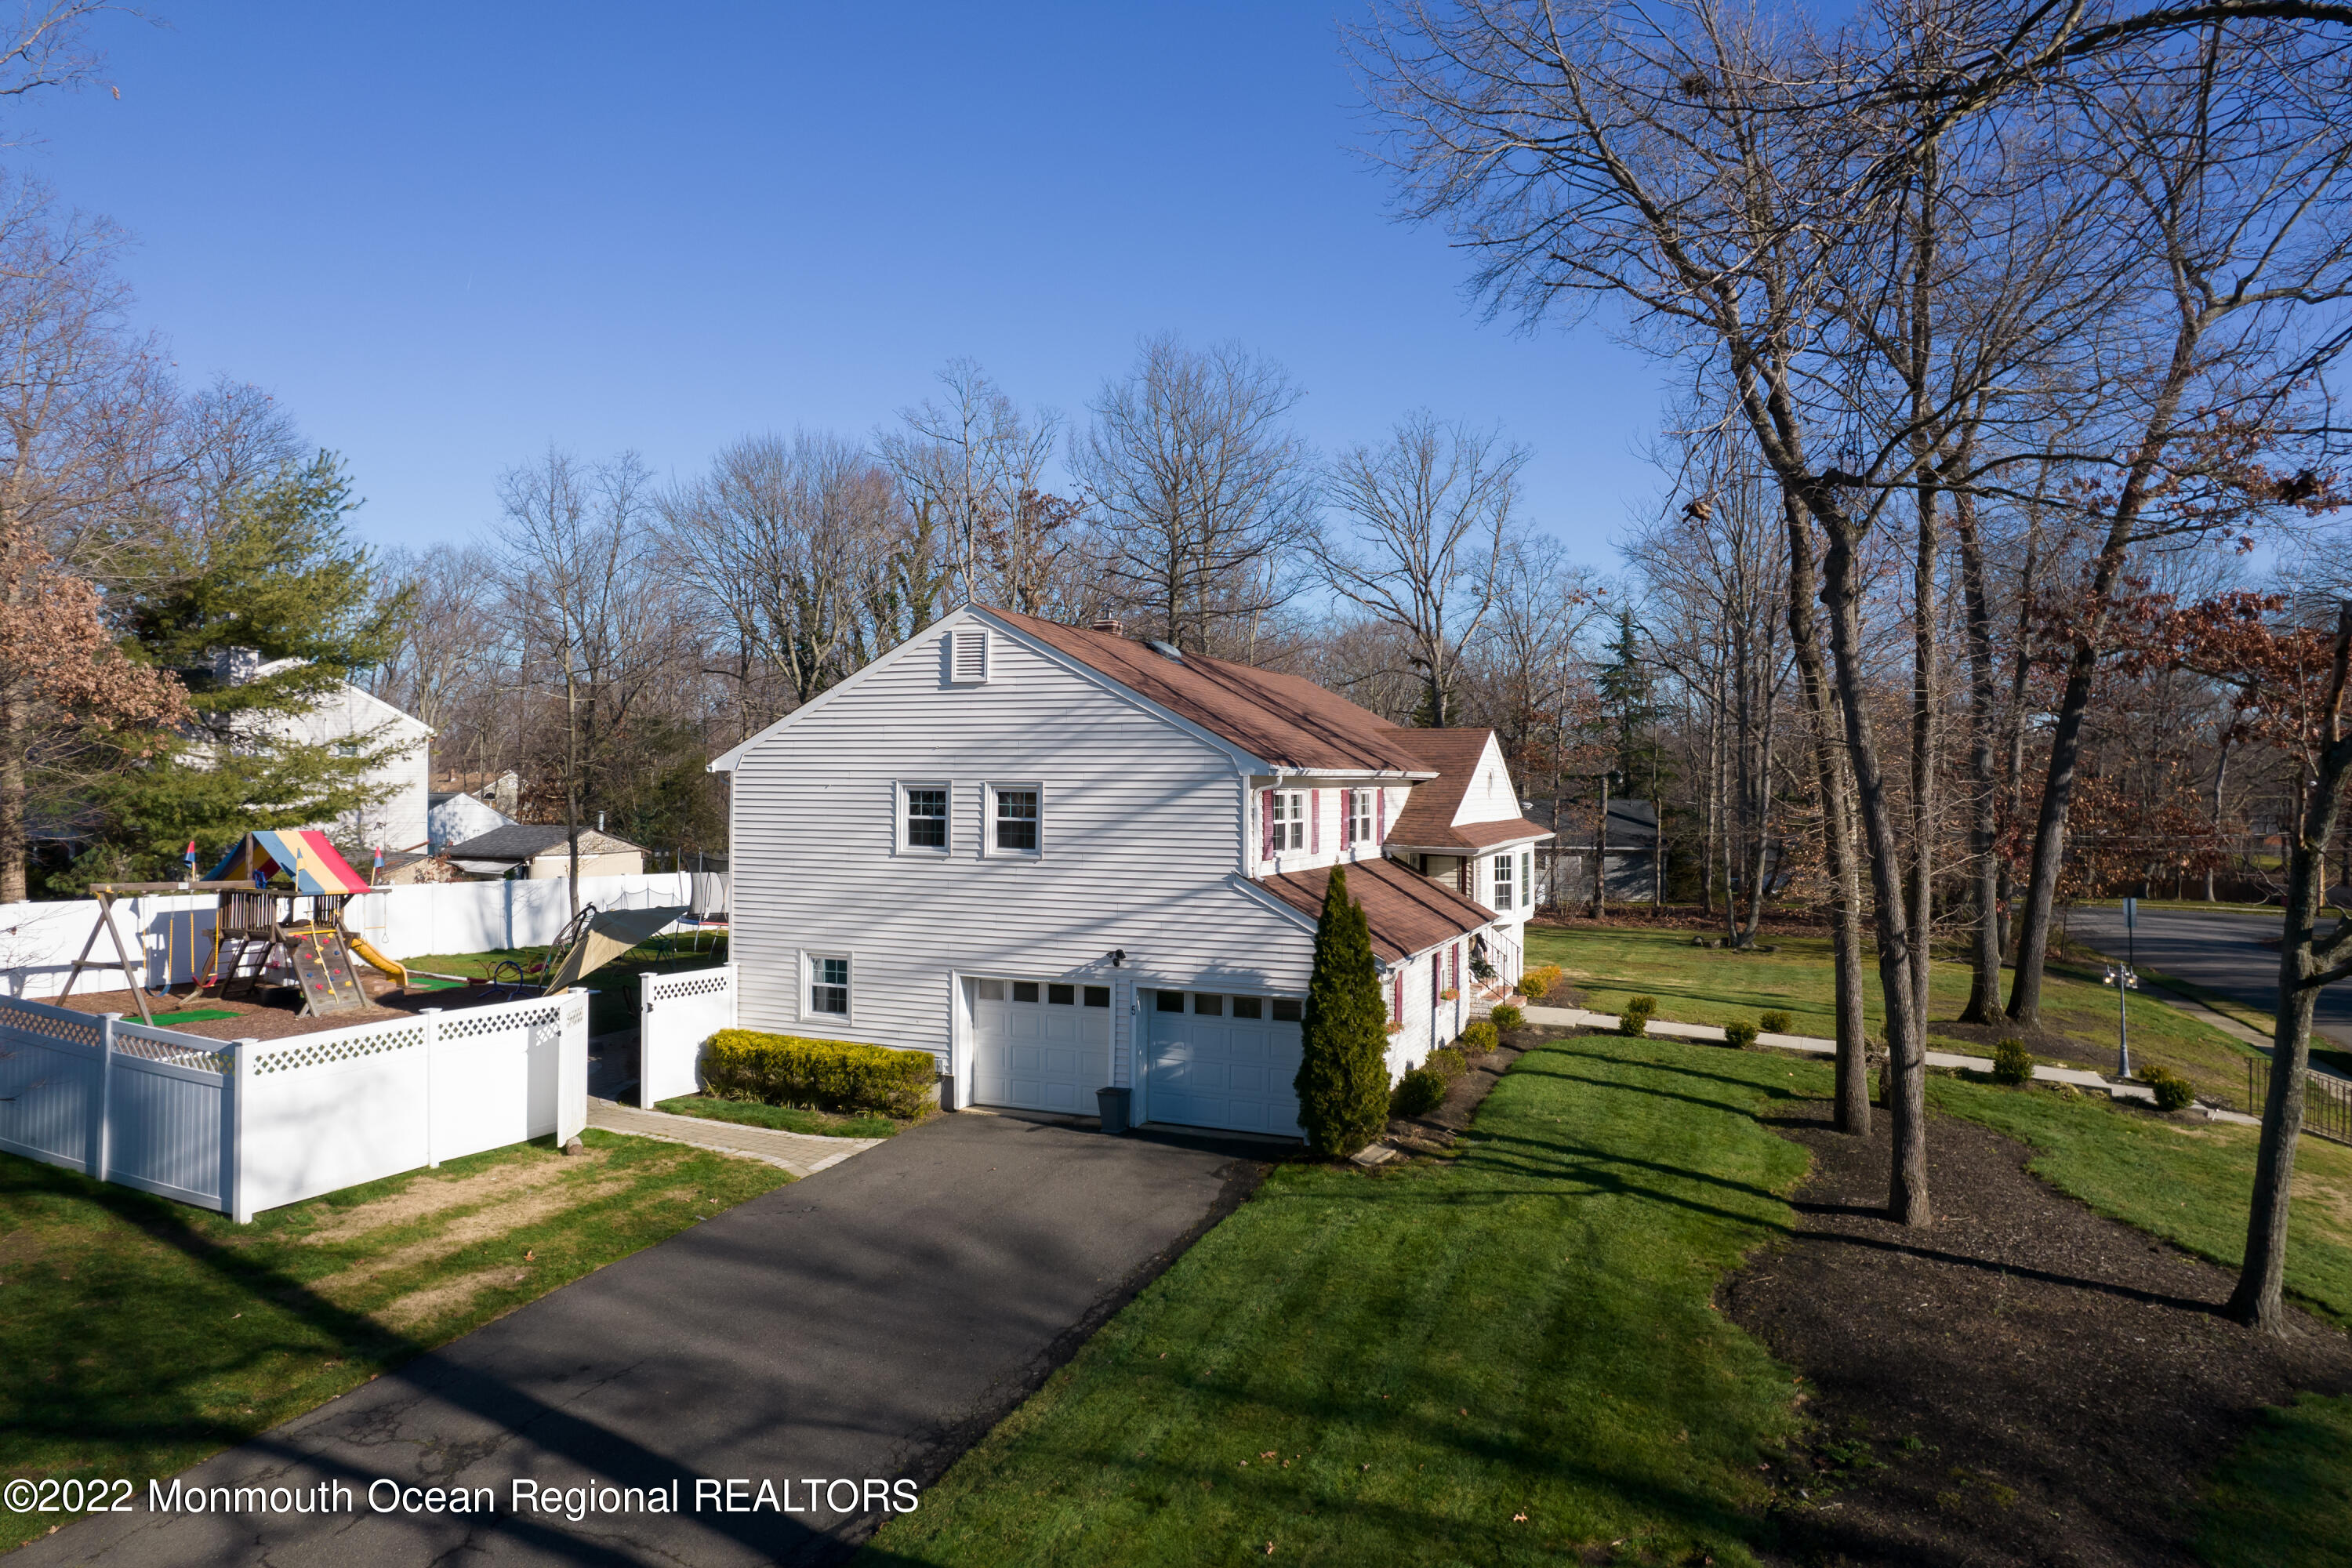
White house and attached garage behind a fenced yard with a playset and trampoline.
Elevated exterior view of a gray-sided home with attached garages, a fenced play area, and leafless trees.
SEE ALL PHOTOS
Two-story white brick house with burgundy shutters, a bay window, and a walkway through the front lawn.
White two-story house with red shutters, a white fenced yard, and mature leafless trees.
White brick two-story home with burgundy shutters, a front lawn, mature trees, and a white fence.
Open-plan living room with a gray sectional, hardwood floors, and sunlit dining area and kitchen.
Furnished living room with gray sofas, hardwood floors, and a wide bay window.
Open-plan living room with gray seating, dark hardwood floors, and a stone-front kitchen island.
Staged living room with hardwood floors, a wide bay window, gray seating, and a staircase.
Sunlit home foyer with an oval-glass front door, hardwood floors, and a staircase beside a bay-window living room.
Open-plan kitchen and living room with white cabinetry, a stone peninsula, and dark hardwood floors.
Open kitchen and dining area with a stone breakfast bar, hardwood floors, and a staircase.
Open-plan dining and living room with a crystal chandelier, gray upholstered chairs, and a wide bay window.
Open-plan dining room and kitchen with a white table, gray chairs, stone breakfast bar, and crystal chandelier.
Open-plan kitchen with a large gray island, crystal pendant lights, and dark hardwood floors.
White kitchen with glass-front cabinets, stainless steel appliances, and a prominent gas range.
Bright kitchen with a farmhouse sink, white cabinets, gray island, and dark hardwood floors.
Bright kitchen with white glass-front cabinets, stainless appliances, farmhouse sink, and a large gray island.
Furnished bedroom with a white bed, dark tufted headboard, two windows, and hardwood floors.
Modern bathroom with a glass shower, hexagonal tile niche, and white vessel sink.
Bedroom with pink floral wallpaper, a white bed with plush toys, and two curtained windows.
Child’s bedroom with a white bed, pink curtains, and a castle toy between three windows.
Bathroom with a gray vanity, illuminated mirror, and tub beside a window.
Furnished bedroom with an ornate metal bed, hardwood floors, and a curtained double window.
Children’s playroom with hardwood floors, a pink rug, toy storage, and colorful dress-up costumes.
Bright playroom with children’s toys, dark hardwood floors, and an adjoining bathroom.
Playroom with a wall-mounted television, toy shelf, dollhouse, and staircase.
Playroom with large windows, hardwood floors, a colorful rug, and a child-sized play kitchen.
Bathroom with a white sink vanity, toilet, and large divided-pane window.
Laundry room with washer and dryer, white cabinetry, and wood-look flooring.
Furnished basement recreation room with a large sectional, foosball table, and game table.
Basement family room with brown sectional seating, a large television, and light wood flooring.
Basement game room with foosball, shuffleboard, and air hockey tables.
Basement game room with shuffleboard, foosball, and air hockey tables.
White two-story house beside a fenced backyard with patio seating, an umbrella, and a wooden playset.
White two-story house behind a fenced lawn with a trampoline and circular gravel fire-pit area.
Fenced backyard playground with a colorful wooden playset, tan slide, and small playhouse.
White house and attached garage behind a fenced yard with a playset and trampoline.
Elevated exterior view of a gray-sided home with attached garages, a fenced play area, and leafless trees.
Sold

5 Roanoke Road

5 Roanoke Road, Matawan, NJ 07747

$800,000
Spacious four bedroom two and one half bath home in desirable Cheesequake Woods is situated on over a half acre lot and offers an open split level floor plan. The main level features a living room open to the dining room and updated kitchen, making this an ideal space for entertaining. Elegant finishes, hardwood floors, a breakfast bar and a large bay window all add to the style of this home. A family room on the lower level offers access to the half bath, laundry room, finished basement, attached two car garage and the fully fenced private backyard. Master bedroom ensuite with full bath and three additional bedrooms are all on the upper levels and offer hardwood floors and an additional full bath. All conveniently located to beaches, restaurants, shopping, GSP and transportation to NYC

4
beds

3
baths

0.62 Acres lot

Features & Amenities

Interior

  • total bedrooms4
  • Total bathrooms3
  • full bathrooms2
  • half bathroom1
  • Flooring Laminate, Wood
  • other interior Features Attic, Bay/Bow Window, Breakfast Bar

Area & Lot

  • Status Sold
  • Date Sold February 24, 2023
  • Lot Area0.62 Acres
  • MLS® ID22238095
  • TypeResidential
  • YEAR BUILT1969
  • Architecture StylesSplit Level
  • High SchoolOld Bridge

Exterior

  • STORIES3
  • Garage Space2.0
  • water SourcePublic
  • roofShingle
  • lot featuresCorner Lot
  • parkingAsphalt, Driveway, Direct Access
  • HEAT TYPEHot Water, Baseboard
  • AIR CONDITIONINGCentral Air
  • sewerPublic Sewer
  • other exterior FeaturesFence, Patio, Sprinkler Under, Lighting

Financial

  • Sales Price$800,000
  • Real Estate Tax $9,484/yr

Questions About the Market?

Contact me today to discuss your next move.

Follow Me on Instagram